
Sold!
$699,000
4
Beds
2
Baths
2,194
Living Area
-
Property Description
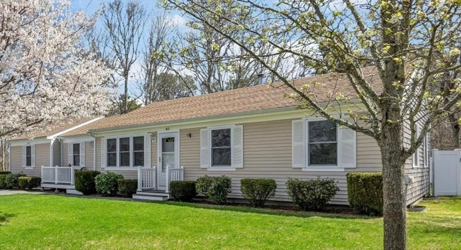
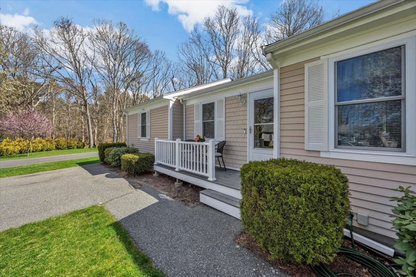
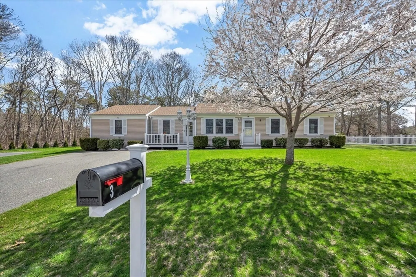
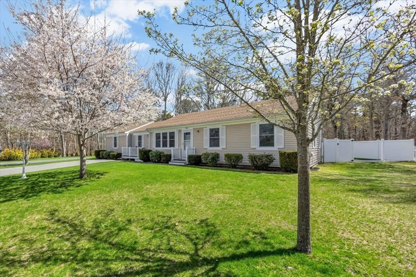
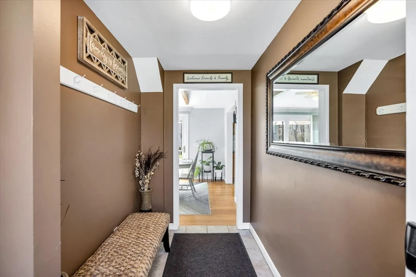
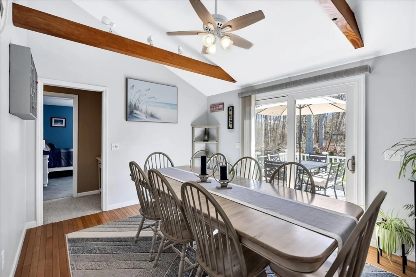
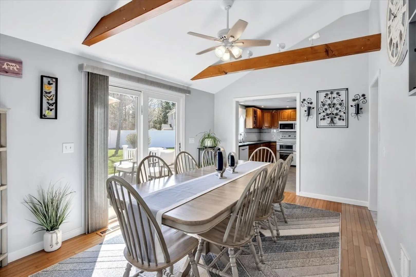
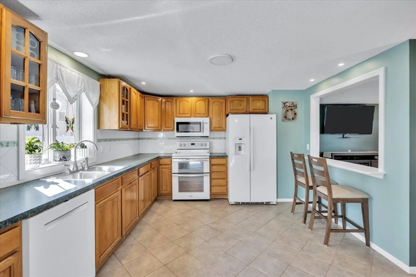
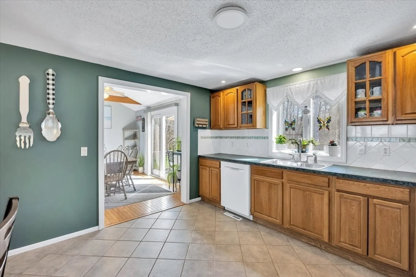
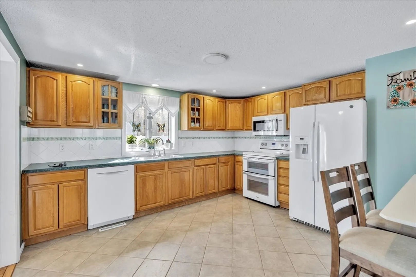
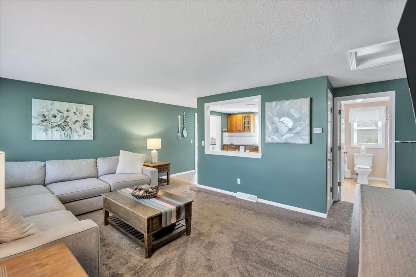
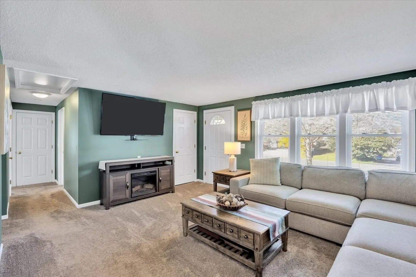
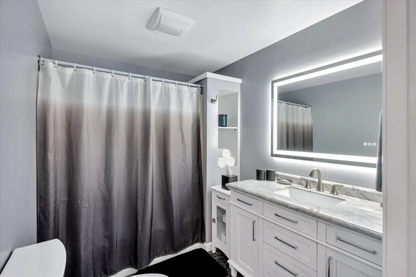
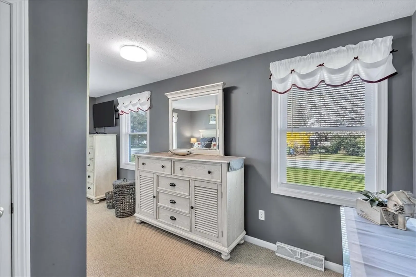
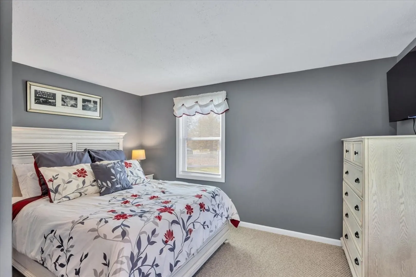
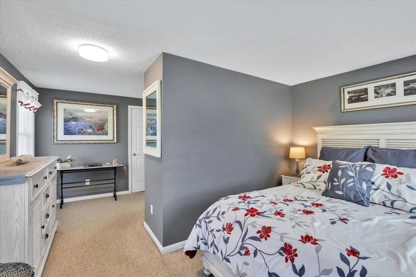
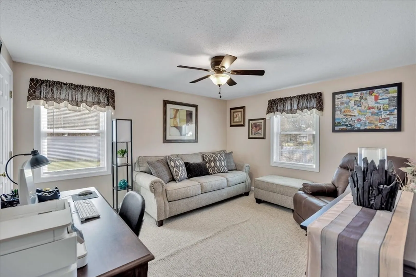
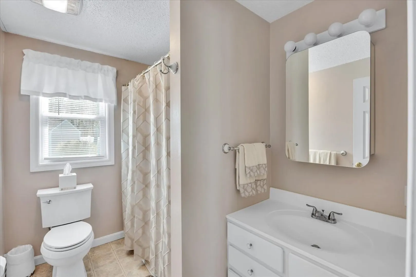
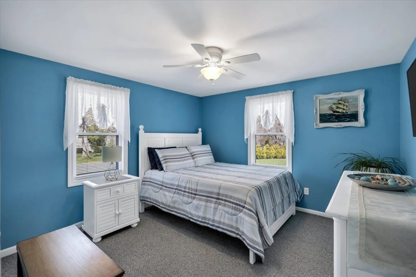
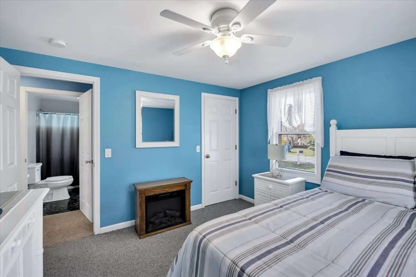
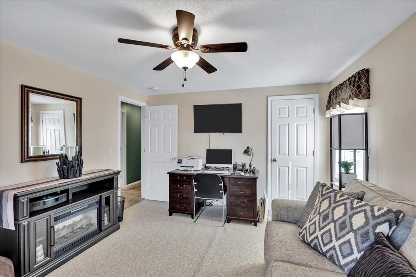
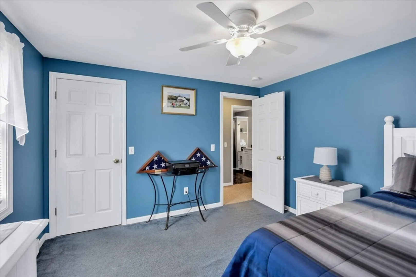
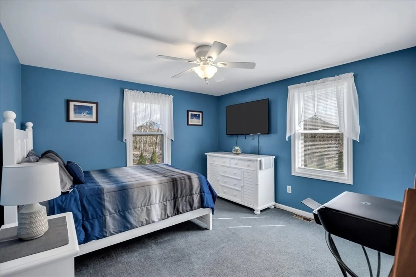
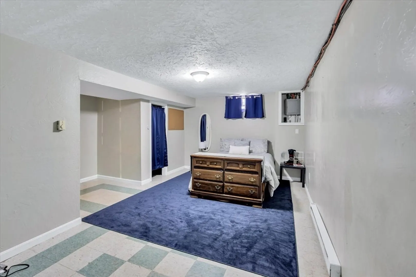
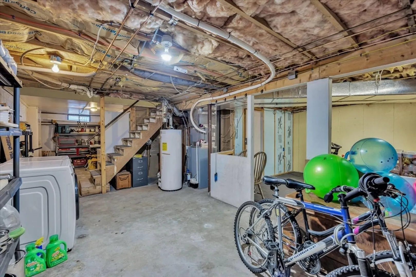
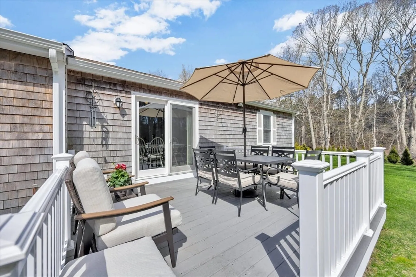
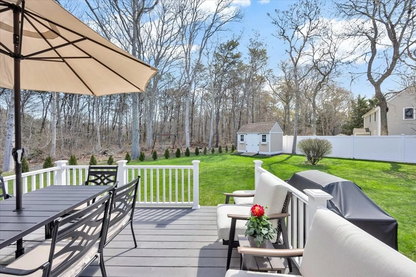
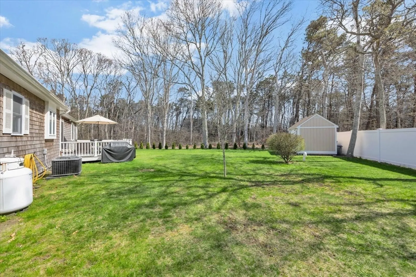
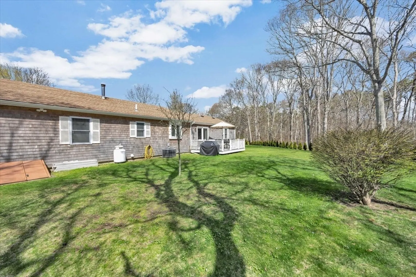
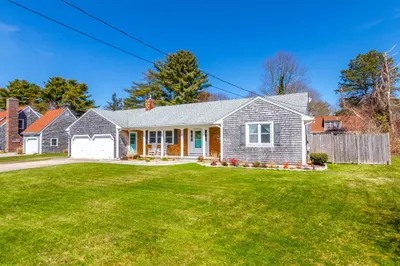
Meticulously maintained ranch-style home tucked away on a quiet dead-end street, centrally located, while set apart from through traffic. Pride of ownership is evident throughout this move-in ready property featuring numerous major updates for peace of mind. Recent improvements include a new roof (2025), furnace (2023), oil tank (3 years old), and replacement windows and deck slider approximately 5 years ago. The exterior is in excellent condition and complemented by a beautifully landscaped yard, white 6-foot PVC privacy fence, charming white PVC picket fence, and a quality Reeds Ferry shed for additional storage. Inside, the home offers comfortable one-level living with the added bonus of two finished rooms in the basement — perfect for a home office, gym, guest space, or hobby area. The property also features two driveways offering ample parking for guests, recreational vehicles, or multiple cars. Showings start Monday, 5/11. Easy to show.
-
Highlights
- Cooling: Central Air
- Parking Spots: 6
- Property Type: Single Family Residence
- Total Rooms: 7
- Status: Closed
- Heating: Forced Air, Oil
- Property Class: Residential
- Style: Ranch
- Year Built: 1979
-
Additional Details
- Appliances: Water Heater, Range, Dishwasher, Microwave, Refrigerator
- Construction: Frame, Stone, Block
- Foundation: Concrete Perimeter, Block
- Lot Features: Wooded
- Roof: Shingle
- Year Built Details: Actual
- Zoning: Agb
- Basement: Full, Partially Finished
- Flooring: Tile, Carpet
- Interior Features: Bonus Room
- Road Frontage Type: Public
- SqFt Source: Measured
- Year Built Source: Public Records
-
Amenities
- Parking Features: Paved Drive, Off Street, Driveway, Paved
-
Utilities
- Sewer: Private Sewer
- Water Source: Public
-
Fees / Taxes
- Assessed Value: $508,900
- Taxes: $2,987
- Tax Year: 2025
Similar Listings
Sold
42 Photos
Sold
36 Photos
Sold
40 Photos
Sold
41 Photos
Content © 2026 MLS Property Information Network, Inc. The information in this listing was gathered from third party resources including the seller and public records.
Listing information provided courtesy of RE/MAX Real Estate Center.
MLS Property Information Network, Inc. and its subscribers disclaim any and all representations or warranties as to the accuracy of this information.
