
Sold!
$1,409,000
3
Beds
1
Bath
1,365
Living Area
-
Property Description
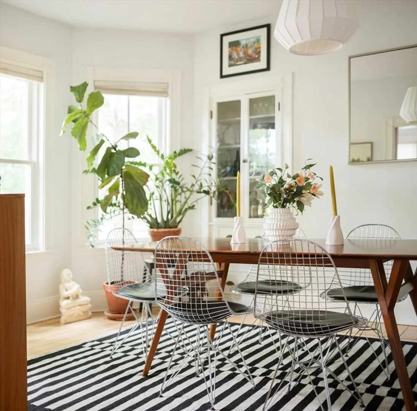
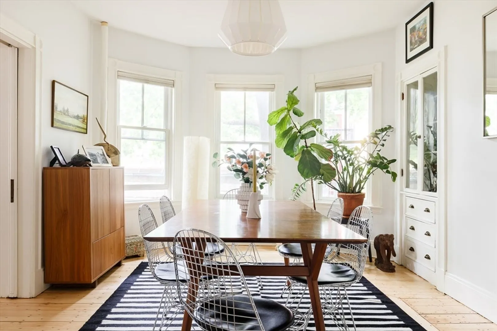
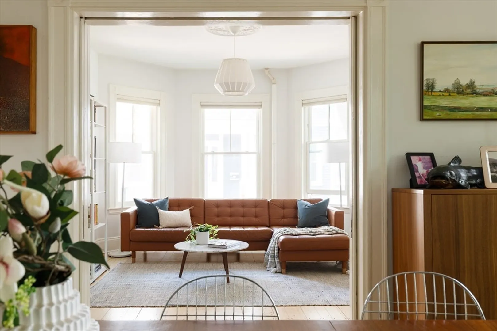
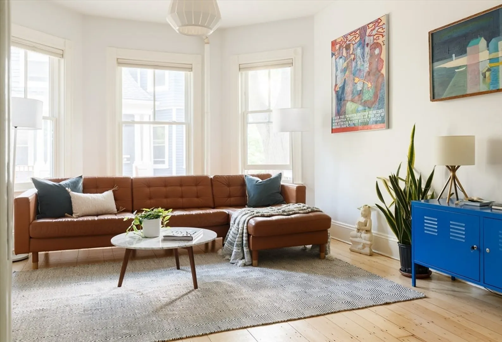
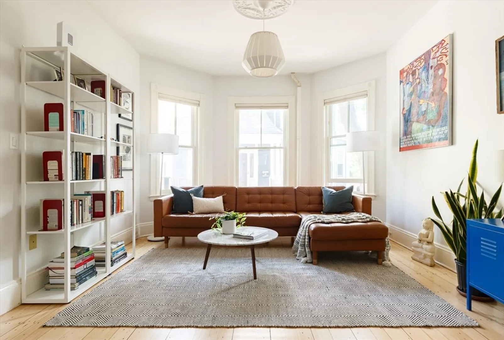
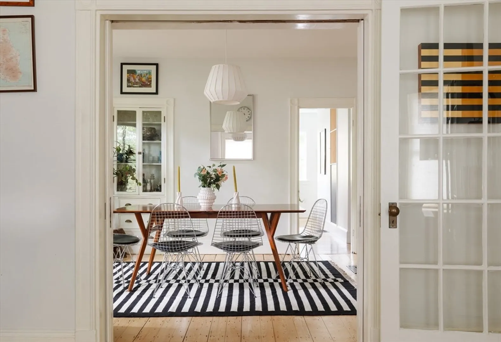
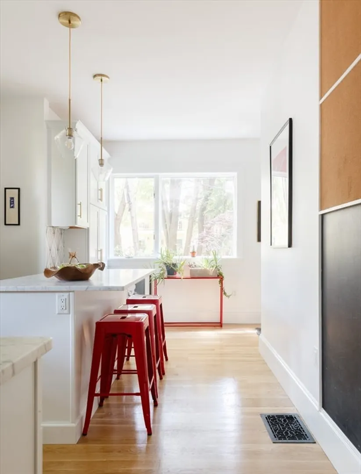
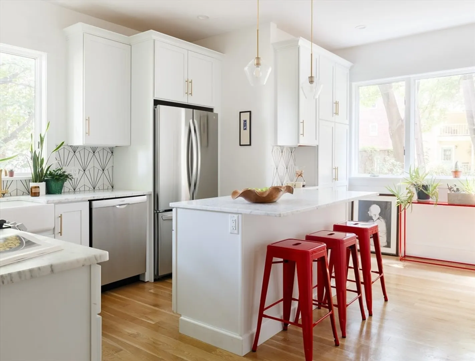
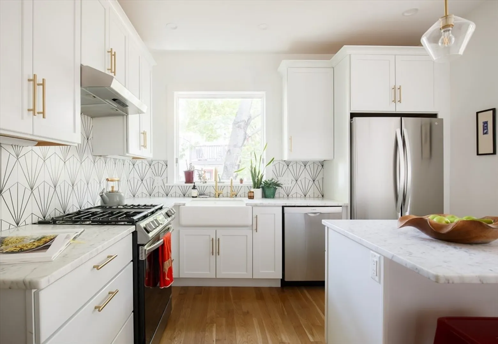
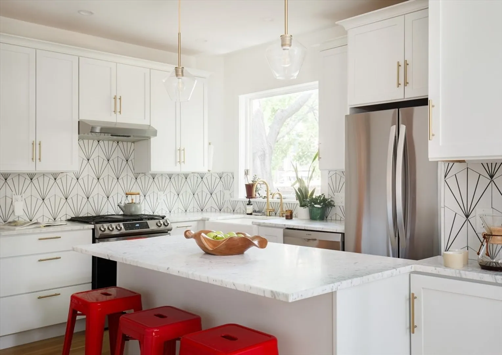
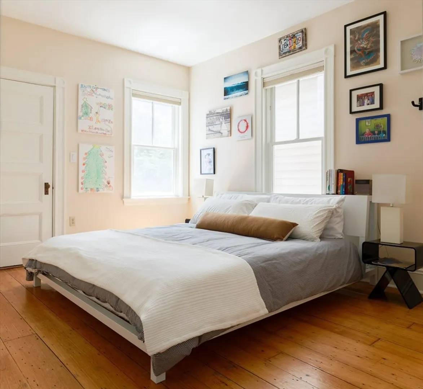
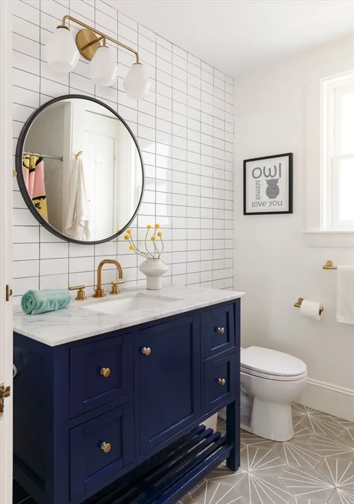
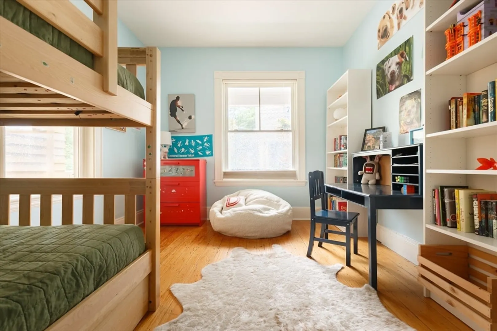
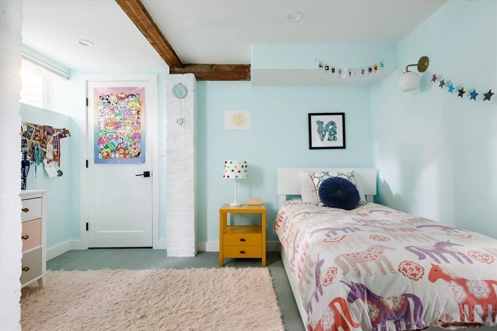
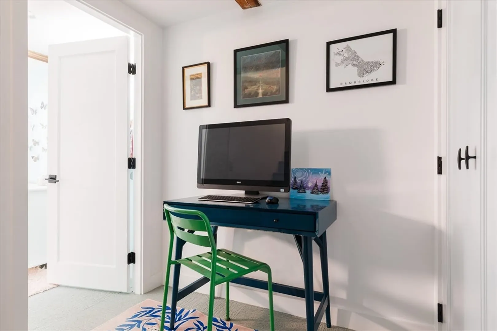
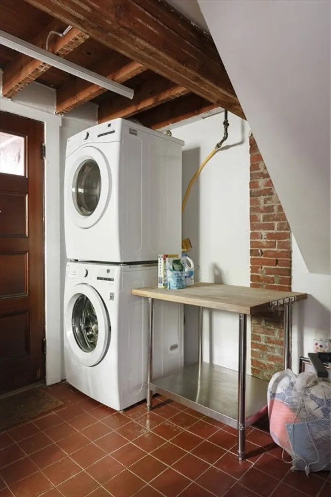
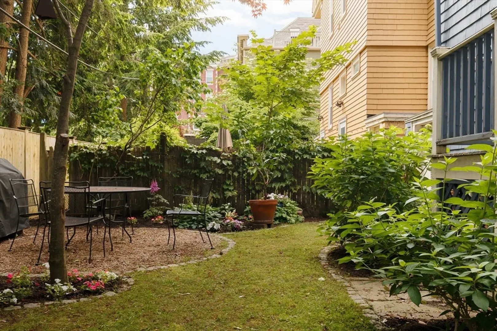
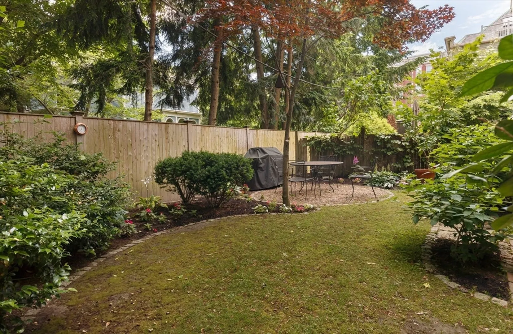
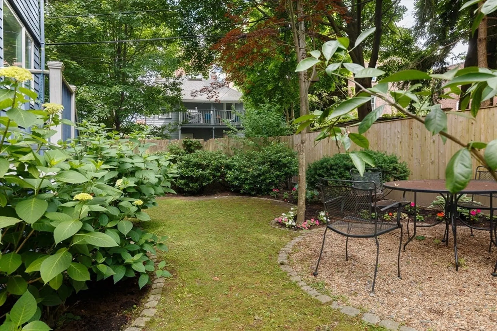
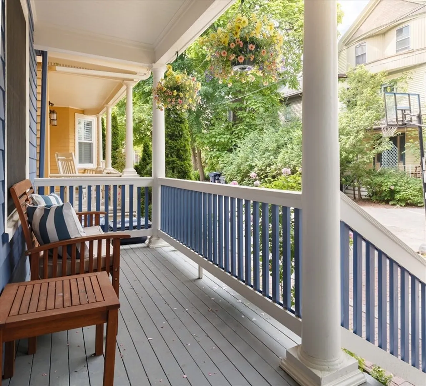
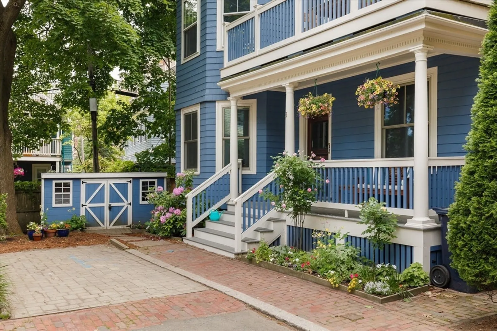
Tucked away on a private lane, this 3BR/1BA condo offers a tranquil escape mere blocks from Central & Harvard Squares. 9ft ceilings grace this two-level home, boasting an open living/dining area bathed in sunlight from bay windows & warm white pine floors. The updated kitchen displays timeless elegance with white shaker cabinets and Carrara marble countertops. Two well-proportioned bedrooms share a spacious, '21 renovated bathroom with concrete-inspired tile floor, 48" vanity and warm brass-like fixtures. Descend the stairs to a delightful surprise - a third bedroom, with ample closet space and exposed beams. A landing currently serves as a home office. The separate laundry room provides additional storage, while an unfinished basement offers even more storage opportunities. Central AC, a shared garden/patio & shed complete this retreat at 3 Hancock Park.
-
Highlights
- Area: Mid Cambridge
- Cooling: Central Air
- HOA Fee: $333
- Property Class: Residential
- Stories: 2
- Unit Number: 1
- Status: Closed
- Building Name: 3 Hancock Park
- Heating: Forced Air, Natural Gas
- Parking Spots: 1
- Property Type: Condominium
- Total Rooms: 6
- Year Built: 1903
-
Additional Details
- Appliances: Range, Dishwasher, Microwave, Refrigerator, Freezer, Washer, Dryer
- Exterior Features: Patio, Garden
- SqFt Source: Public Record
- Year Built Details: Actual
- Year Converted: 2003
- Basement: Y
- Pets Allowed: Yes
- Total Number of Units: 2
- Year Built Source: Public Records
- Zoning: Res
-
Amenities
- Community Features: Public Transportation, Park, T-Station, University
- Parking Features: Common
-
Utilities
- Sewer: Public Sewer
- Water Source: Public
-
Fees / Taxes
- Assessed Value: $1,055,300
- HOA Fee Includes: Electricity, Water, Sewer, Insurance
- Taxes: $3,410
- HOA Fee Frequency: Monthly
- Tax Year: 2024
Similar Listings
Sold
12 Photos
Sold
84 Photos
Sold
40 Photos
Sold

26 Photos
Content © 2026 MLS Property Information Network, Inc. The information in this listing was gathered from third party resources including the seller and public records.
Listing information provided courtesy of Compass.
MLS Property Information Network, Inc. and its subscribers disclaim any and all representations or warranties as to the accuracy of this information.
