
Sold!
$1,515,000
3
Beds
3/1
Baths
3,085
Living Area
-
Property Description
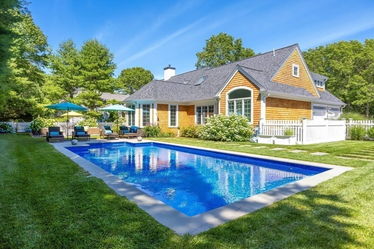
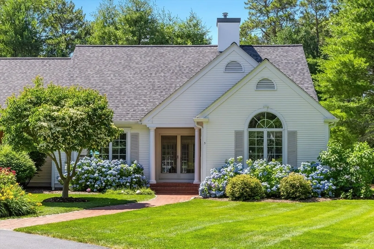
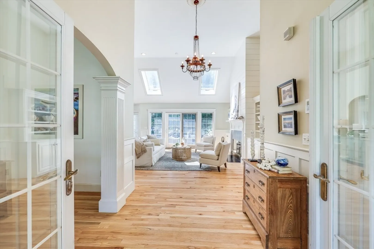
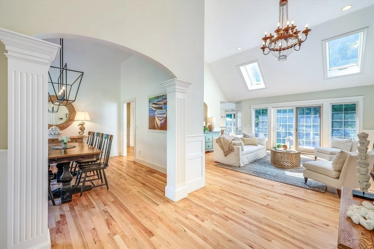
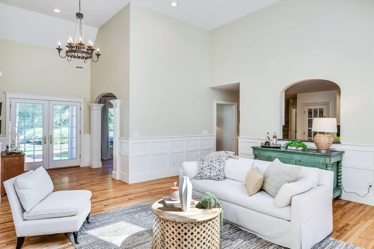
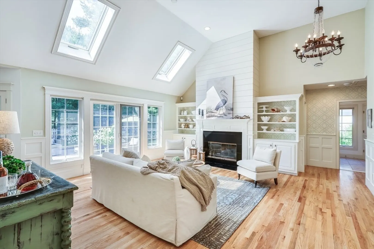
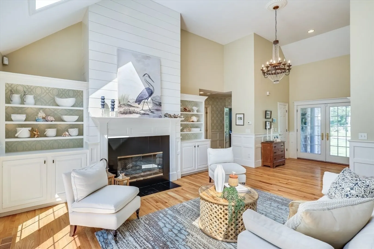
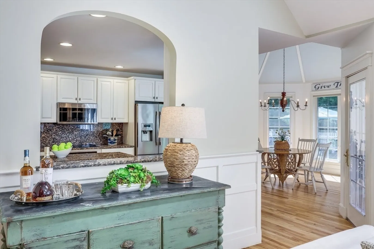
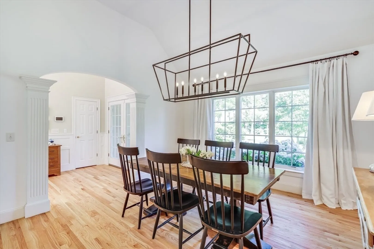
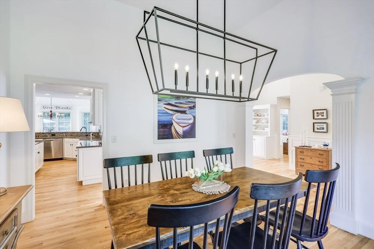
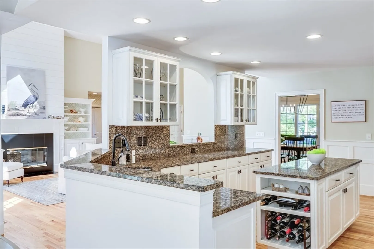
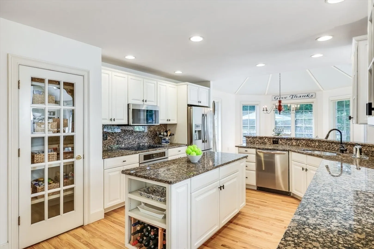
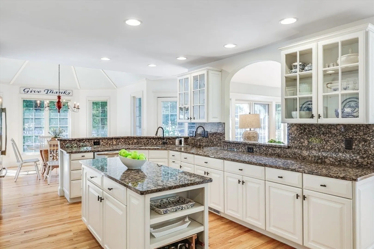
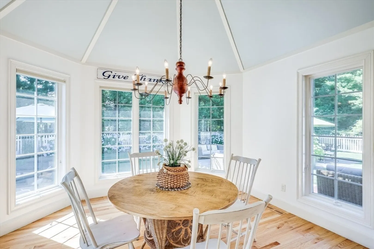
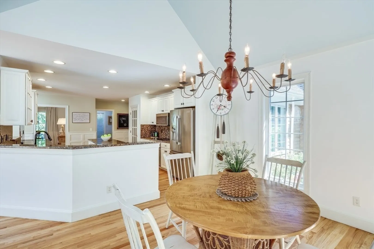
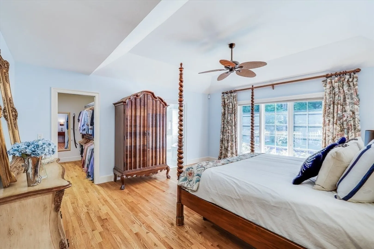
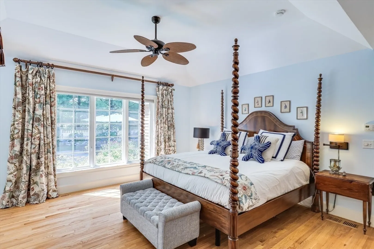
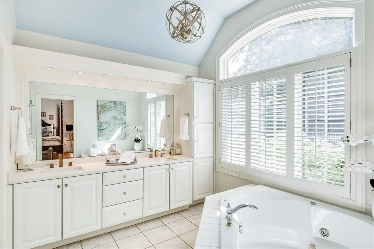
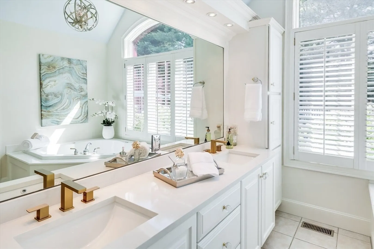
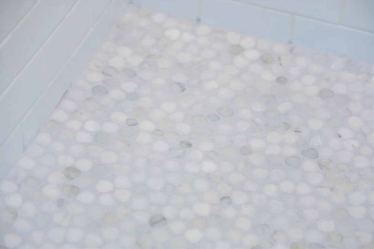
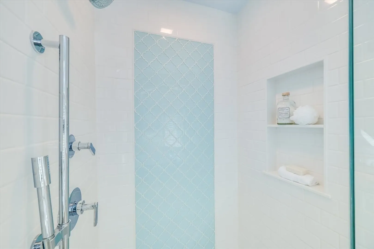
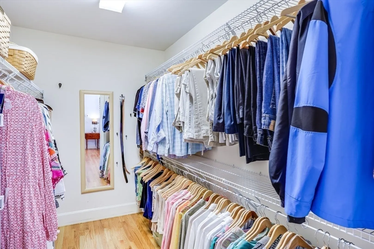
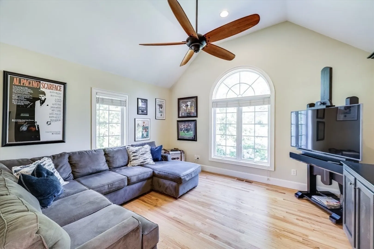
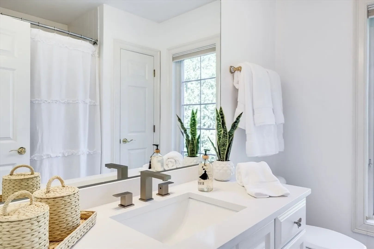
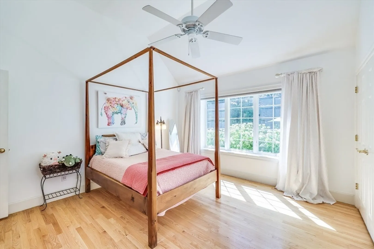
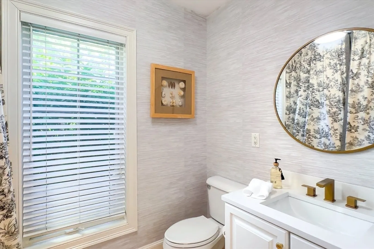
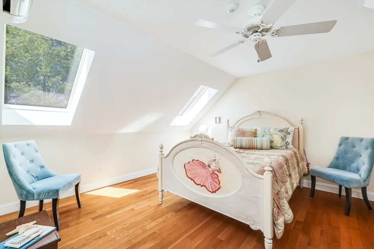
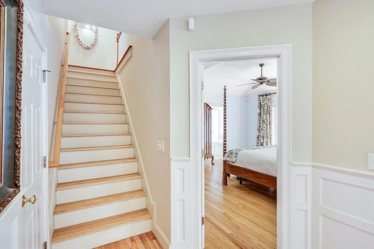
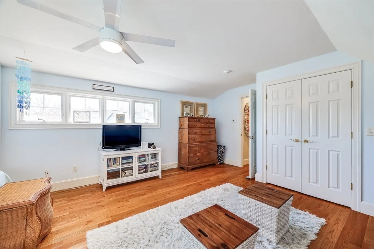
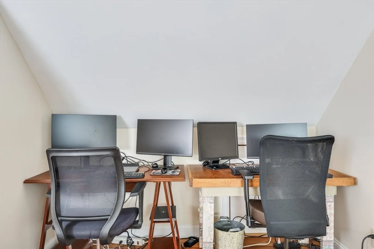
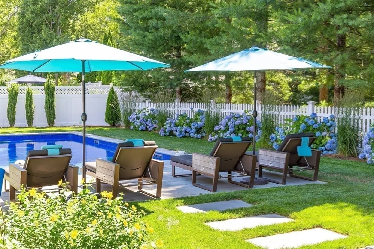
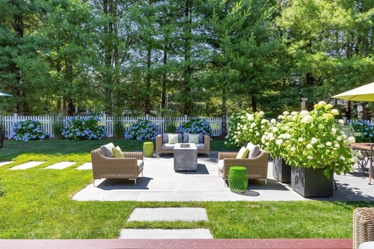
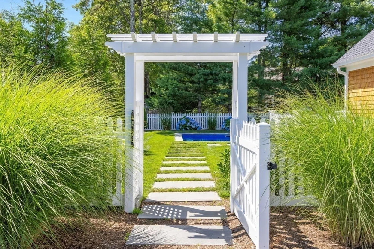
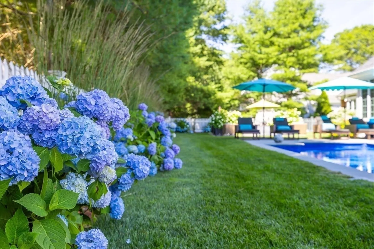
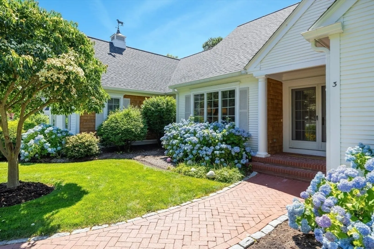
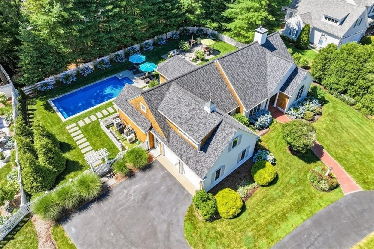
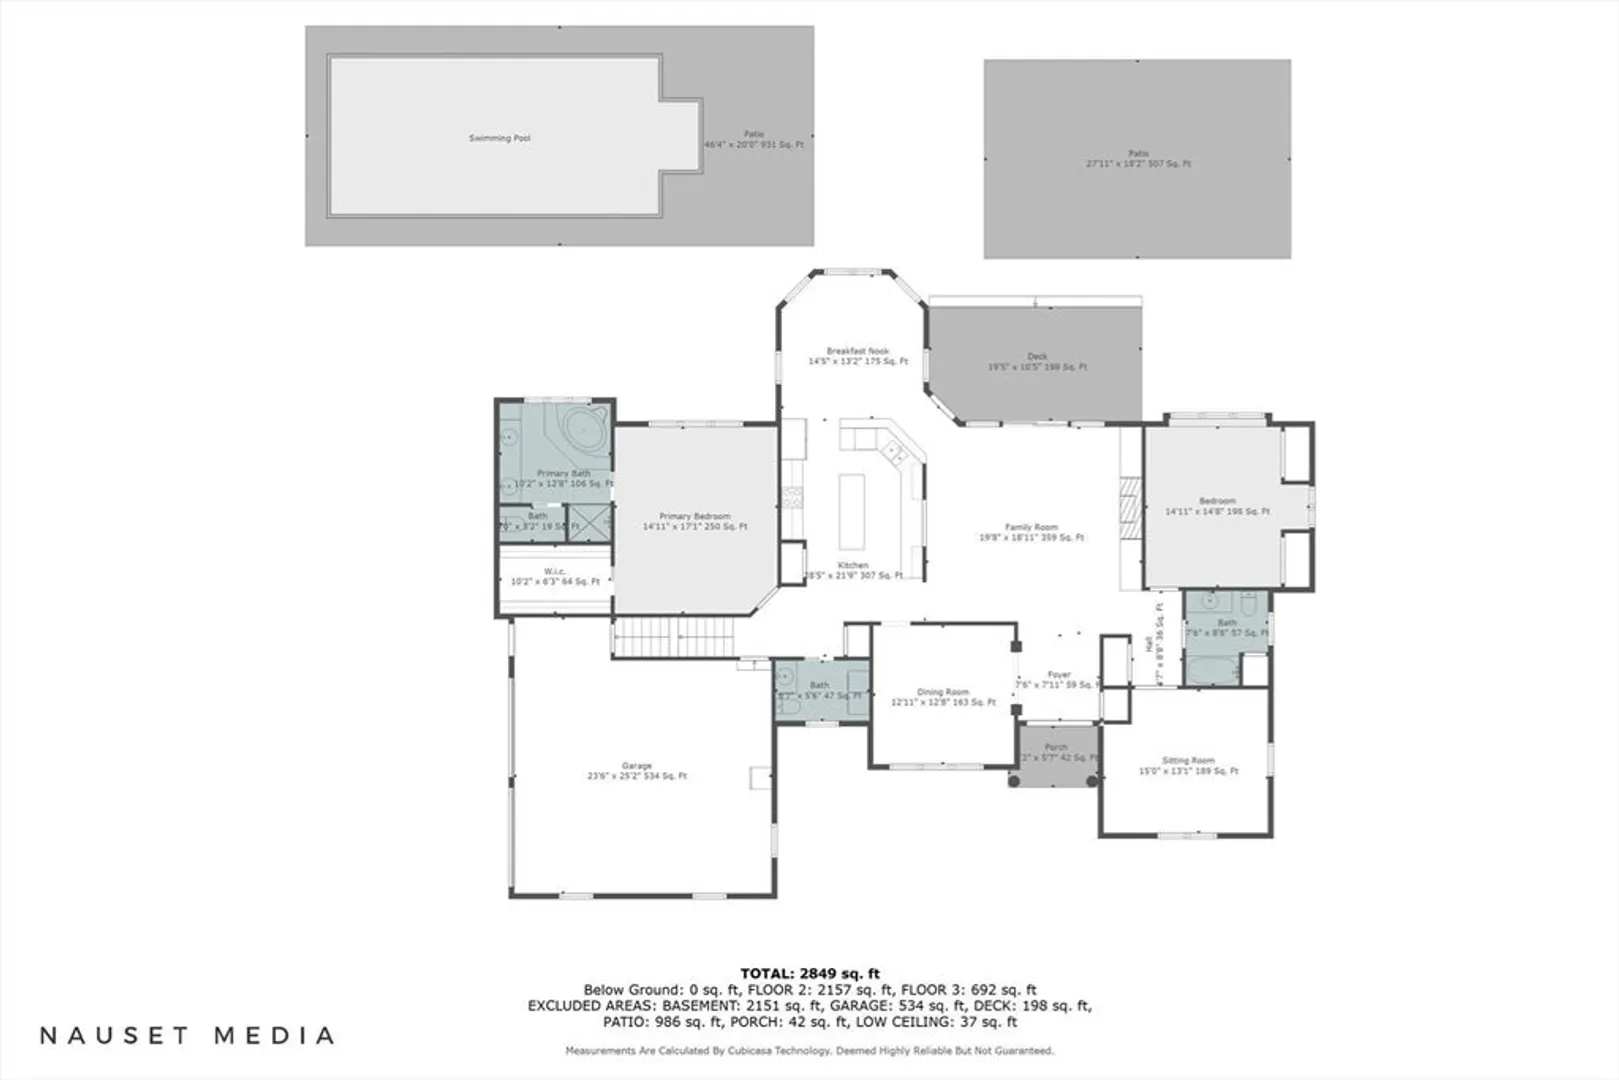
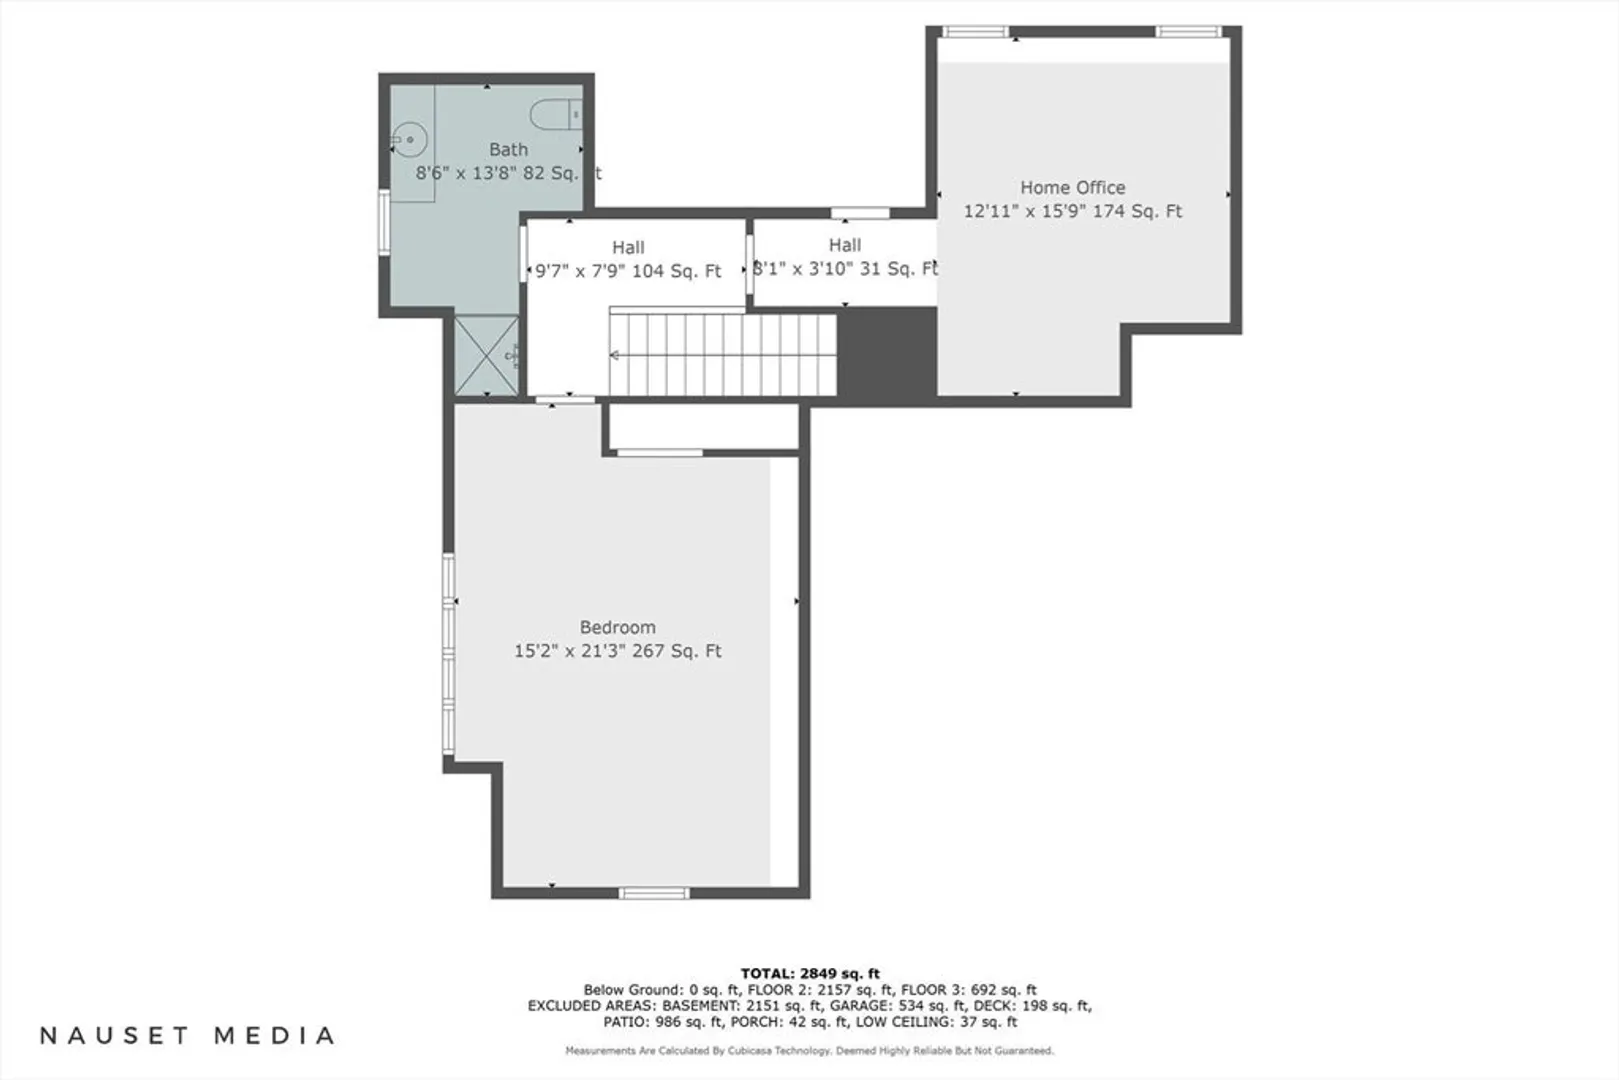
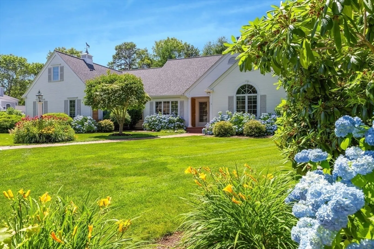
Nestled in the Ridge Club neighborhood, this stunning home boasts a sought-after floor plan, featuring two first-floor bedrooms for added convenience. As you step inside, you're greeted by an inviting living room adorned with soaring ceilings and a cozy gas fireplace, complimented by custom built-ins with charming ship lap accents. The heart of the home, the kitchen, is a culinary haven with pristine white cabinetry, elegant granite countertops, pantry and stainless steel appliances. Adjacent is an oversized breakfast room, perfect for enjoying morning coffee or casual meals with loved ones. Need a moment of relaxation? Retreat to the cozy den or use it as a first floor office. The primary bedroom is a true sanctuary, boasting a spacious bathroom complete with a tile shower and a generous walk-in closet. Upstairs, discover the expansive third bedroom and a home office. The backyard is a true oasis with an in ground pool, patio, fenced in yard and deck. This home is absolutely perfect.
-
Highlights
- Area: South Sandwich
- Heating: Natural Gas
- Parking Spots: 7
- Property Type: Single Family Residence
- Total Rooms: 8
- Status: Closed
- Cooling: Central Air
- HOA Fee: $4,000
- Property Class: Residential
- Style: Contemporary
- Year Built: 1999
-
Additional Details
- Exterior Features: Deck, Patio, Pool - Inground
- Flooring: Wood, Tile
- Lot Features: Level
- Year Built Details: Actual
- Zoning: R2
- Fireplaces: 1
- Foundation: Concrete Perimeter
- Road Frontage Type: Private Road
- Year Built Source: Public Records
-
Amenities
- Covered Parking Spaces: 2
- Pool Features: In Ground
- Parking Features: Attached
- Waterfront Features: Beach Front
-
Utilities
- Sewer: Private Sewer
- Water Source: Public
-
Fees / Taxes
- Assessed Value: $992,700
- HOA: Yes
- Tax Year: 2024
- Compensation Based On: Net Sale Price
- HOA Fee Frequency: Annually
- Taxes: $10,382
Similar Listings
Sold
8 Photos
Sold
41 Photos
Sold
42 Photos
Sold
40 Photos
Content © 2026 MLS Property Information Network, Inc. The information in this listing was gathered from third party resources including the seller and public records.
Listing information provided courtesy of Sorenti Properties, LLC.
MLS Property Information Network, Inc. and its subscribers disclaim any and all representations or warranties as to the accuracy of this information.
