
Sold!
$615,000
2
Beds
1
Bath
1,256
Living Area
-
Property Description
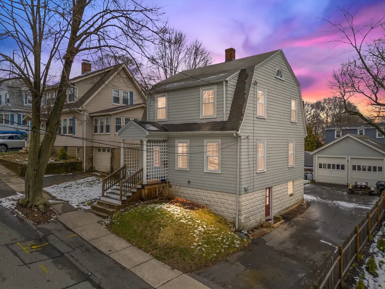
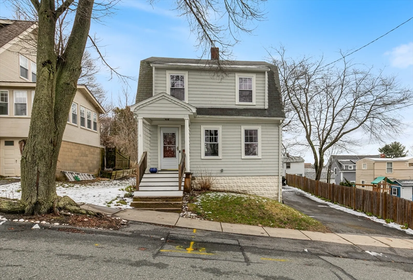
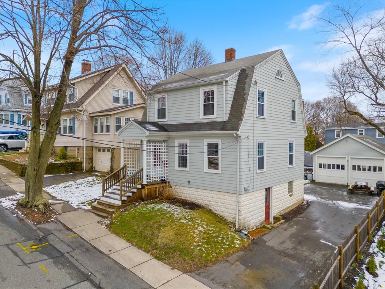
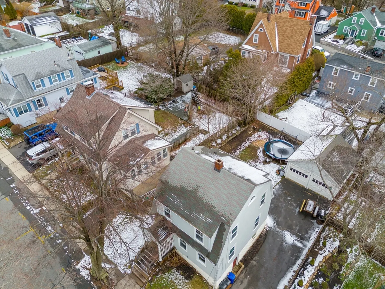
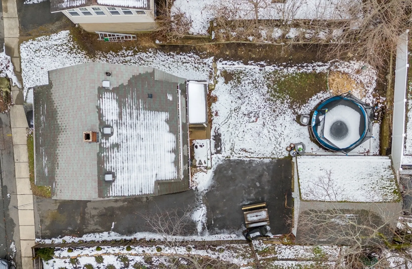
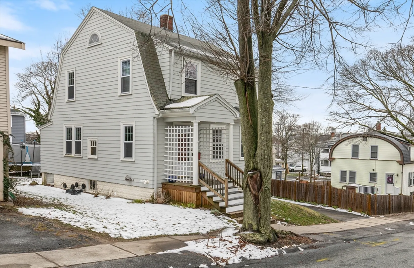
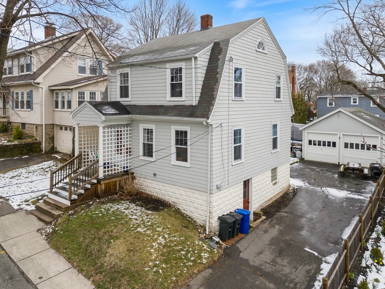
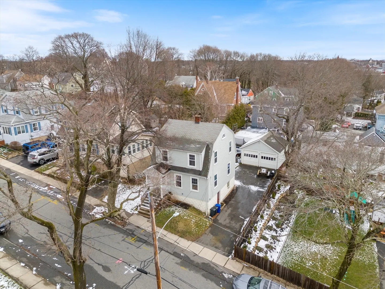
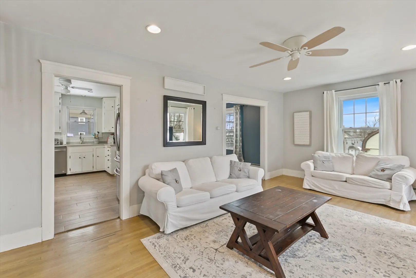
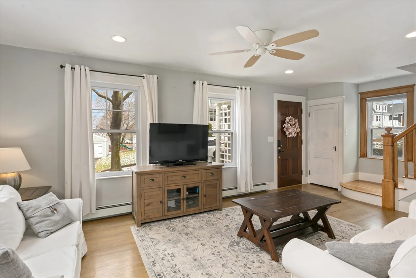
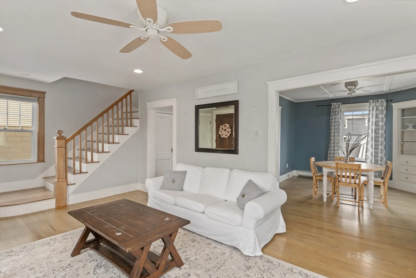
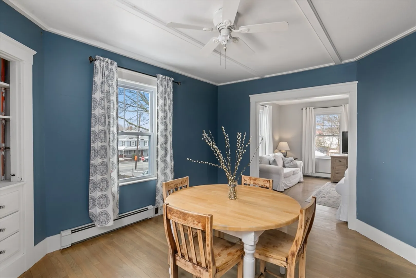
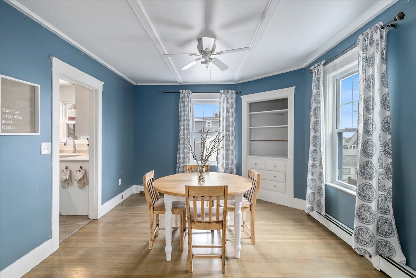
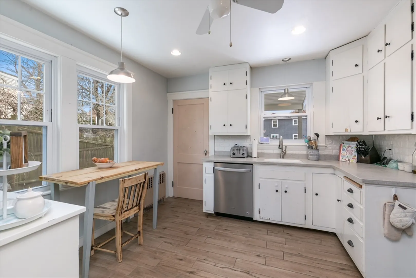
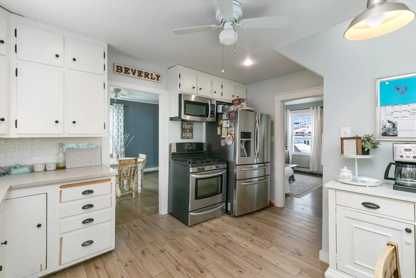
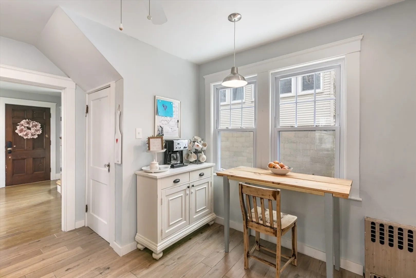
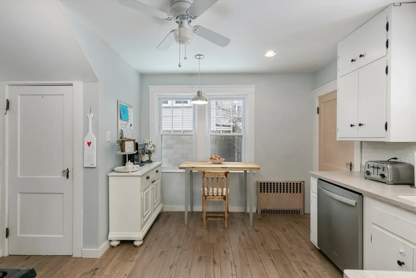
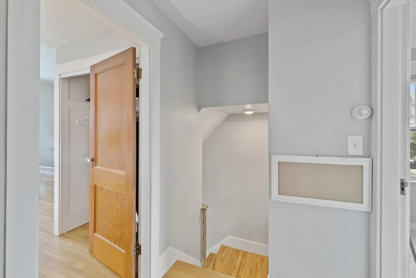
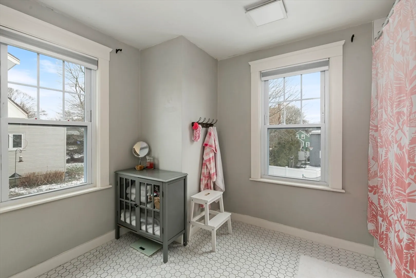
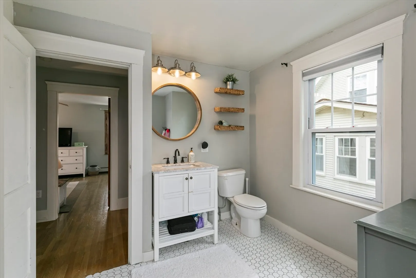
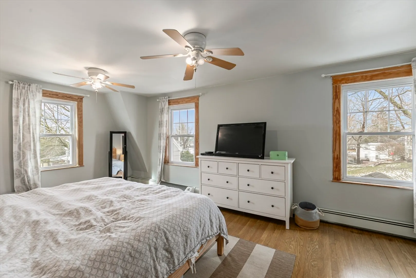
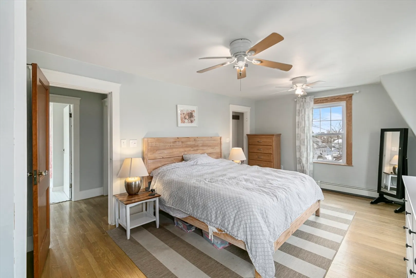
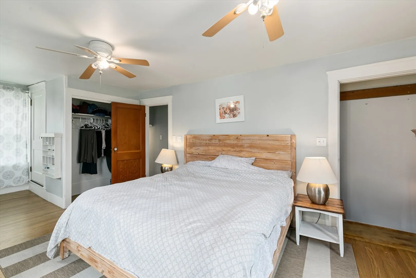
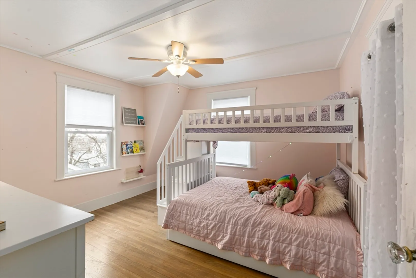
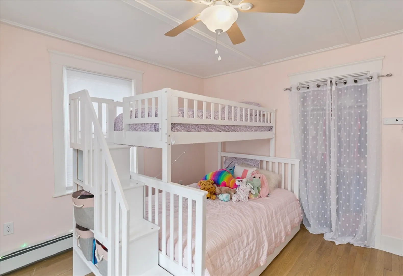
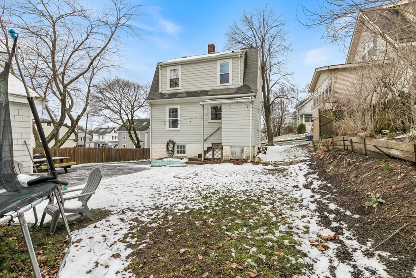
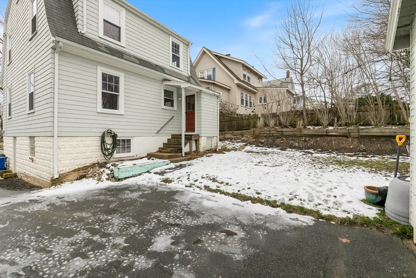
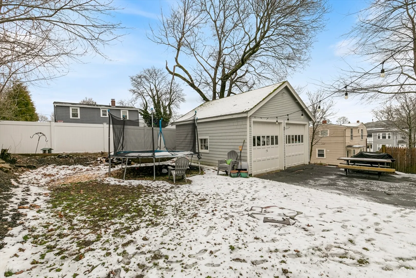
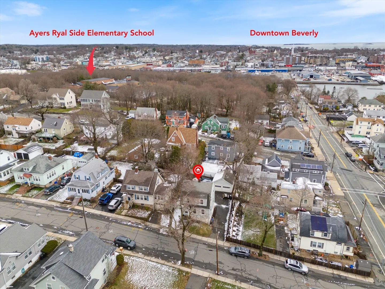
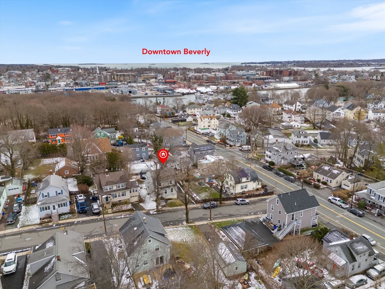
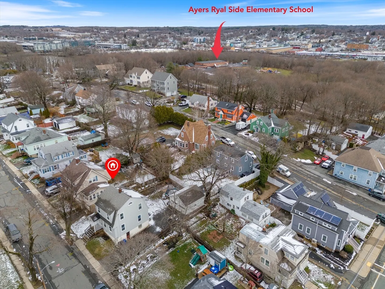
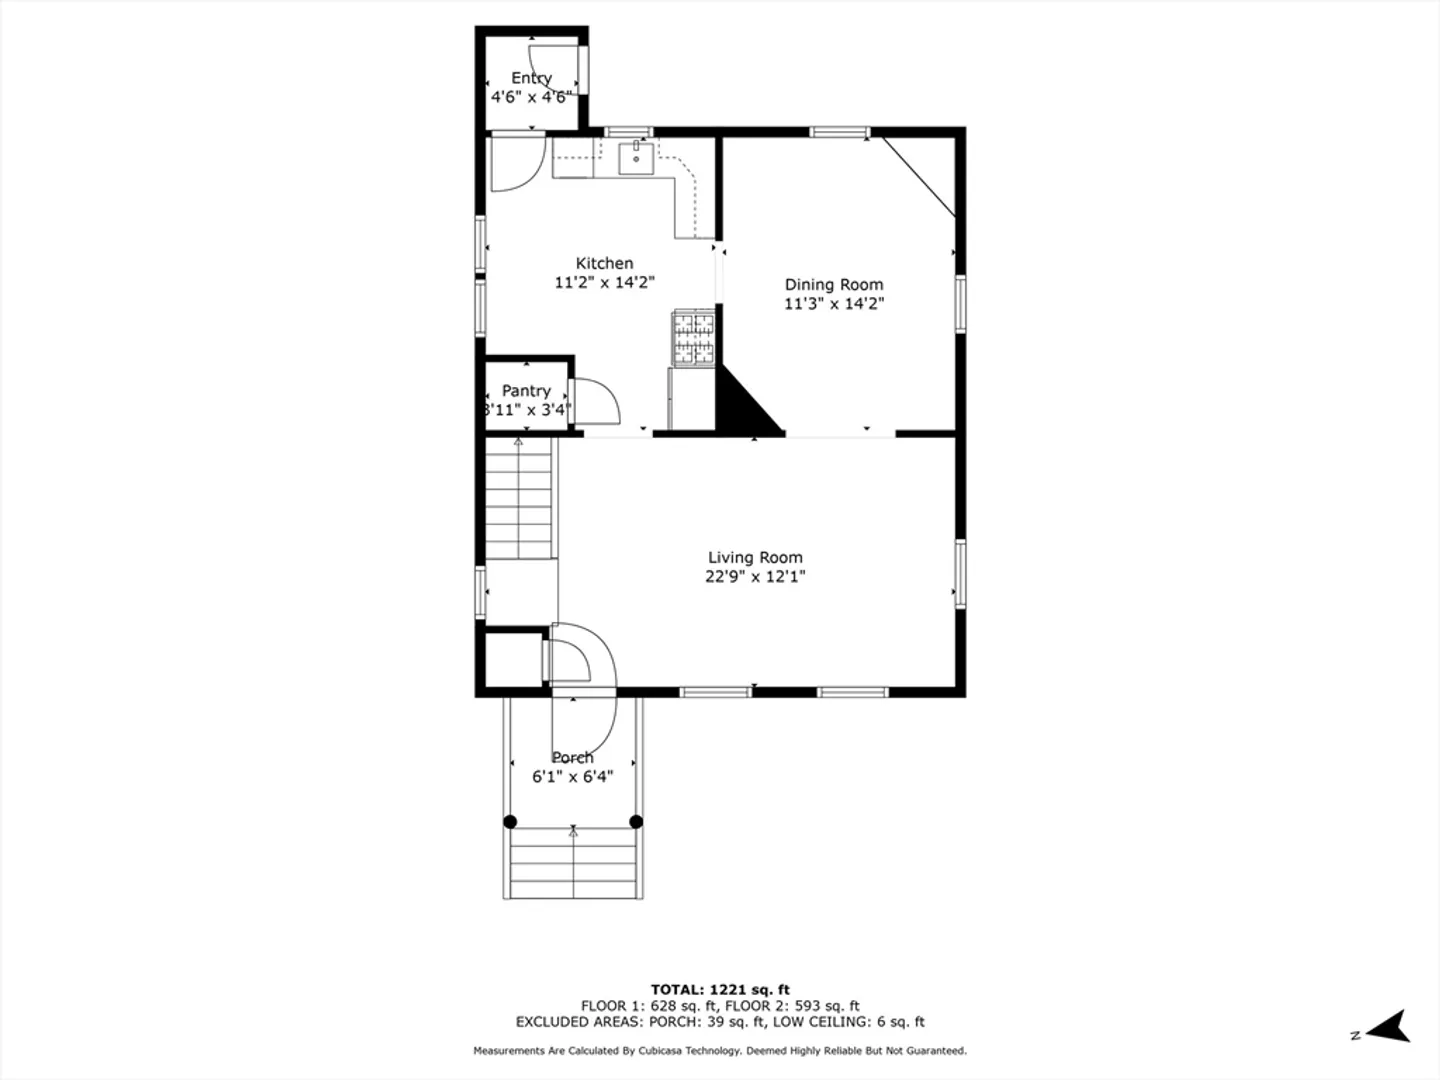
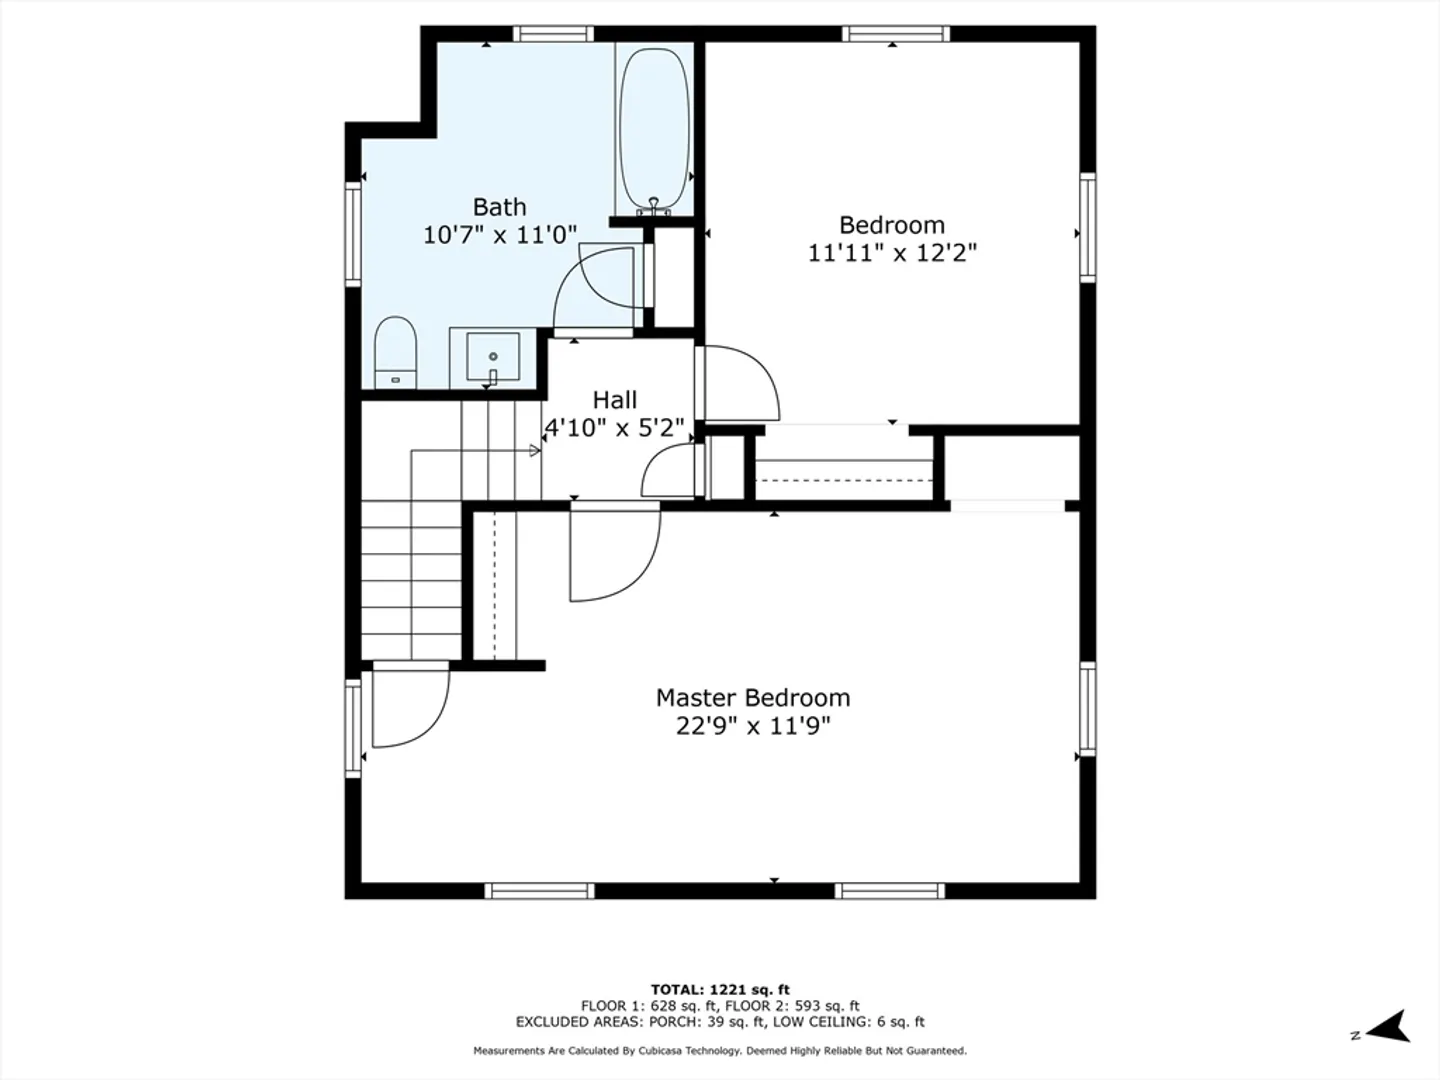
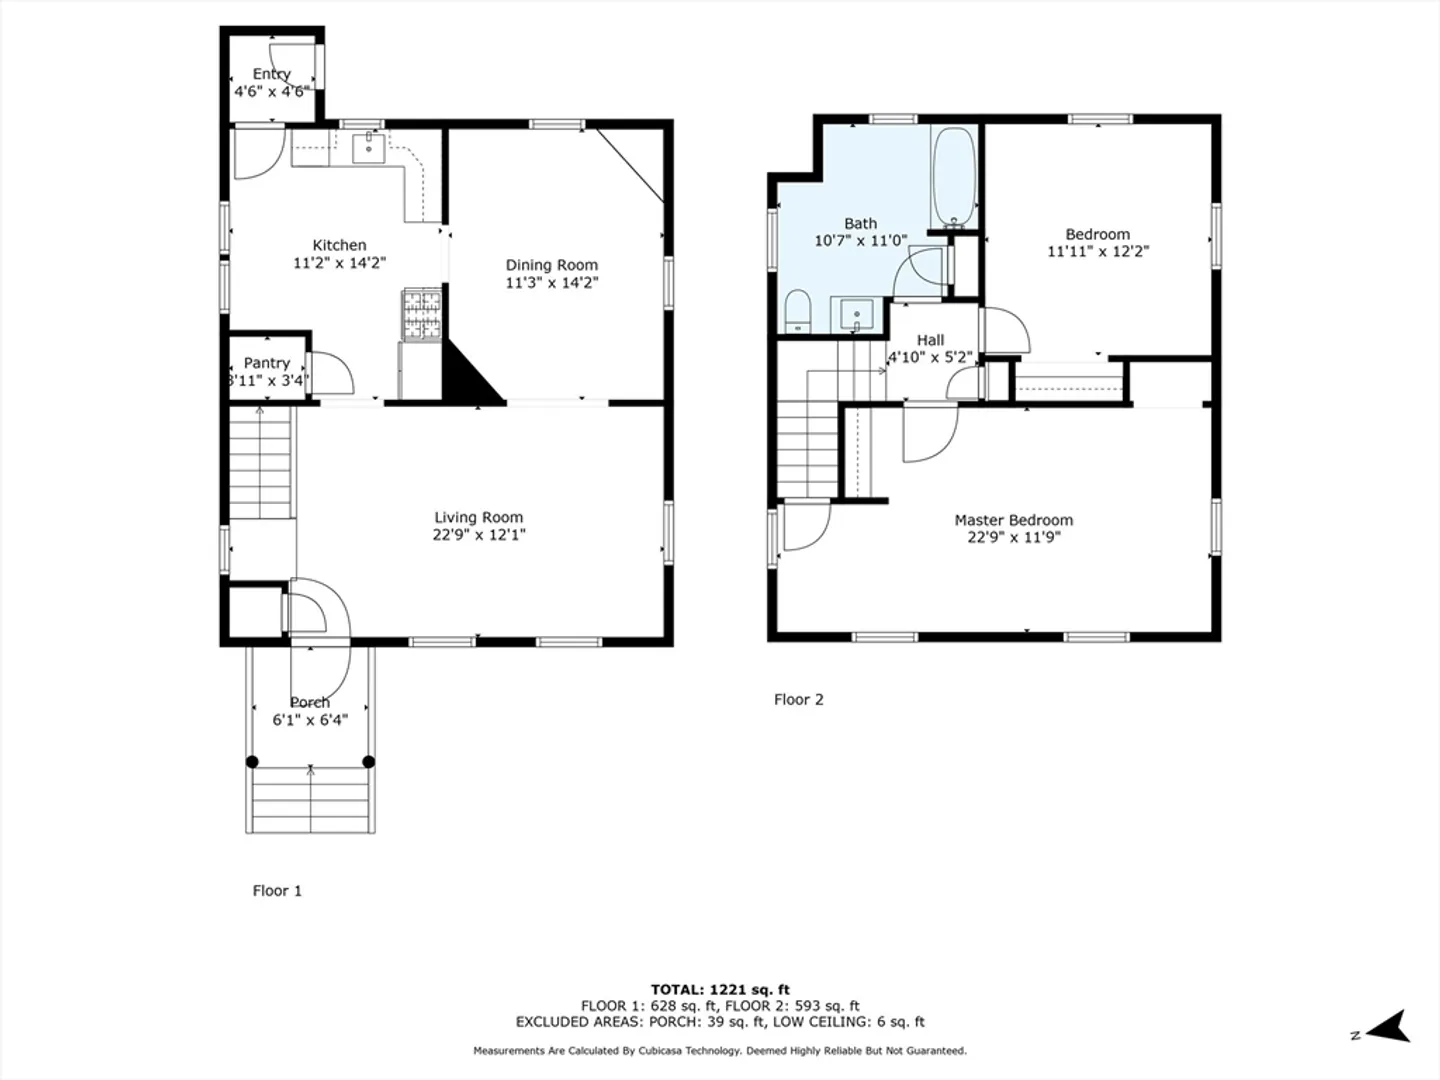
Welcome to the coveted Ryal Side of Beverly. This Colonial boasts stunning hardwood throughout home. Enjoy the abundance of natural light and charming built-in features adding character to this home. With a walk-up attic within the primary bedroom, you can use for storage or small office space. In the kitchen you can enjoy stainless steel appliances along with silestone counter tops. From the kitchen you can step into a mud a room that allows you to maintain the grass and dirt from your yard. Plenty of parking is available with its long drive and free standing 2 car garage. This property is ideal for commuters with effortless access to MBTA Beverly Depot Station and the vibrant downtown scene and local beaches. Close to 128 and other major highways and roughly .25 mile from elementary school. Don't miss this opportunity to make this dream home yours! Open houses scheduled for Thursday 4/11 5PM-630PM, Saturday 4/13 11:30AM-1PM and Sunday 4/14 11:30AM-1PM.
-
Highlights
- Area: Ryal Side
- Heating: Baseboard
- Property Class: Residential
- Style: Colonial, Gambrel /Dutch
- Year Built: 1931
- Cooling: Window Unit(s)
- Parking Spots: 3
- Property Type: Single Family Residence
- Total Rooms: 5
- Status: Closed
-
Additional Details
- Appliances: Gas Water Heater
- Foundation: Stone
- Roof: Shingle
- Year Built Source: Public Records
- Basement: Walk-Out Access, Concrete, Unfinished
- Road Frontage Type: Public
- Year Built Details: Actual
- Zoning: R10
-
Amenities
- Covered Parking Spaces: 2
- Waterfront Features: Beach Front, Ocean, 1 to 2 Mile To Beach, Beach Ownership(Public)
- Parking Features: Detached, Paved Drive, Off Street
-
Utilities
- Sewer: Public Sewer
- Water Source: Public
-
Fees / Taxes
- Assessed Value: $589,000
- Compensation Based On: Net Sale Price
- Tax Year: 2023
- Buyer Agent Compensation: 2%
- Facilitator Compensation: 1%
- Taxes: $5,382
Similar Listings
Sold
42 Photos
Sold
26 Photos
Sold
29 Photos
Sold
41 Photos
Content © 2026 MLS Property Information Network, Inc. The information in this listing was gathered from third party resources including the seller and public records.
Listing information provided courtesy of Keller Williams Realty Evolution.
MLS Property Information Network, Inc. and its subscribers disclaim any and all representations or warranties as to the accuracy of this information.
