
Sold!
$1,361,000
4
Beds
3/1
Baths
3,370
Living Area
-
Property Description
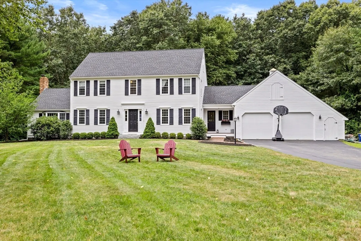
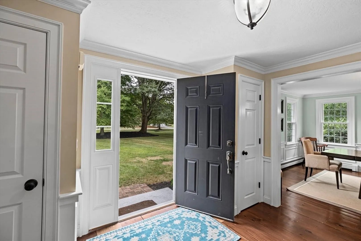
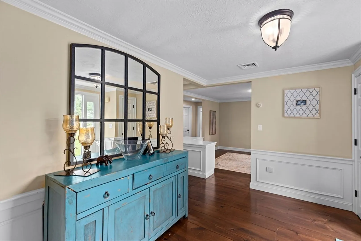
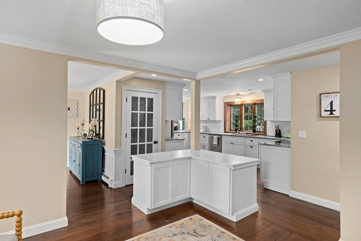
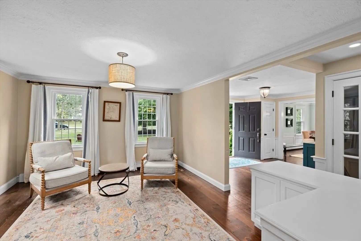
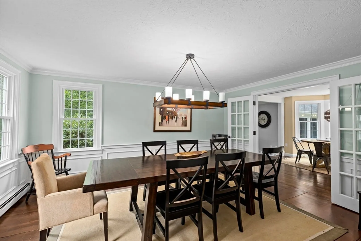
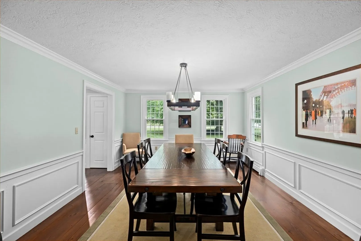
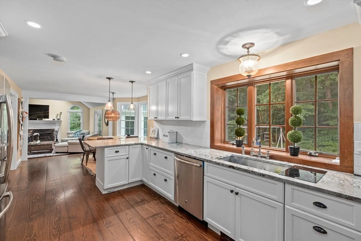
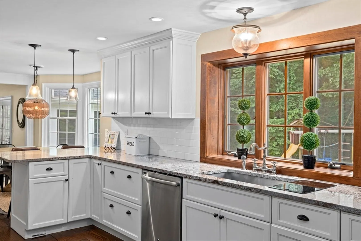
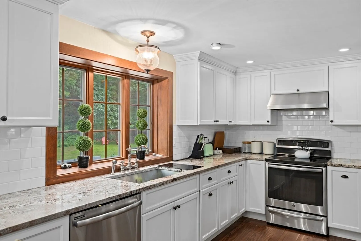
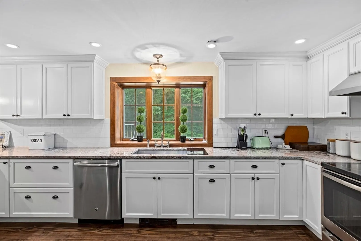
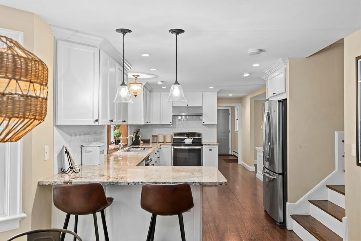
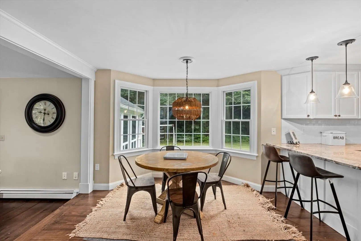
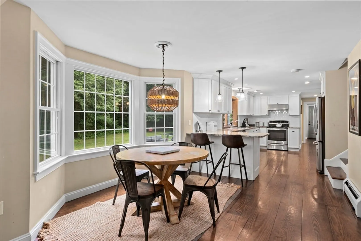
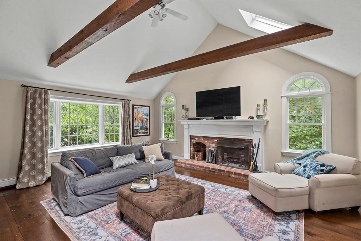
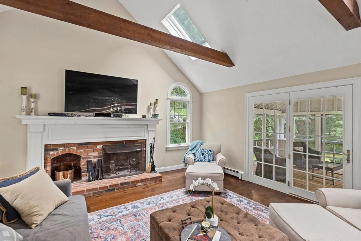
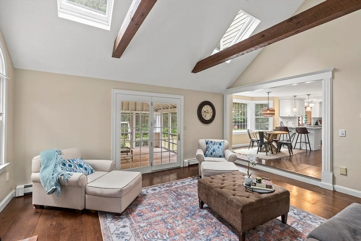
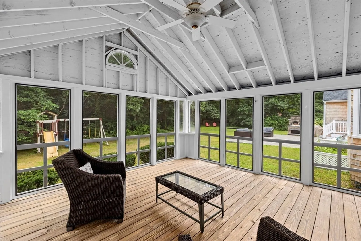
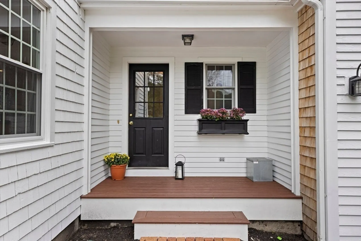
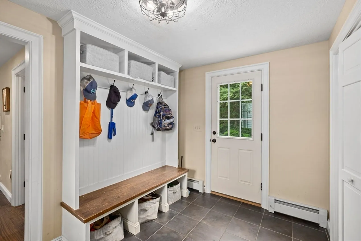
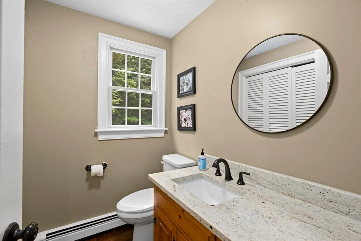
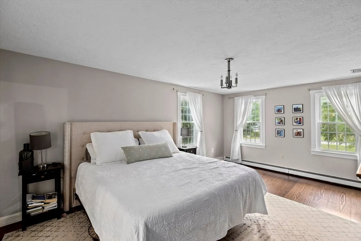
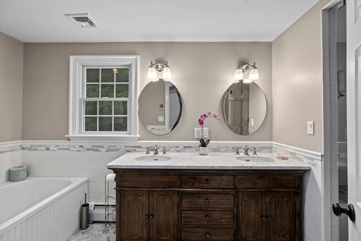
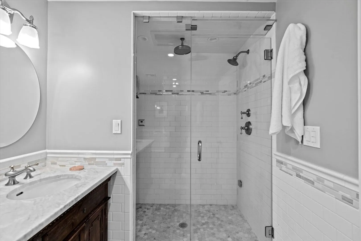
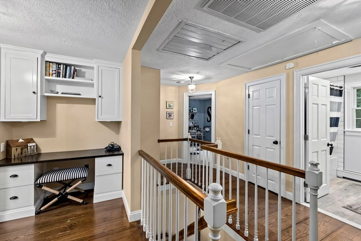
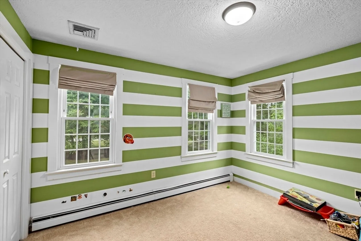
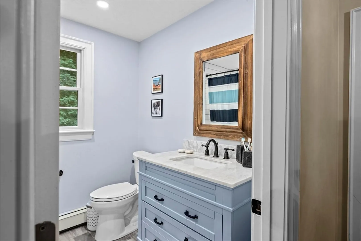
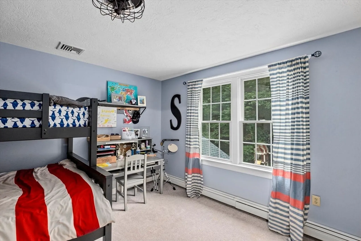
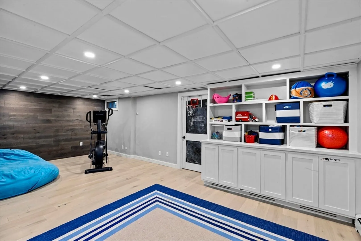
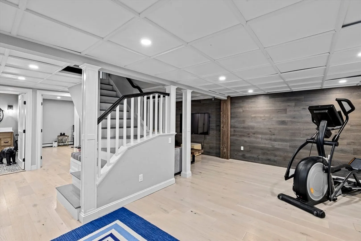
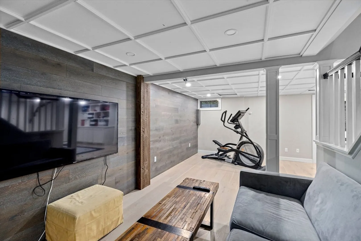
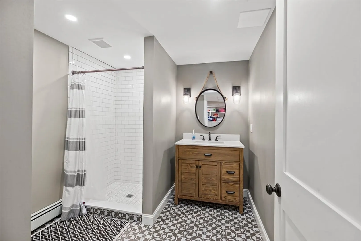
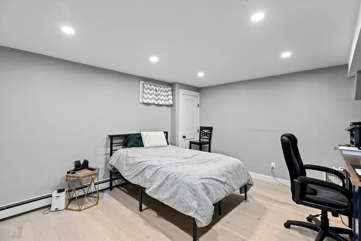
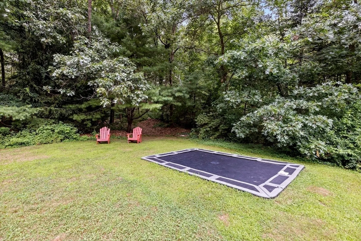
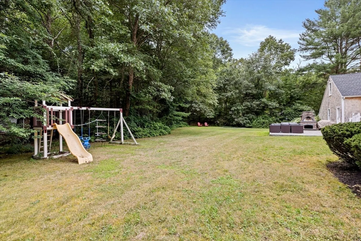
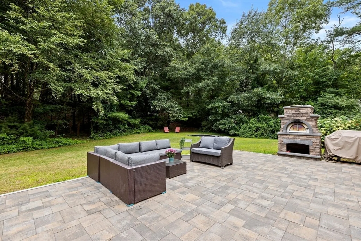
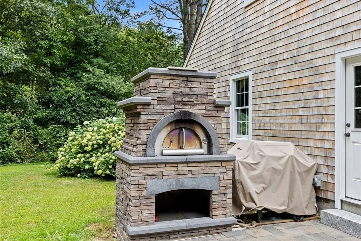
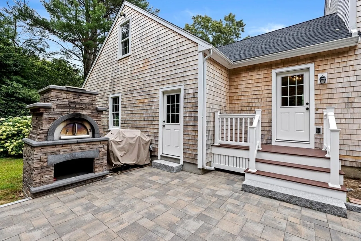
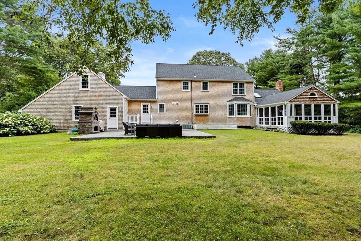
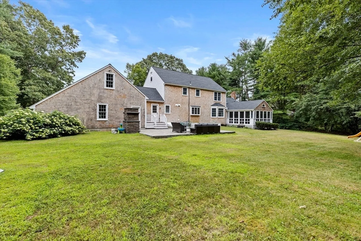
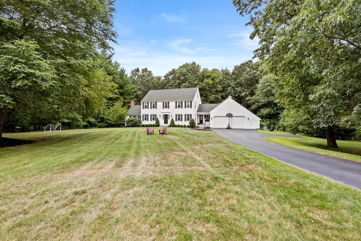
Welcome to 3 Glen Ridge Terrace! This Classic 3370 sf, 11 room, 4 bedroom, 3.5 bath open floor plan Colonial has been updated with new granite Kitchen, hardwood floors throughout, 4 New Bathrooms, all newer windows, new rear shingle siding, new roof, newly finished 920 sf lower level and many other modern upgrades. With a GOOD MORNING staircase, 16' x 18' screened in porch, upstairs office nook, vaulted beamed 20'x18' family room, modern mudroom area w/built ins, large boxed out kitchen bay window and a classic dining room with wainscoting, this home is ready move in and enjoy. The property has 1.12 acres of land and is set back (117') off the cul-de-sac with tremendous amount of privacy in the front and back yards giving it an estate feel. Glen Ridge Terrace is a 4 lot cul-de-sac location off of R.F. Higgins, 17 lot subdivision which is conveniently located close to highway, shopping and schools.
-
Highlights
- Acres: 1
- Heating: Baseboard, Oil
- Property Class: Residential
- Style: Colonial
- Year Built: 1989
- Cooling: Central Air
- Parking Spots: 7
- Property Type: Single Family Residence
- Total Rooms: 11
- Status: Closed
-
Additional Details
- Appliances: Range, Dishwasher, Refrigerator
- Construction: Frame
- Fireplaces: 1
- Foundation: Concrete Perimeter
- Lot Features: Level
- Roof: Shingle
- Year Built Source: Public Records
- Basement: Full, Finished
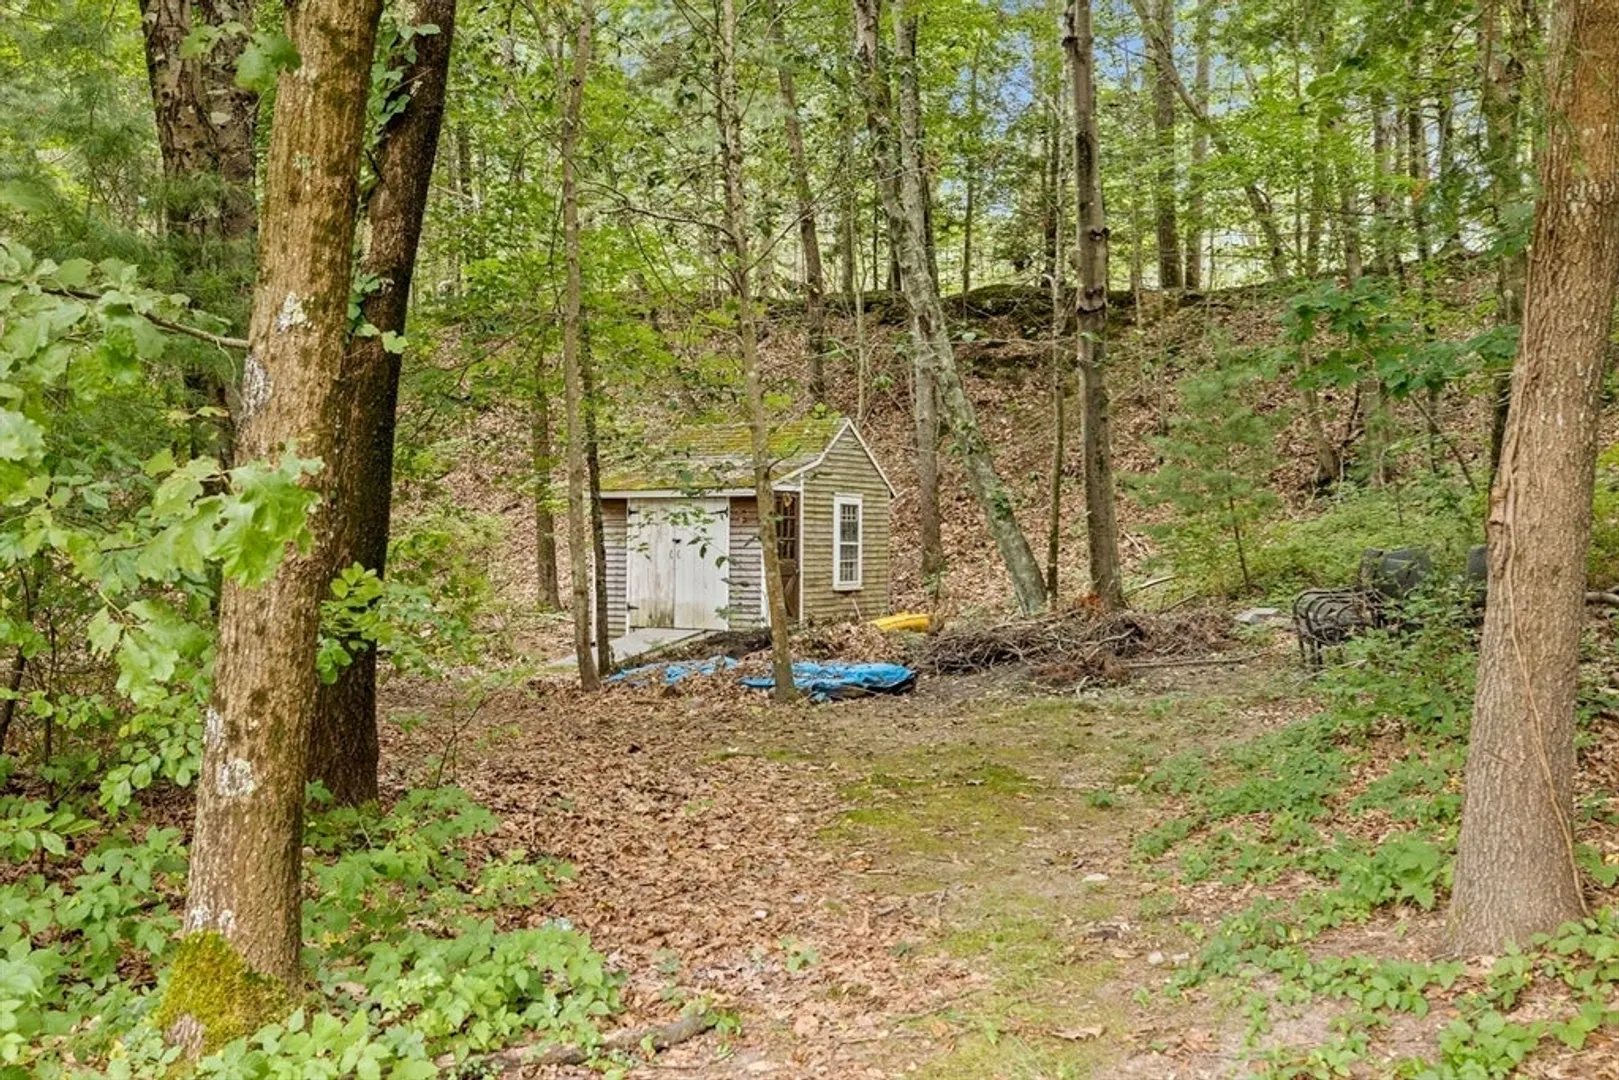
- Exterior Features: Porch, Porch - Screened, Deck, Storage
- Flooring: Wood, Flooring - Hardwood
- Interior Features: Mud Room, Office
- Road Frontage Type: Public
- Year Built Details: Approximate
- Zoning: Res
-
Amenities
- Community Features: Walk/Jog Trails, Conservation Area, Highway Access
- Parking Features: Attached, Off Street
- Covered Parking Spaces: 2
-
Utilities
- Electric: 200+ Amp Service
- Water Source: Public
- Sewer: Private Sewer
-
Fees / Taxes
- Assessed Value: $1,152,600
- Compensation Based On: Net Sale Price
- Tax Year: 2024
- Buyer Agent Compensation: 2.5%
- Sub Agent Compensation: 2.5%
- Taxes: $15,514
Similar Listings
Sold
37 Photos
Sold
39 Photos
Sold
41 Photos
Sold
42 Photos
Content © 2026 MLS Property Information Network, Inc. The information in this listing was gathered from third party resources including the seller and public records.
Listing information provided courtesy of William Raveis R.E. & Home Services.
MLS Property Information Network, Inc. and its subscribers disclaim any and all representations or warranties as to the accuracy of this information.
