
Sold!
$1,100,000
4
Beds
3
Baths
2,443
Living Area
-
Property Description
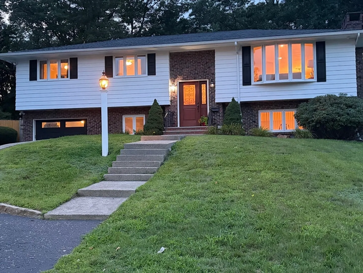
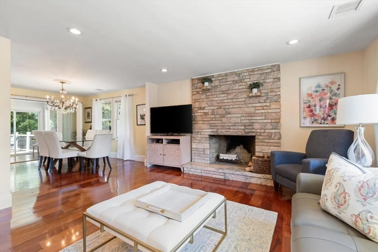
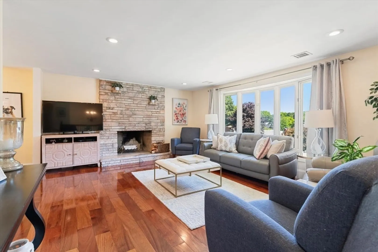
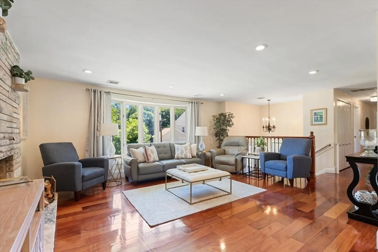
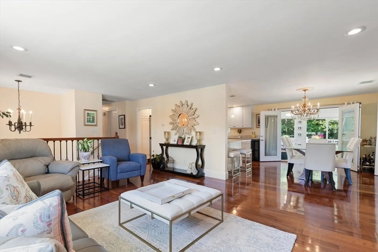
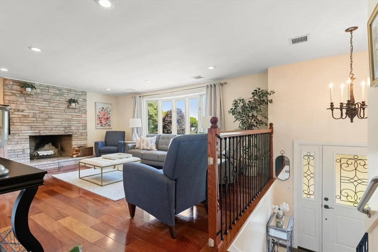
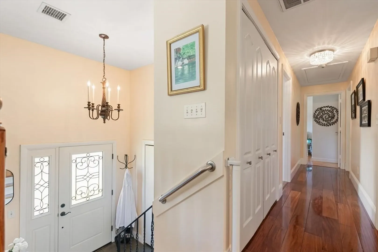
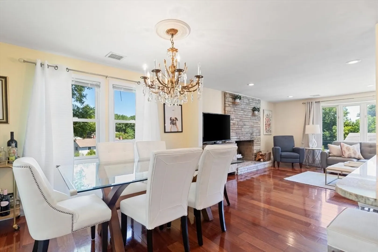
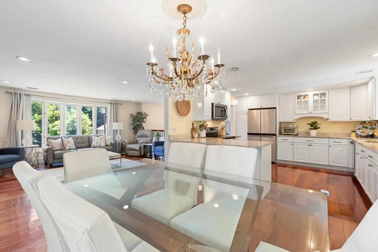
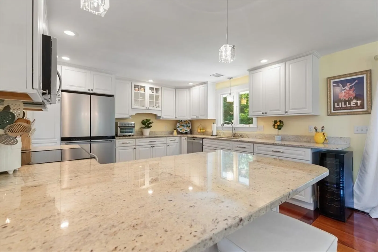
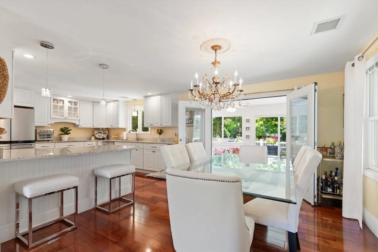
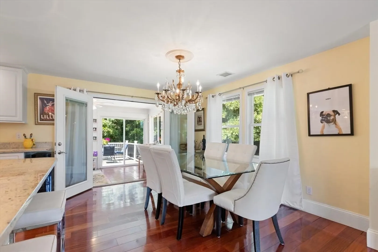
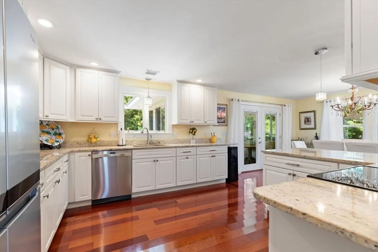
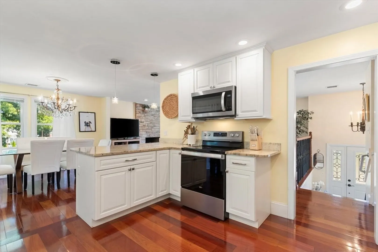
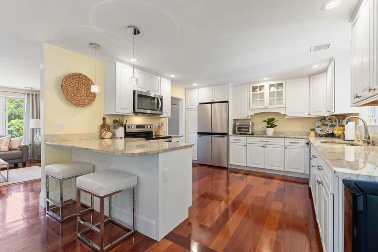
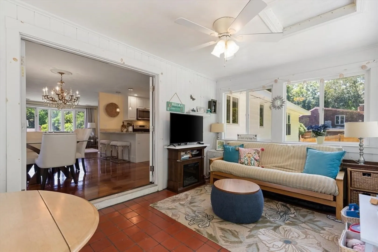
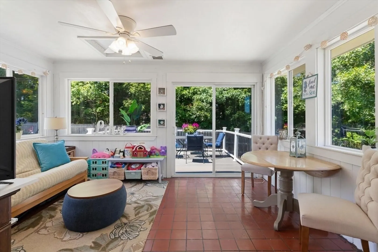
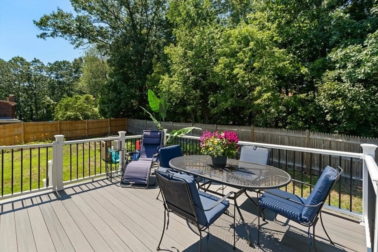
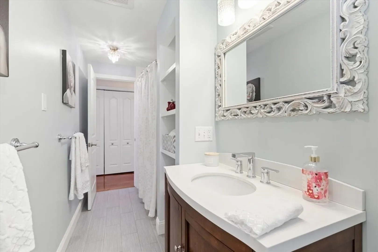
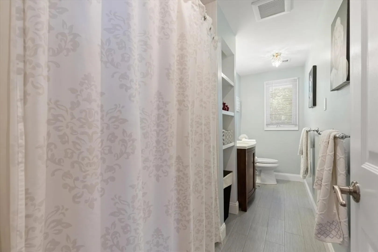
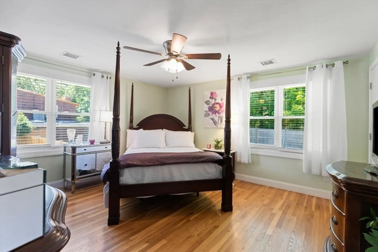
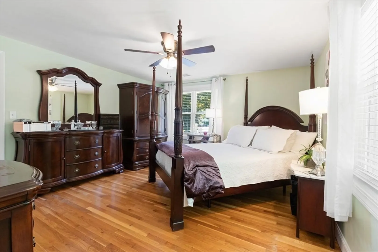
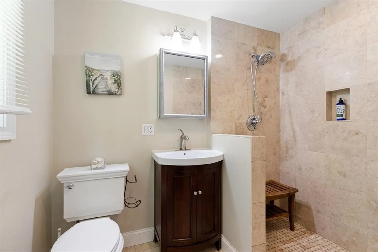
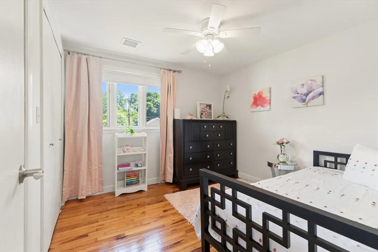
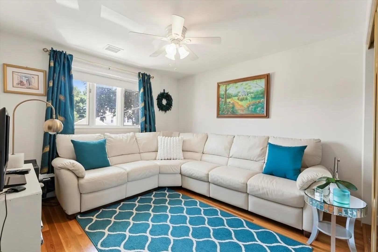
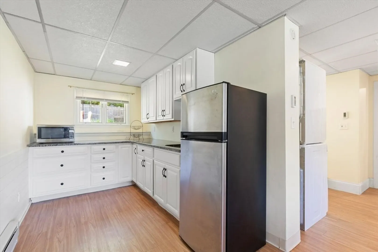
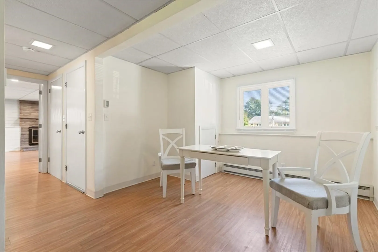
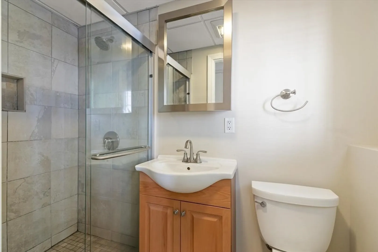
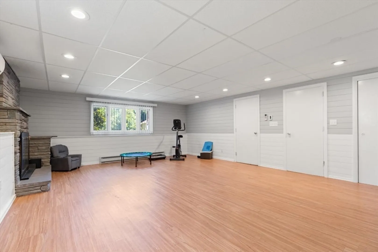
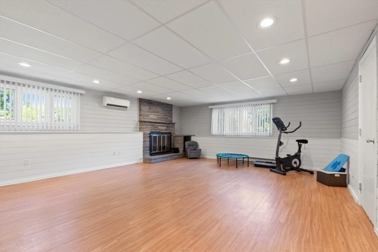
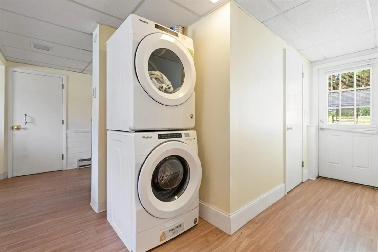
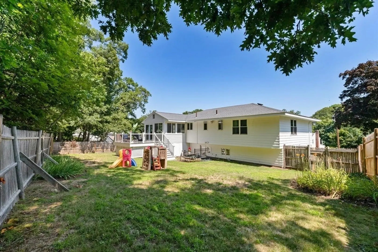
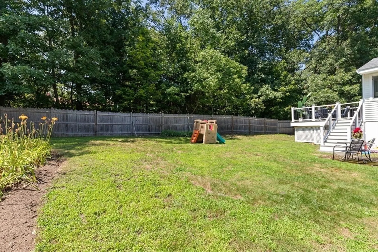
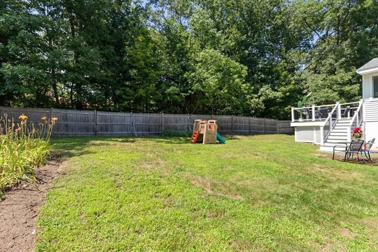
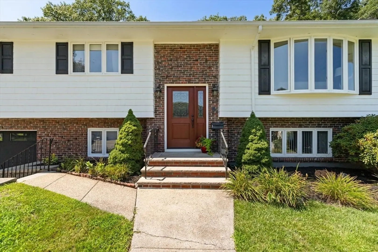
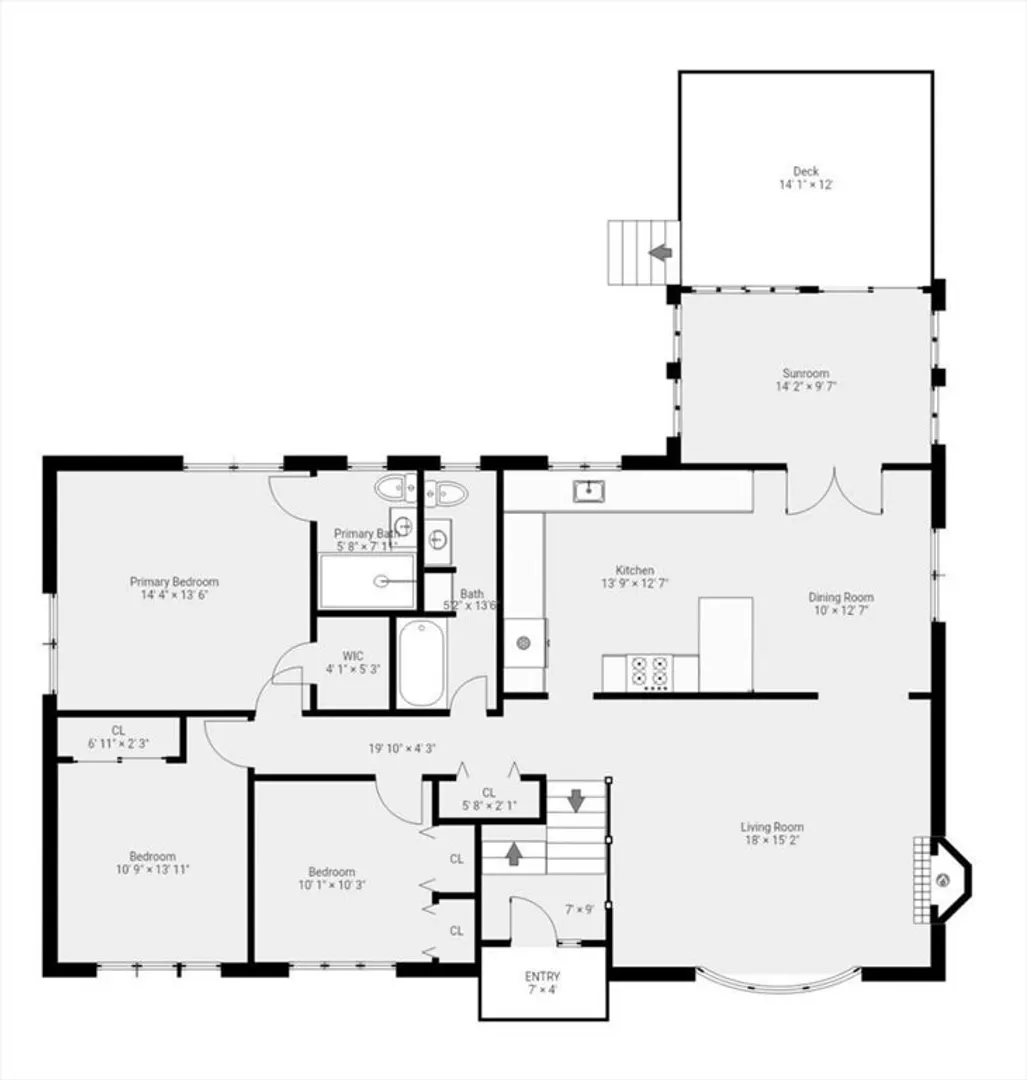
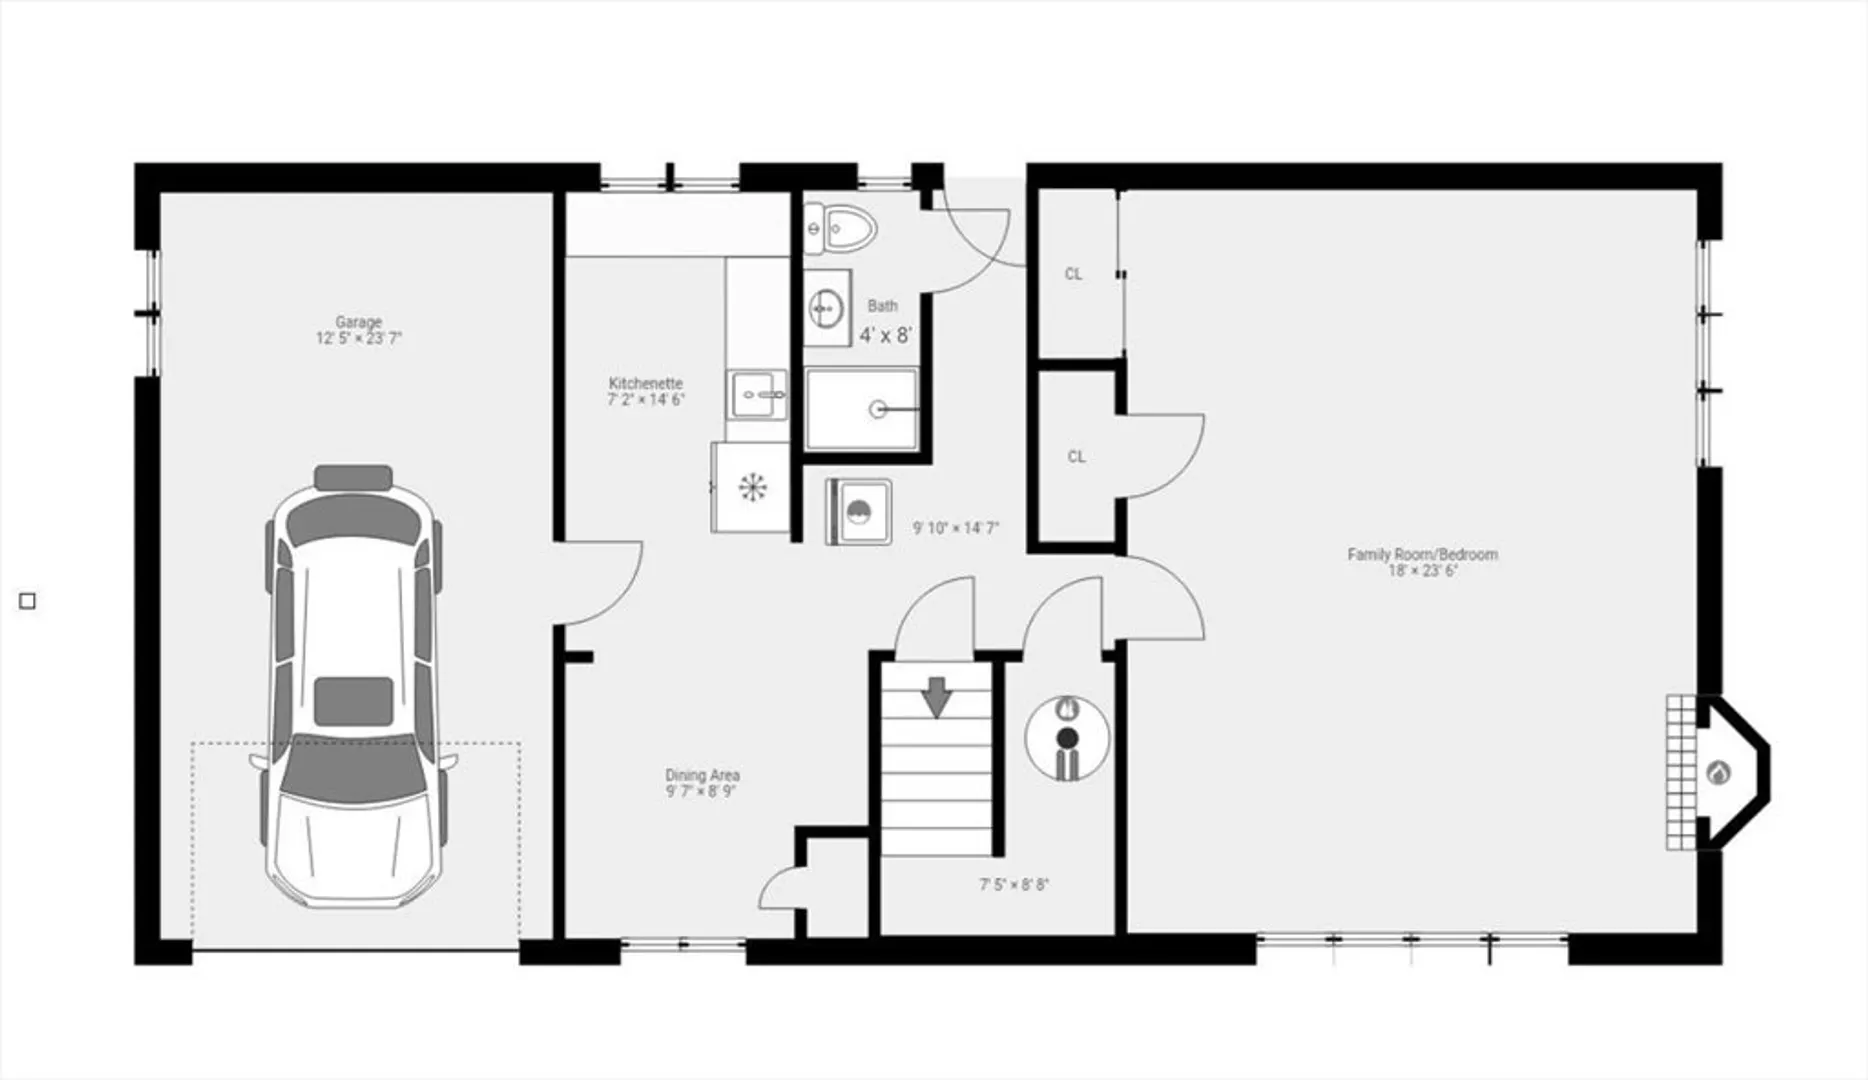
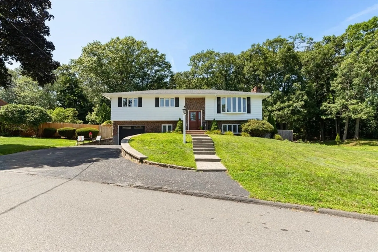
Tastefully updated custom built Split Entry home on a beautiful cul de sac handy to major highways. This home is truly move in ready featuring an open floor plan for ease of living that begins in the large living room with a wood burning fireplace with custom stone work and oversized picture window. The dining room flows into the French doors that lead to a sunroom which expands the living space. Off the sunroom is a large deck overlooking the fenced in yard with rows of mature trees. The custom kitchen has a peninsula shared with the diningroom. All wood semi custom made cabinets along with stainless steel appliances provide ease of use. Solid cherry floors throughout the living, dining room and kitchen continue down the hall to the 3 bedrooms and 2 full baths. Each bedroom features hardwood floors and oversized closets including a walk-in with the Master Bedroom. The Master bedroom also has a full bath with a walk-in marble tiled shower. The finished lower level has potential for an additional living unit. The large room features ship lap through out and another wood burning fireplace. It has 2 closets one of which is cedar and a mini split unit. It has been used in the past a bedroom/familyroom. The washer dryer hookup is outside the 3rd bath with another walk-in shower. There is a kitchenette and separate dinning area on the lower level that leads out to the back yard. The home has a one car attached garage. Dont' miss this gem.
-
Highlights
- Cooling: Central Air, Heat Pump, Dual, Ductless
- Parking Spots: 5
- Property Type: Single Family Residence
- Total Rooms: 10
- Status: Closed
- Heating: Forced Air, Electric Baseboard, Heat Pump, Electric, Fireplace(s), Fireplace
- Property Class: Residential
- Style: Split Entry
- Year Built: 1967
-
Additional Details
- Appliances: Electric Water Heater, Range, Dishwasher, Disposal, Microwave
- Construction: Frame
- Fireplaces: 2
- Foundation: Concrete Perimeter
- Road Frontage Type: Public
- SqFt Source: Public Record
- Year Built Source: Public Records
- Basement: Full, Finished, Walk-Out Access, Interior Entry, Garage Access
- Exterior Features: Porch - Enclosed, Deck - Composite, Patio, Sprinkler System, Fenced Yard, Stone Wall
- Flooring: Tile, Vinyl, Marble, Hardwood, Stone / Slate, Flooring - Vinyl
- Interior Features: Bathroom - Full, Bathroom - Tiled With Shower Stall, Cedar Closet(s), Dining Area, Countertops - Upgraded, Cabinets - Upgraded, High Speed Internet Hookup, Recessed Lighting, Closet, Countertops - Stone/Granite/Solid, Bonus Room, Kitchen, High Speed Internet
- Roof: Shingle
- Year Built Details: Actual
- Zoning: Ra
-
Amenities
- Community Features: Public Transportation, Shopping, Pool, Tennis Court(s), Park, Walk/Jog Trails, Golf, Medical Facility, Laundromat, Bike Path, Conservation Area, Highway Access, House of Worship, Public School
- Parking Features: Attached, Under, Paved Drive, Off Street, Paved
- Covered Parking Spaces: 1
-
Utilities
- Electric: 220 Volts, Circuit Breakers
- Water Source: Public
- Sewer: Public Sewer
-
Fees / Taxes
- Assessed Value: $767,800
- Taxes: $7,855
- Tax Year: 2025
Similar Listings
Sold
42 Photos
Sold
30 Photos
Sold
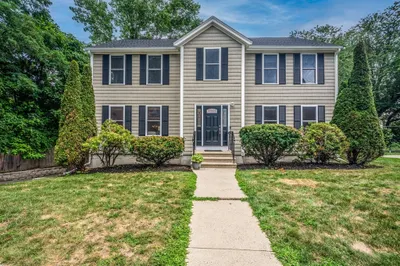
39 Photos
Sold
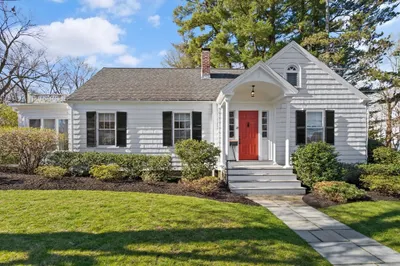
35 Photos
Content © 2026 MLS Property Information Network, Inc. The information in this listing was gathered from third party resources including the seller and public records.
Listing information provided courtesy of Century 21 North East Homes.
MLS Property Information Network, Inc. and its subscribers disclaim any and all representations or warranties as to the accuracy of this information.
