
Sold!
$640,000
3
Beds
2/1
Baths
1,451
Living Area
-
Property Description
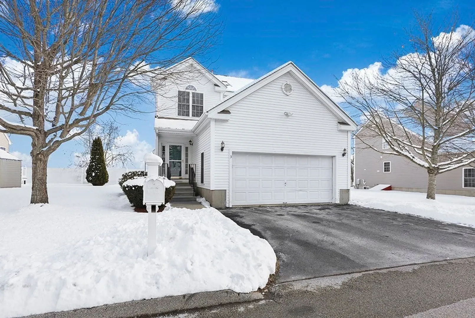
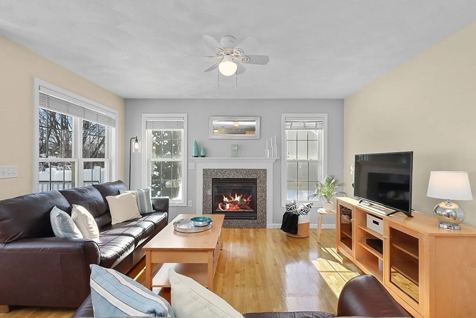
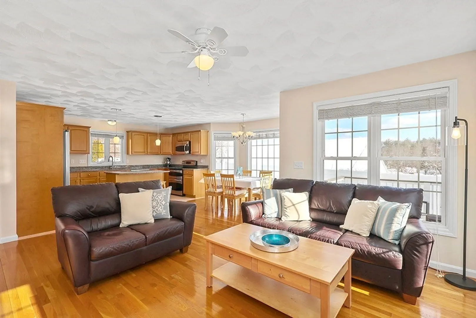
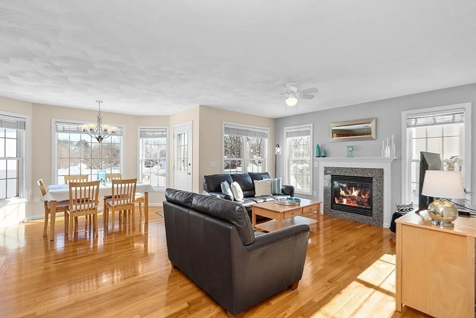
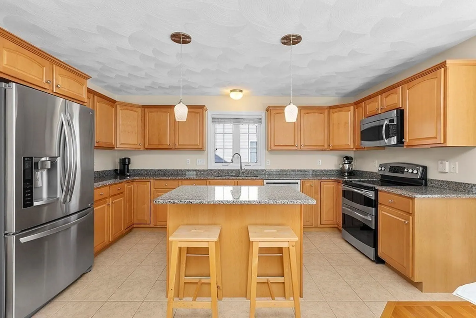
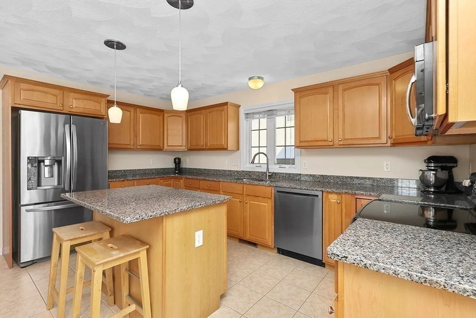
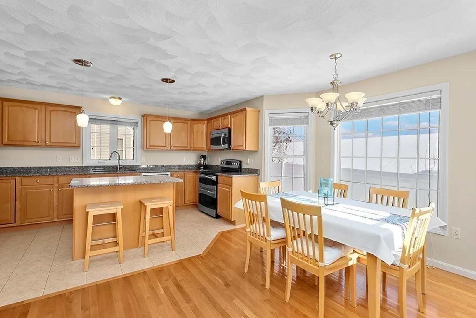
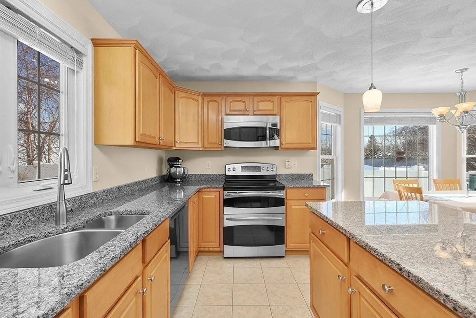
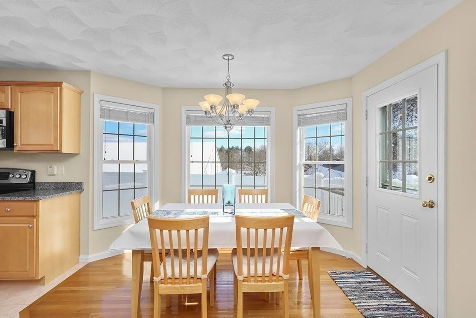
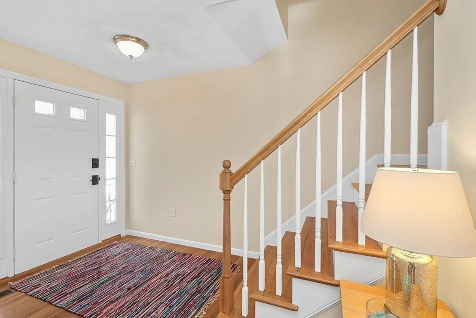
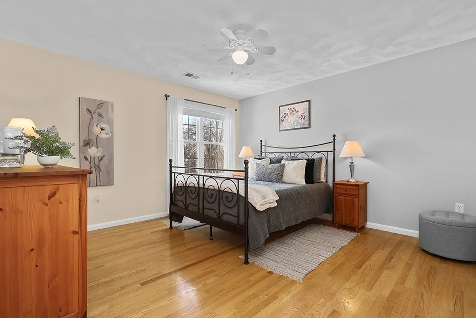
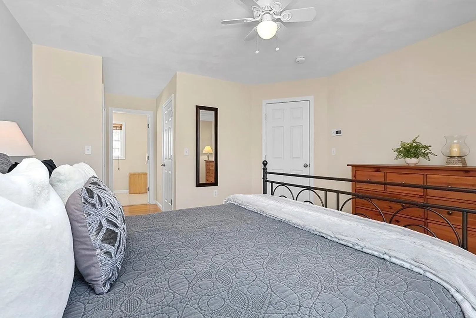
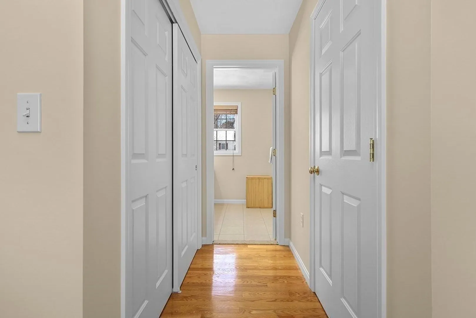
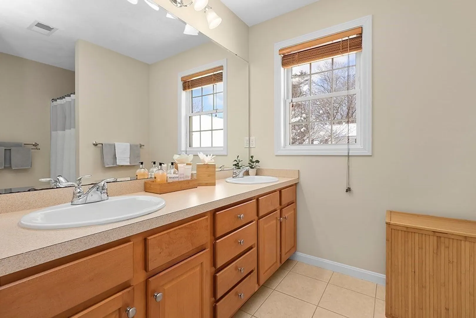
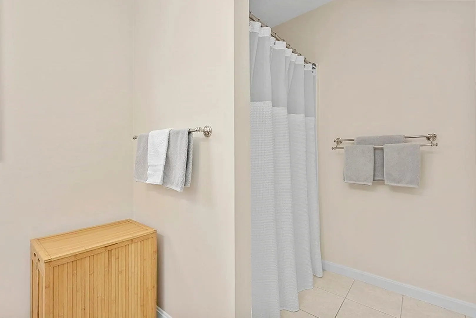
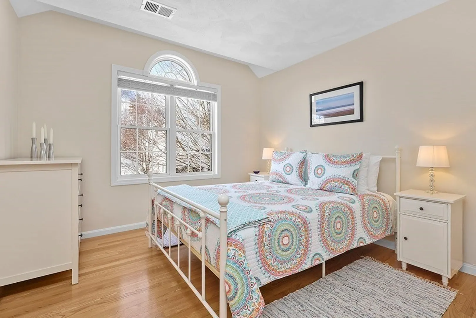
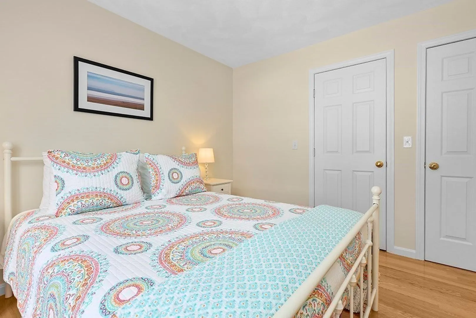
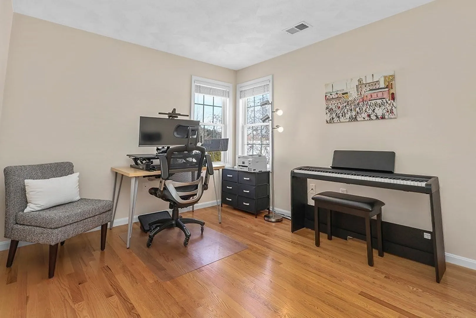
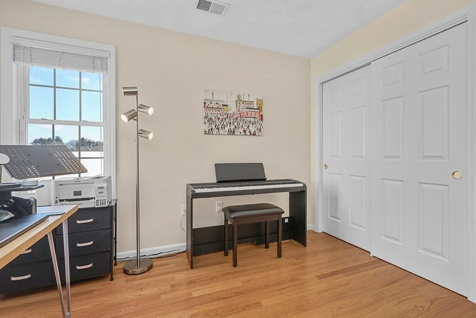
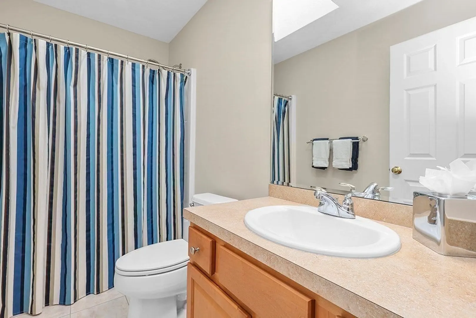
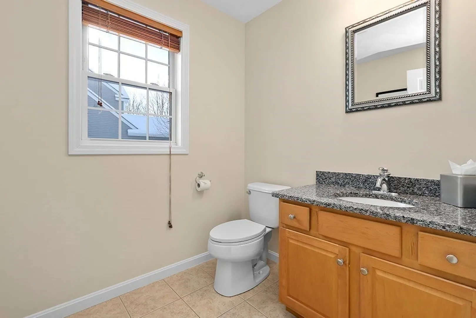
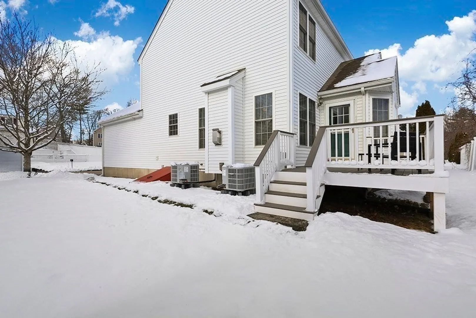
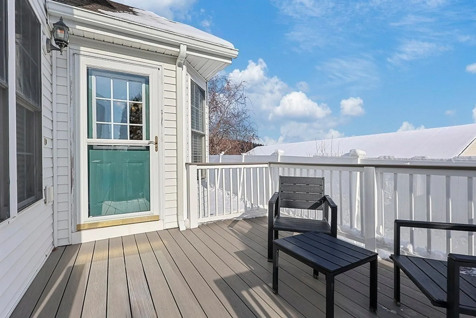
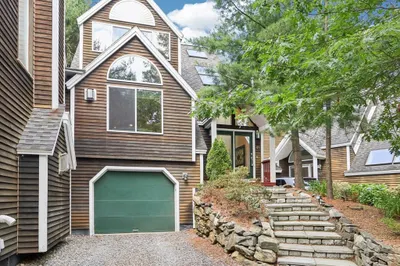
Beautifully maintained home featuring an open first-floor layout with an expansive kitchen, upgraded countertops, and a large center island that flows into the living area with a cozy gas fireplace. The second floor offers a spacious primary bedroom with ensuite bath, along with two additional bedrooms and a full shared bath. Exterior highlights include a low-maintenance exterior, a new deck, an attached 2-car garage, also an energy efficient brand-new heat pump system installed in 2025. Don’t miss this move-in-ready home that has been cared for with exceptional pride of ownership!
-
Highlights
- Building Name: Coolidge Greene
- Heating: Natural Gas, Air Source Heat Pumps (ASHP)
- Parking Spots: 4
- Property Type: Condominium
- Total Rooms: 6
- Year Built: 2007
- Cooling: Air Source Heat Pumps (ASHP)
- HOA Fee: $116
- Property Class: Residential
- Stories: 2
- Unit Number: 15
- Status: Closed
-
Additional Details
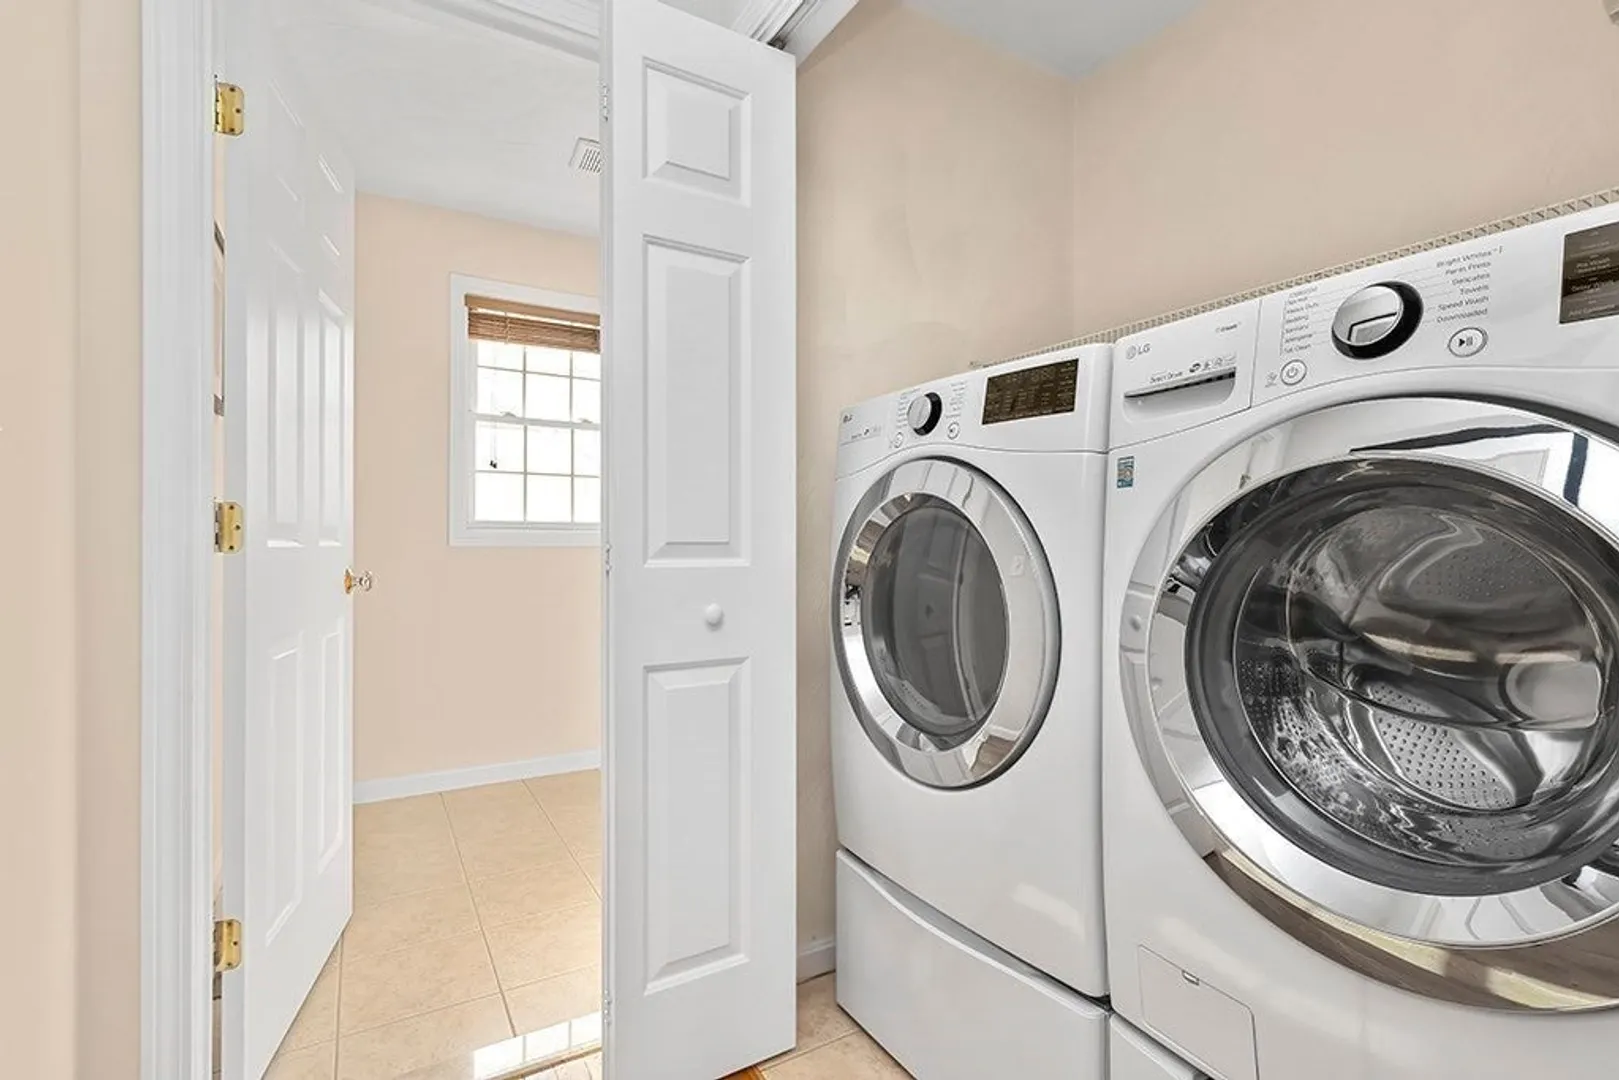
- Appliances: Range, Dishwasher, Microwave, Refrigerator
- Exclusions: Washer And Dryer Are Available Outside Of Agreement
- Fireplaces: 1
- Pets Allowed: Yes
- Total Number of Units: 30
- Year Built Source: Public Records
- Basement: Y
- Exterior Features: Deck - Composite
- Flooring: Wood, Tile
- SqFt Source: Public Record
- Year Built Details: Actual
- Zoning: Cnd
-
Amenities
- Community Features: Public Transportation, Shopping, Highway Access
- Parking Features: Attached, Off Street
- Covered Parking Spaces: 2
-
Utilities
- Electric: 110 Volts
- Water Source: Public
- Sewer: Public Sewer
-
Fees / Taxes
- Assessed Value: $577,400
- HOA Fee Includes: Insurance, Road Maintenance, Snow Removal
- Taxes: $8,246
- HOA Fee Frequency: Monthly
- Tax Year: 2026
Similar Listings


Sold
42 Photos
Sold
37 Photos
Sold
15 Photos
Sold
32 Photos
Content © 2026 MLS Property Information Network, Inc. The information in this listing was gathered from third party resources including the seller and public records.
Listing information provided courtesy of Dora Naves & Associates.
MLS Property Information Network, Inc. and its subscribers disclaim any and all representations or warranties as to the accuracy of this information.
