
Sold!
$665,000
3
Beds
1
Bath
1,152
Living Area
-
Property Description
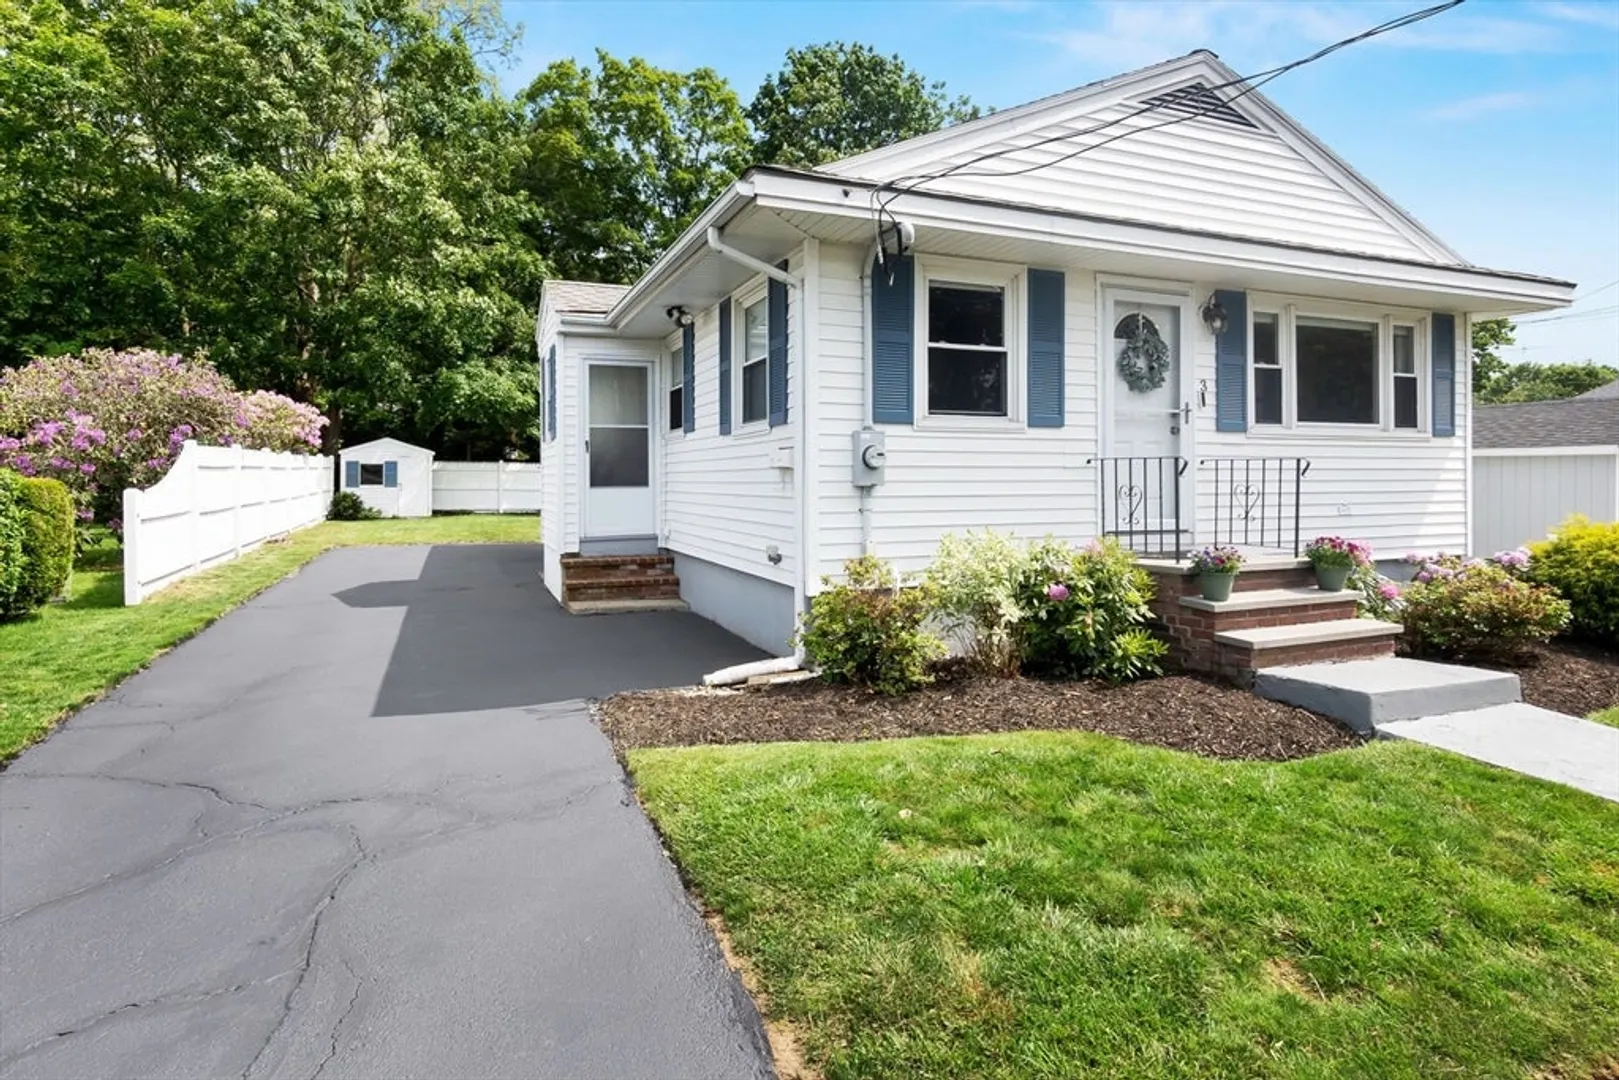
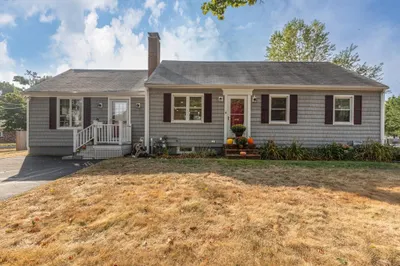
Lovingly maintained 3 bedroom Ranch in great location close to all major routes. Move in ready with hardwood floors throughout with the exception of the tiled full bath. Bright white kitchen with stainless steel appliances, recessed lighting, convenient breakfast bar with pendant lighting, tile backsplash and stone counters. Off the kitchen is the living room with large picture window and crown molding. Stunning bath with soaking tub, walk-in shower with glass door and tile floors. Three nice sized bedrooms, one currently set up as home office. Great family room off the back with cathedral ceilings, tile flooring and walls of windows allowing lots of natural light overlooking the fenced yard with patio. Central air, gas heat, shed. Furnace and hot water heater recently updated.
-
Highlights
- Cooling: Central Air
- Parking Spots: 2
- Property Type: Single Family Residence
- Total Rooms: 6
- Status: Closed
- Heating: Forced Air, Natural Gas
- Property Class: Residential
- Style: Ranch
- Year Built: 1960
-
Additional Details
- Appliances: Gas Water Heater, Water Heater, Range, Dishwasher, Disposal, Microwave, Refrigerator, Washer, Dryer
- Construction: Frame
- Flooring: Tile, Hardwood
- Road Frontage Type: Public
- SqFt Source: Public Record
- Year Built Source: Public Records
- Basement: Full, Interior Entry, Bulkhead, Concrete
- Exterior Features: Porch, Storage, Fenced Yard
- Foundation: Concrete Perimeter
- Roof: Shingle
- Year Built Details: Approximate
- Zoning: R2
-
Amenities
- Community Features: Public Transportation, Park, Walk/Jog Trails, Medical Facility, Highway Access, Private School, Public School, Sidewalks
- Parking Features: Paved Drive, Off Street, Paved
-
Utilities
- Electric: Circuit Breakers
- Water Source: Public
- Sewer: Public Sewer
-
Fees / Taxes
- Assessed Value: $508,900
- Taxes: $5,593
- Tax Year: 2025
Similar Listings
Sold
42 Photos
Sold
35 Photos
Sold
41 Photos
Sold
36 Photos
Content © 2026 MLS Property Information Network, Inc. The information in this listing was gathered from third party resources including the seller and public records.
Listing information provided courtesy of RE/MAX 360.
MLS Property Information Network, Inc. and its subscribers disclaim any and all representations or warranties as to the accuracy of this information.
