
Sold!
$650,000
3
Beds
1/1
Bath
1,654
Living Area
-
Property Description
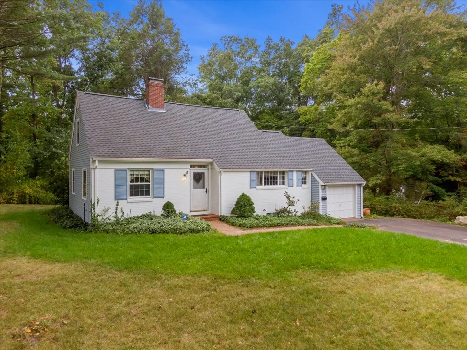
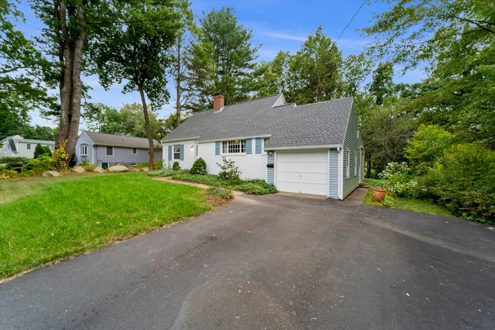
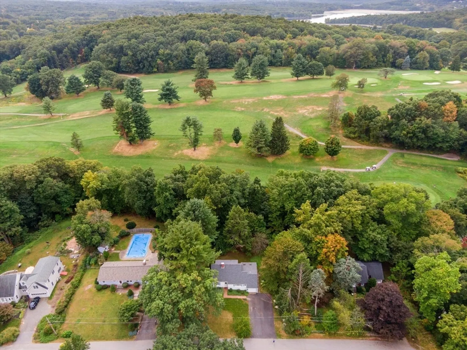
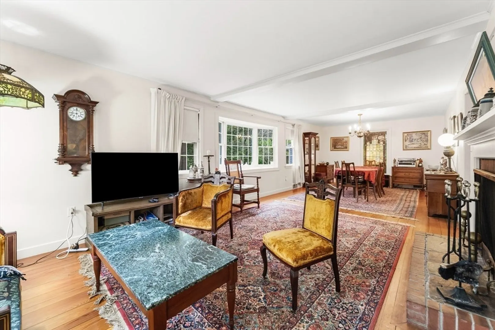
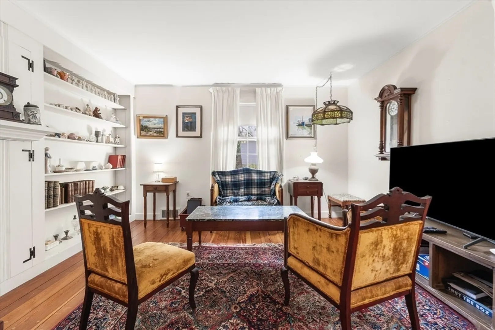
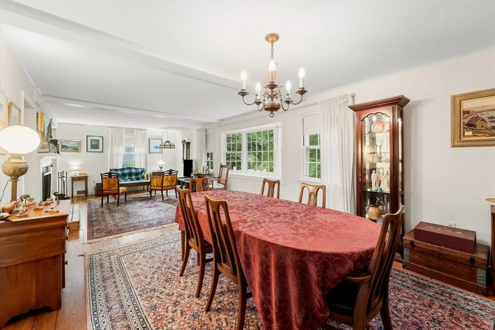
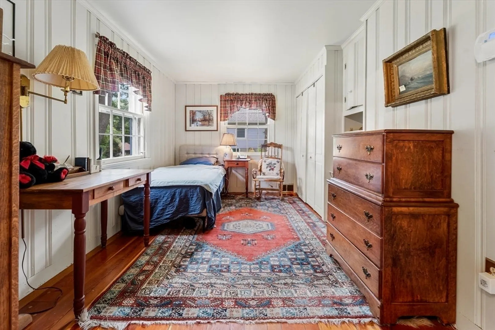
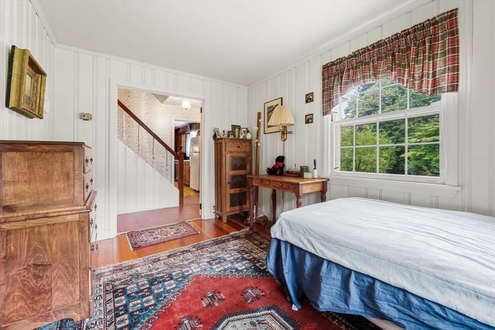
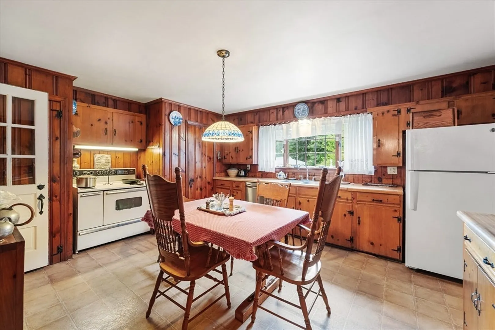
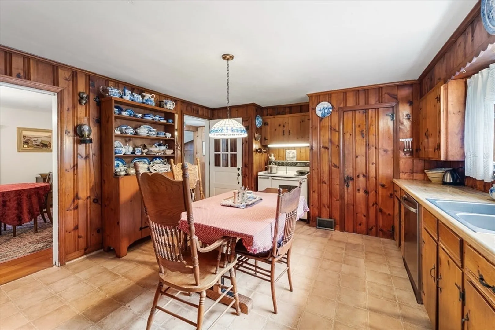
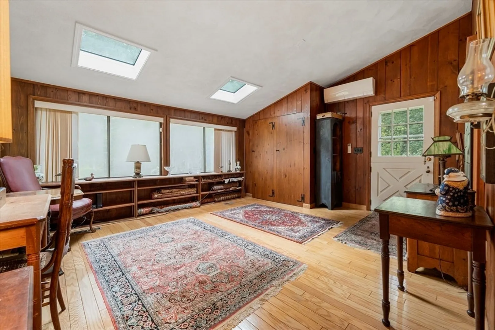
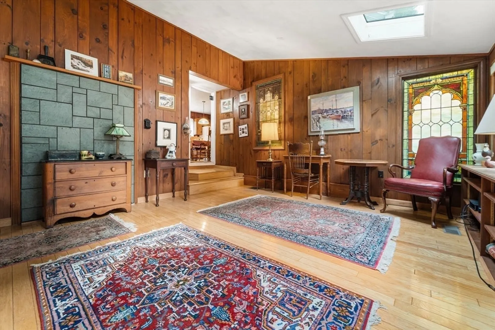
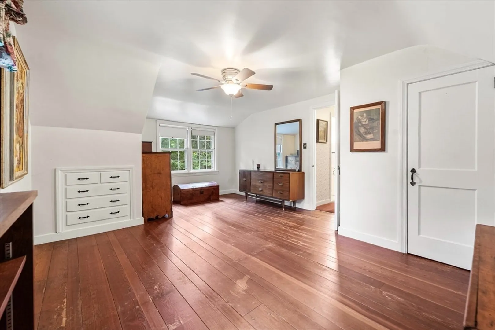
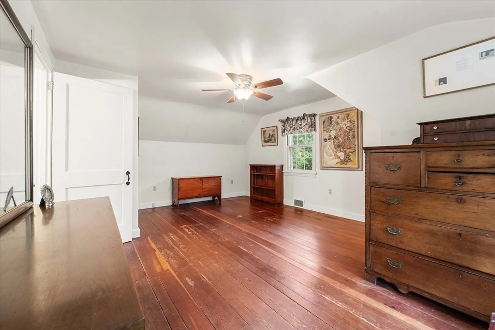
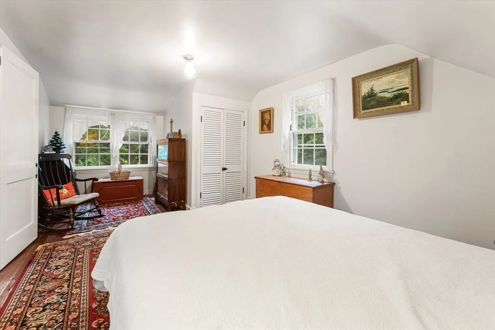
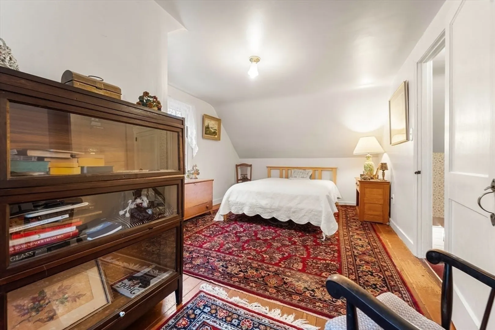
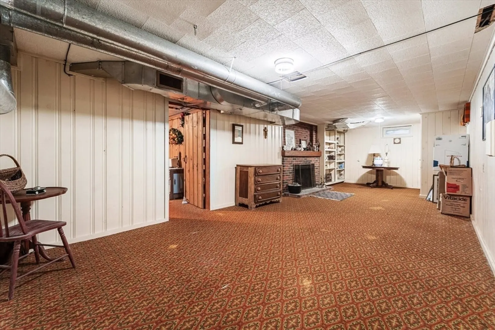
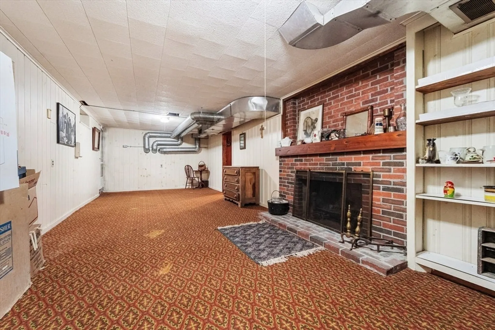
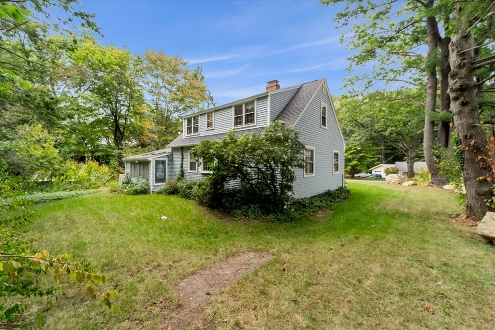
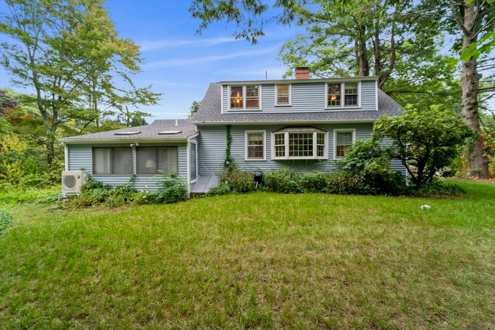
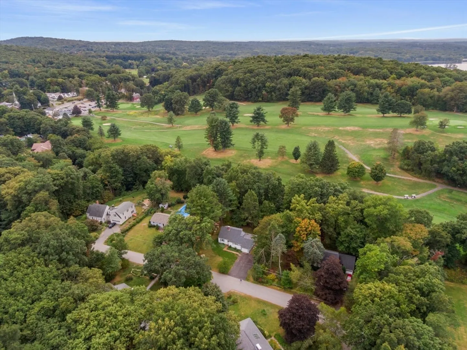
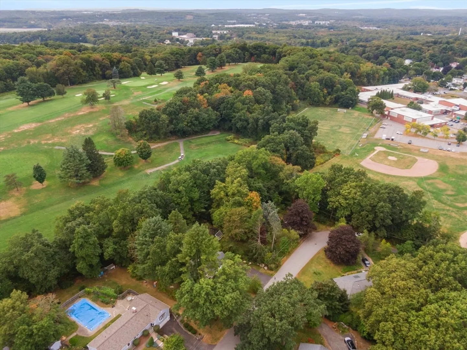
**All Offers Due by 5:00pm Monday 9/30** Don't wait! This is the house you have been waiting to make home! Centrally located downtown, yet tucked away on a quiet dead-end street. Walking distance to the schools and downtown, with the Westborough country club right in your back yard! When you step inside you will find plenty of space to spread out. From the generously sized kitchen to the extra family room, and mostly finished basement. Having so many great features and upgrades throughout, including the Newer Roof, Vinyl Siding, and Mini Splits there is to much to name! Schedule your showing today!
-
Highlights
- Cooling: Ductless
- Parking Spots: 6
- Property Type: Single Family Residence
- Total Rooms: 6
- Status: Closed
- Heating: Forced Air, Oil, Fireplace(s)
- Property Class: Residential
- Style: Cape
- Year Built: 1950
-
Additional Details
- Appliances: Electric Water Heater, Water Heater, Range, Dishwasher, Refrigerator, Washer, Dryer
- Exterior Features: Rain Gutters
- Flooring: Wood, Laminate, Hardwood, Flooring - Wall to Wall Carpet
- Interior Features: Closet - Linen, Bonus Room
- Road Frontage Type: Public, Dead End
- Year Built Details: Approximate
- Zoning: R
- Basement: Full, Partially Finished, Bulkhead
- Fireplaces: 2
- Foundation: Concrete Perimeter
- Lot Features: Cleared, Gentle Sloping, Level
- Roof: Shingle
- Year Built Source: Public Records
-
Amenities
- Community Features: Shopping, Park, Walk/Jog Trails, Stable(s), Golf, Conservation Area, House of Worship, Public School, T-Station
- Parking Features: Attached, Paved Drive, Off Street, Paved
- Covered Parking Spaces: 1
-
Utilities
- Sewer: Public Sewer
- Water Source: Public
-
Fees / Taxes
- Assessed Value: $528,200
- Taxes: $8,668
- Tax Year: 2024
Similar Listings
Sold
42 Photos
Sold
42 Photos
Sold
42 Photos
Sold
42 Photos
Content © 2026 MLS Property Information Network, Inc. The information in this listing was gathered from third party resources including the seller and public records.
Listing information provided courtesy of Keller Williams Boston MetroWest.
MLS Property Information Network, Inc. and its subscribers disclaim any and all representations or warranties as to the accuracy of this information.
