
3 Florence St
$799,000
3
Beds
2
Baths
1,453
Sqft
- Request Info
- Call
- Save
-
More
- Mortgage Calculator

Property Tools
$799,000
3
Beds
2
Baths
1,453
Living Area
-
Property Description
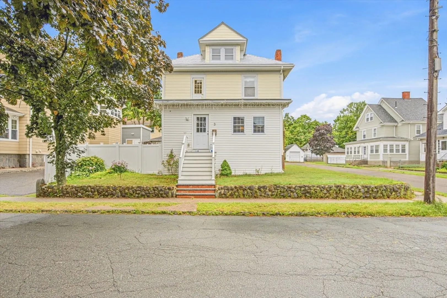
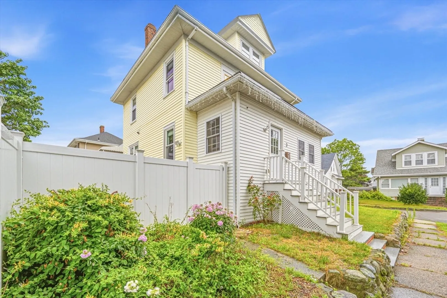
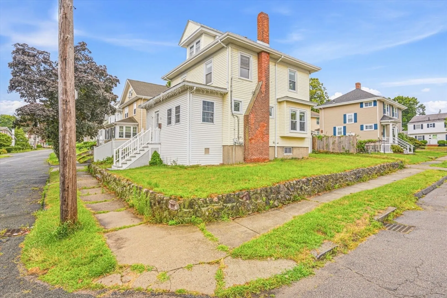
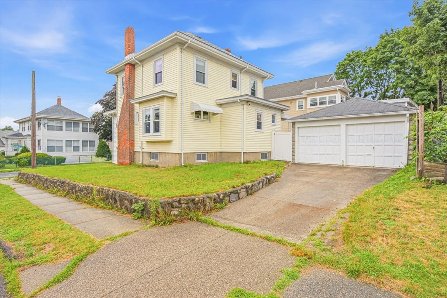
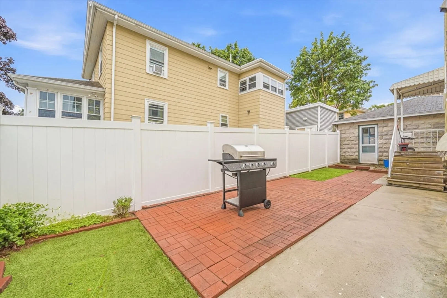
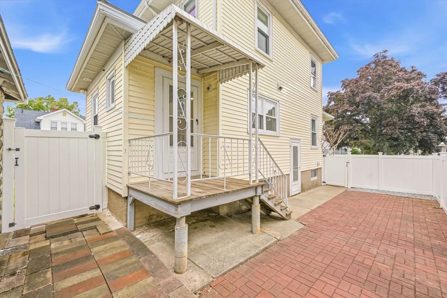
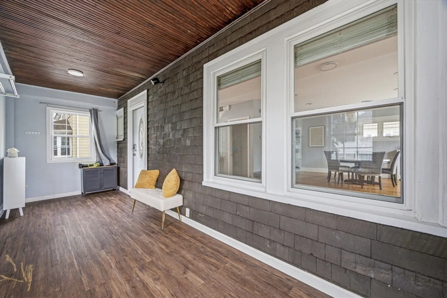
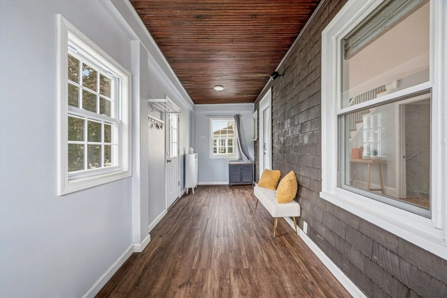
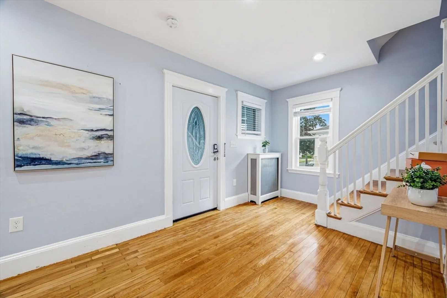
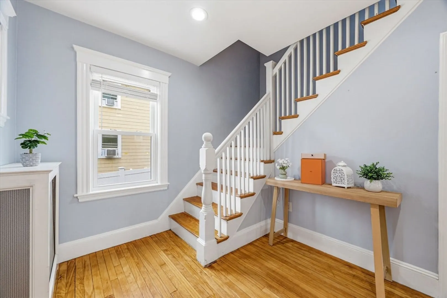
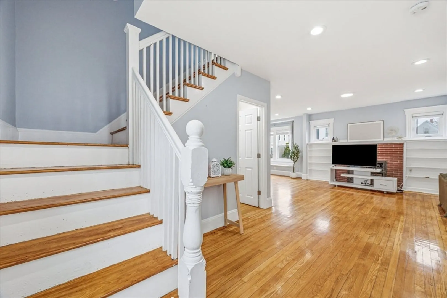
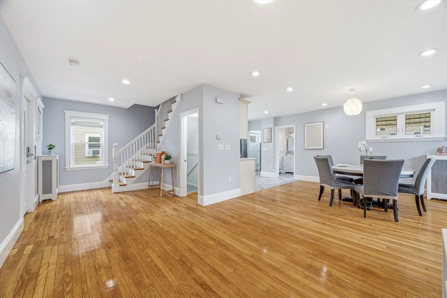
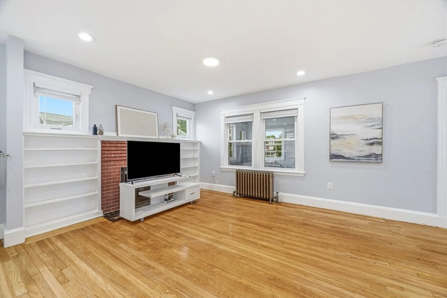
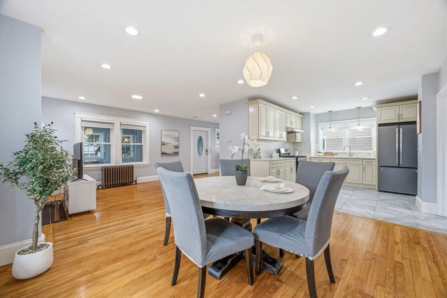
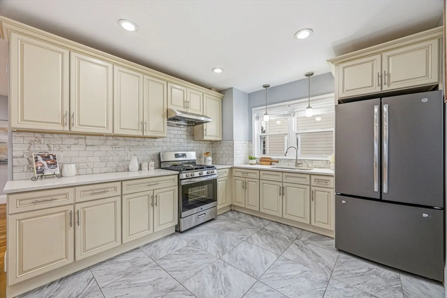
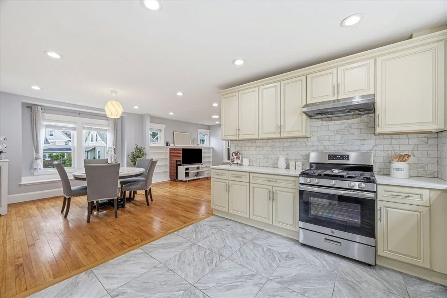
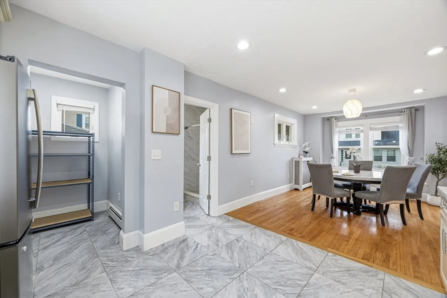
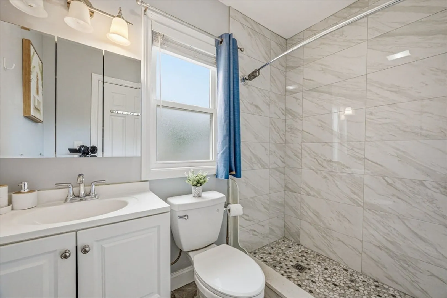
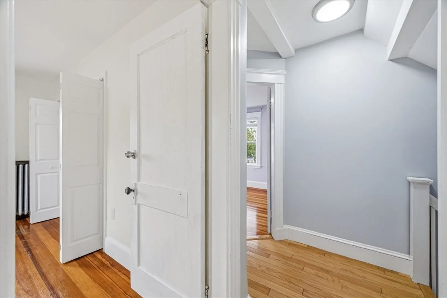
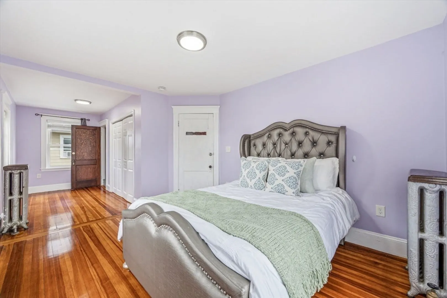
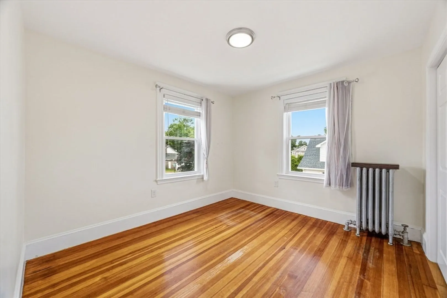

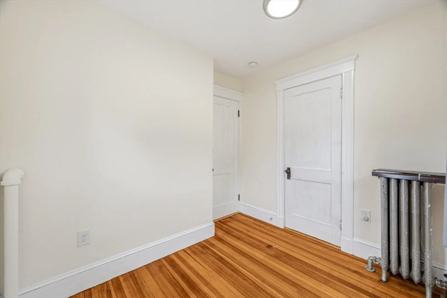
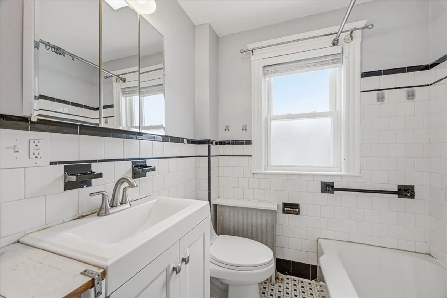
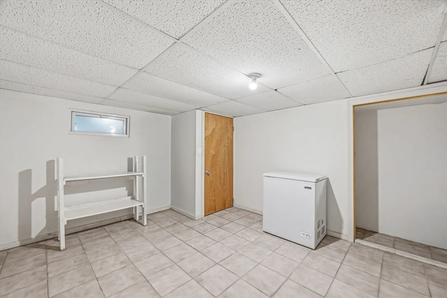
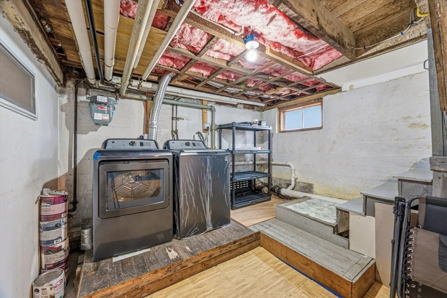
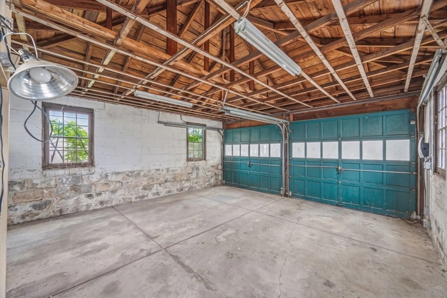
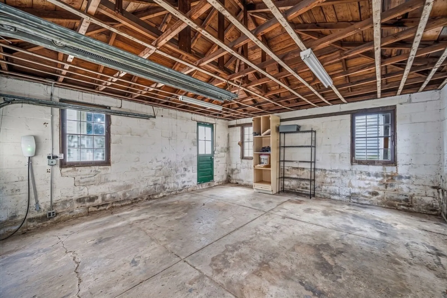
Welcome to this beautiful corner-lot Colonial filled with abundant natural light, ideally located just a few minutes' walk to Wollaston T Station, restaurants, banks, parks, and everyday conveniences. This well-maintained home features a spacious and functional layout with hardwood floors throughout. An enclosed front porch leads into a generous living room connected to the dining room, providing an ideal space for everyday living and entertaining. The open kitchen creates a seamless flow to the dining area. High ceilings on both the first and second floors enhance the bright and airy feel of the home. The updated bathroom adds modern appeal, while the partially finished basement provides flexible space for a family room, home office, gym, or additional storage. Outside, you'll find an oversized detached garage and a spacious driveway with plenty of off-street parking. Conveniently located near public transportation, Wollaston T Station, and Central Middle School, this home combines comfort, functionality, and a desirable location.
-
Highlights
- Cooling: Window Unit(s)
- Parking Spots: 4
- Property Type: Single Family Residence
- Total Rooms: 6
- Status: Active
- Heating: Hot Water, Radiant, Natural Gas
- Property Class: Residential
- Style: Colonial
- Year Built: 1912
-
Additional Details
- Appliances: Gas Water Heater, Range, Refrigerator, Washer, Dryer
- Exclusions: Tesla Ev Charger Will Be Remove By The Seller Before Closing.
- Fireplaces: 1
- Interior Features: Walk-up Attic
- Roof: Shingle, Metal
- Year Built Details: Actual
- Zoning: Resa
- Basement: Partially Finished
- Exterior Features: Porch - Enclosed
- Foundation: Granite
- Lot Features: Corner Lot
- SqFt Source: Measured
- Year Built Source: Public Records
-
Amenities
- Community Features: Public Transportation, Shopping, Park, Medical Facility, Highway Access, Private School, Public School, T-Station, University
- Parking Features: Detached, Off Street
- Covered Parking Spaces: 2
-
Utilities
- Electric: 100 Amp Service
- Water Source: Public
- Sewer: Public Sewer
-
Fees / Taxes
- Assessed Value: $702,000
- Taxes: $8,270
- Tax Year: 2026
Similar Listings
Content © 2026 MLS Property Information Network, Inc. The information in this listing was gathered from third party resources including the seller and public records.
Listing information provided courtesy of Keller Williams Realty.
MLS Property Information Network, Inc. and its subscribers disclaim any and all representations or warranties as to the accuracy of this information.