
Sold!
$1,450,000
3
Beds
3/1
Baths
3,514
Living Area
-
Property Description
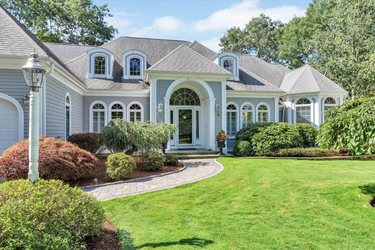
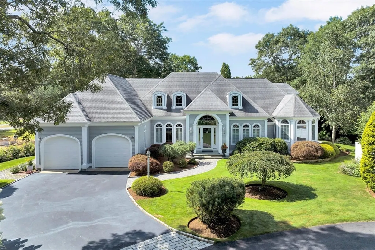
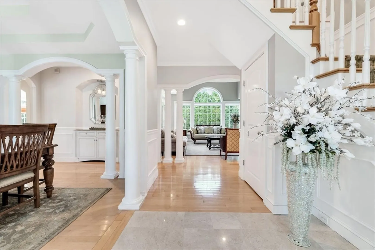
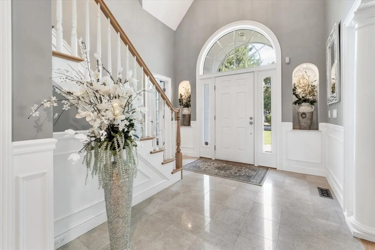
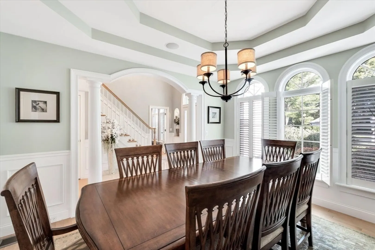
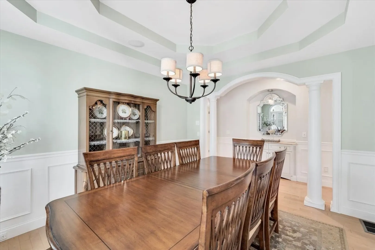
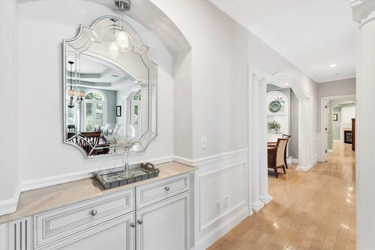
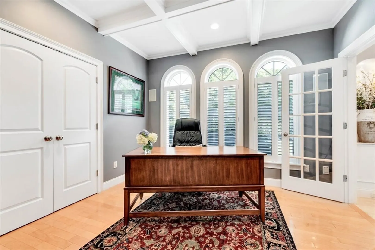
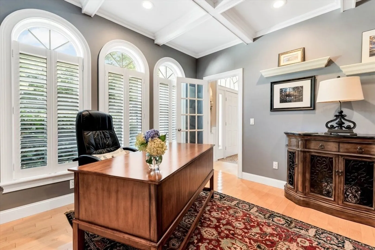
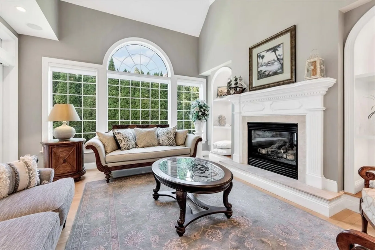
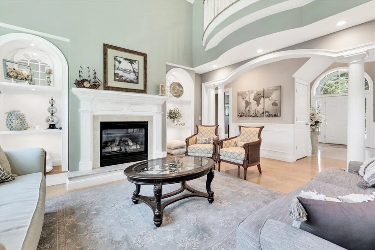
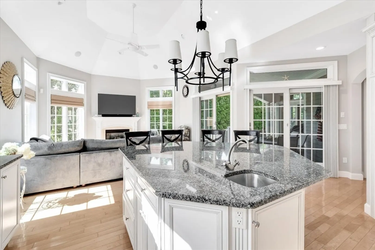
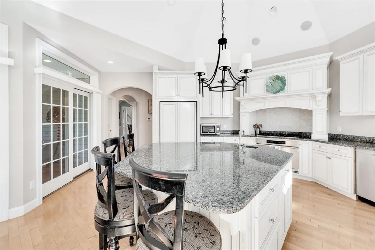
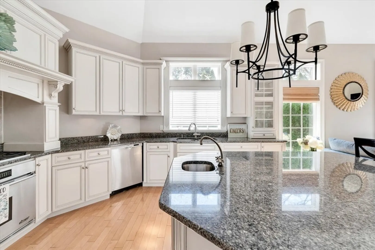
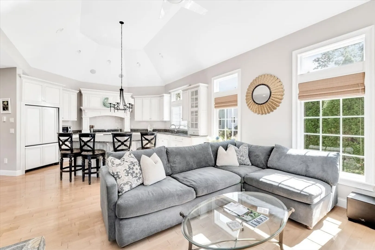
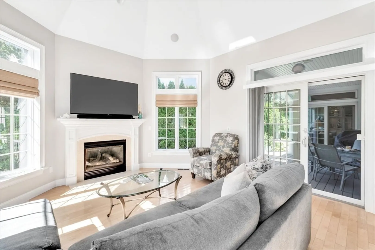
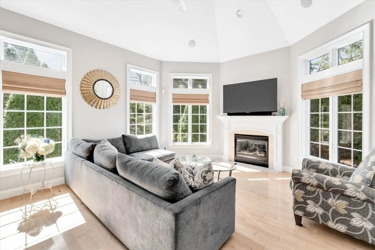
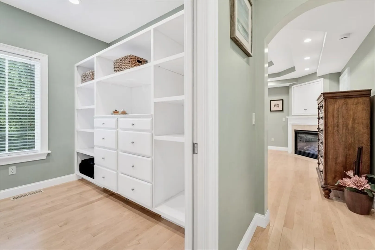
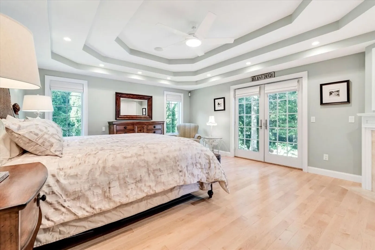
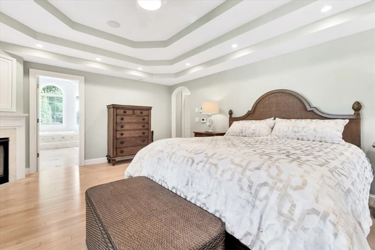
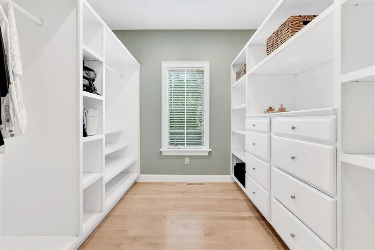
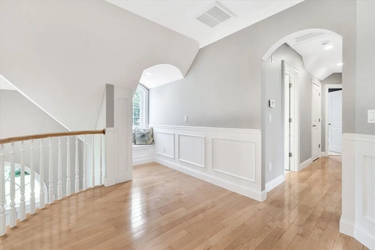
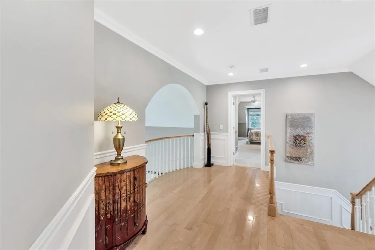
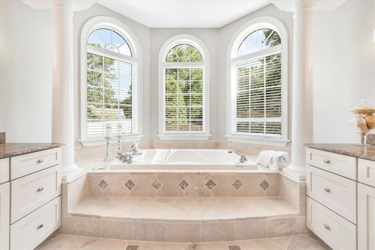
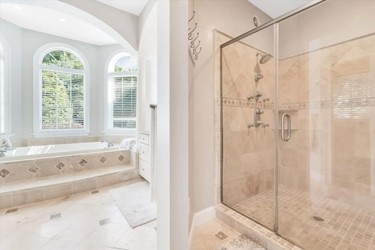
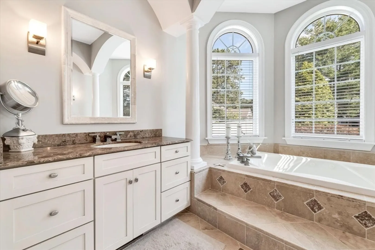
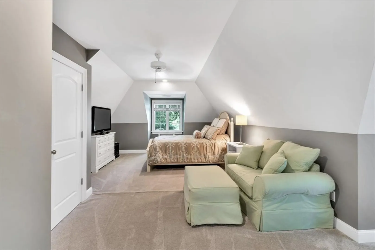
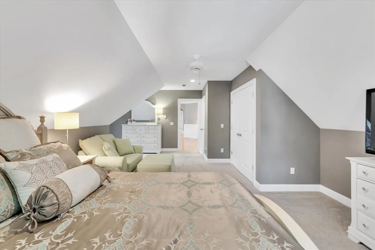
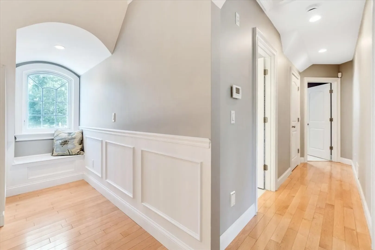
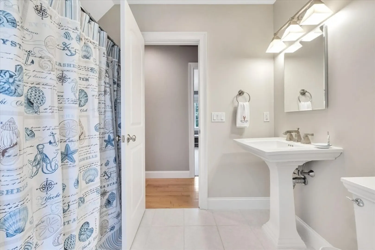
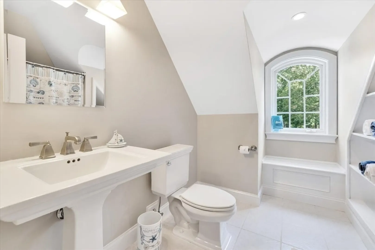
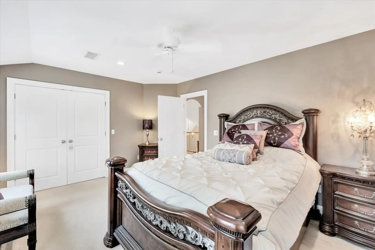
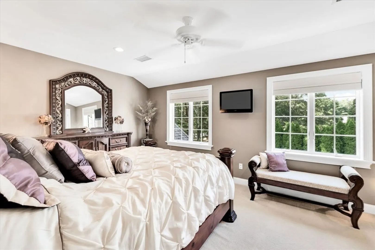
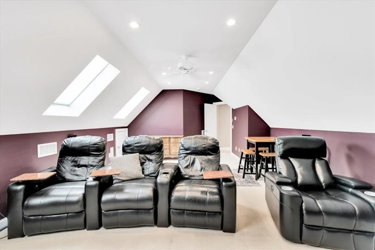
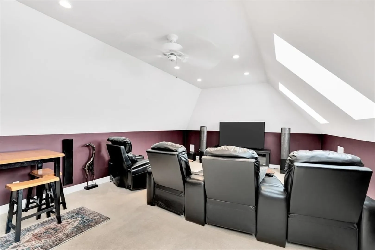
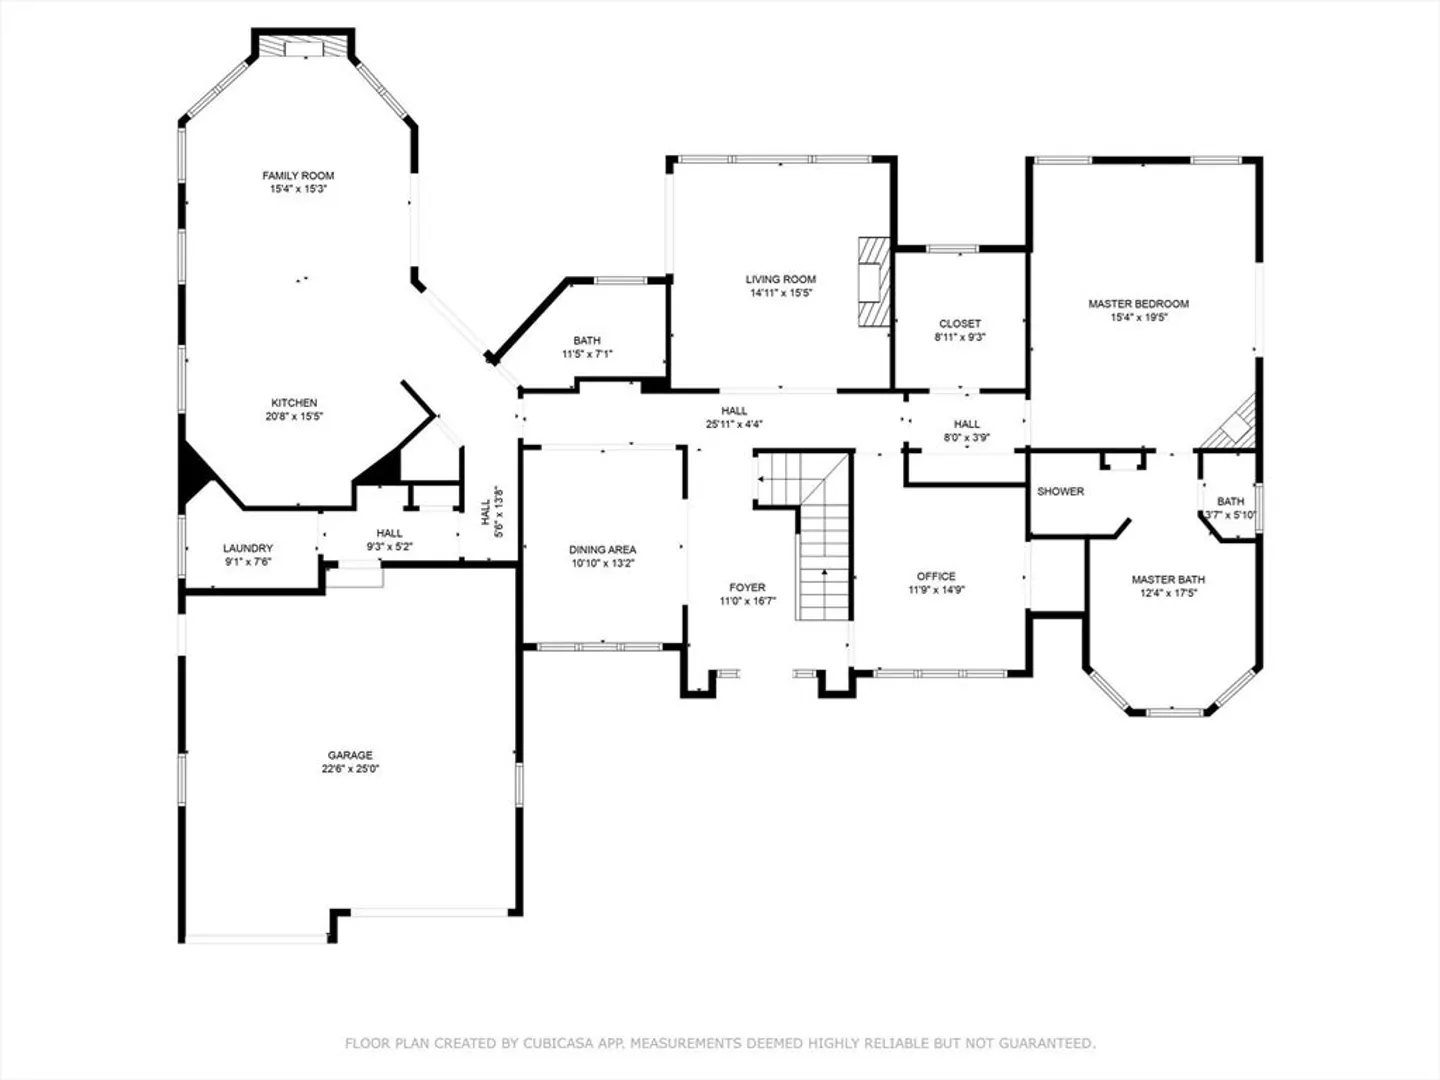
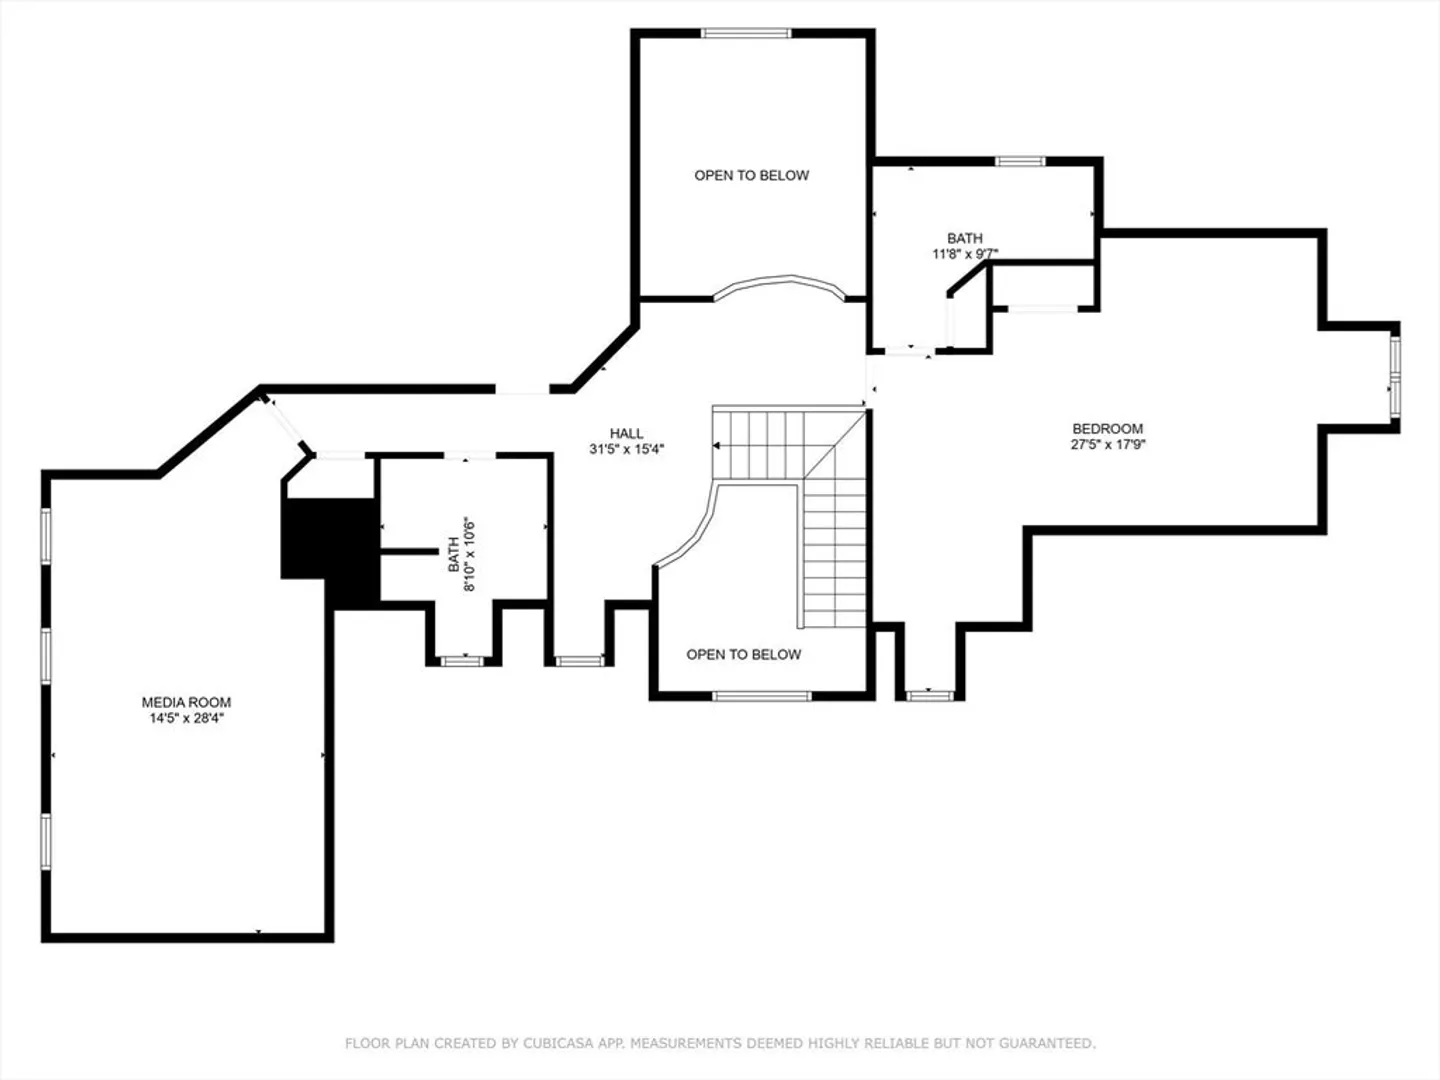
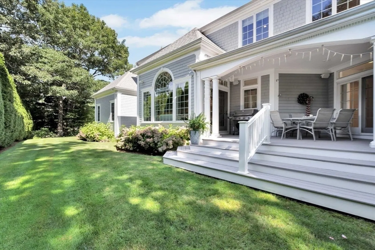
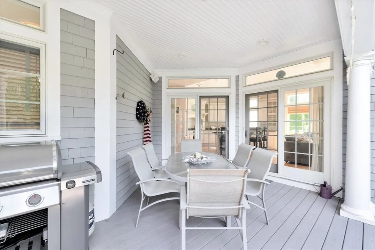
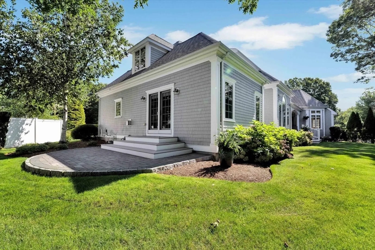
Breathtaking 3-bdrm contemporary smart home nestled in the exclusive gated community of The Ridge Club. Meticulously designed living space, this residence combines modern elegance with luxurious comfort. The open-concept layout features a sun-soaked living area with soaring ceilings, oversized windows, and sleek hardwood floors. The chef’s kitchen boasts top-of-the-line stainless steel appliances, granite countertops, a large island, and a cathedral ceiling. The expansive primary suite serves as a private retreat, complete with a spa-like ensuite bathroom, a spacious walk-in closet and private outdoor patio. Upstairs offers an additional primary suite, 3rd bedroom and theater room with surround sound, perfect for immersive entertainment.. Enjoy outdoor living in the serene backyard with a covered deck and professional landscaped grounds. As a resident enjoy access to amenities such as a restaurant, golf course, pool, tennis courts, and a clubhouse. Furniture available for sale.
-
Highlights
- Cooling: Central Air
- HOA Fee: $1,000
- Property Class: Residential
- Style: Contemporary
- Year Built: 2004
- Heating: Forced Air, Natural Gas
- Parking Spots: 5
- Property Type: Single Family Residence
- Total Rooms: 9
- Status: Closed
-
Additional Details
- Appliances: Water Heater, Range, Dishwasher, Microwave, Refrigerator, Washer, Dryer, Vacuum System, Range Hood, Plumbed For Ice Maker
- Construction: Frame
- Fireplaces: 3
- Foundation: Concrete Perimeter
- Roof: Shingle
- Year Built Details: Approximate
- Zoning: R-2
- Basement: Full, Bulkhead, Radon Remediation System
- Exterior Features: Patio, Covered Patio/Deck, Professional Landscaping, Sprinkler System
- Flooring: Tile, Carpet, Hardwood, Flooring - Hardwood, Flooring - Wall to Wall Carpet, Flooring - Stone/Ceramic Tile
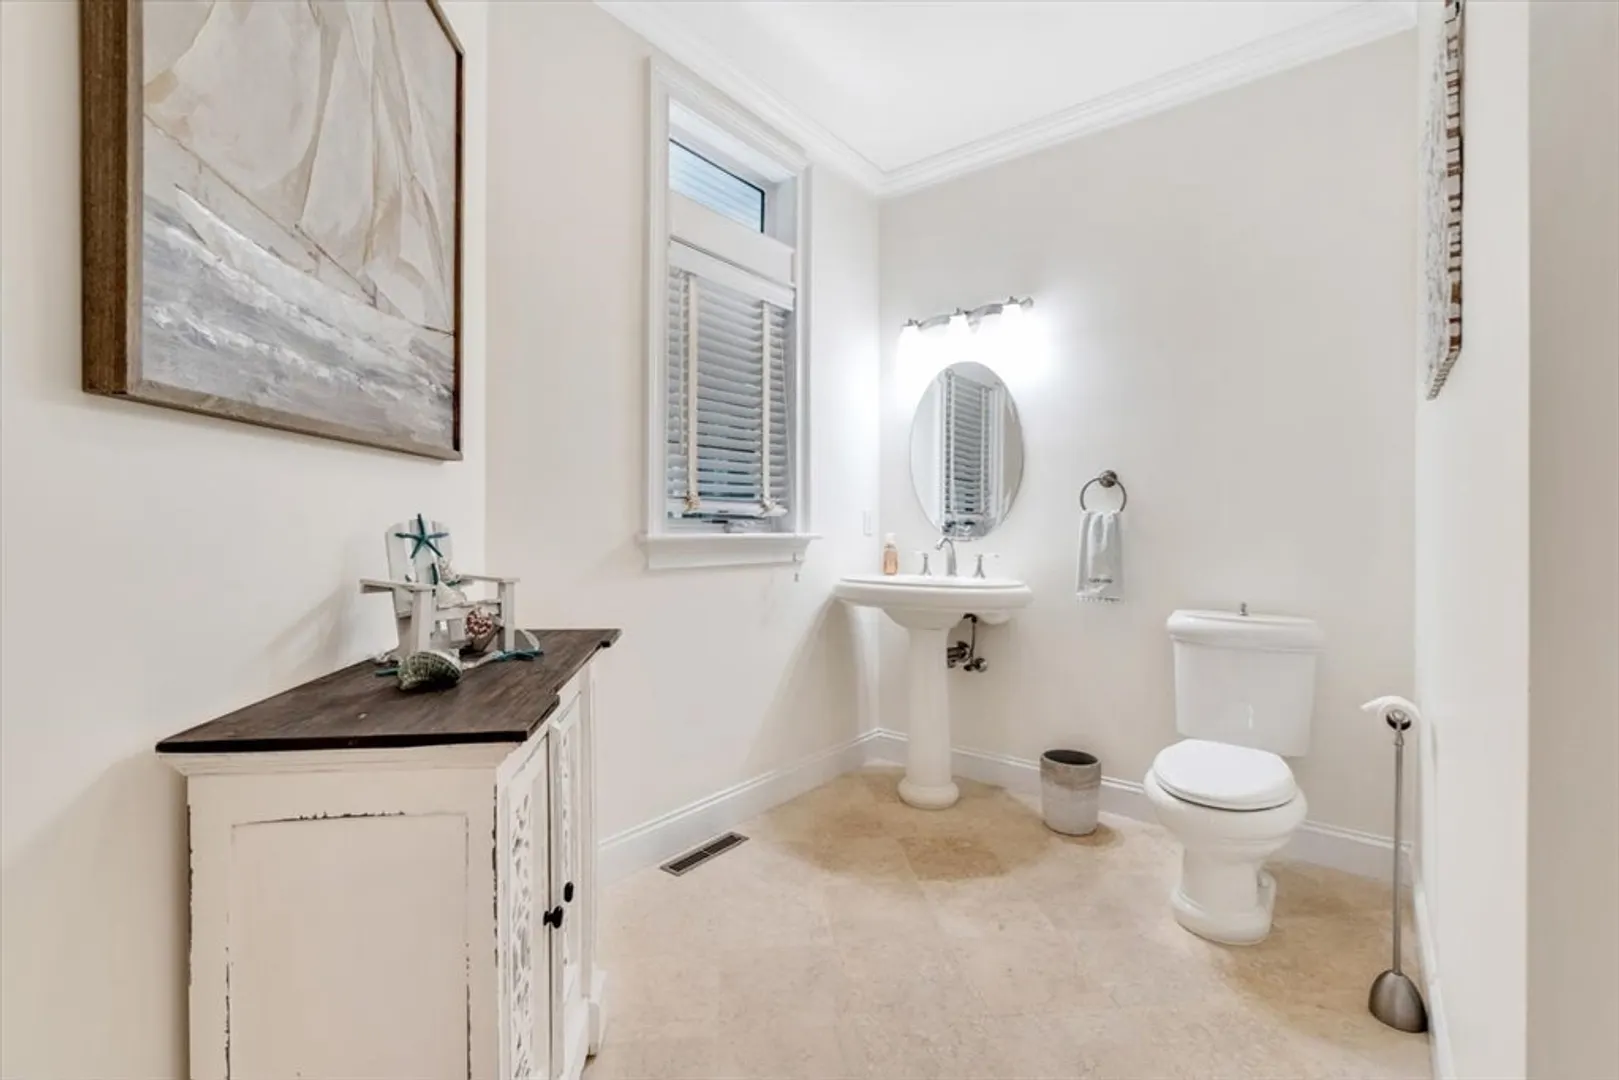
- Interior Features: Beamed Ceilings, Closet, Recessed Lighting, Vaulted Ceiling(s), Bathroom - Half, Home Office, Media Room, Bathroom, Central Vacuum
- SqFt Source: Public Record
- Year Built Source: Public Records
-
Amenities
- Community Features: Pool, Tennis Court(s), Golf
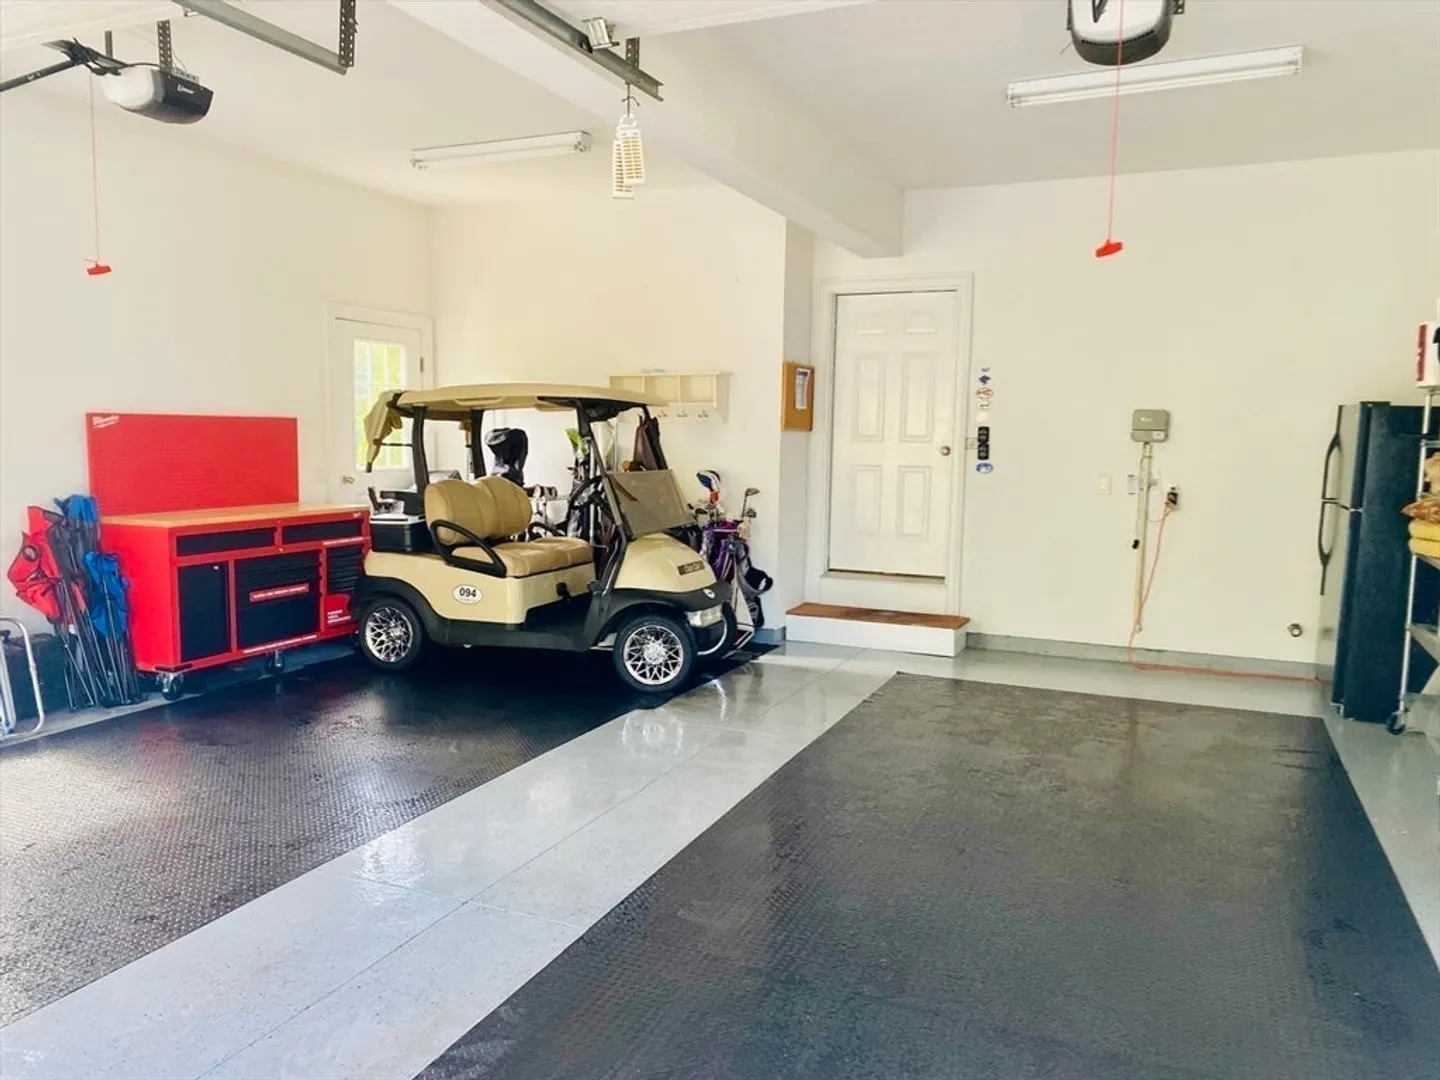
- Parking Features: Attached, Garage Door Opener, Paved Drive, Off Street, Paved
- Waterfront Features: Ocean, Beach Ownership(Public)
- Covered Parking Spaces: 2
- Security Features: Security System
-
Utilities
- Sewer: Private Sewer
- Water Source: Public
-
Fees / Taxes
- Assessed Value: $1,147,800
- HOA Fee Frequency: Quarterly
- Taxes: $12,396
- HOA: Yes
- Tax Year: 2024
Similar Listings
Sold
41 Photos
Sold
42 Photos
Sold
40 Photos
Sold
41 Photos
Content © 2026 MLS Property Information Network, Inc. The information in this listing was gathered from third party resources including the seller and public records.
Listing information provided courtesy of High Pointe Properties.
MLS Property Information Network, Inc. and its subscribers disclaim any and all representations or warranties as to the accuracy of this information.
