
Sold!
$820,000
3
Beds
2
Baths
1,633
Living Area
-
Property Description
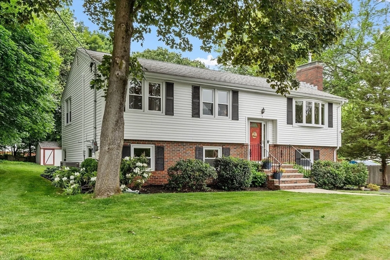
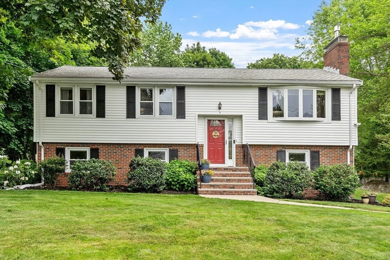
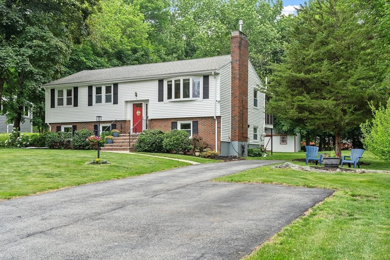
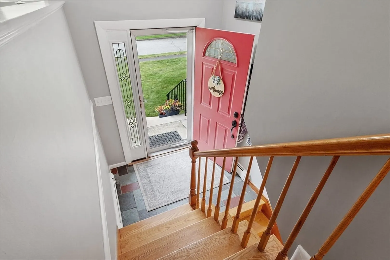
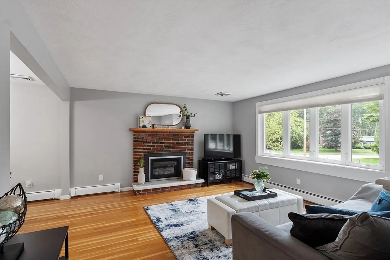
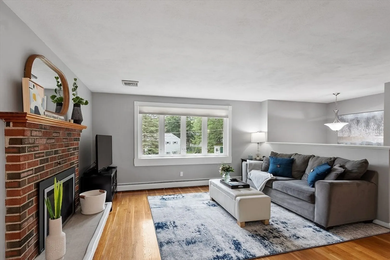
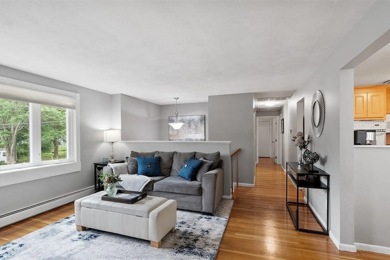
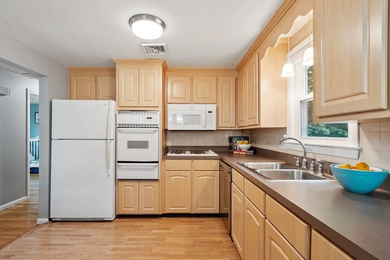
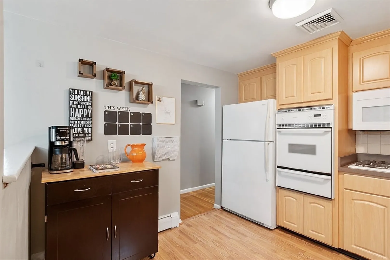
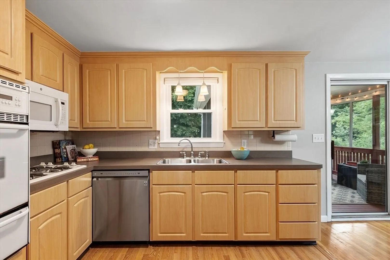
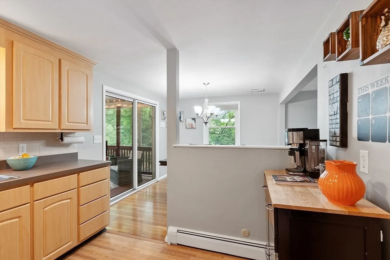
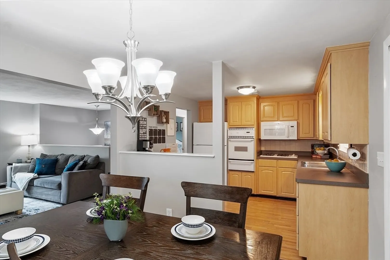
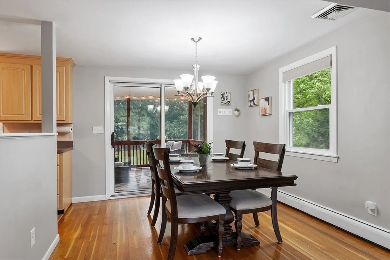
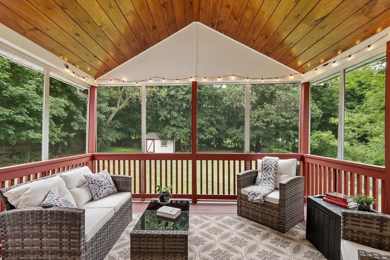
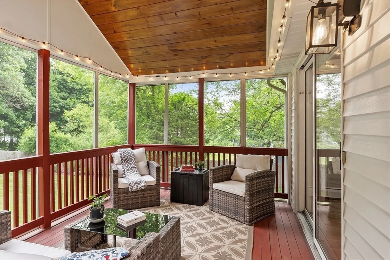
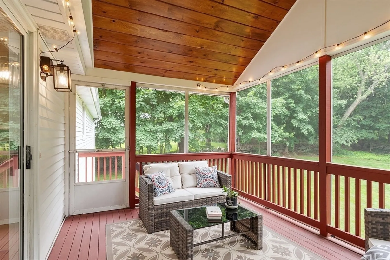
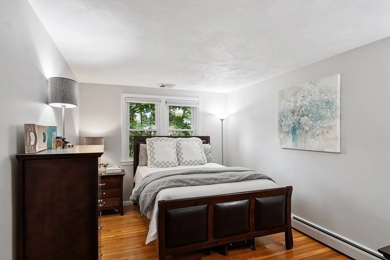
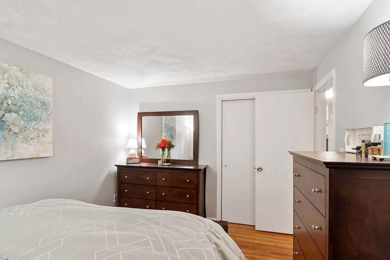
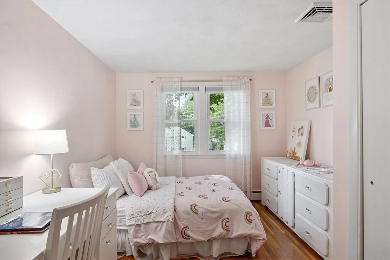
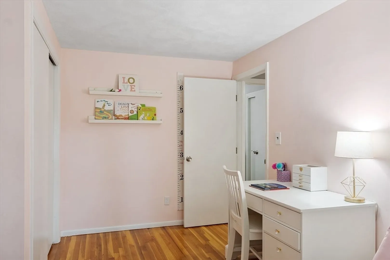
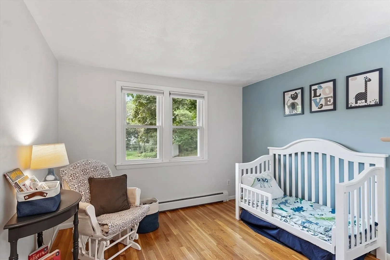
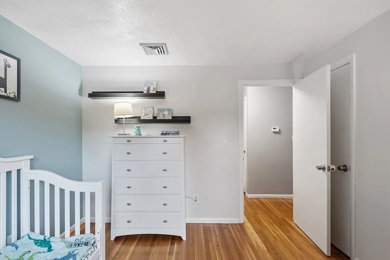
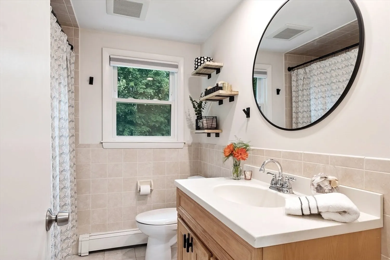
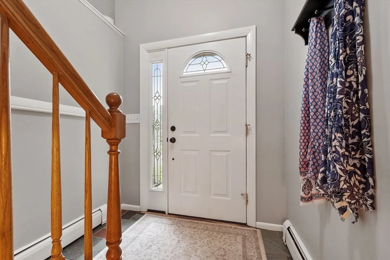
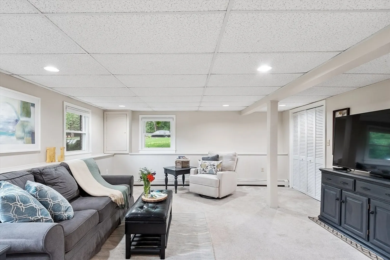
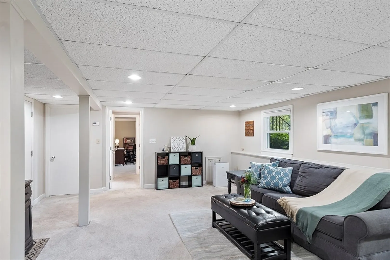
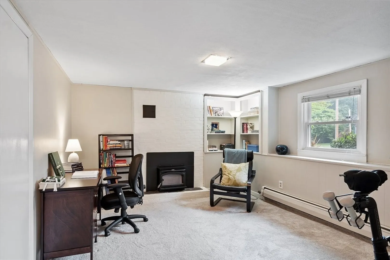
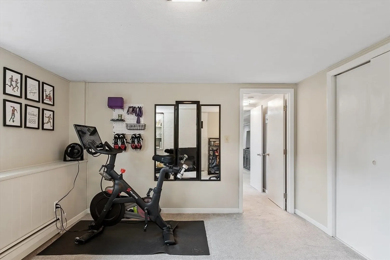
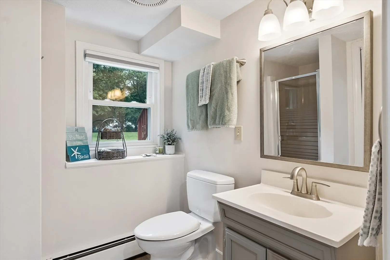
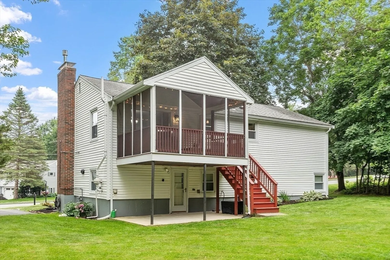
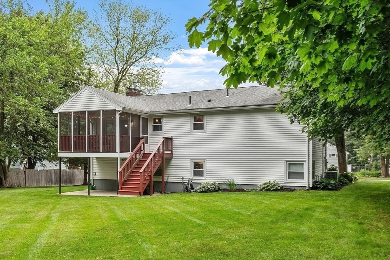
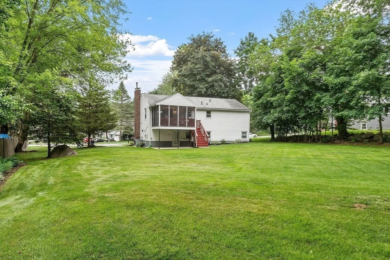
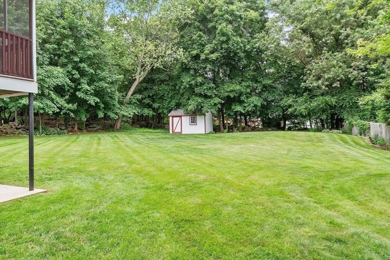
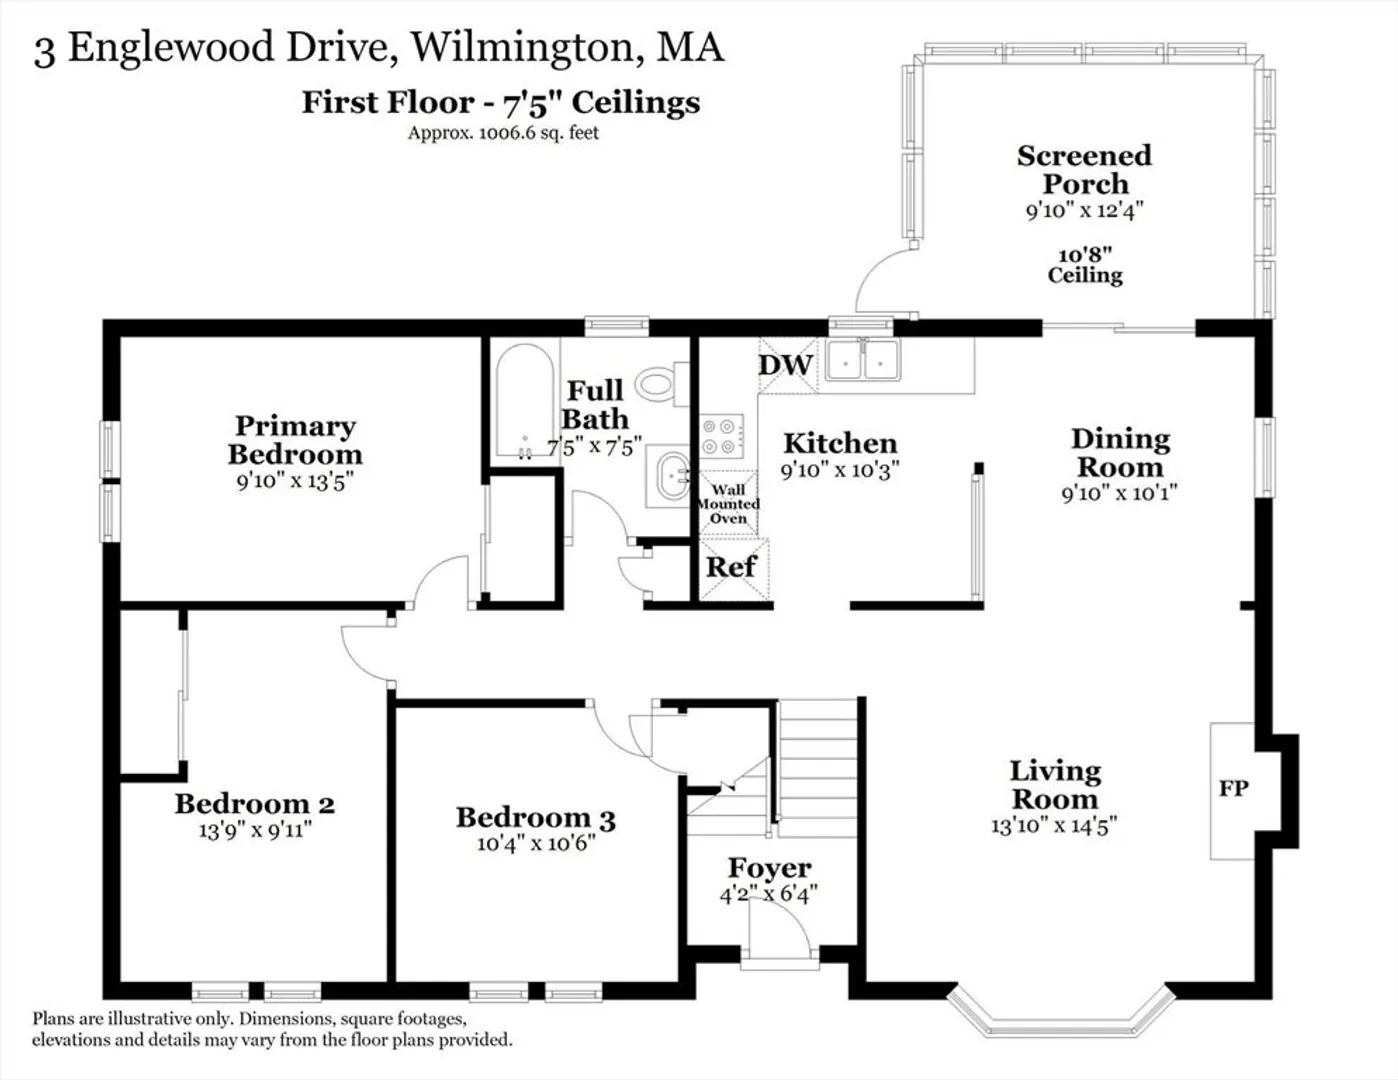
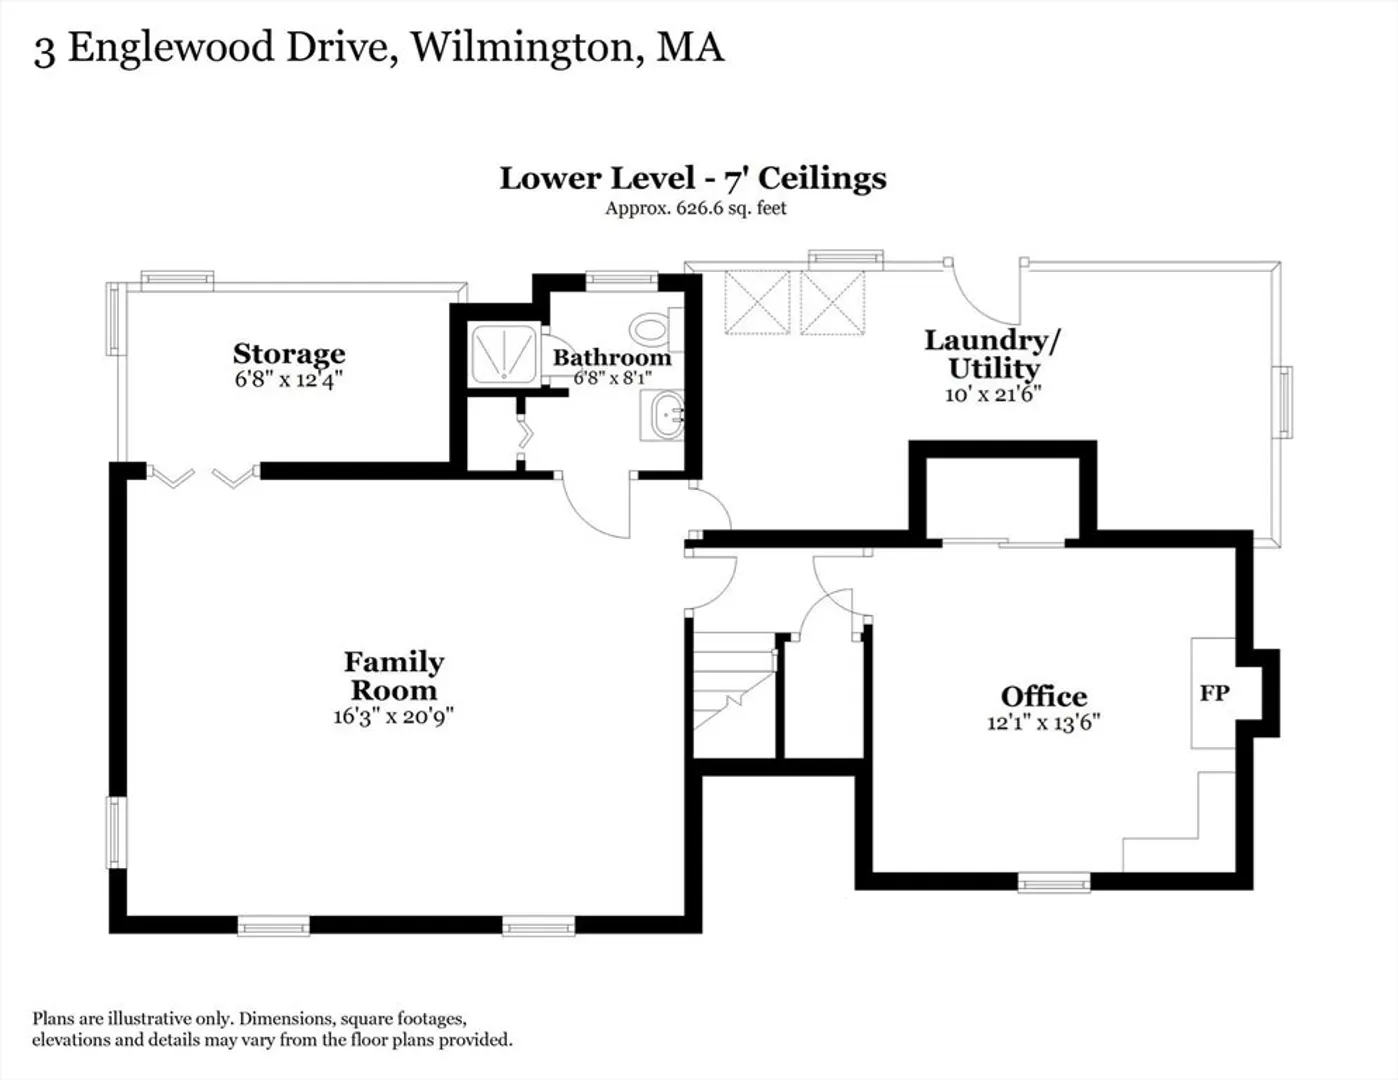
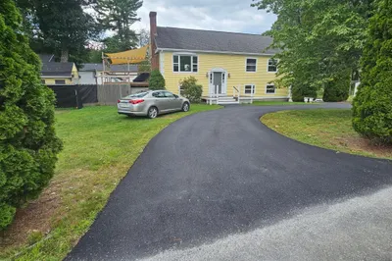
Welcome to this inviting split entry offering the perfect blend of comfort, space & functionality. Step inside to a bright & open living room w/a gas FP & hardwood flrs, a well-appointed kitchen w/ample cabinet space & a dining room that opens into a spectacular screened porch—a true highlight of the home—where you can relax & unwind while enjoying your morning coffee overlooking the large private backyard. 3 BRs & a full BA round out the 1st floor. Downstairs, you'll find a generous family room, a 3/4 BA & a flexible space that can be tailored to your needs—whether it's a home office, a gym or add'l guest space featuring a wood burning stove. A commuter's dream: just minutes to all major routes, 2 commuter rails, dining & shopping. Tucked away on a quiet cul-de-sac, 3 Englewood Drive is the one you've been waiting for in the neighborhood everybody wants. Don’t miss the opportunity to make this one yours & enjoy all Wilmington has to offer: Silver Lake, Fun on the Fourth & Fall Fest
-
Highlights
- Cooling: Central Air
- Parking Spots: 4
- Property Type: Single Family Residence
- Total Rooms: 8
- Status: Closed
- Heating: Baseboard, Natural Gas, Fireplace(s)
- Property Class: Residential
- Style: Raised Ranch, Split Entry
- Year Built: 1967
-
Additional Details
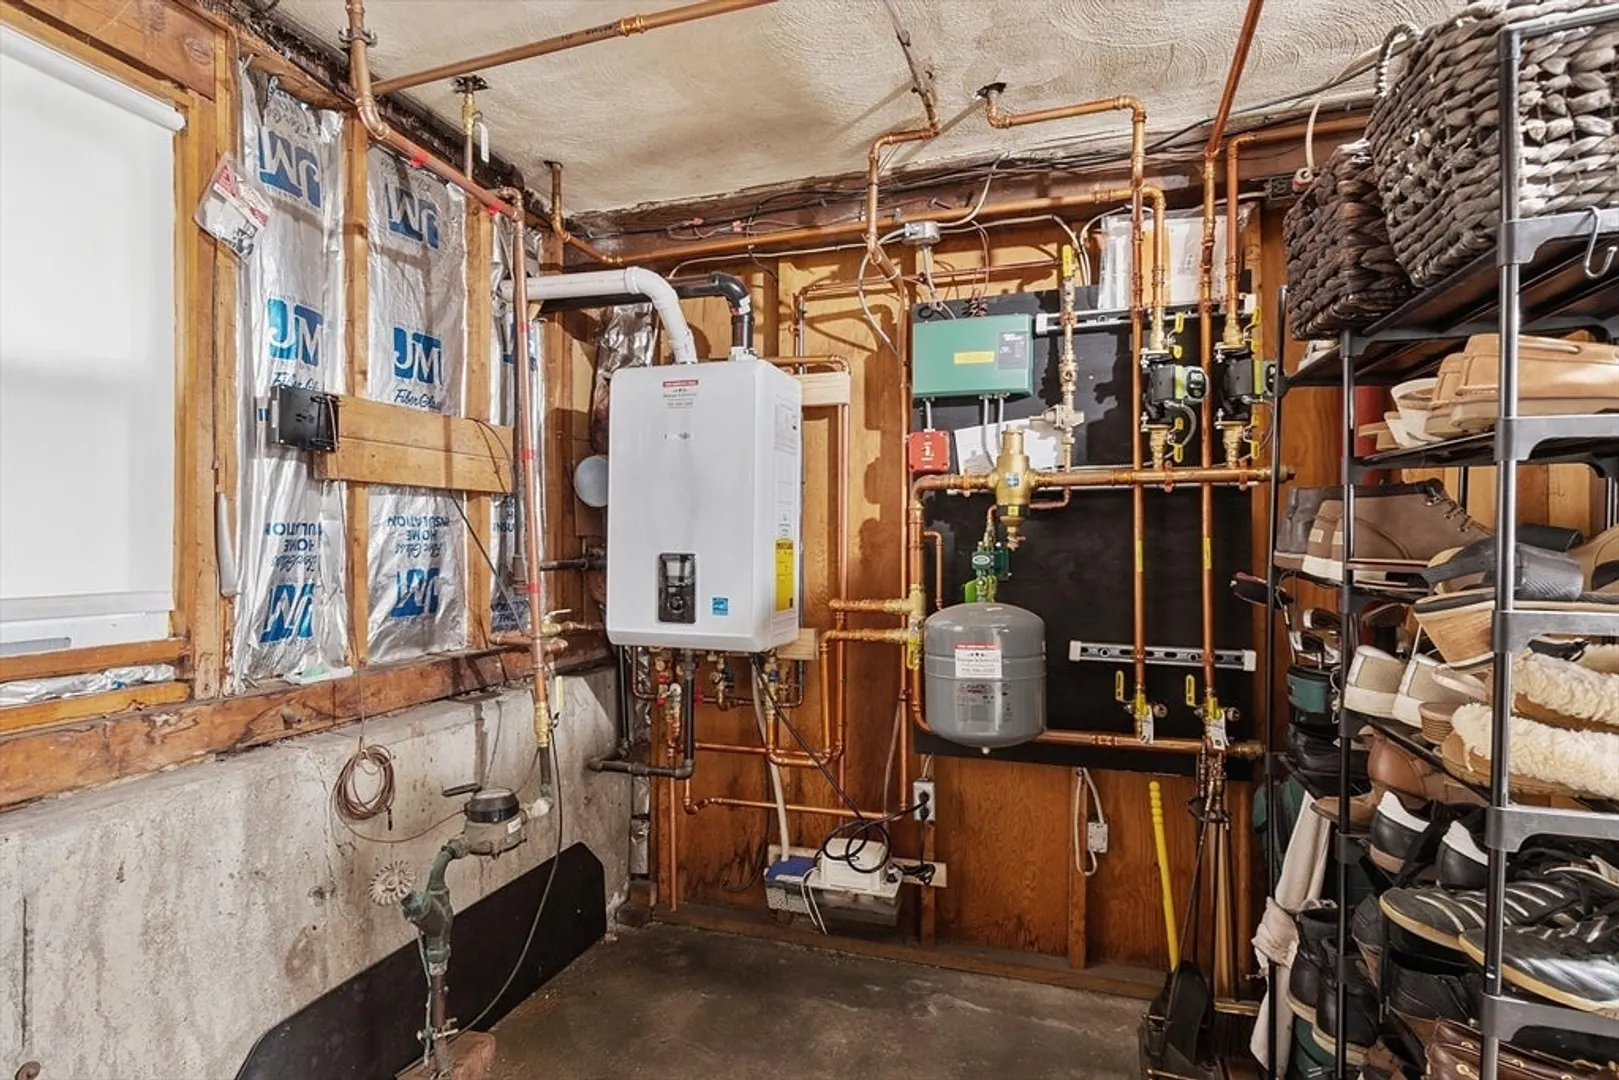
- Appliances: Gas Water Heater, Tankless Water Heater, Oven, Dishwasher, Microwave, Range, Refrigerator, Washer, Dryer
- Construction: Frame
- Fireplaces: 2
- Foundation: Concrete Perimeter
- Interior Features: Closet, Office
- Road Frontage Type: Public
- SqFt Source: Public Record
- Year Built Source: Public Records
- Basement: Full, Partially Finished, Walk-Out Access, Interior Entry, Sump Pump, Radon Remediation System, Concrete
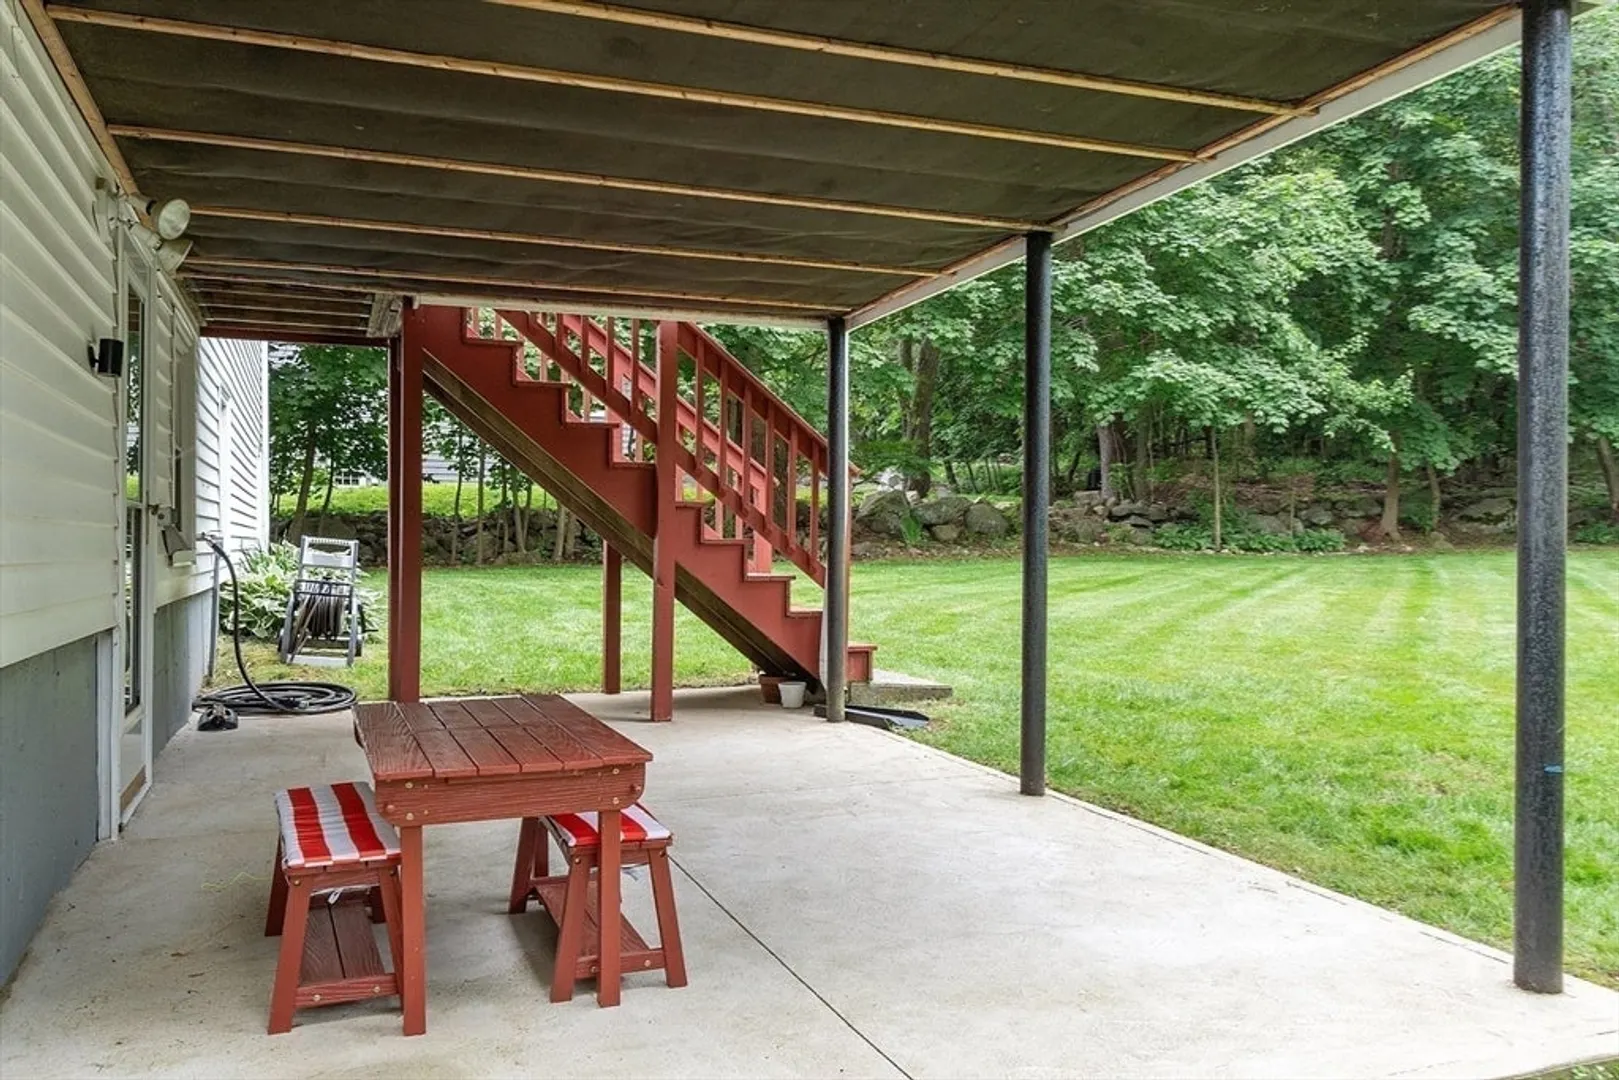
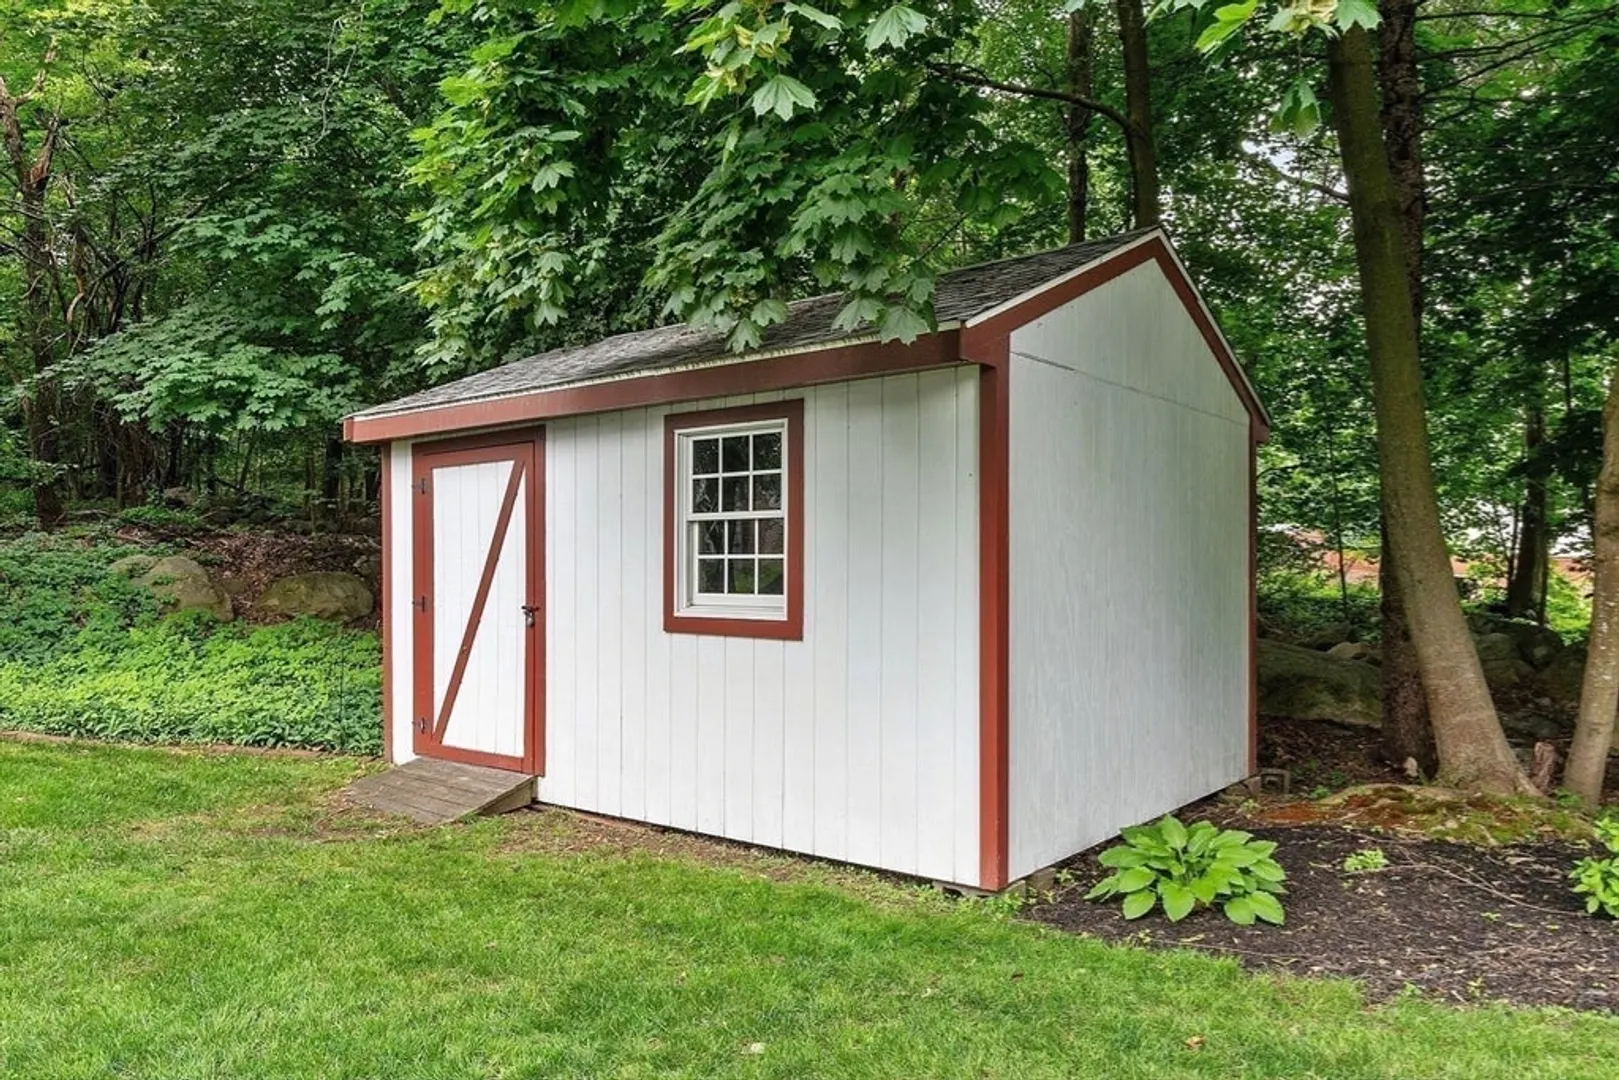
- Exterior Features: Porch - Screened, Covered Patio/Deck, Rain Gutters, Storage, Screens
- Flooring: Tile, Carpet, Laminate, Hardwood, Flooring - Wall to Wall Carpet
- Foundation Area: 1032
- Lot Features: Cul-De-Sac, Level
- Roof: Shingle
- Year Built Details: Actual
- Zoning: Single Fam
-
Amenities
- Community Features: Public Transportation, Shopping, Highway Access, Public School, T-Station, Sidewalks
- Parking Features: Paved Drive, Off Street, Paved
-
Utilities
- Electric: Circuit Breakers, 200+ Amp Service
- Water Source: Public
- Sewer: Private Sewer
-
Fees / Taxes
- Assessed Value: $647,400
- Taxes: $7,413
- Tax Year: 2025
Similar Listings
Sold
34 Photos
Sold
31 Photos
Sold
1 Photo
Sold
40 Photos
Content © 2026 MLS Property Information Network, Inc. The information in this listing was gathered from third party resources including the seller and public records.
Listing information provided courtesy of Advisors Living - Andover.
MLS Property Information Network, Inc. and its subscribers disclaim any and all representations or warranties as to the accuracy of this information.
