
Sold!
$529,000
1
Bed
1
Bath
680
Living Area
-
Property Description
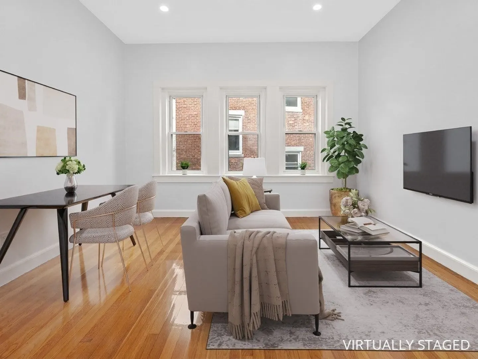
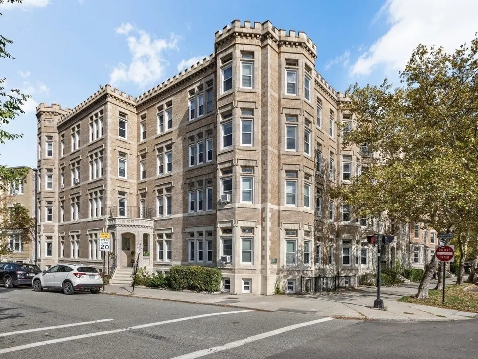
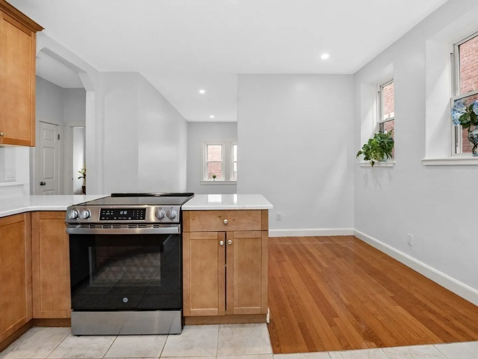
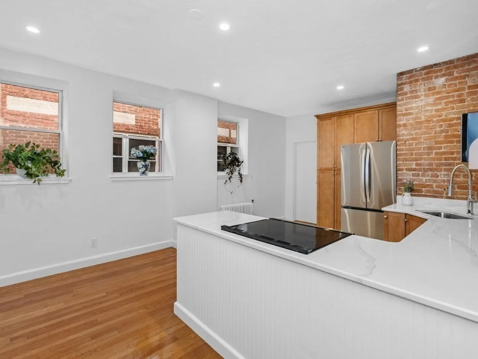
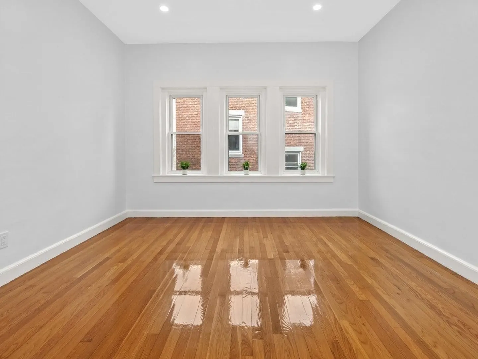
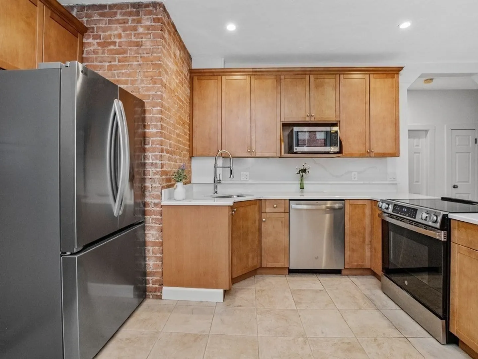
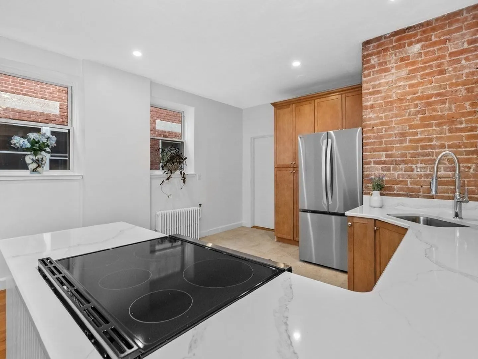
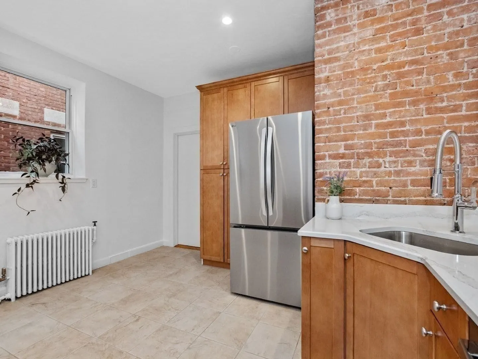
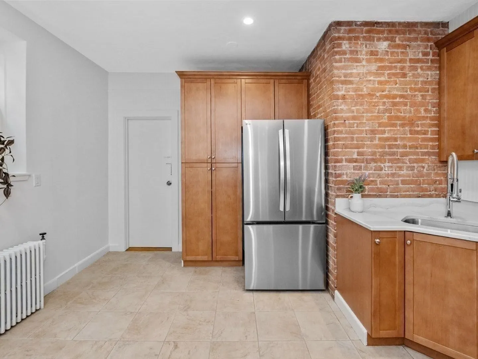
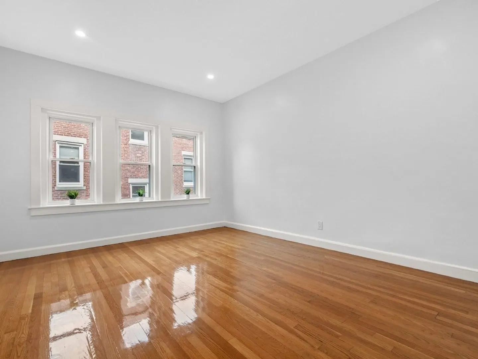
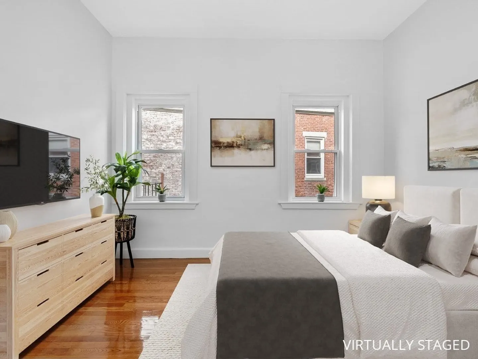
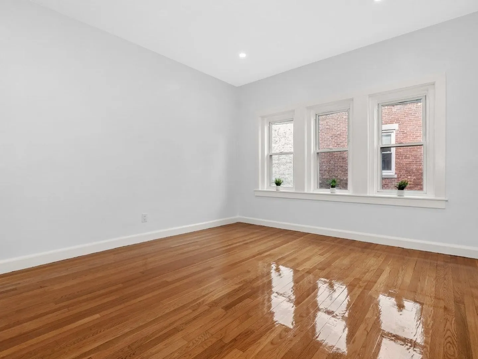
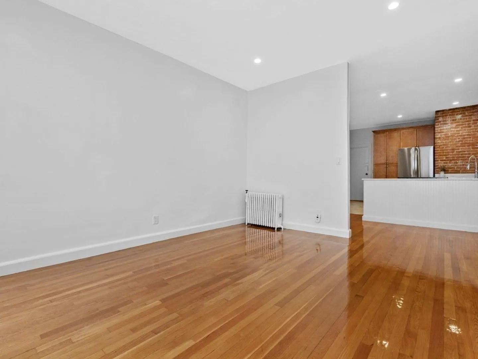
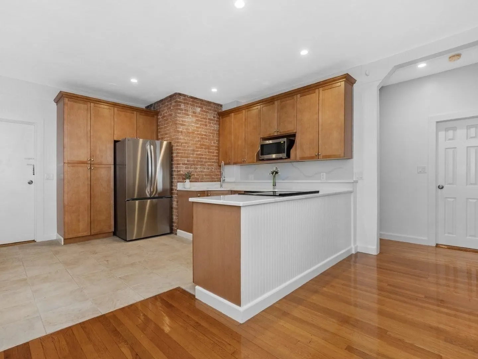
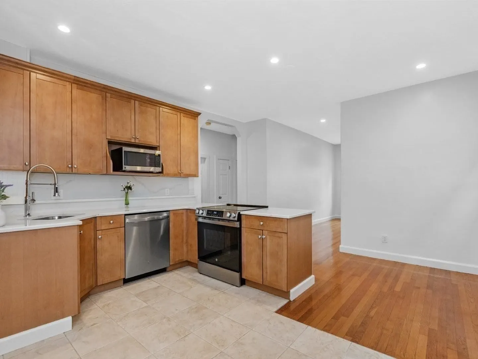
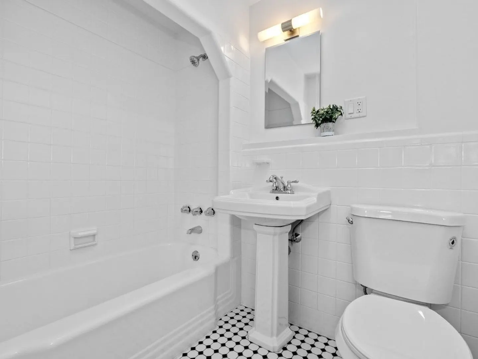
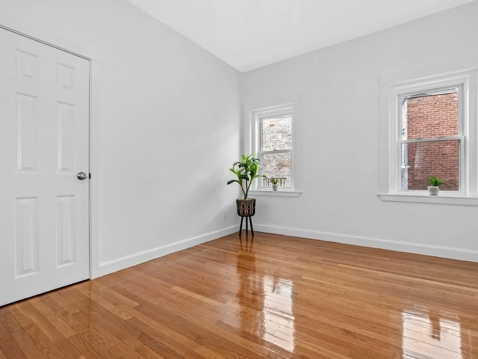
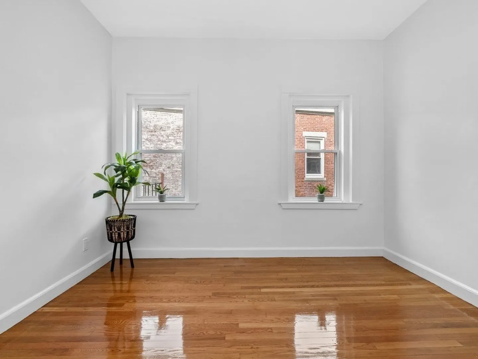
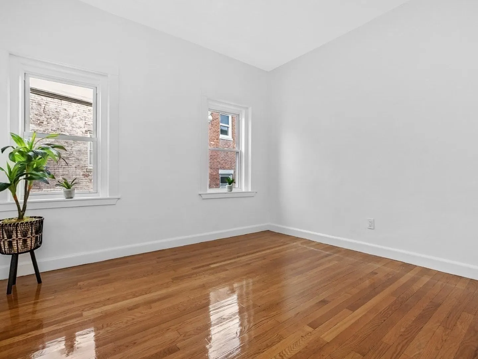
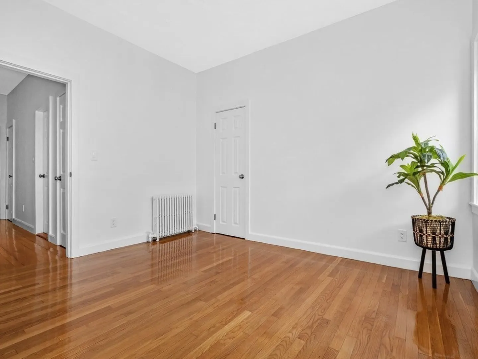
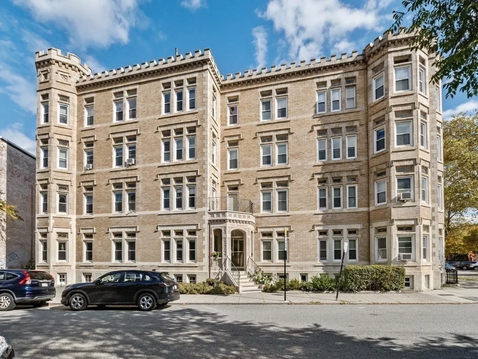
Beautifully renovated 3rd-floor condo in prime Brookline! High ceilings, open layout, exposed brick, recessed lighting, and just refinished oak hardwood floors. The modern eat-in kitchen shines with brand-new stainless-steel appliances, quartz countertops, and a striking quartz backsplash. Newly renovated bathroom with updated vanity and fixtures. Bright living and dining area with a spacious bedroom. Professionally managed building with heat and hot water included in low condo fee. Laundry on-site. Ideally located at Beacon & Englewood with easy access to the Green C Line, shops, restaurants, parks, playgrounds, Washington Square, Coolidge Corner, and Longwood Medical Area. Englewood T-stop right outside.
-
Highlights
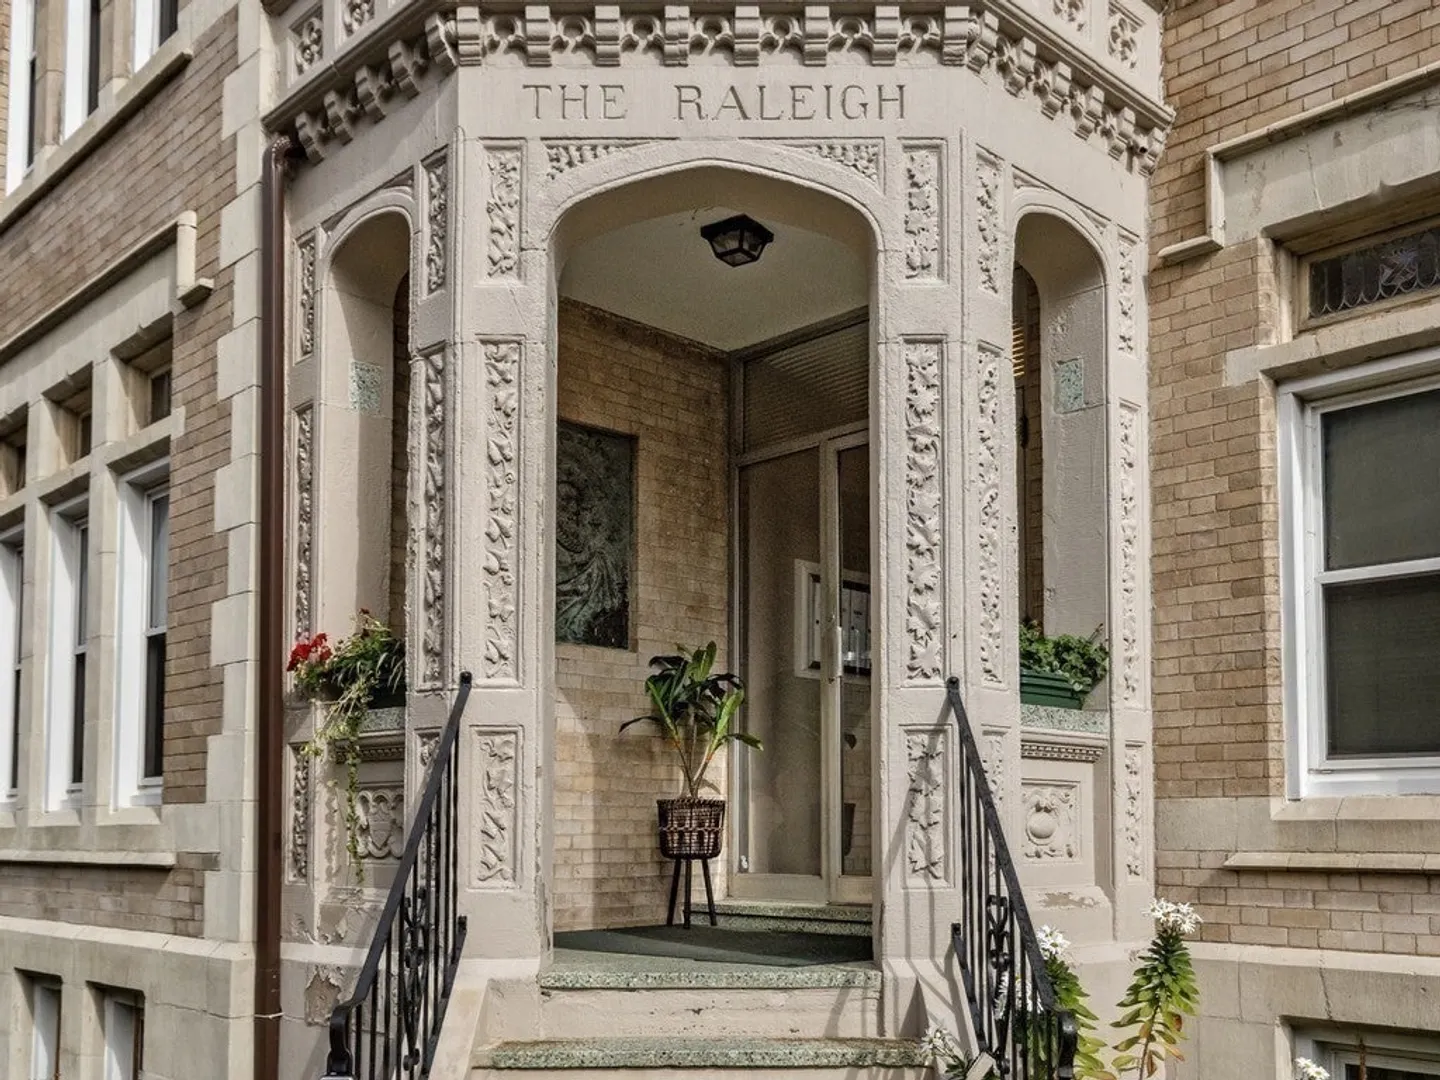
- Building Name: The Tudor Condominium
- HOA Fee: $283
- Property Type: Condominium
- Total Rooms: 3
- Year Built: 1905
- Heating: Hot Water
- Property Class: Residential
- Stories: 1
- Unit Number: 9
- Status: Closed
-
Additional Details
- Appliances: Range, Dishwasher, Disposal, Microwave, Refrigerator
- Construction: Brick, Stone
- Pets Allowed: Yes w/ Restrictions
- Total Number of Units: 34
- Year Built Source: Public Records
- Zoning: Rez
- Basement: N
- Flooring: Tile, Hardwood
- SqFt Source: Public Record
- Year Built Details: Approximate
- Year Converted: 1985
-
Amenities
- Community Features: Public Transportation, Shopping, Pool, Park, Medical Facility, Bike Path, Highway Access, House of Worship, Public School, T-Station, University
- Security Features: Intercom
-
Utilities
- Sewer: Public Sewer
- Water Source: Public
-
Fees / Taxes
- Assessed Value: $477,400
- HOA Fee Includes: Heat, Water, Sewer, Insurance, Maintenance Structure, Snow Removal, Trash
- Taxes: $4,712
- HOA Fee Frequency: Monthly
- Tax Year: 2025
Similar Listings
Sold

30 Photos
Sold

4 Photos
Sold

22 Photos
Sold

8 Photos
Content © 2026 MLS Property Information Network, Inc. The information in this listing was gathered from third party resources including the seller and public records.
Listing information provided courtesy of Real Broker MA, LLC.
MLS Property Information Network, Inc. and its subscribers disclaim any and all representations or warranties as to the accuracy of this information.
