
Sold!
$750,000
4
Beds
1/1
Bath
1,519
Living Area
-
Property Description
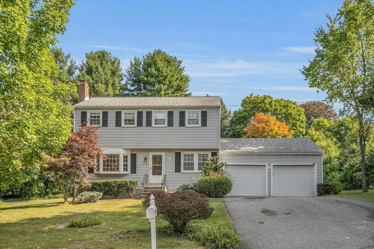
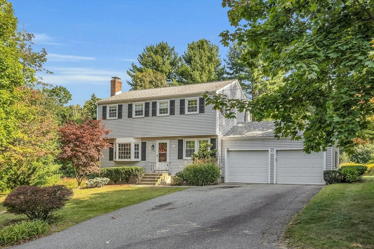
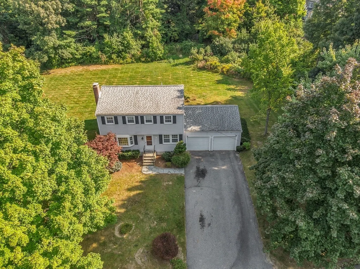
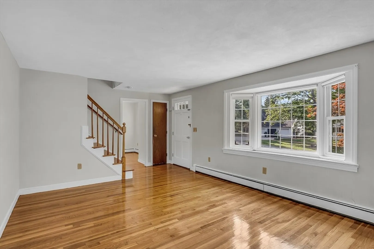
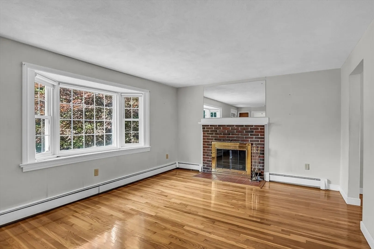
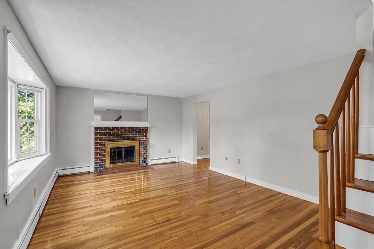
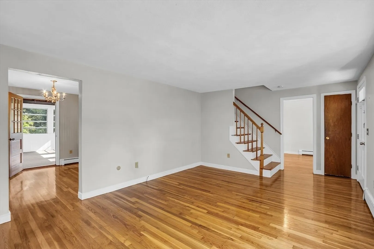
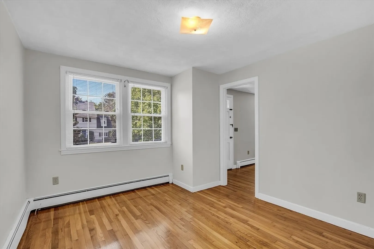
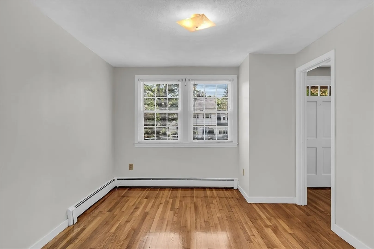
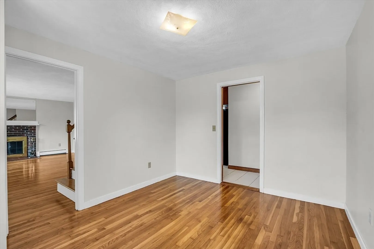
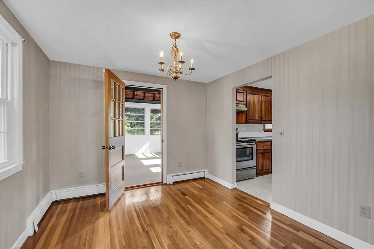
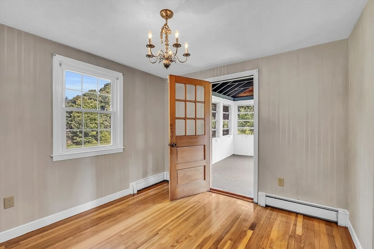
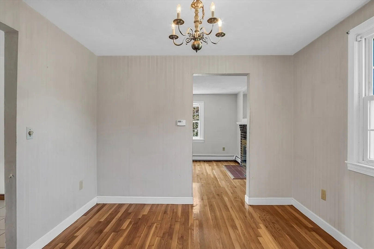
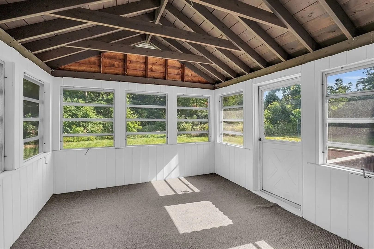
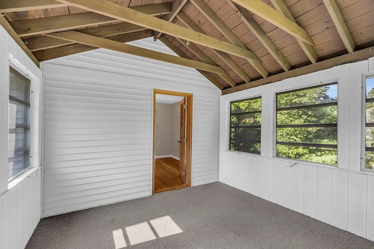
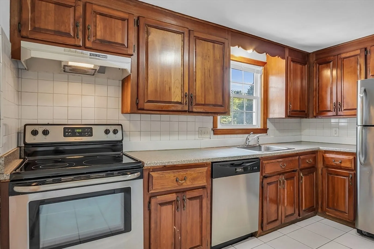
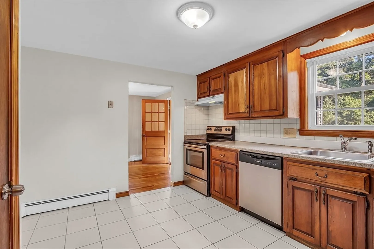
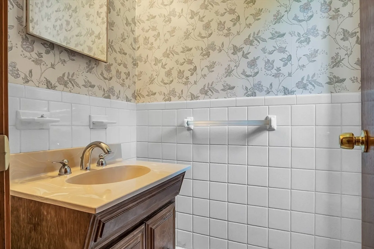
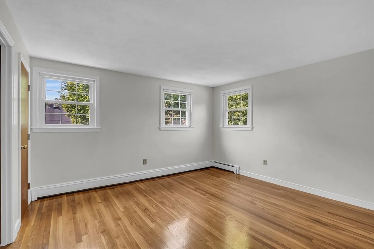
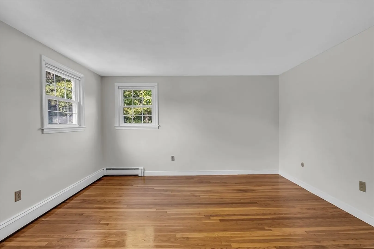
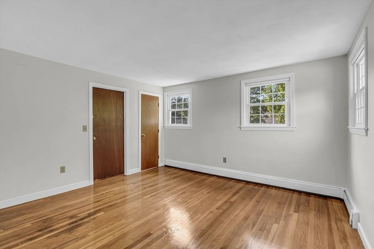
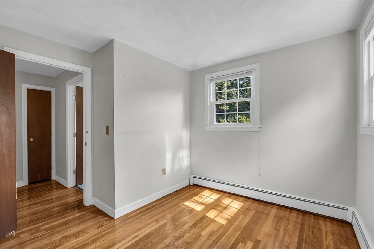
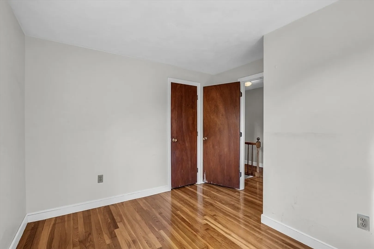
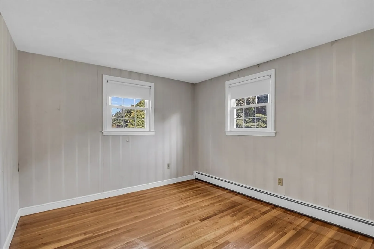
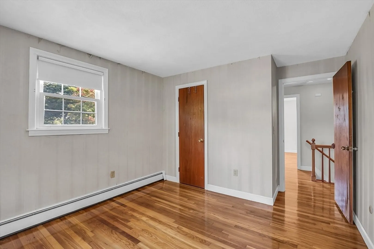
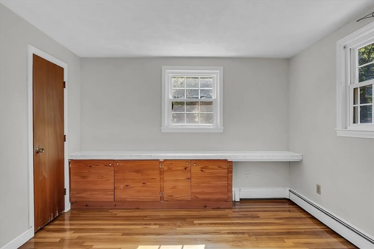
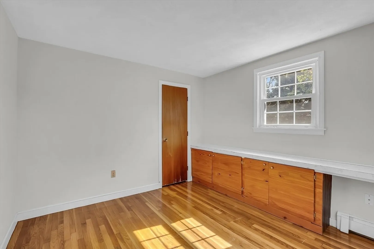
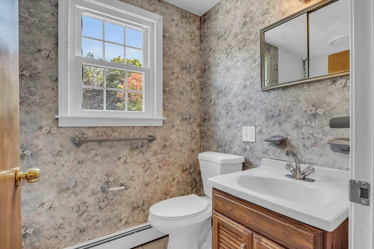
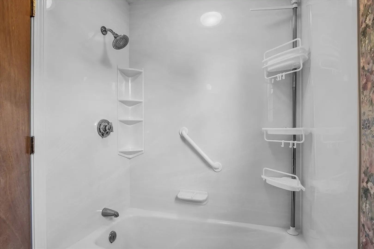
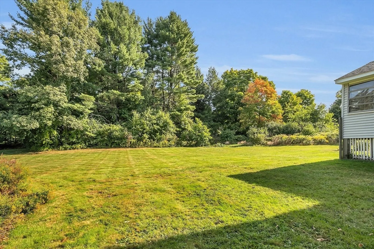
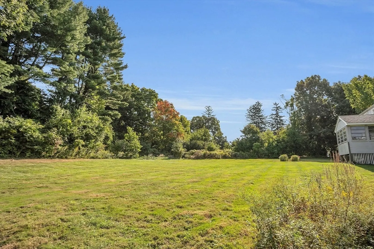
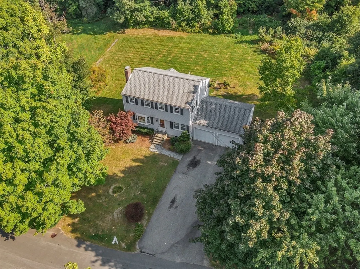
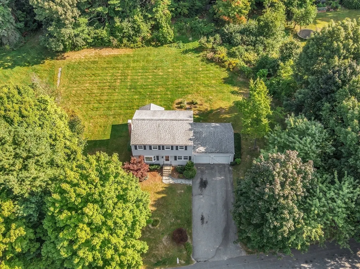
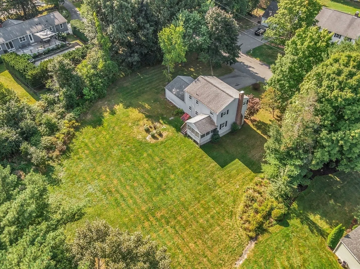
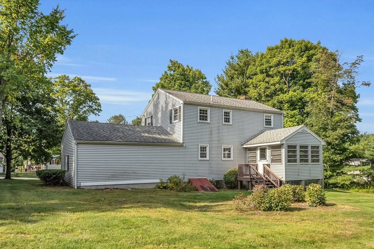
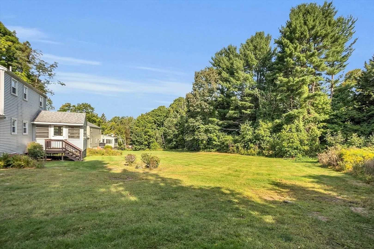
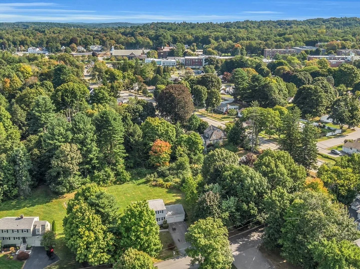
This home is a must-see, featuring 8 rooms, including 4 bedrooms and 1.5 baths. With stunning hardwood flooring throughout, a warm and inviting fireplace family room, and an enclosed 3-season porch, this home offers both style and comfort. Situated on a large private lot with spacious backyard, it also boasts a 2-car garage, a full basement with washer/dryer included, and plenty of storage space. Located in the highly regarded Bancroft/Doherty School District, this property is just minutes away from downtown Andover, with its charming restaurants, shops, and amenities, and close to the commuter rail and commuter routes. This is a fantastic buying opportunity in one of the most desirable and convenient locations!
-
Highlights
- Heating: Central, Baseboard, Oil
- Property Class: Residential
- Style: Colonial
- Year Built: 1967
- Parking Spots: 4
- Property Type: Single Family Residence
- Total Rooms: 8
- Status: Closed
-
Additional Details
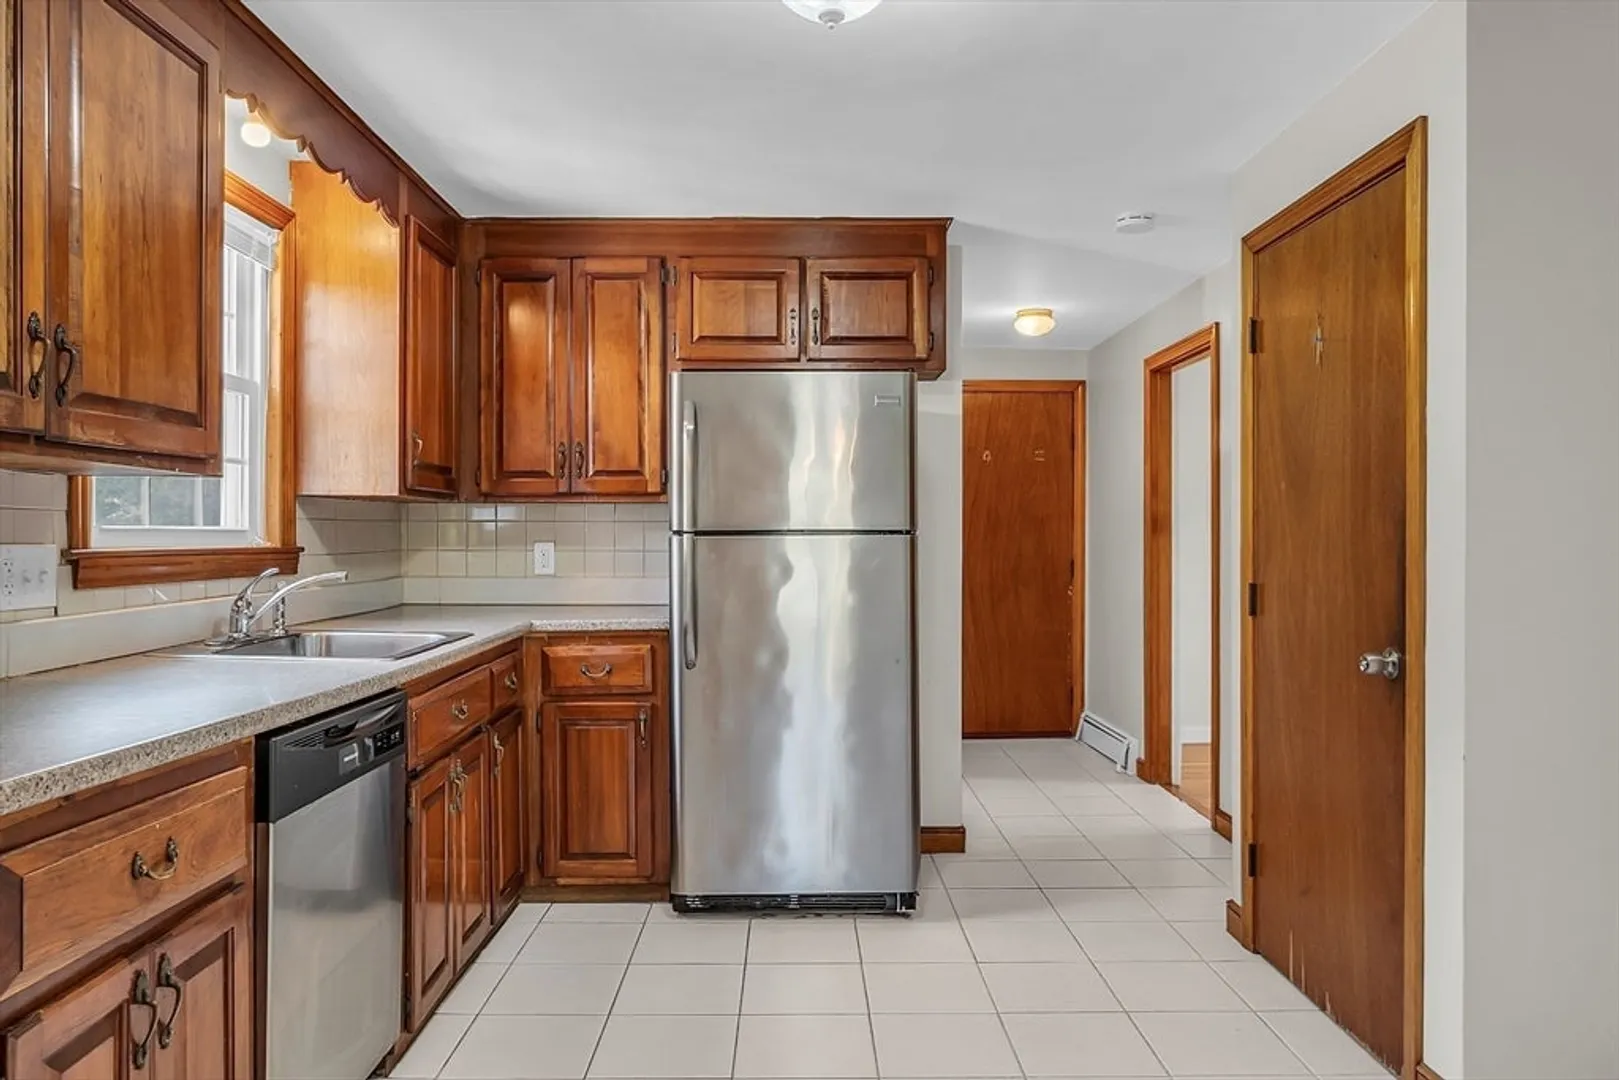
- Appliances: Water Heater, Range, Dishwasher, Disposal, Refrigerator, Washer, Dryer
- Construction: Frame
- Fireplaces: 1
- Foundation: Concrete Perimeter
- Lot Features: Wooded
- Roof: Shingle
- Year Built Source: Public Records
- Basement: Full, Interior Entry, Bulkhead, Sump Pump, Concrete
- Exterior Features: Porch - Enclosed, Screens
- Flooring: Tile, Hardwood
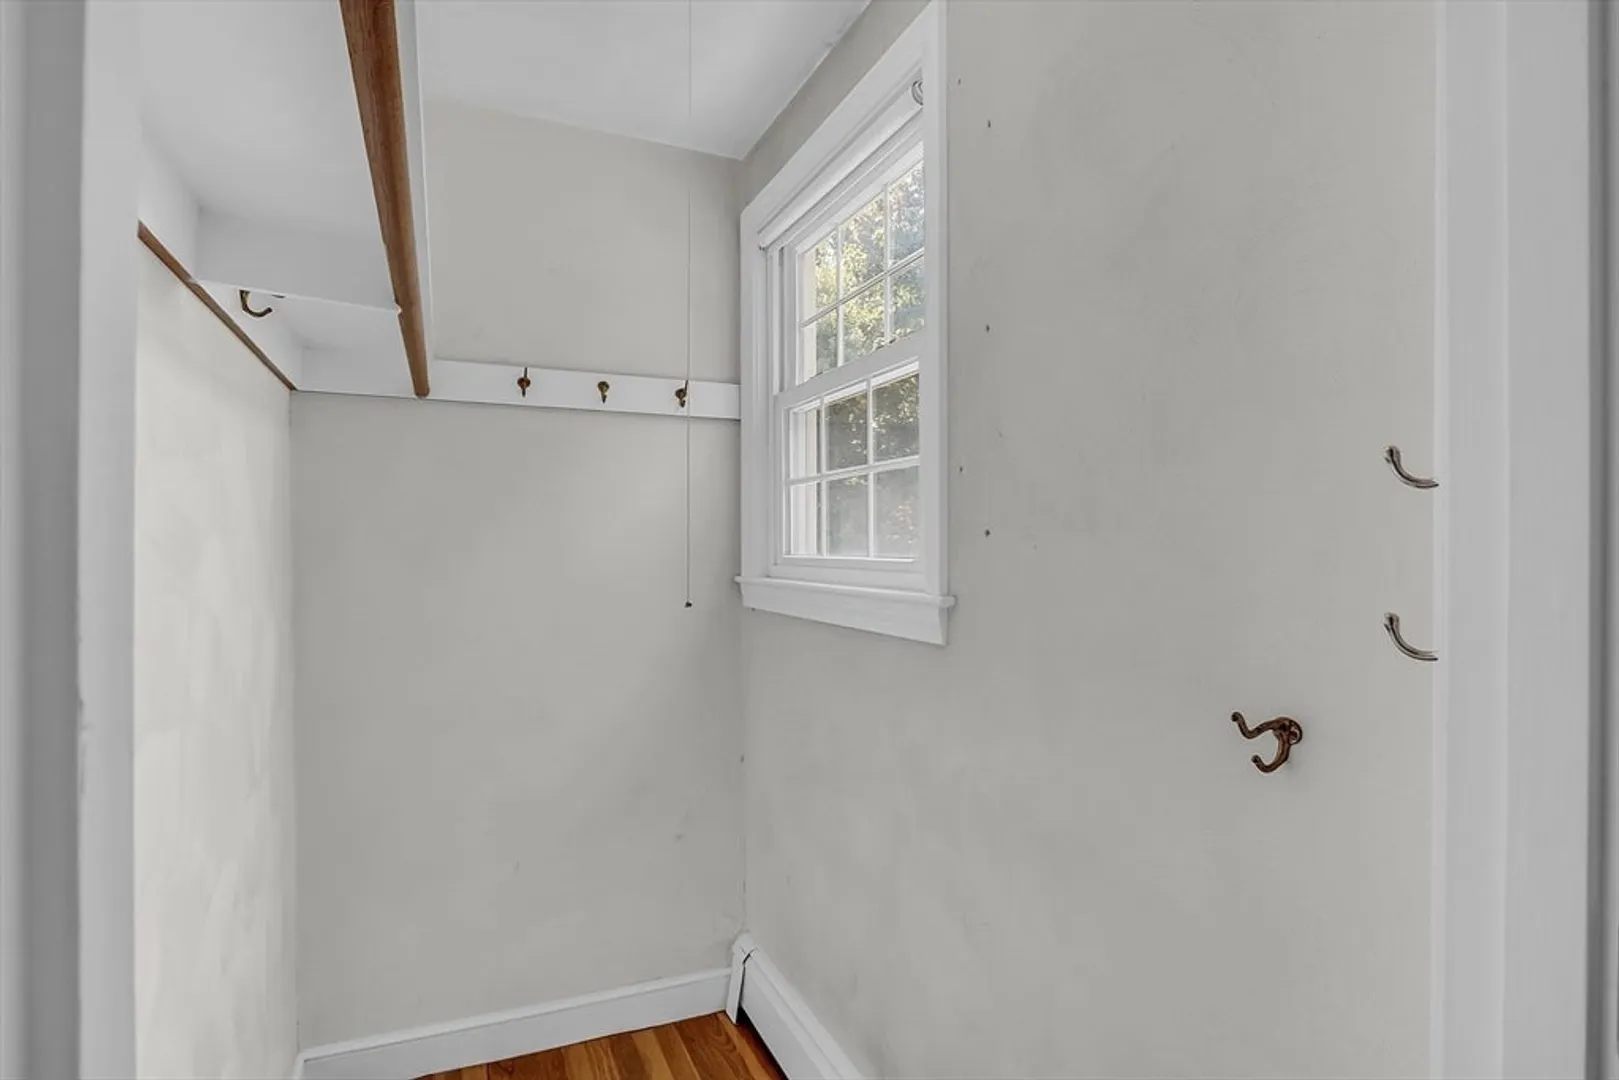
- Interior Features: Mud Room
- Road Frontage Type: Public
- Year Built Details: Actual
- Zoning: Srb
-
Amenities
- Community Features: Public Transportation, Shopping, Park, Walk/Jog Trails, Golf
- Parking Features: Attached, Paved Drive, Off Street
- Covered Parking Spaces: 1
-
Utilities
- Electric: 220 Volts, Circuit Breakers, 100 Amp Service
- Water Source: Public
- Sewer: Public Sewer
-
Fees / Taxes
- Assessed Value: $736,600
- Taxes: $9,487
- Tax Year: 2024
Similar Listings
Sold
23 Photos
Sold
42 Photos
Sold
42 Photos
Sold
42 Photos
Content © 2026 MLS Property Information Network, Inc. The information in this listing was gathered from third party resources including the seller and public records.
Listing information provided courtesy of Keller Williams Realty.
MLS Property Information Network, Inc. and its subscribers disclaim any and all representations or warranties as to the accuracy of this information.
