
Sold!
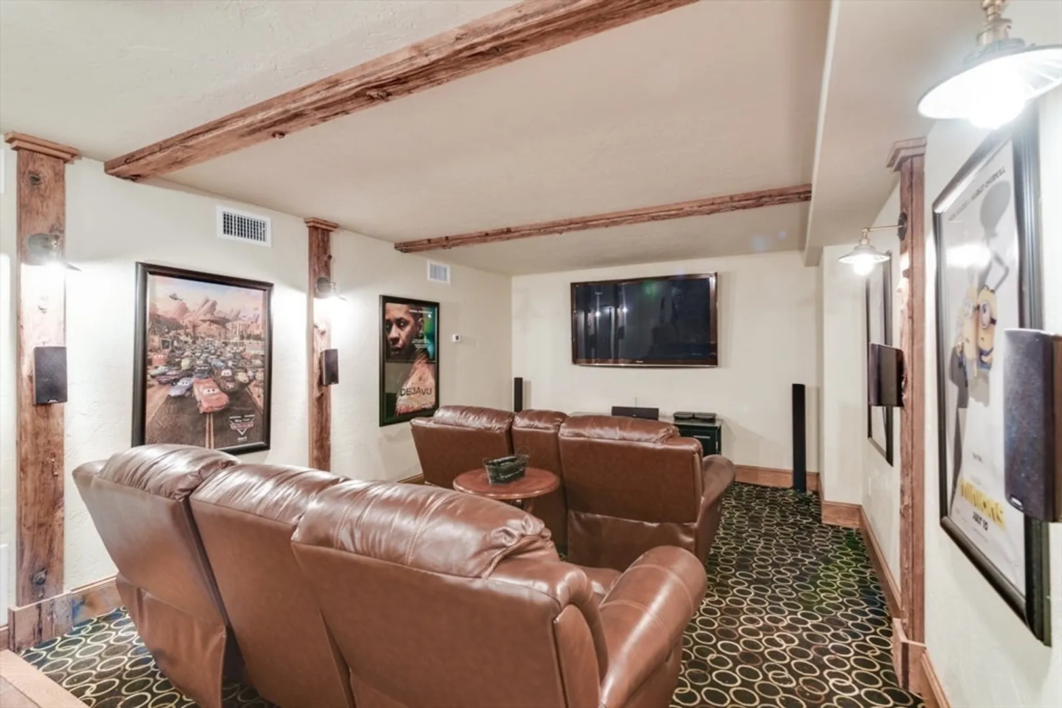
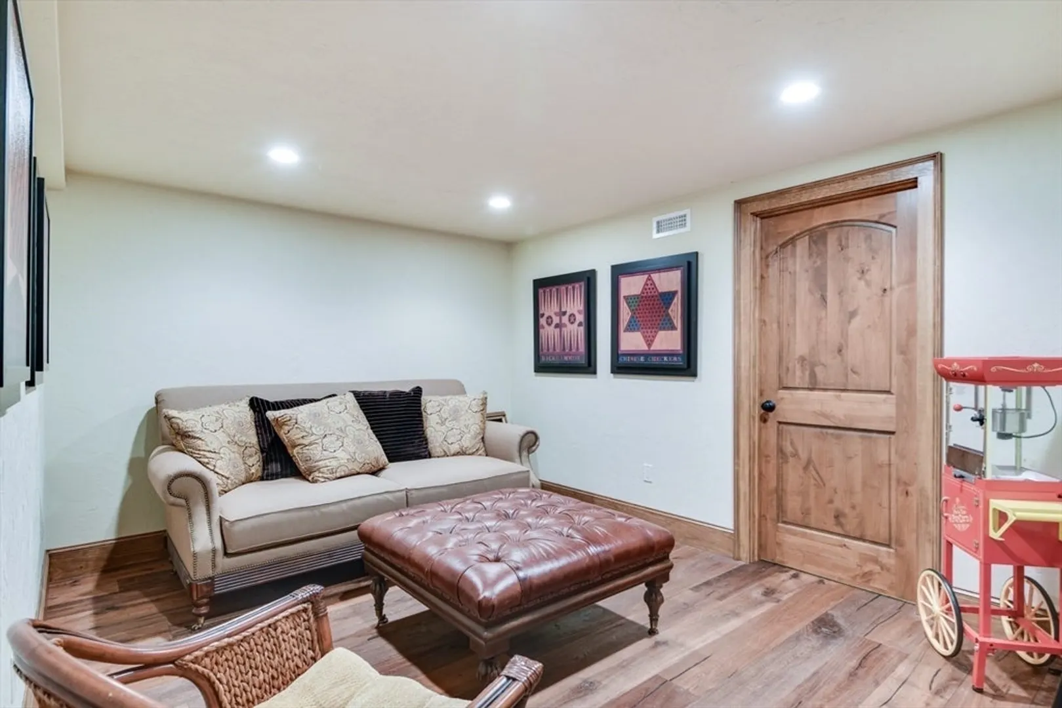
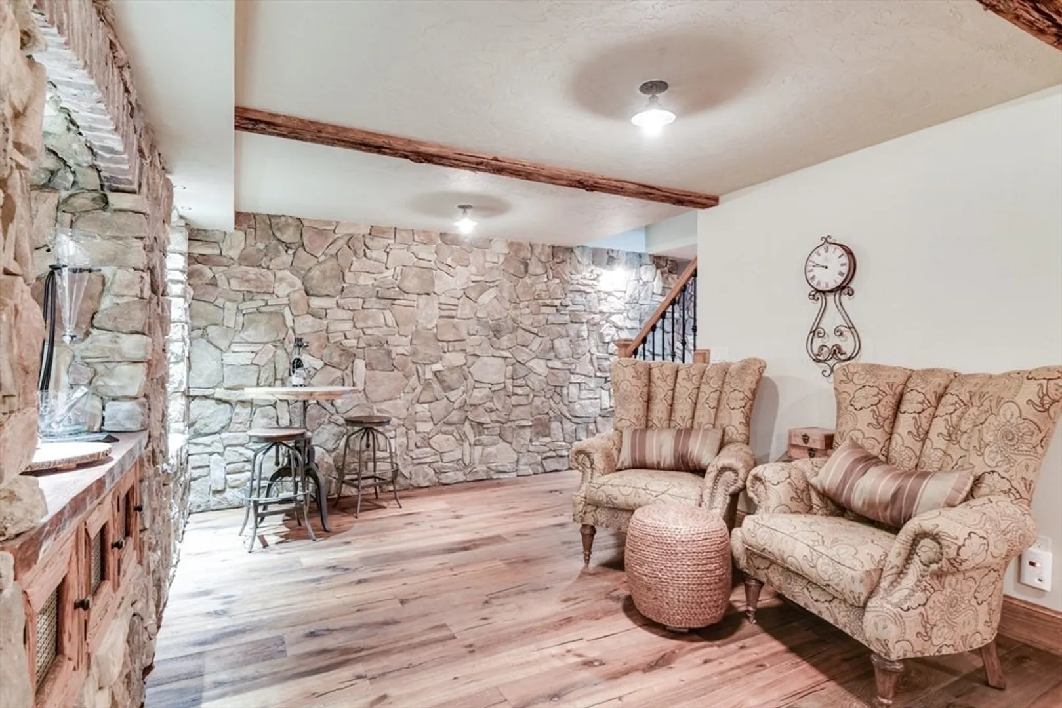
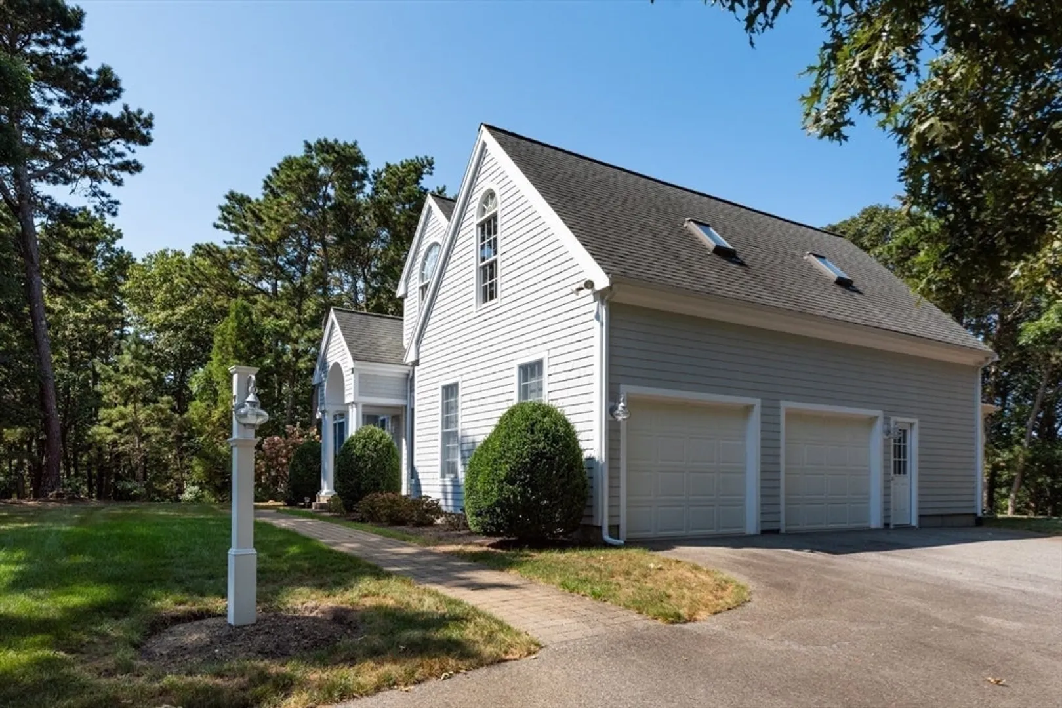
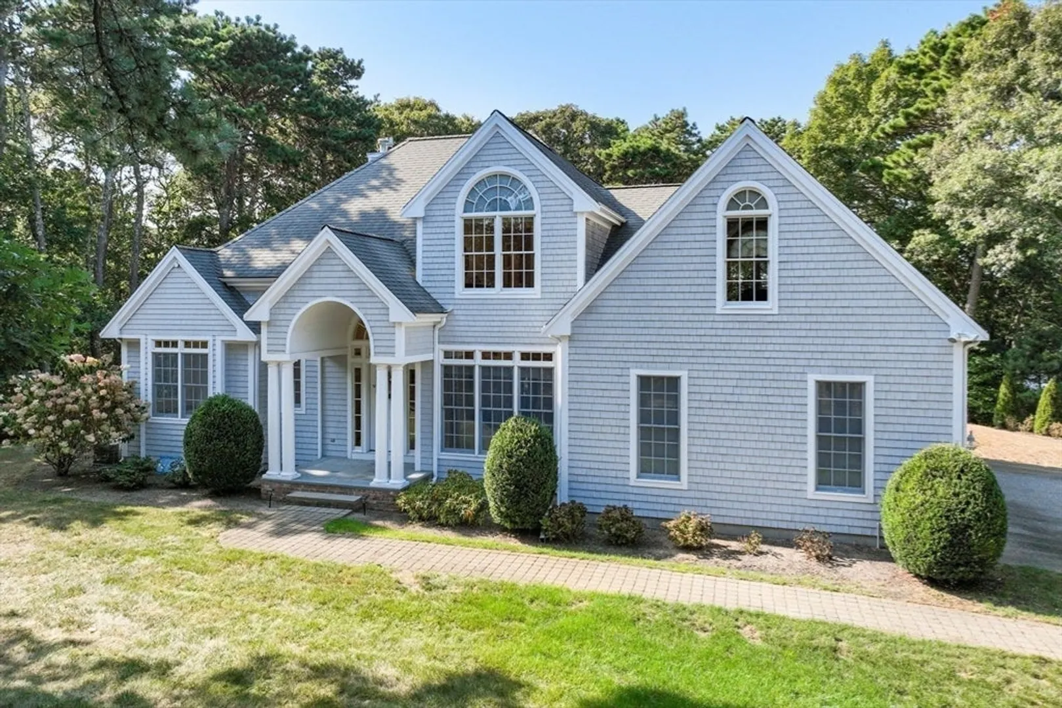
$1,675,000
4
Beds
2/1
Baths
3,804
Living Area
-
Property Description
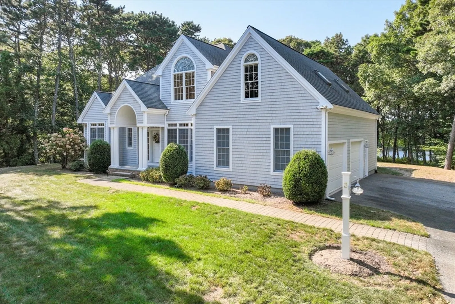
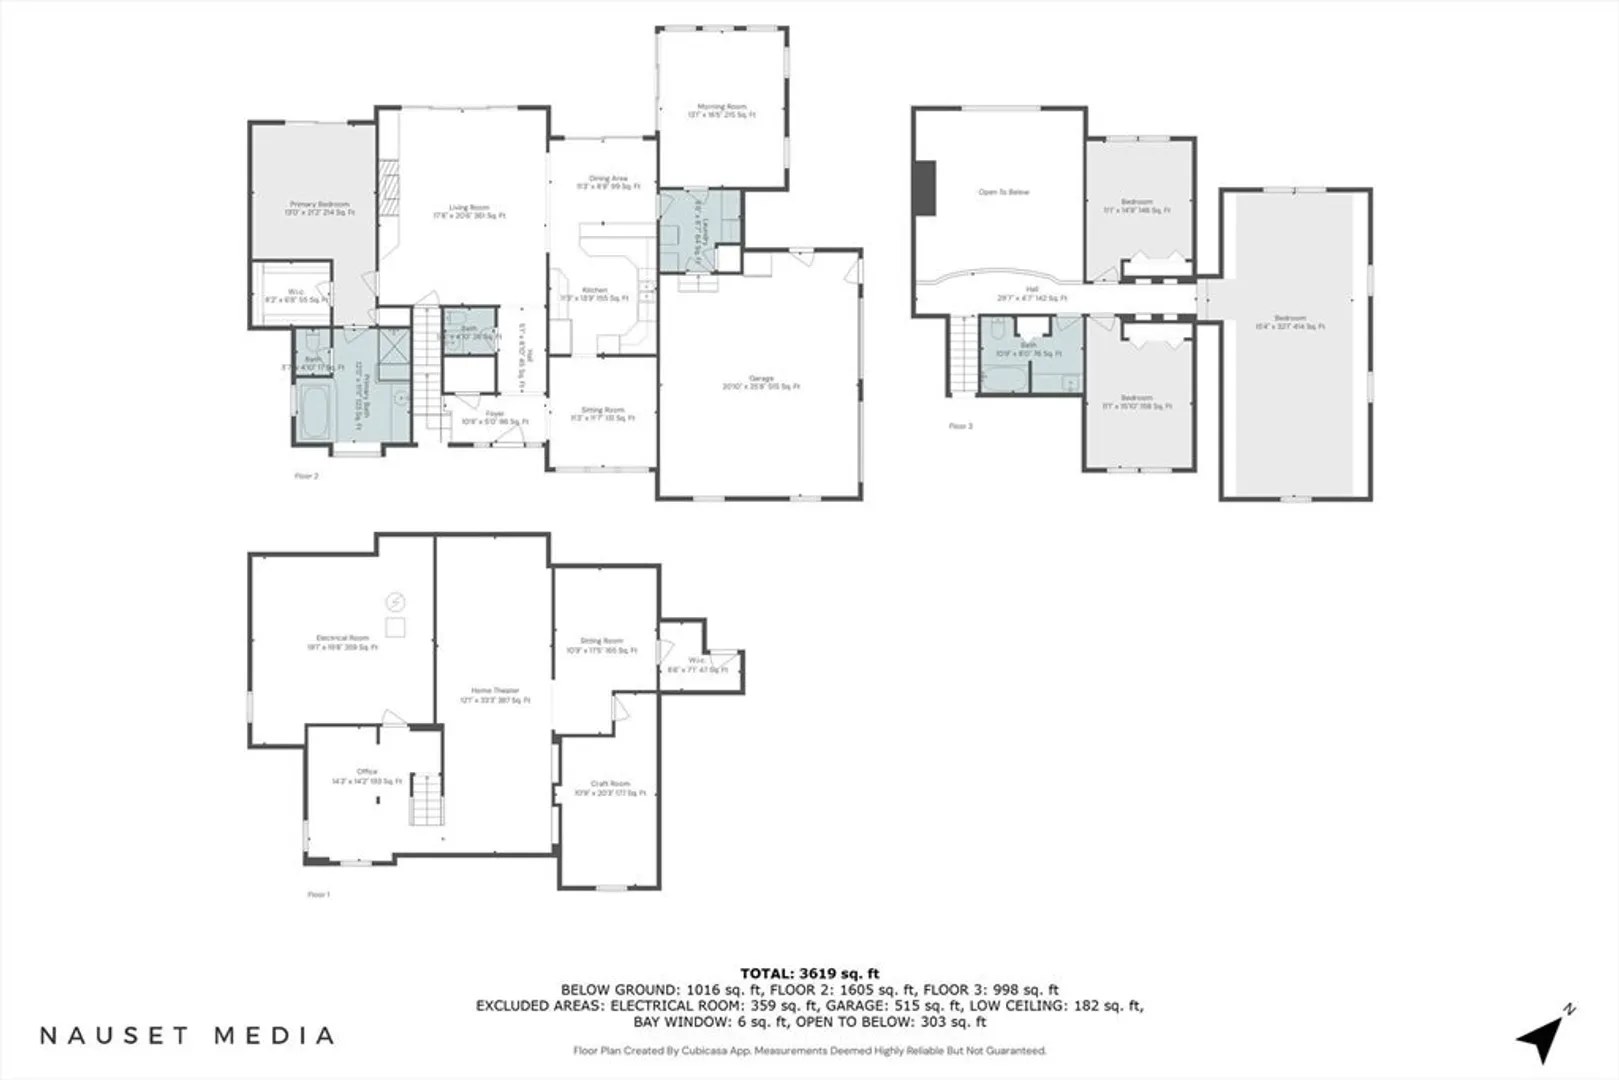
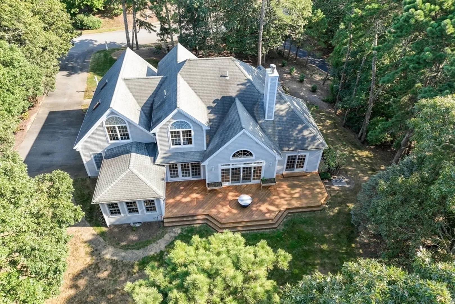
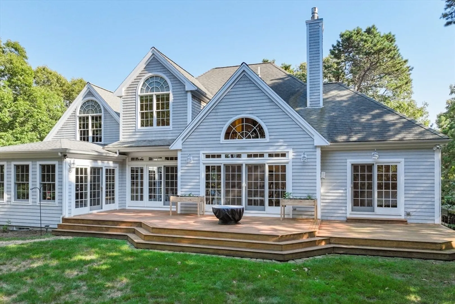
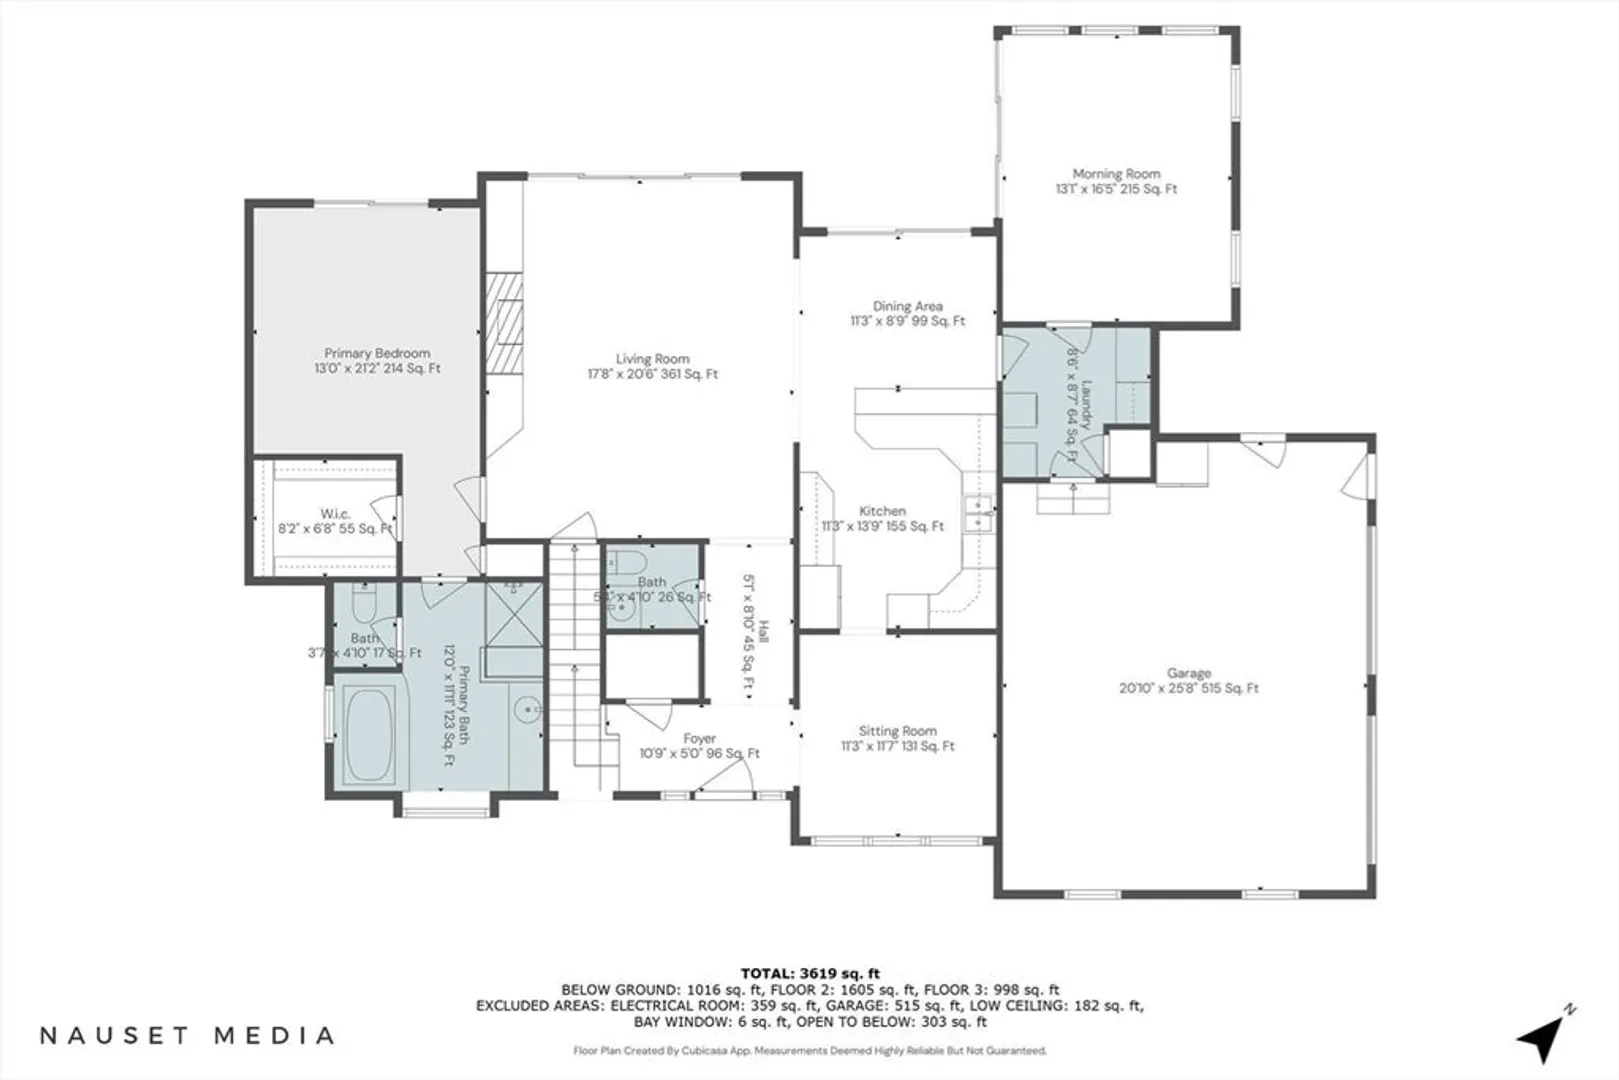
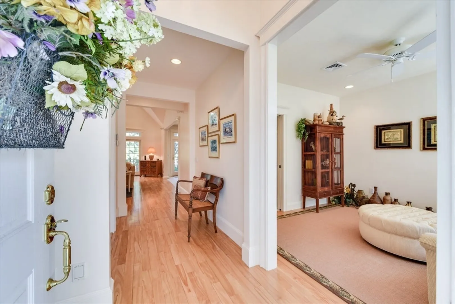
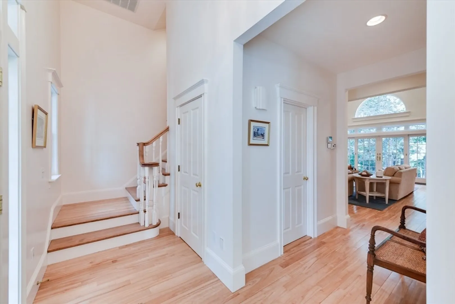
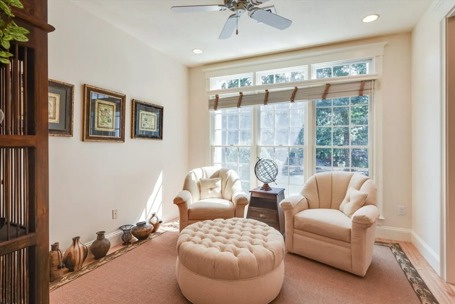
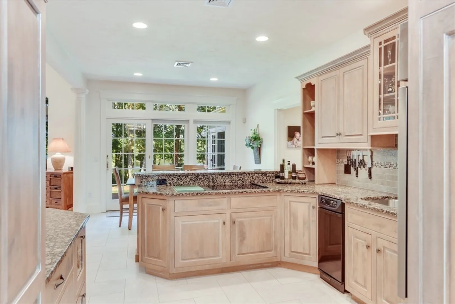
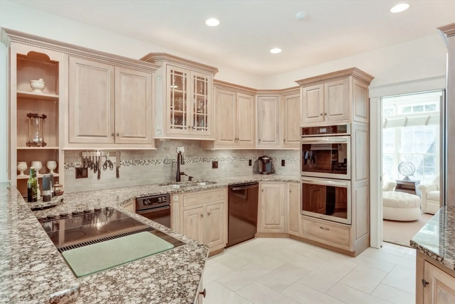
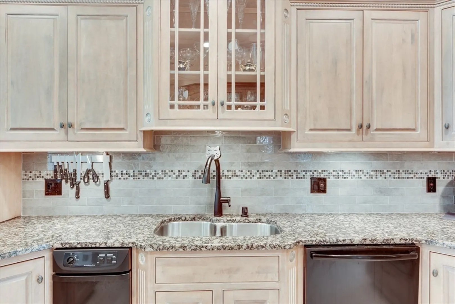
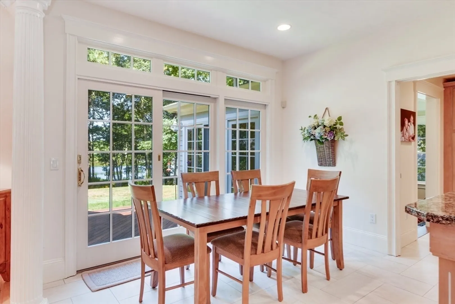
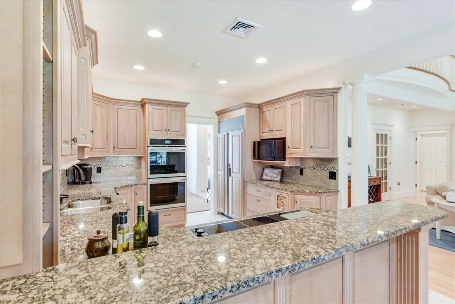
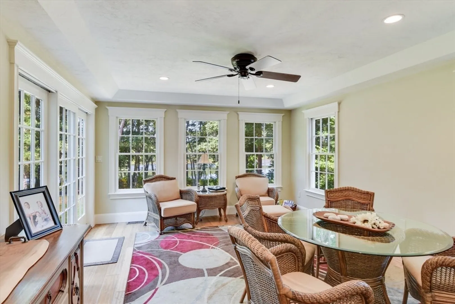
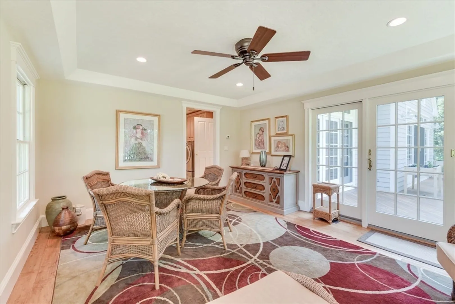
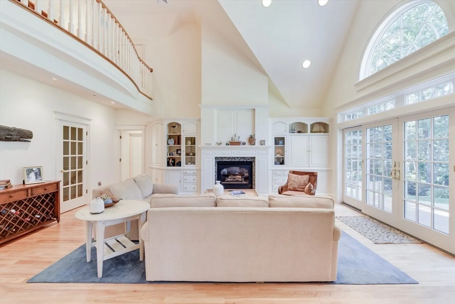
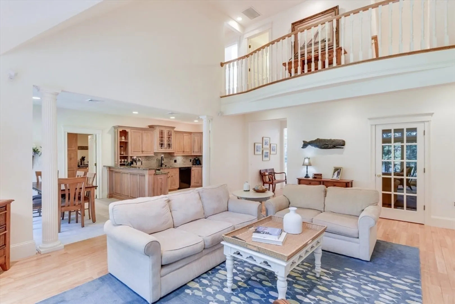
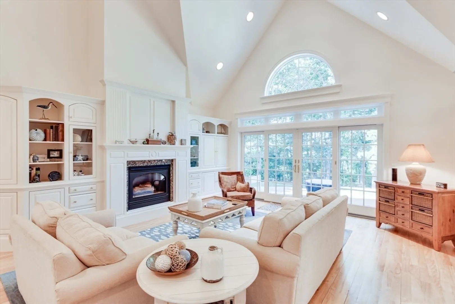
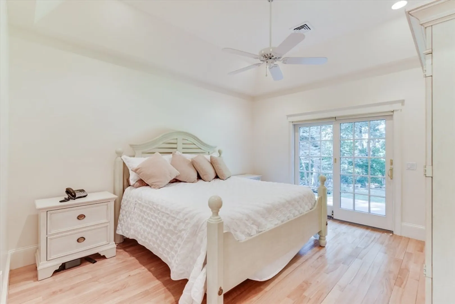
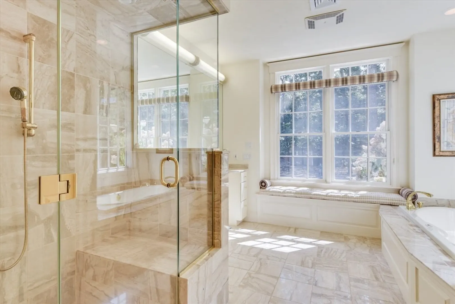
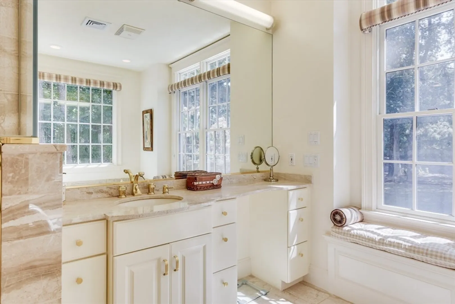
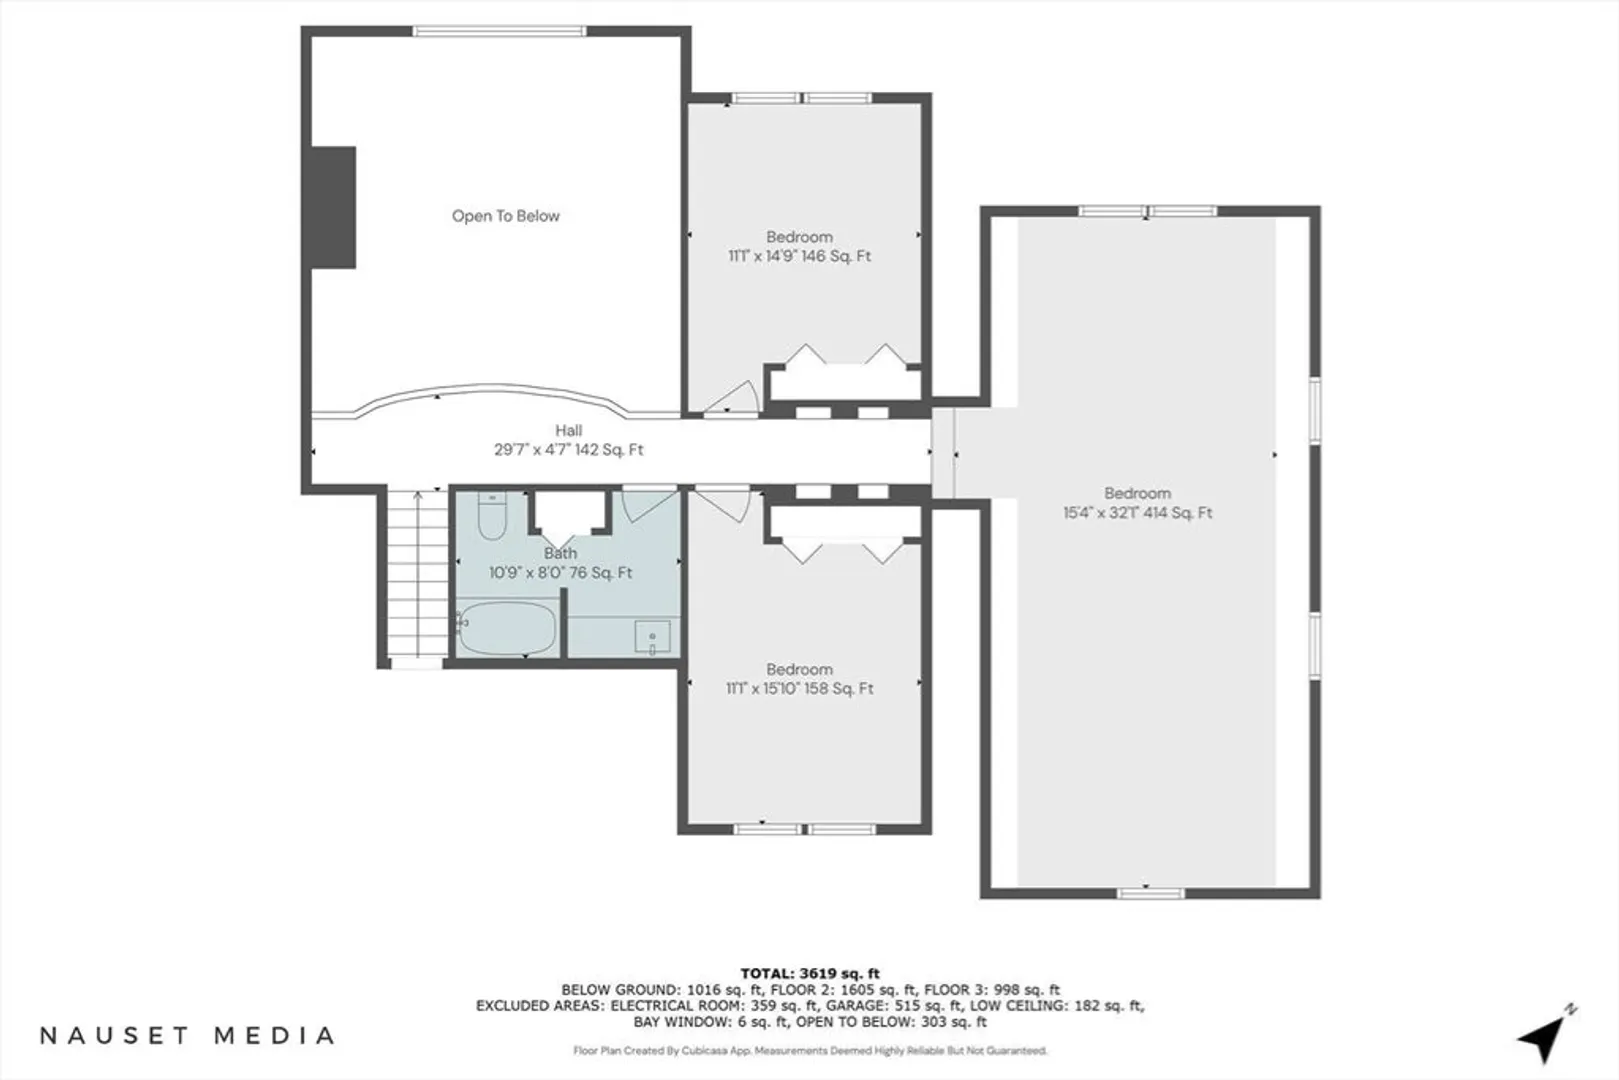
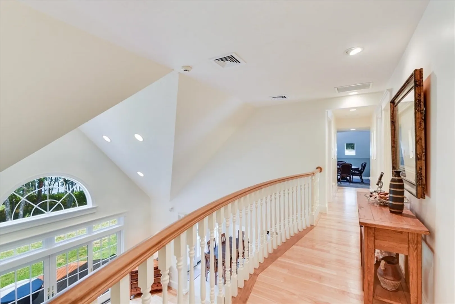
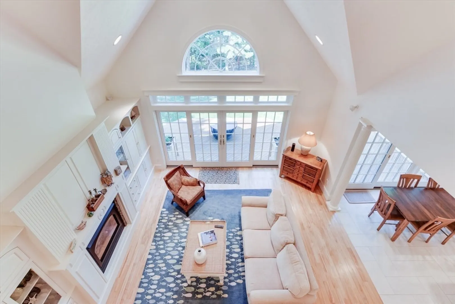
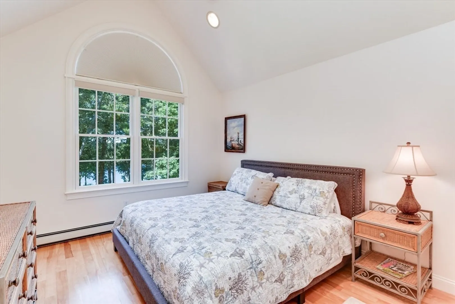
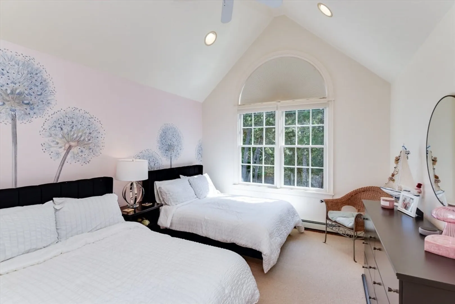
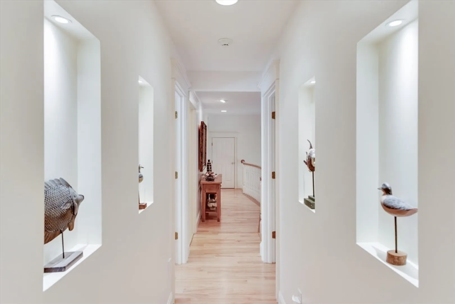
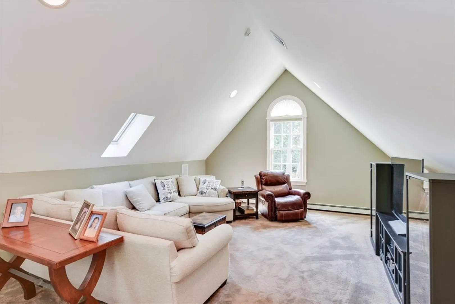
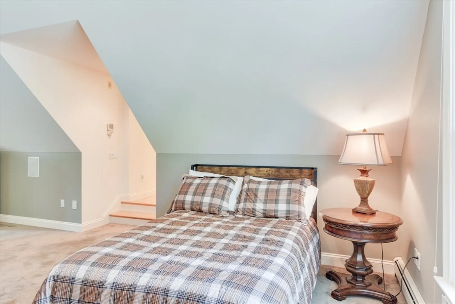
Welcome to this custom-built 3,800 sq. ft. dream home, perfectly blending elegance & comfort. Step into the spacious great room, featuring vaulted ceilings, a cozy gas fireplace with built-in shelving, & open flow to the kitchen. The kitchen has granite countertops, a Jenn-Air range, & a Sub-Zero refrigerator, with a charming dining area framed by French doors leading to a large deck. The first floor primary bedroom includes ensuite bath complete with a steam shower & whirlpool tub for a spa-like experience. The upper level impresses with a balcony overlooking the great room, two guest bedrooms with cathedral ceilings. The 4th expansive bedroom also doubles as an entertainment/media room. This home is fully air-conditioned, featuring 5 zones, 6 zones of heating, radiant heat in the second-floor bathroom & main areas of the first floor, as well as a 7-zone irrigation system. Outdoor living shines with a deck, and lawn.
-
Highlights
- Cooling: Central Air
- HOA Fee: $300
- Property Class: Residential
- Style: Cape
- Year Built: 1999
- Heating: Baseboard, Radiant, Hydro Air
- Parking Spots: 6
- Property Type: Single Family Residence
- Total Rooms: 8
- Status: Closed
-
Additional Details
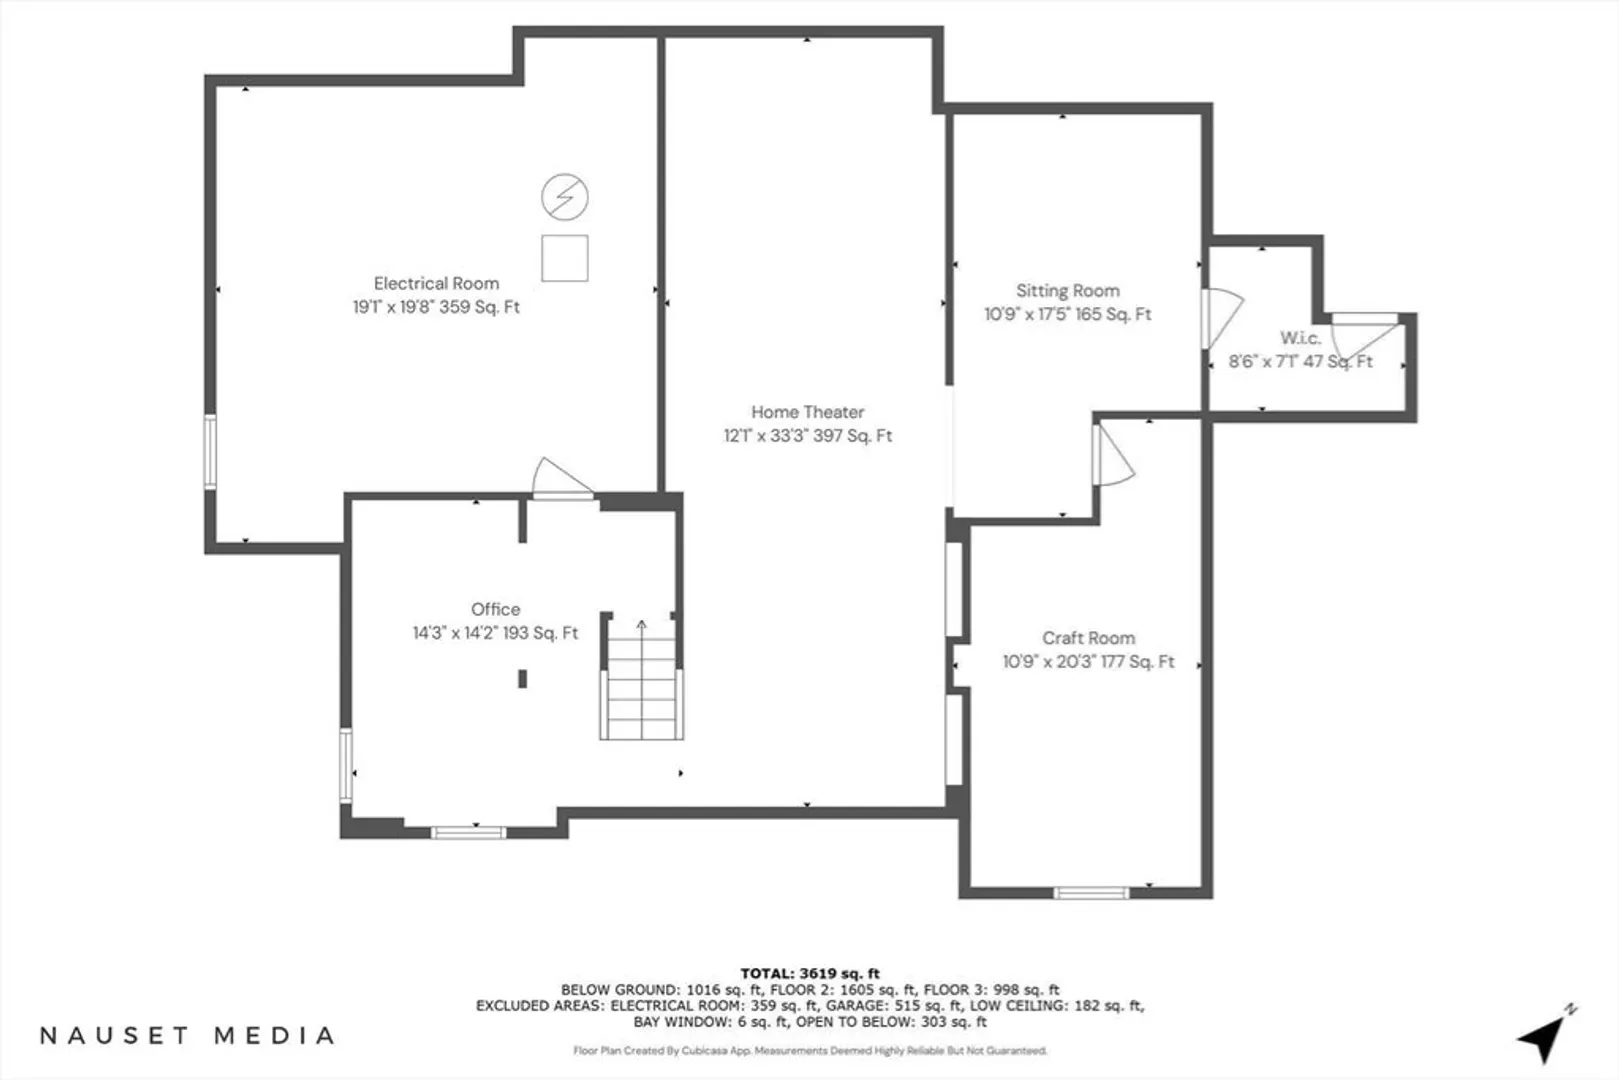
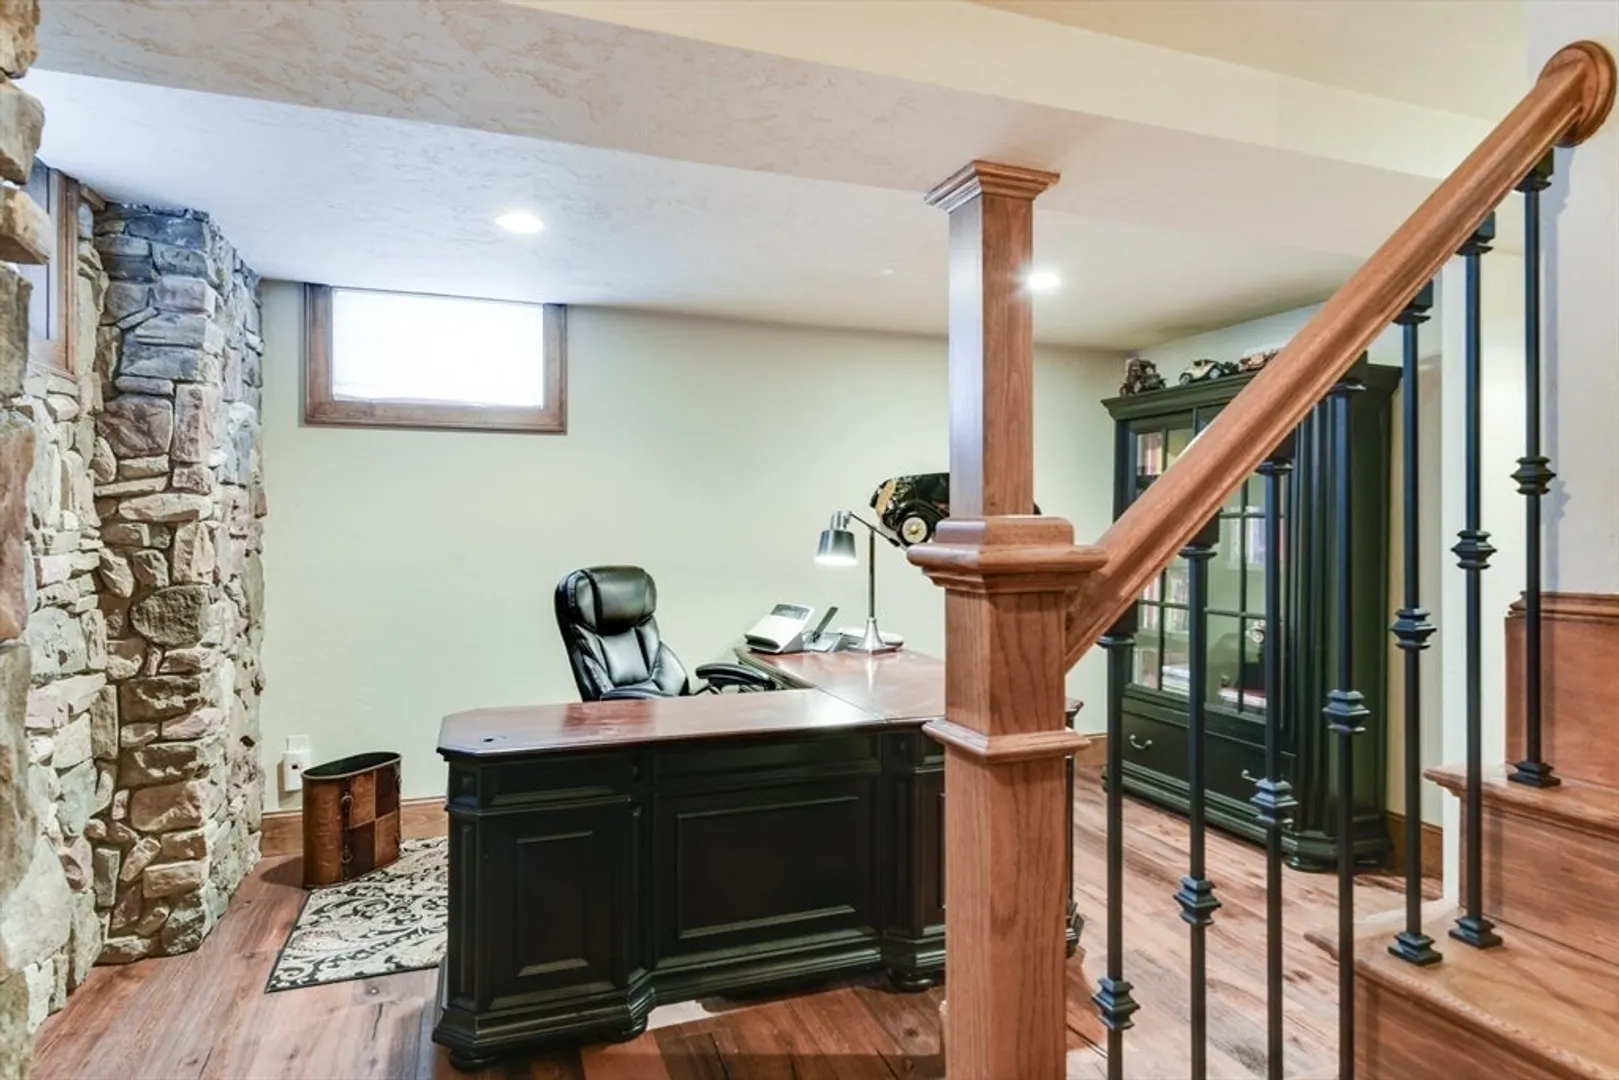
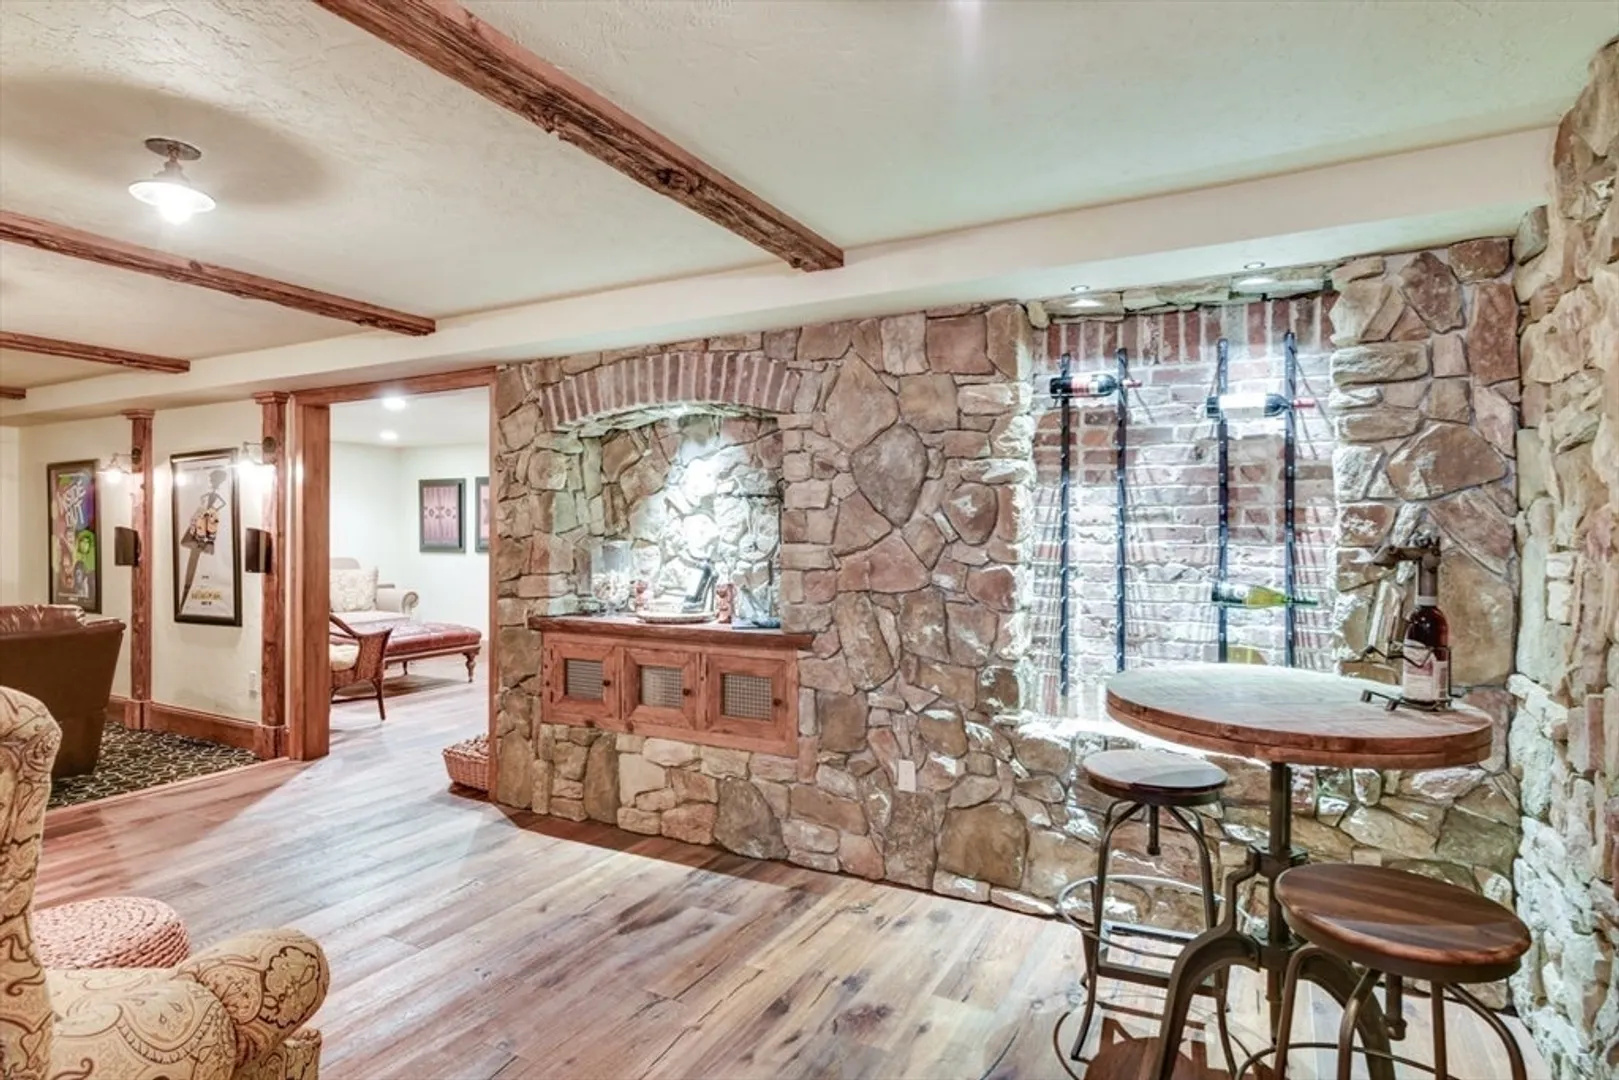
- Basement: Full, Finished
- Foundation: Concrete Perimeter
- Roof: Shingle
- Year Built Details: Actual
- Zoning: 1010
- Fireplaces: 1
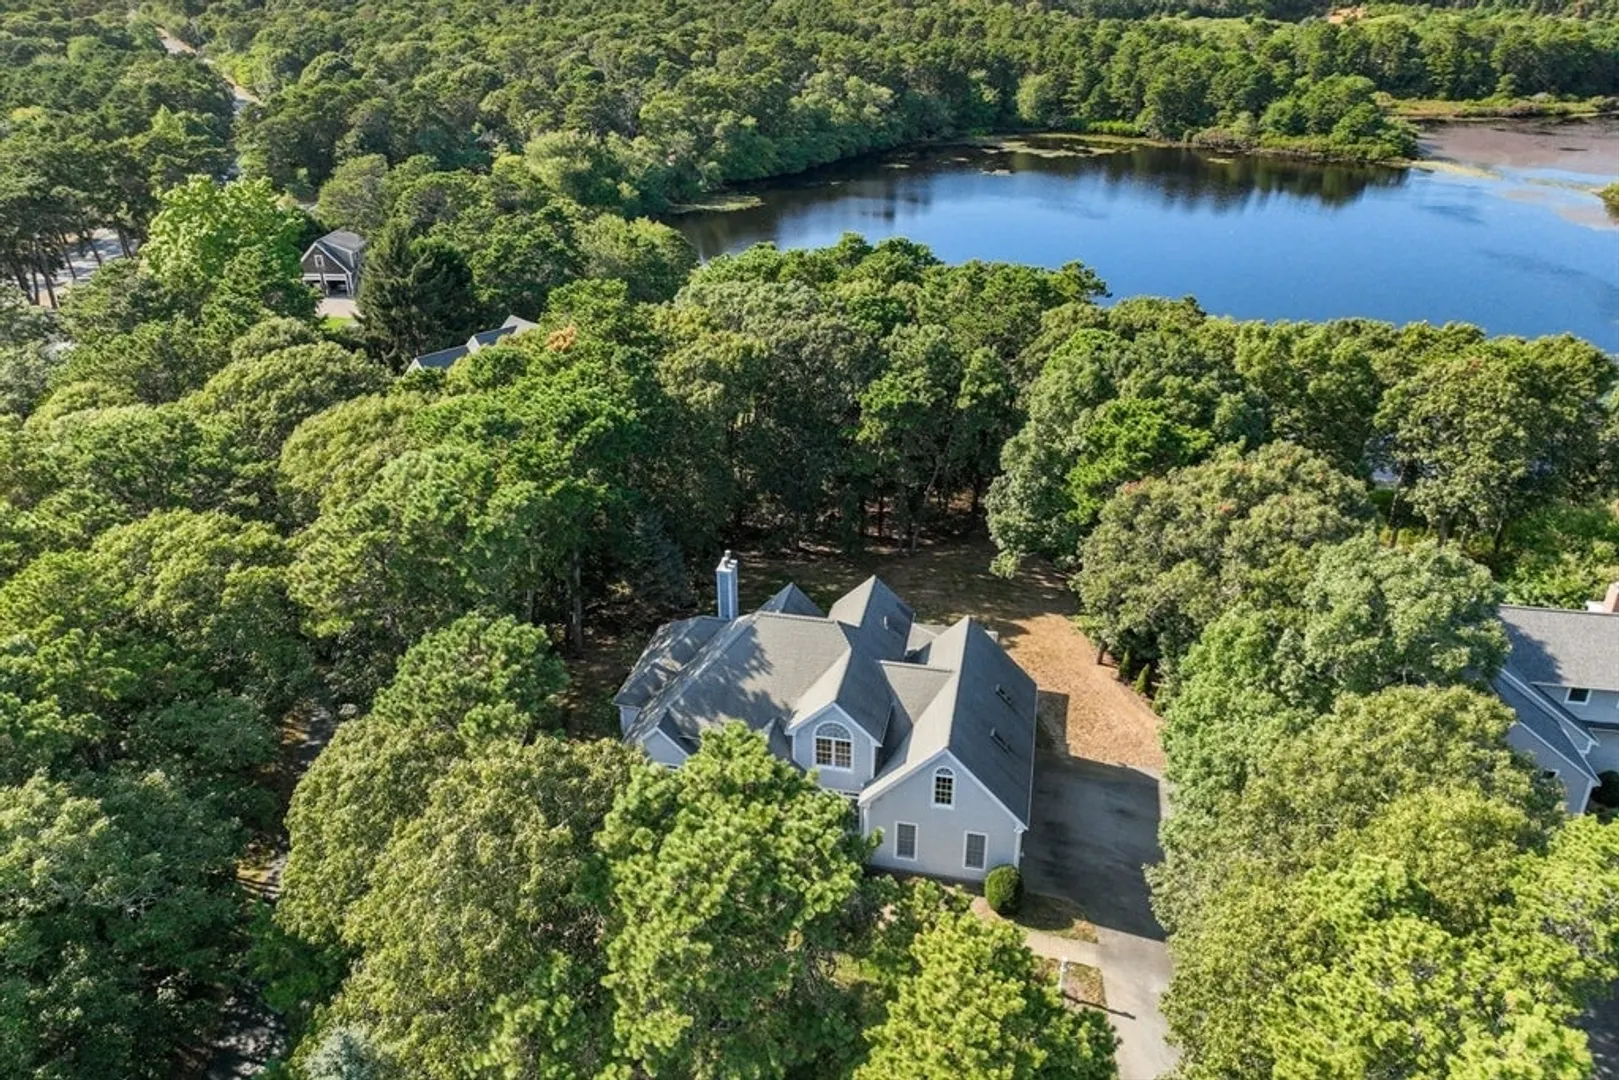
- Lot Features: Wooded
- SqFt Source: Public Record
- Year Built Source: Public Records
-
Amenities
- Covered Parking Spaces: 2
- Waerfront: Yes
- Parking Features: Attached, Off Street, Paved
- Waterfront Features: Waterfront, Pond
-
Utilities
- Sewer: Inspection Required for Sale
- Water Source: Public
-
Fees / Taxes
- Assessed Value: $1,295,200
- HOA Fee Frequency: Annually
- Taxes: $7,654
- HOA: Yes
- Tax Year: 2025
Similar Listings
Sold
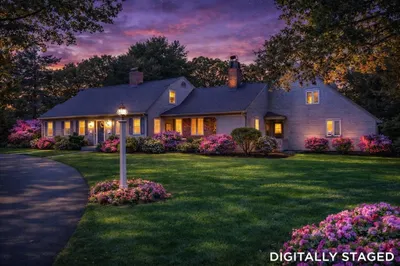
41 Photos
Sold
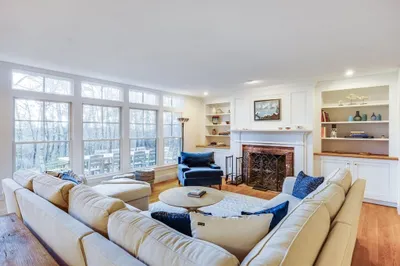
41 Photos
Sold
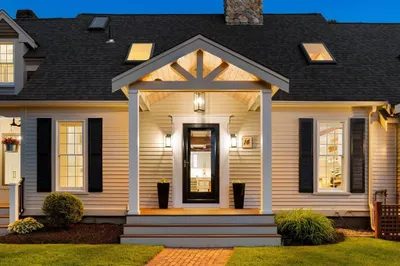
37 Photos
Sold
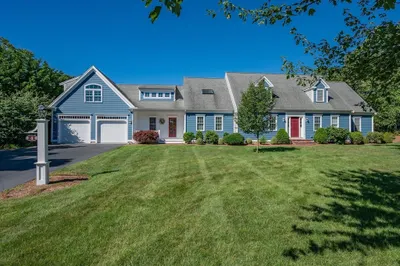
34 Photos
Content © 2026 MLS Property Information Network, Inc. The information in this listing was gathered from third party resources including the seller and public records.
Listing information provided courtesy of Gibson Sotheby's International Realty.
MLS Property Information Network, Inc. and its subscribers disclaim any and all representations or warranties as to the accuracy of this information.
