
3 Edmonds Rd #3
$1,450,000
3
Beds
2/1
Baths
2,217
Sqft
- Request Info
- Call
- Save
-
More
- Mortgage Calculator

Property Tools
$1,450,000
3
Beds
2/1
Baths
2,217
Living Area
-
Property Description
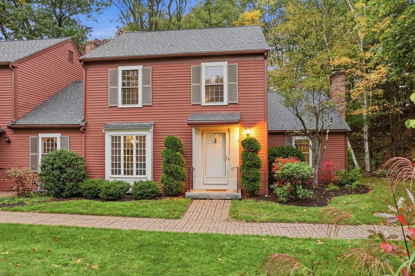
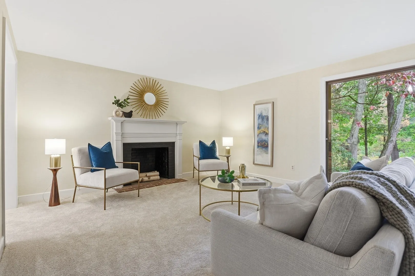
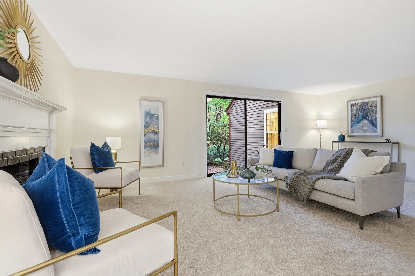
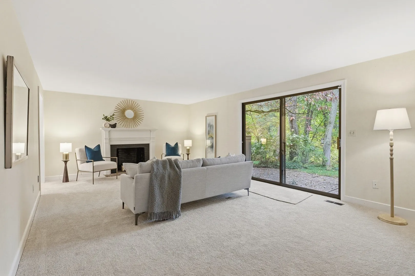
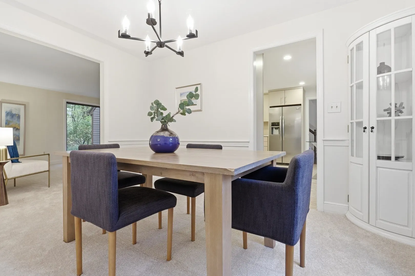
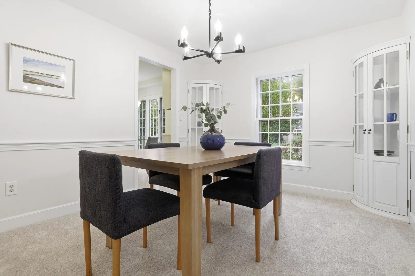
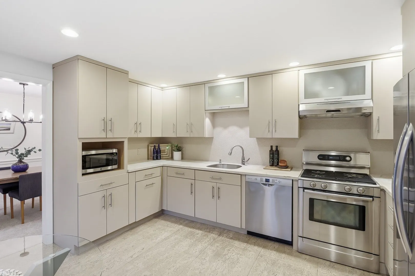
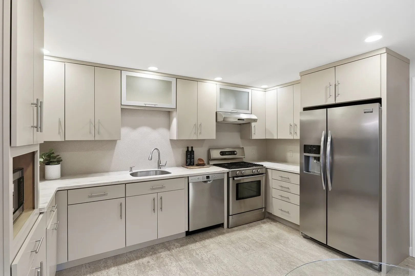
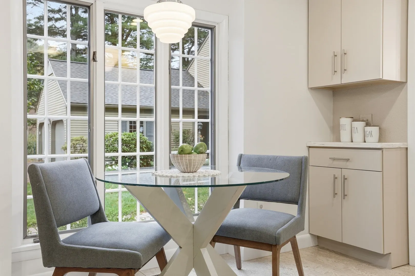
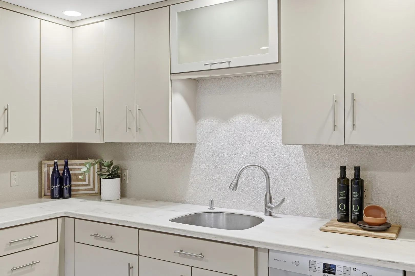
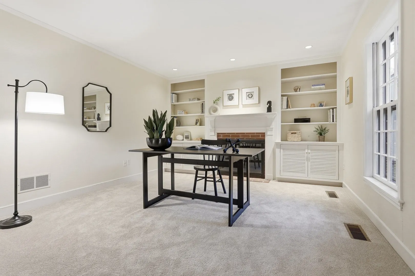
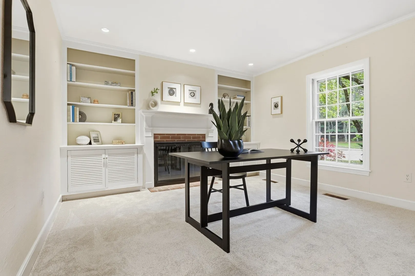
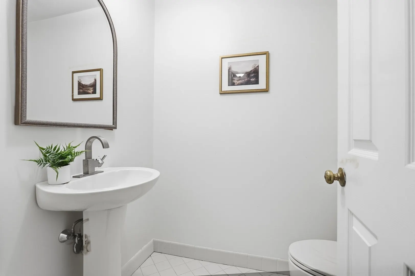
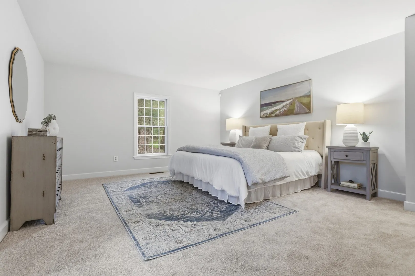
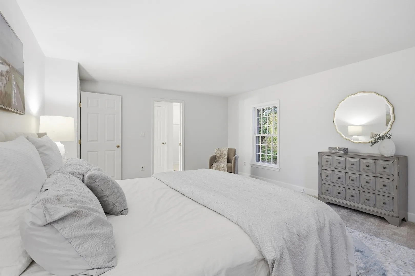
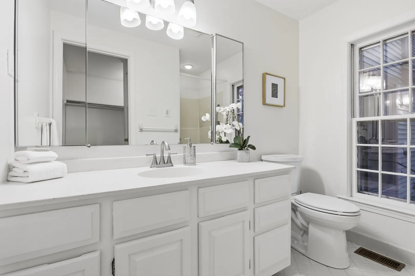
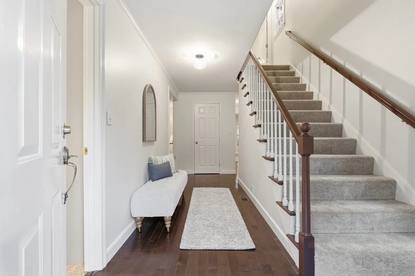
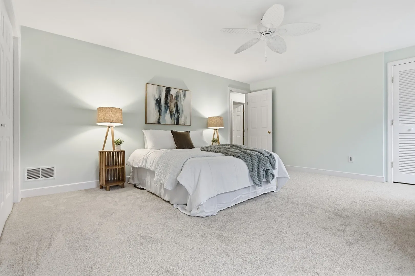
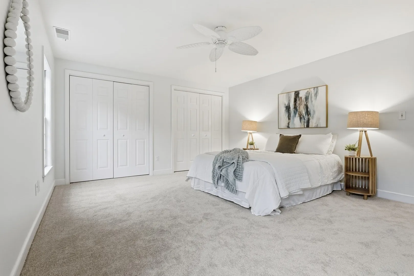
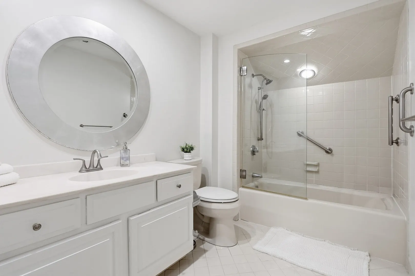
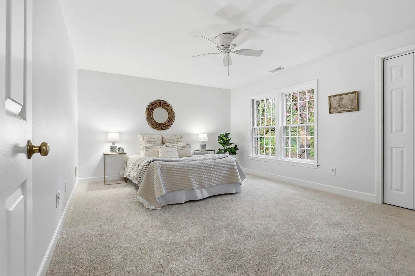
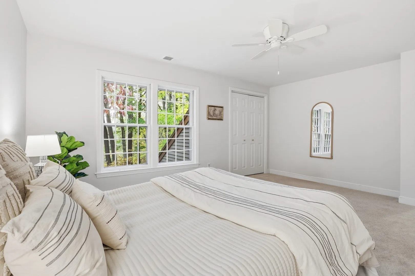
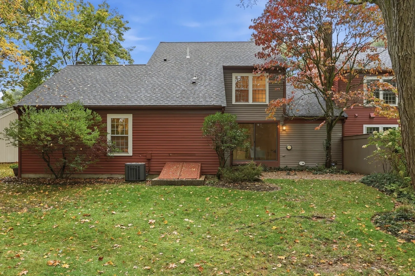
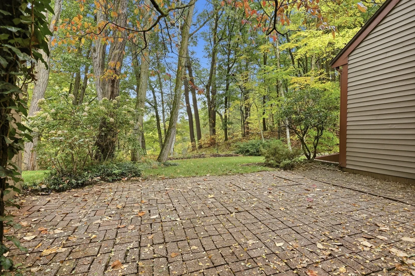
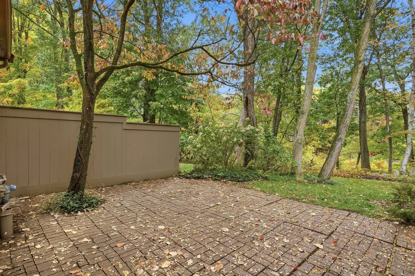
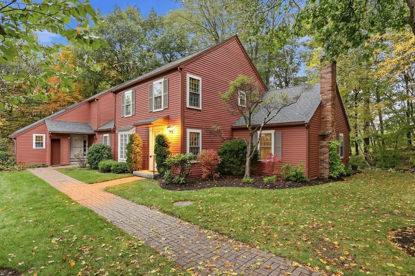
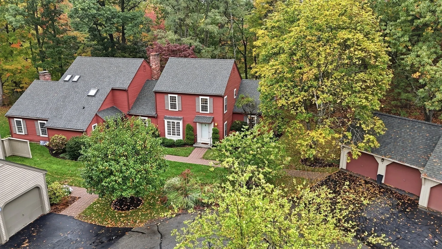
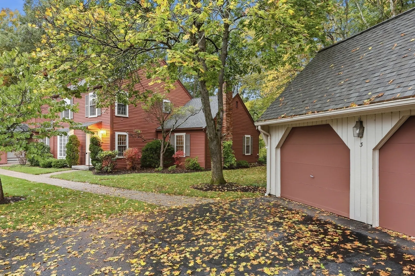
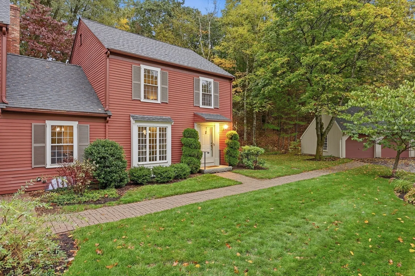
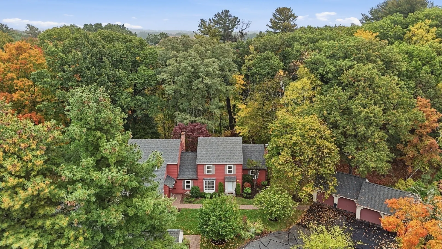
Ready to simplify without sacrificing charm, comfort, or location? This inviting Merriam Close home offers the perfect blend of easy living and timeless appeal, with a sought after first-floor primary suite. Set along Concord’s historic American Mile, this home offers a distinctive blend of timeless appeal, a wonderful setting, and easy living. The inviting interior features a spacious living room with a brick fireplace overlooking the private backyard, patio, and serene woodlands beyond. The thoughtfully designed kitchen is appointed with stainless steel appliances and handsome stone countertops. Charming corner cabinets enhance the dining room, which offers a welcoming setting for meals with family and friends. A fireplaced office with custom built-ins provides a comfortable retreat and could also serve as a cozy den. One of the most desirable aspects of this floor plan is the first-floor primary suite, complete with a walk-in closet and private bath. A guest half bath completes the main level. Upstairs are two generous bedrooms with ample closet space, and a hall bath. The unfinished lower level includes a cedar closet and abundant storage. A detached two-car garage adds convenience, while mowing, landscaping, and snow removal are taken care of for you. A sidewalk leads to shops, restaurants, and the charming Concord Center, while the scenic trails and protected lands of Minute Man National Historical Park are close at hand. Enjoy the best of Concord living with more time to do what you love.
-
Highlights
- Cooling: Central Air
- HOA Fee: $1,025
- Property Class: Residential
- Stories: 3
- Unit Number: 3
- Status: Active
- Heating: Forced Air, Natural Gas, Fireplace(s)
- Parking Spots: 4
- Property Type: Condominium
- Total Rooms: 7
- Year Built: 1979
-
Additional Details
- Appliances: Range, Dishwasher, Microwave, Refrigerator, Freezer, Washer/Dryer, Plumbed For Ice Maker
- Construction: Frame
- Fireplaces: 2
- Interior Features: Closet/Cabinets - Custom Built, Den, High Speed Internet
- Roof: Shingle
- Total Number of Units: 20
- Year Built Source: Public Records
- Basement: Y
- Exterior Features: Patio, Screens, Rain Gutters
- Flooring: Tile, Carpet, Other, Flooring - Wall to Wall Carpet
- Pets Allowed: Yes w/ Restrictions
- SqFt Source: Public Record
- Year Built Details: Actual
- Zoning: A
-
Amenities
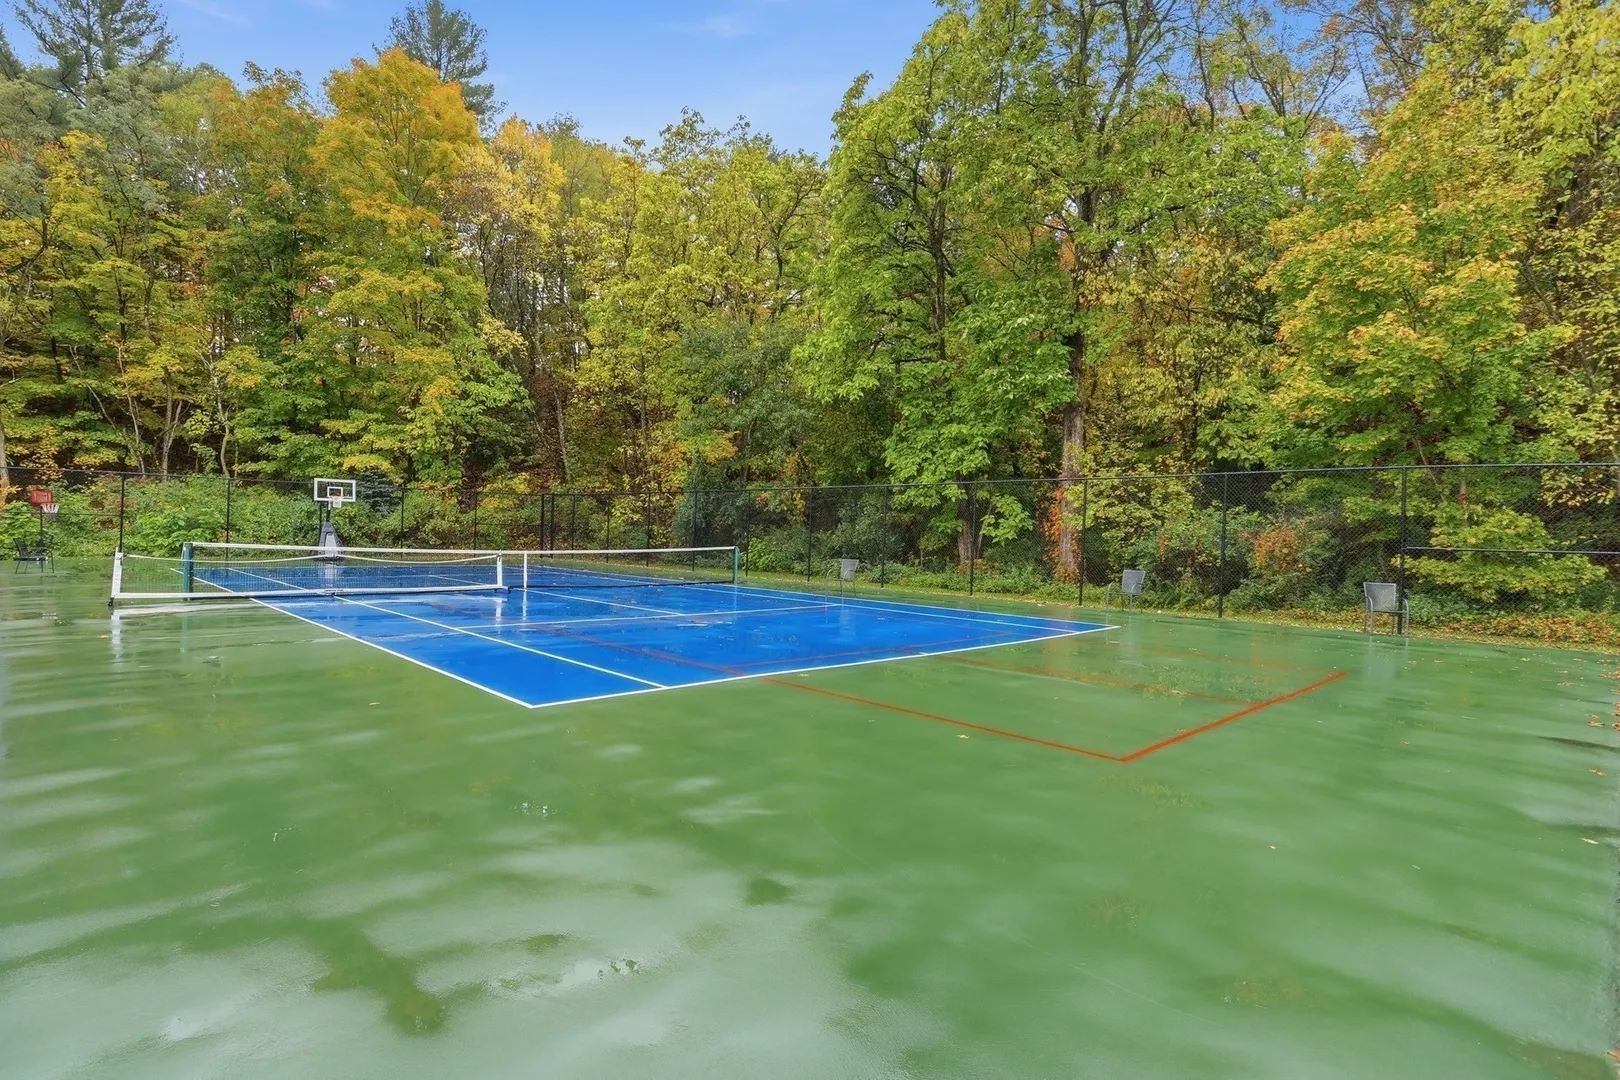
- Community Features: Public Transportation, Shopping, Pool, Tennis Court(s), Park, Walk/Jog Trails, Golf, Medical Facility, Conservation Area, House of Worship, Private School, Public School, T-Station
- Parking Features: Detached, Off Street
- Covered Parking Spaces: 2
-
Utilities
- Electric: Circuit Breakers
- Water Source: Public
- Sewer: Private Sewer
-
Fees / Taxes
- Assessed Value: $1,445,900
- HOA Fee Includes: Insurance, Road Maintenance, Maintenance Grounds, Snow Removal, Reserve Funds
- Taxes: $18,869
- HOA Fee Frequency: Monthly
- Tax Year: 2026
Similar Listings
Sold
24 Photos
Sold
36 Photos
Sold
32 Photos
Sold
0 Photos
Content © 2026 MLS Property Information Network, Inc. The information in this listing was gathered from third party resources including the seller and public records.
Listing information provided courtesy of Compass.
MLS Property Information Network, Inc. and its subscribers disclaim any and all representations or warranties as to the accuracy of this information.