
Sold!
$425,900
3
Beds
2/1
Baths
1,620
Living Area
-
Property Description
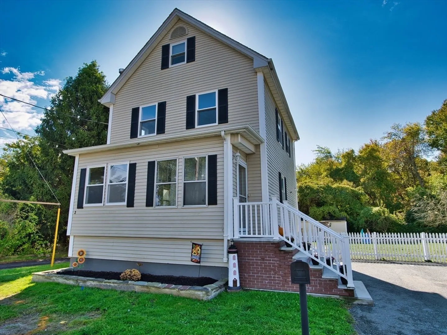
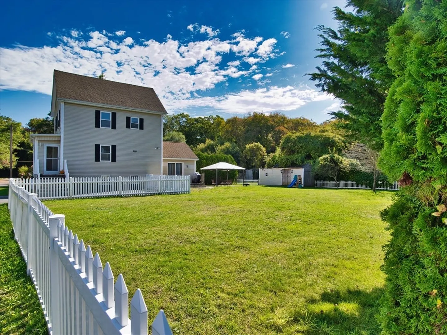
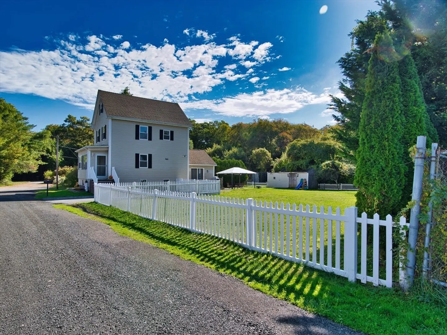
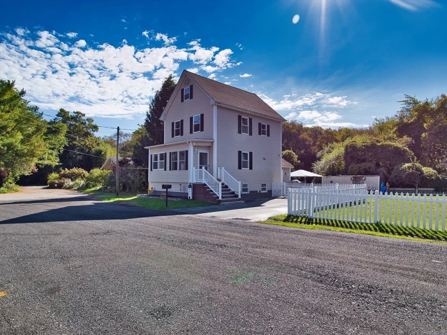
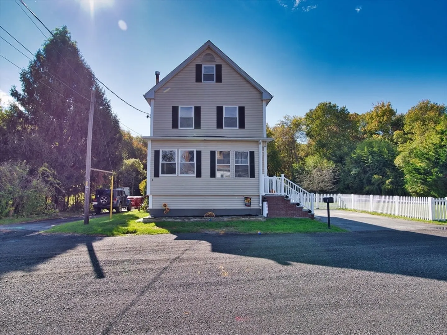
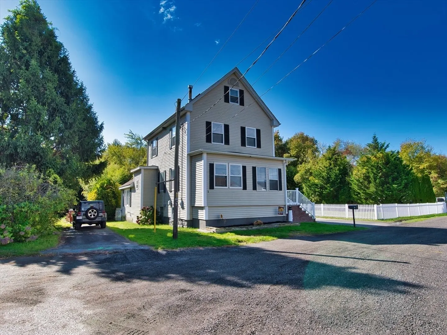
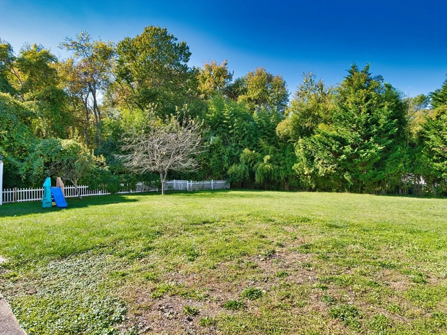
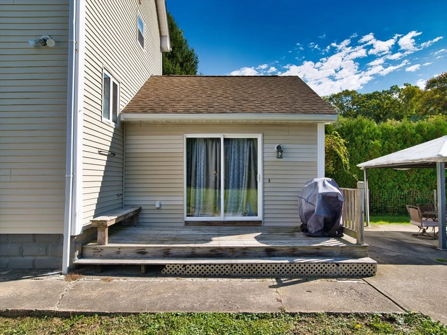
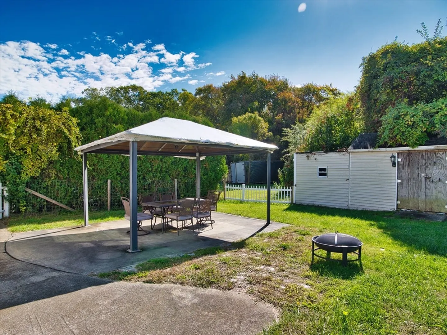
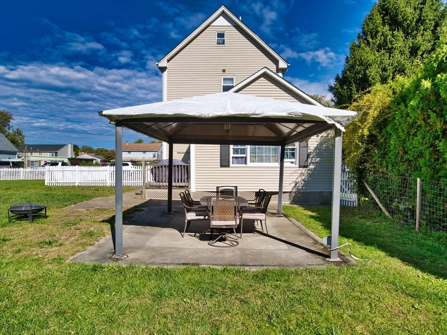
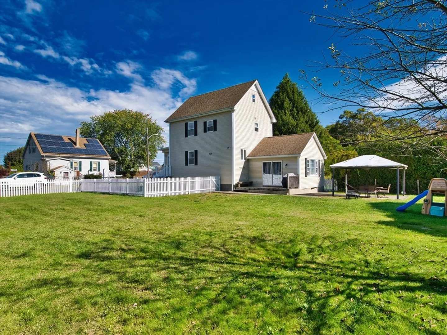
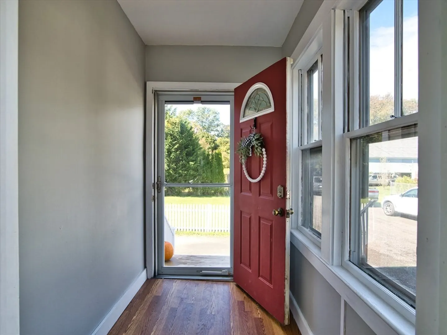
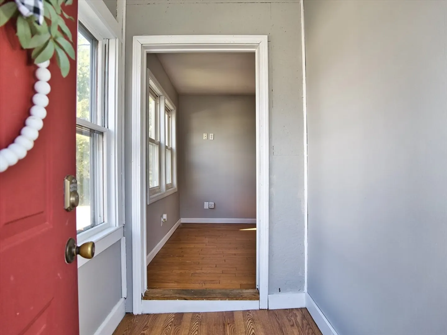
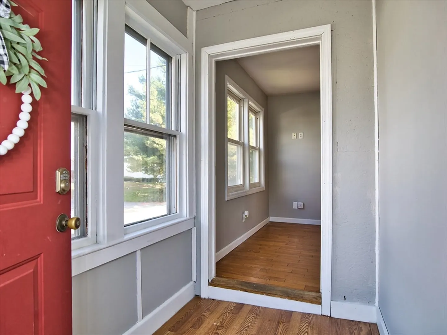
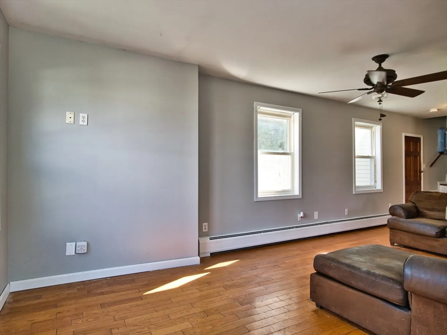
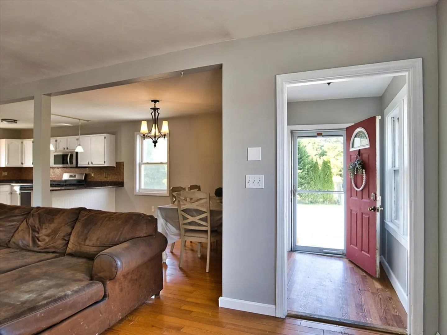
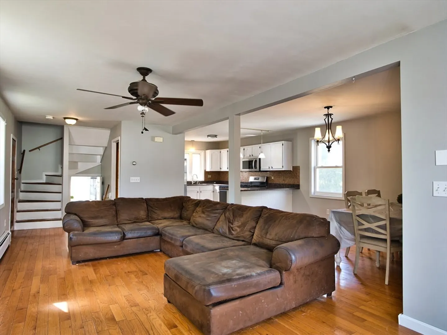
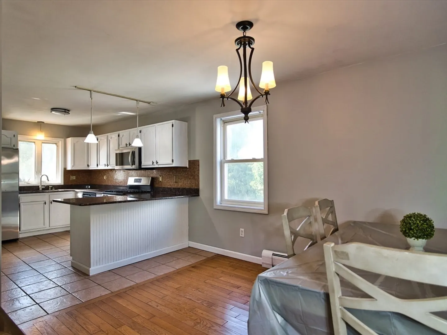
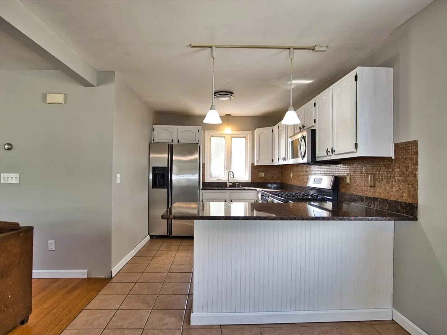
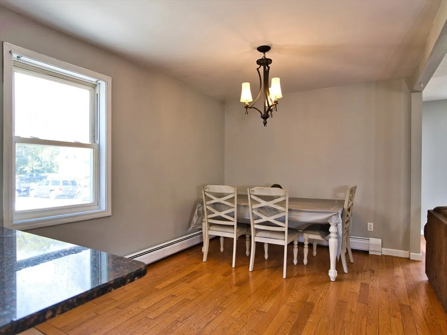
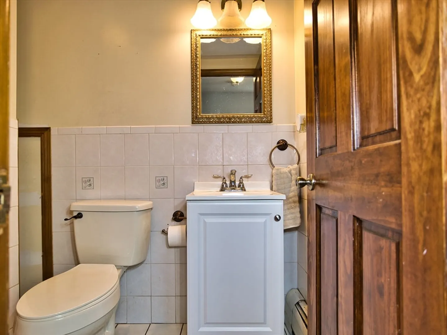
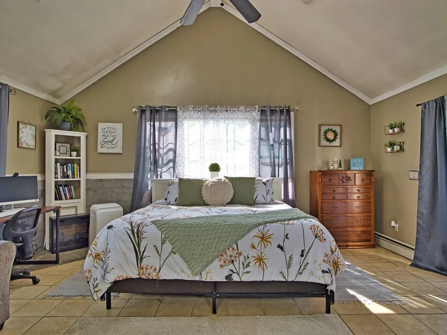
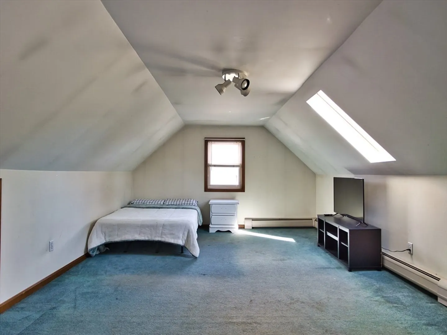
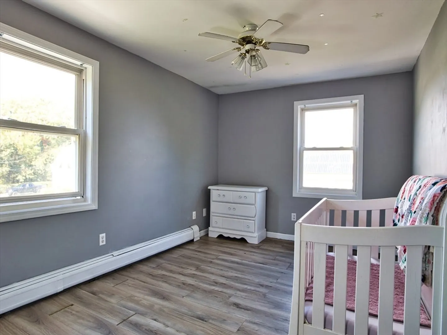
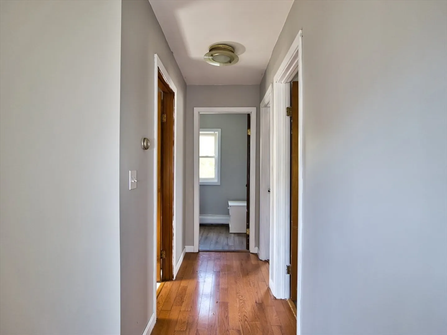
Reduced Price. This sunny and spacious home in So Dartmouth's McCabe Street section is in need of various repairs and is being sold "As Is." It includes 3 bedrooms with two and half baths. Convenient to the nearby schools and shops and situated on a large open fenced in yard, this home enjoys great privacy, quiet and natural light throughout. Enter the front enclosed porch into the large airy living room which is open to the eat-in dining area and efficient kitchen. Down several stairs off the kitchen area is a bright large cathedral ceilinged family room with French doors which has access to the out door deck and yard. There are two bedrooms and a full bath on the second floor. There is a large bonus room on the third floor which may be used as a home office or guest room complete with a convenient half bath. There is a gazebo off the back entrance which provides great outdoor living space. This house is waiting for new owners to enjoy all that Dartmouth has to offer.
-
Highlights
- Area: Bliss Corner
- Parking Spots: 2
- Property Type: Single Family Residence
- Total Rooms: 6
- Status: Closed
- Heating: Baseboard
- Property Class: Residential
- Style: Farmhouse
- Year Built: 1906
-
Additional Details
- Appliances: Gas Water Heater, Water Heater, Range, Dishwasher, Disposal, Microwave, Refrigerator
- Construction: Frame
- Flooring: Wood
- Lot Features: Corner Lot
- Roof: Shingle
- Year Built Source: Public Records
- Basement: Full
- Exterior Features: Porch - Enclosed, Deck - Composite, Gazebo
- Foundation: Concrete Perimeter
- Road Frontage Type: Public
- Year Built Details: Actual
- Zoning: Gr
-
Amenities
- Parking Features: Off Street, Paved
- Waterfront Features: Beach Front, Bay, Unknown To Beach, Beach Ownership(Public)
-
Utilities
- Sewer: Public Sewer
- Water Source: Public
-
Fees / Taxes
- Assessed Value: $349,100
- Taxes: $3,034
- Tax Year: 2024
Similar Listings
Sold
40 Photos
Sold
37 Photos
Sold
28 Photos
Sold
41 Photos
Content © 2026 MLS Property Information Network, Inc. The information in this listing was gathered from third party resources including the seller and public records.
Listing information provided courtesy of KAM Realty.
MLS Property Information Network, Inc. and its subscribers disclaim any and all representations or warranties as to the accuracy of this information.
