
Sold!
$397,000
2
Beds
1
Bath
1,300
Living Area
-
Property Description
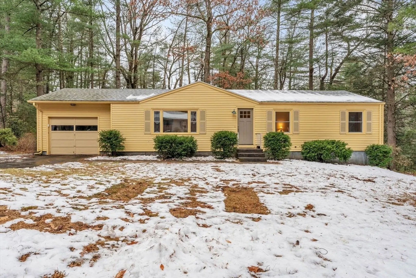
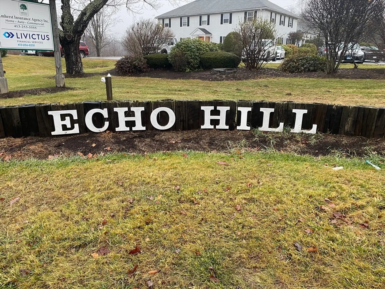
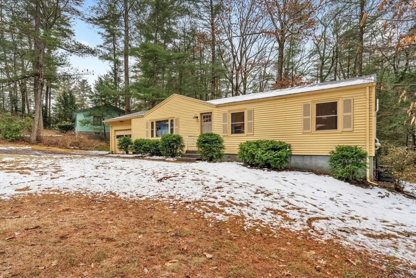
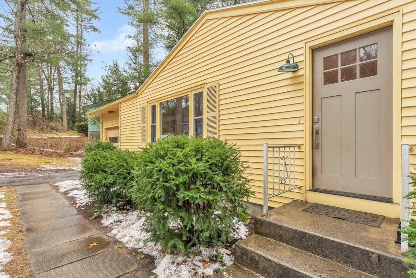
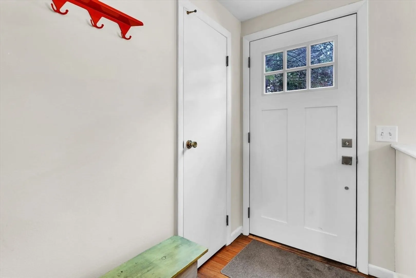
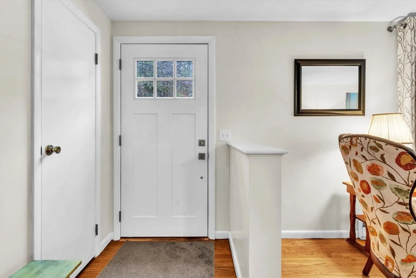
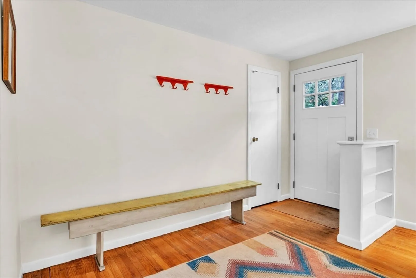
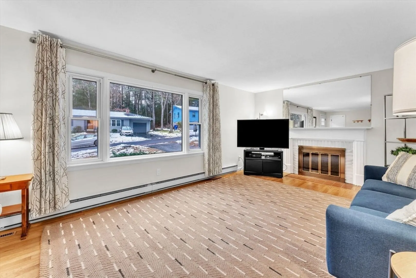
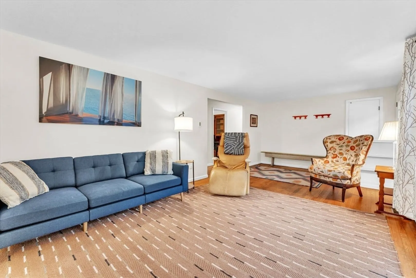
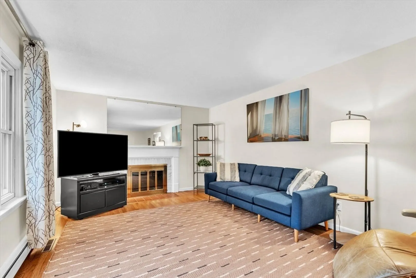
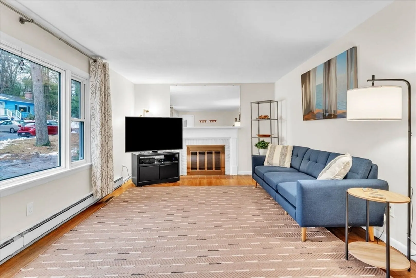
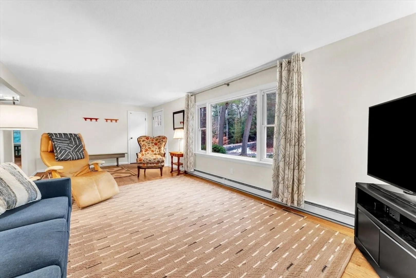
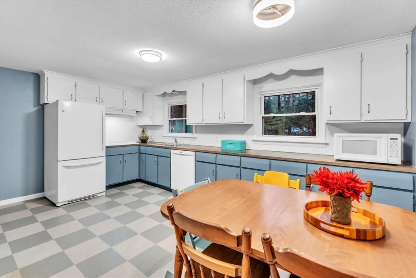
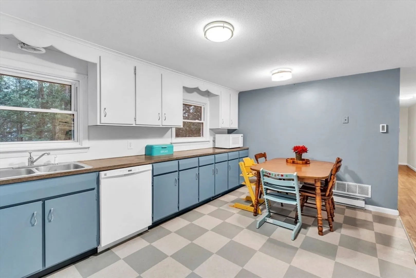
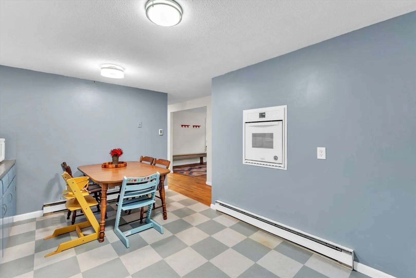
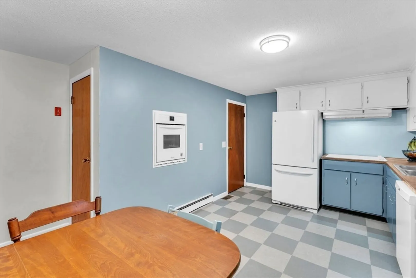
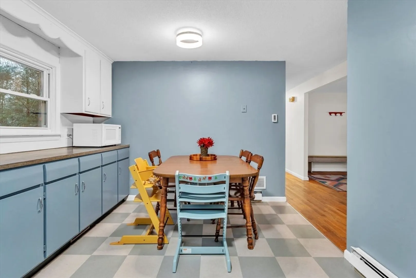
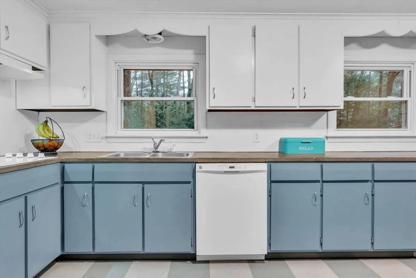
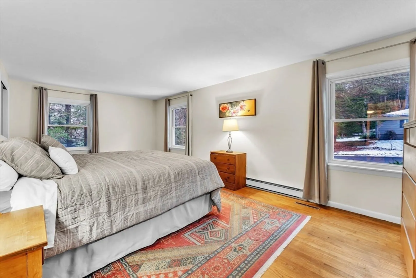
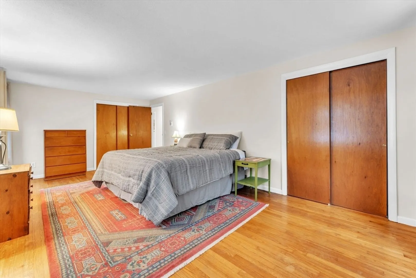
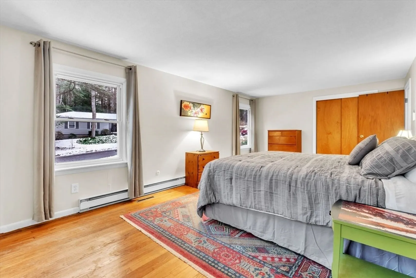
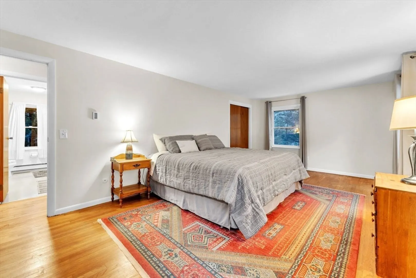
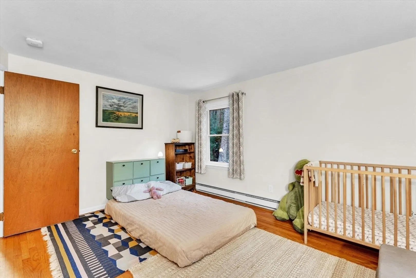
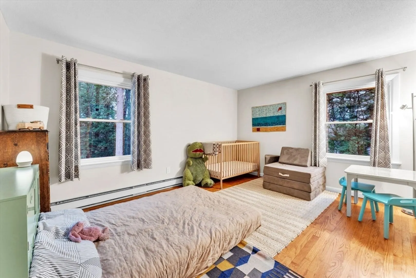
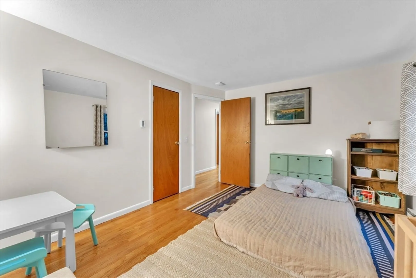
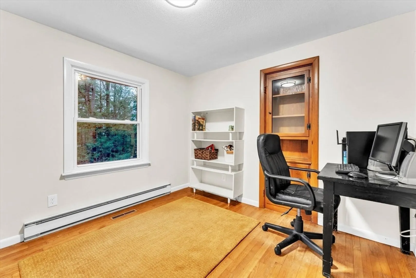
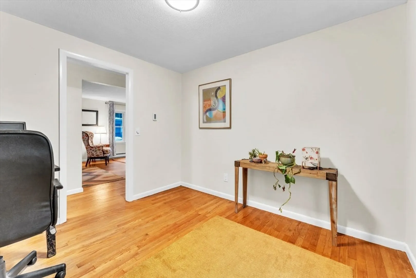
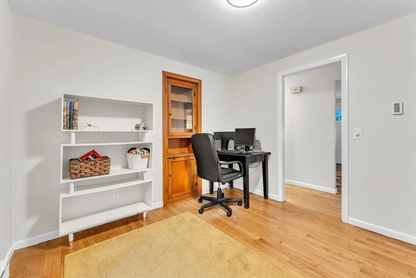
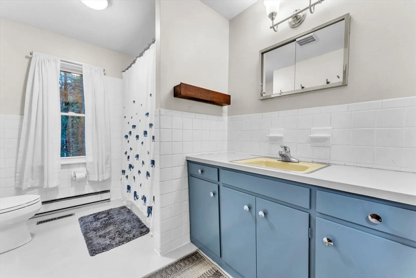
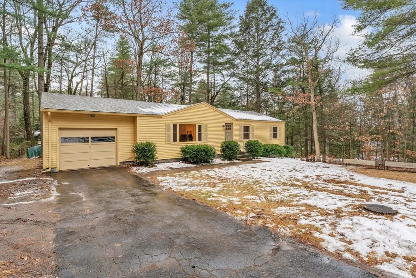
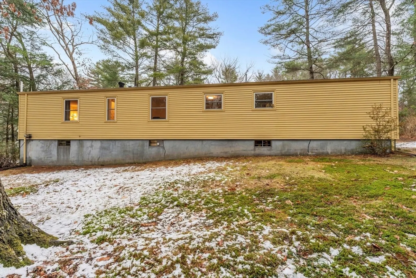
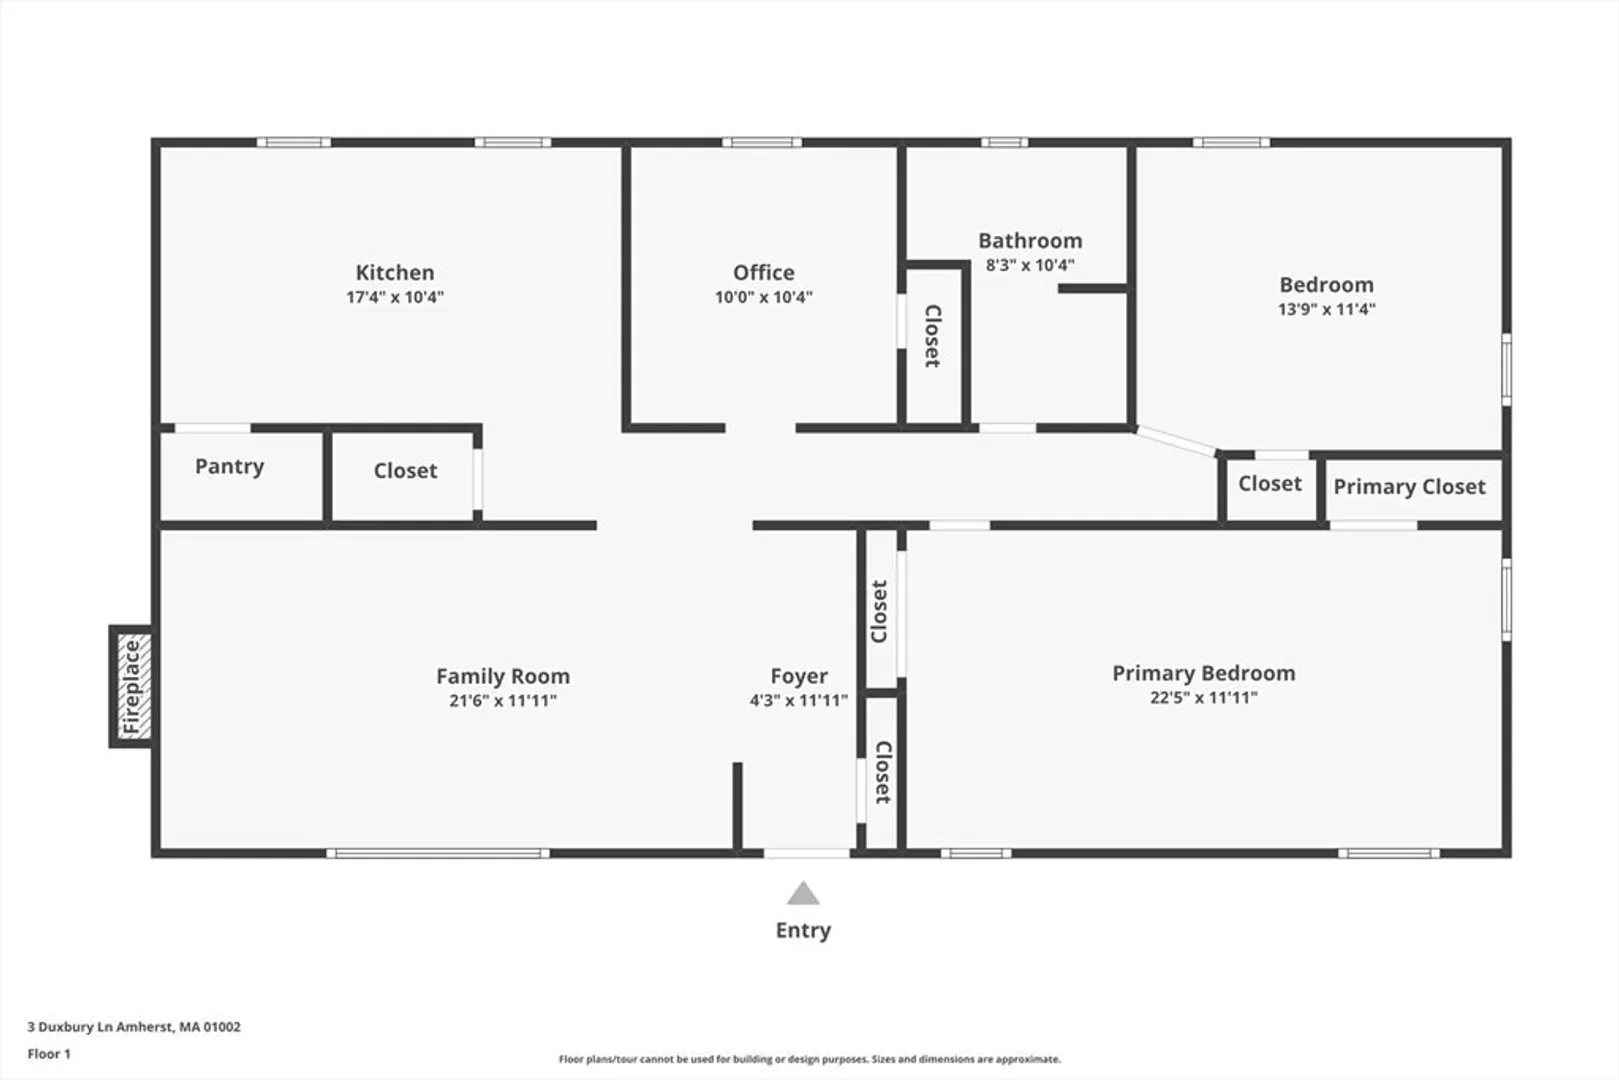
Deadline for offers noon on Monday 12/16.Experience the charm of Echo Hill ranch living in this inviting home with a country kitchen featuring plenty of cabinet space and updated appliances. The spacious living room is perfect for hosting guests, while the dining room, currently used as an office, has a built-in china cabinet. The primary bedroom has two wall-to-wall closets for ample storage, and the second bedroom is spacious and comfortable. Enjoy the Echo Hill lifestyle with the Robert Frost Trail nearby, the Hampshire Athletic Club a stone's throw away, public transportation within walking distance. Don't miss the chance to see this treasured home, passed down through generations. Discover all that Echo Hill has to offer.
-
Highlights
- Area: East Amherst
- Heating: Central, Forced Air, Electric Baseboard, Heat Pump, Oil, Electric
- Parking Spots: 4
- Property Type: Single Family Residence
- Total Rooms: 5
- Status: Closed
- Cooling: Central Air
- HOA Fee: $100
- Property Class: Residential
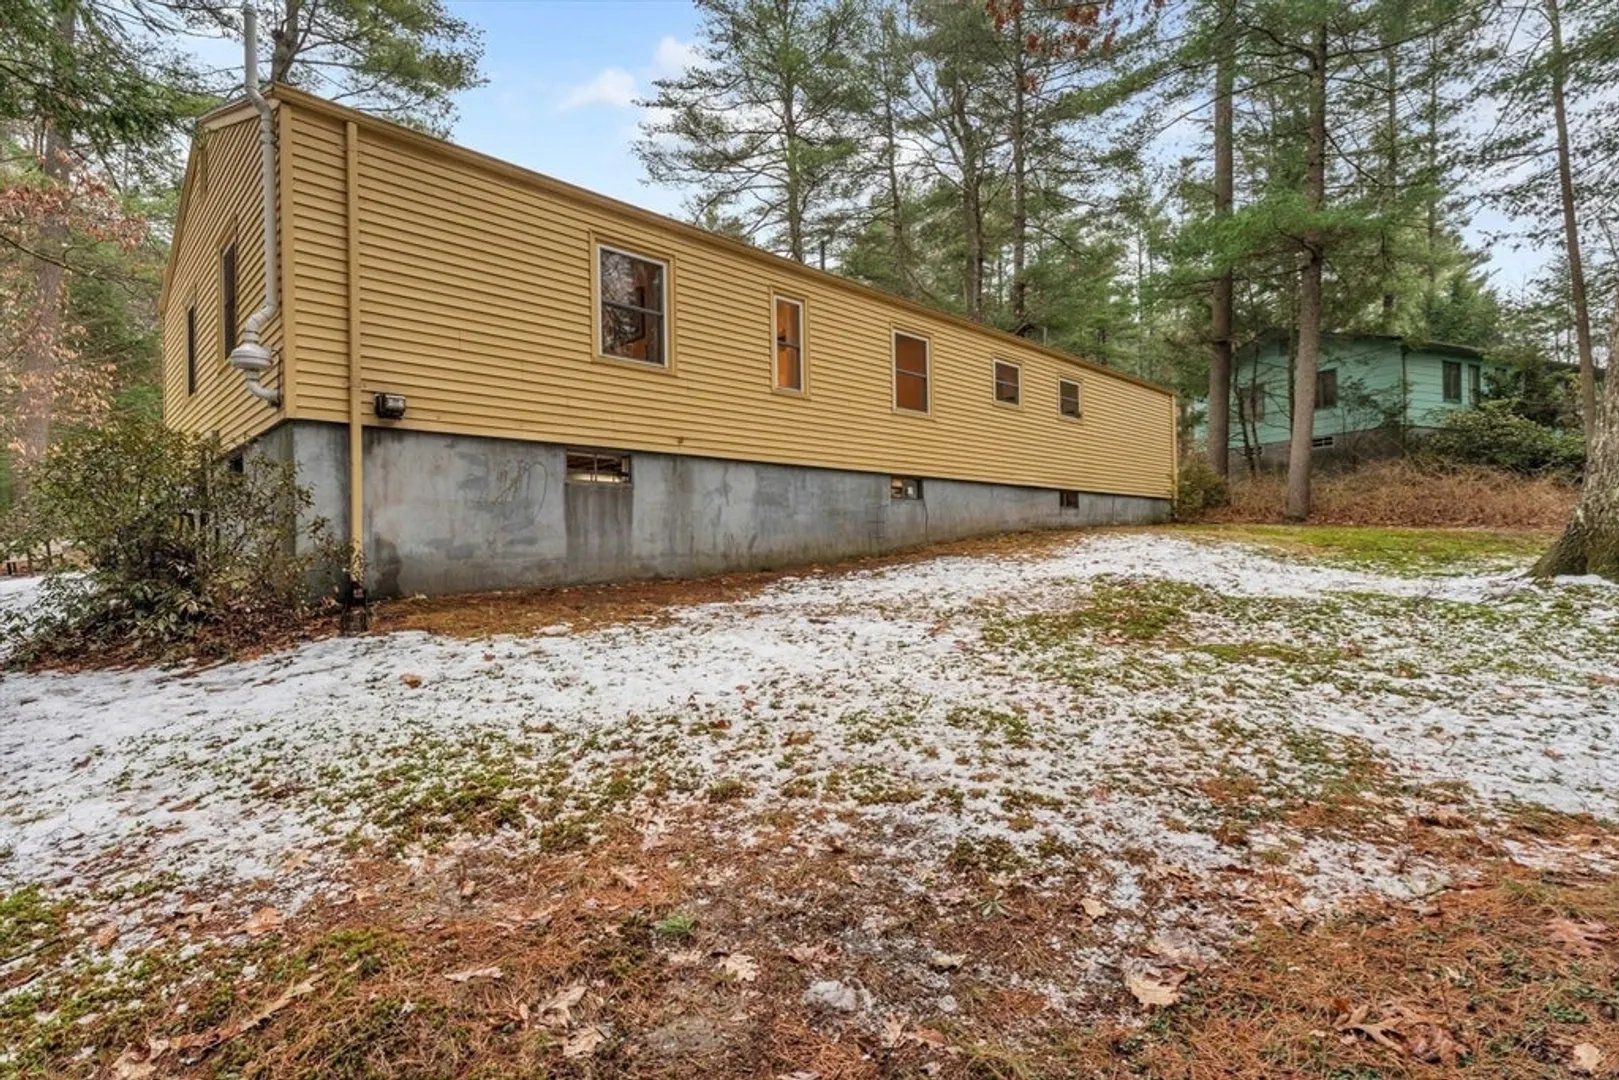
- Style: Ranch
- Year Built: 1968
-
Additional Details
- Appliances: Electric Water Heater, Oven, Dishwasher, Refrigerator, ENERGY STAR Qualified Refrigerator
- Construction: Frame
- Exterior Features: Rain Gutters
- Foundation: Concrete Perimeter
- Road Frontage Type: Public
- SqFt Source: Public Record
- Year Built Source: Public Records
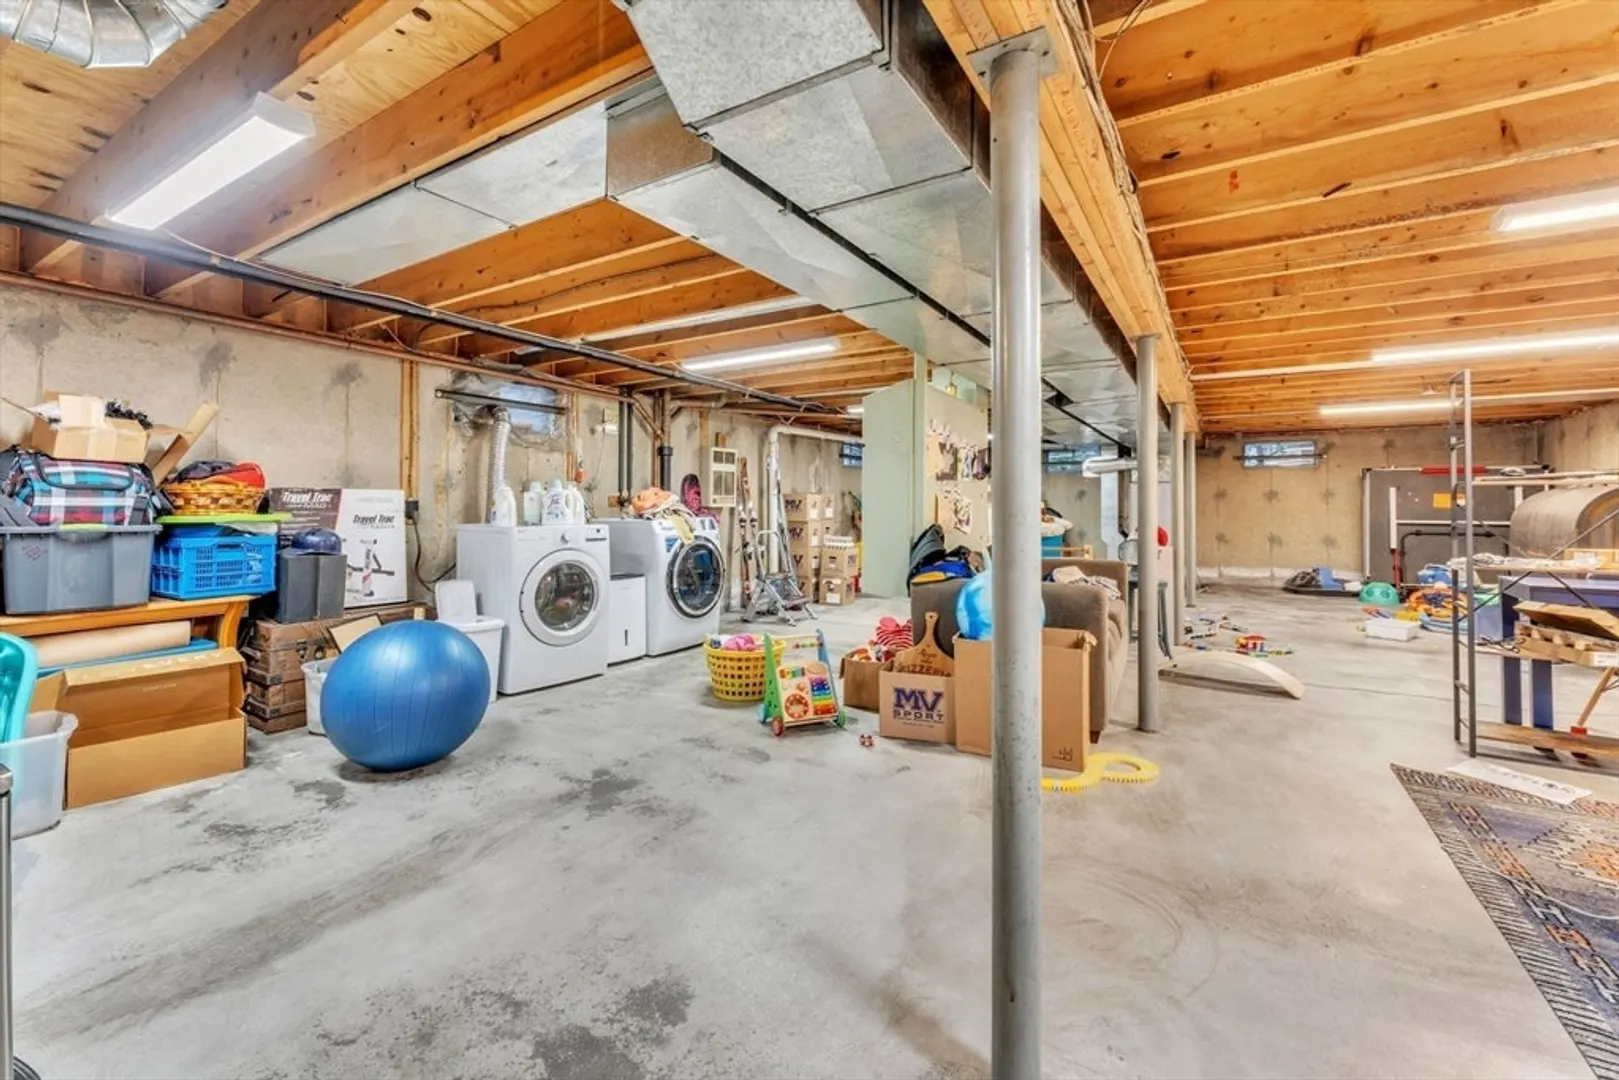
- Basement: Full, Interior Entry, Radon Remediation System, Concrete
- Exclusions: Washer & Dryer
- Flooring: Wood, Vinyl
- Lot Features: Cul-De-Sac, Corner Lot, Wooded, Level
- Roof: Shingle
- Year Built Details: Actual
- Zoning: 1 Family
-
Amenities
- Community Features: Public Transportation, Bike Path, Conservation Area, University, Other
- Parking Features: Attached, Garage Door Opener, Storage, Garage Faces Side, Off Street, Tandem, Driveway
- Covered Parking Spaces: 1
-
Utilities
- Electric: Circuit Breakers
- Water Source: Public
- Sewer: Public Sewer
-
Fees / Taxes
- Assessed Value: $337,400
- HOA Fee Frequency: Annually
- Taxes: $6,245
- HOA: Yes
- Tax Year: 2024
Similar Listings
Sold
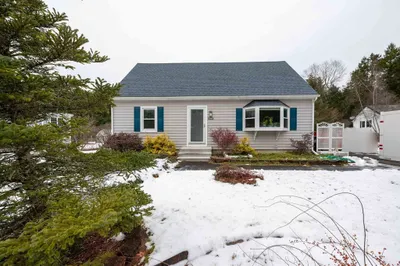
28 Photos
Sold
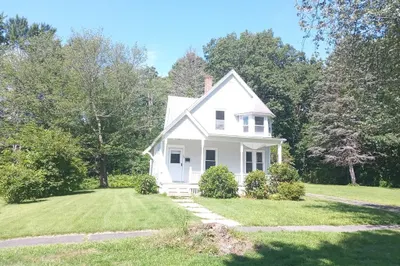
8 Photos
Sold
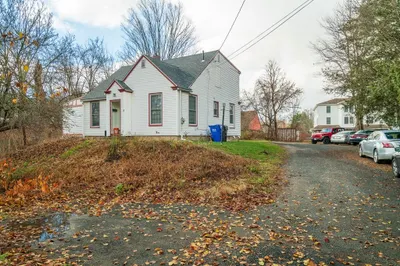
11 Photos
Sold
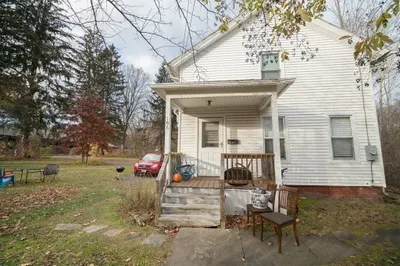
18 Photos
Content © 2026 MLS Property Information Network, Inc. The information in this listing was gathered from third party resources including the seller and public records.
Listing information provided courtesy of Executive Real Estate, Inc..
MLS Property Information Network, Inc. and its subscribers disclaim any and all representations or warranties as to the accuracy of this information.
