
Sold!
$498,000
3
Beds
2
Baths
1,144
Living Area
-
Property Description
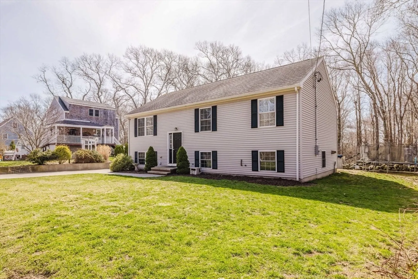
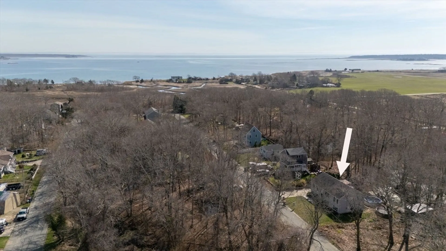
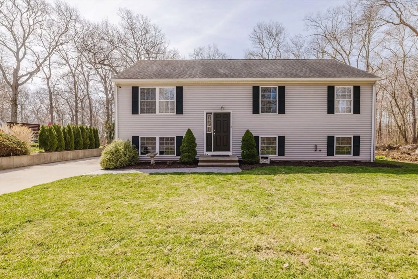
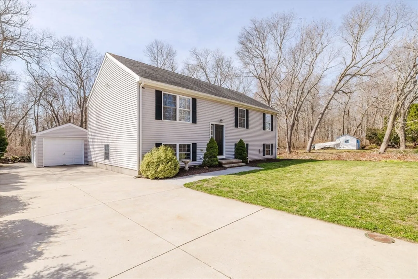
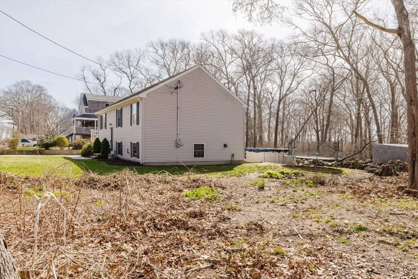
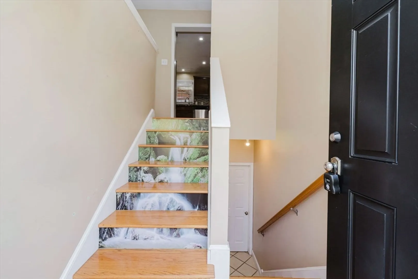
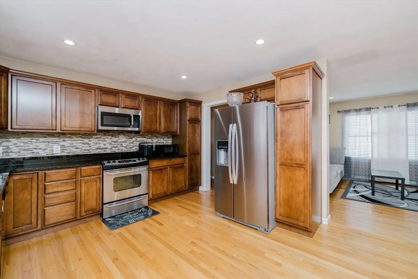
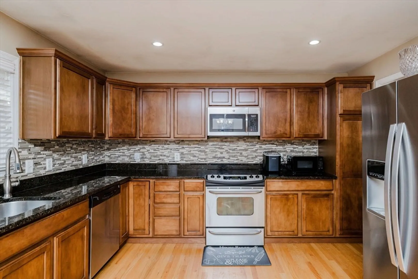
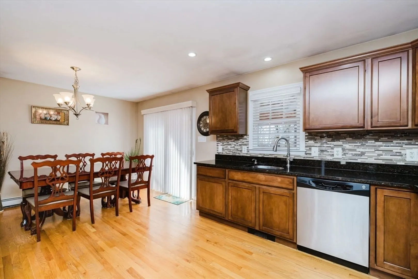
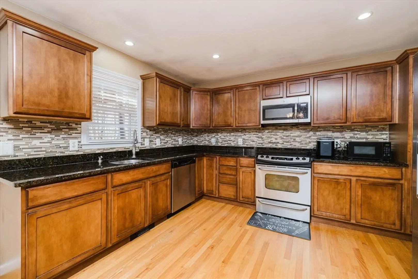
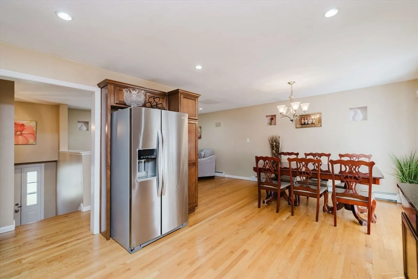
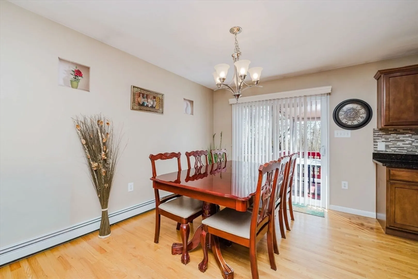
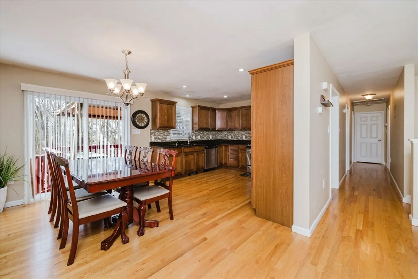
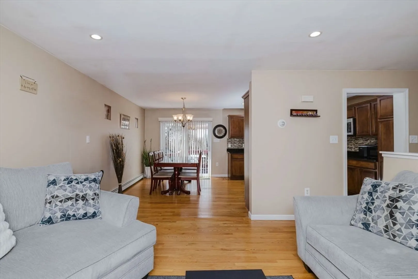
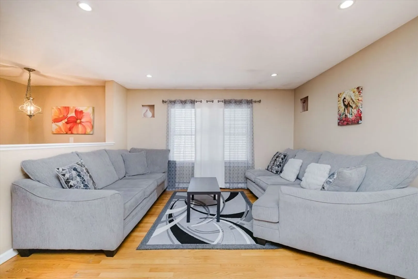
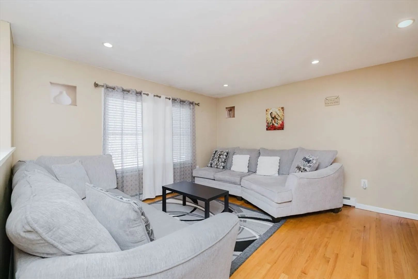
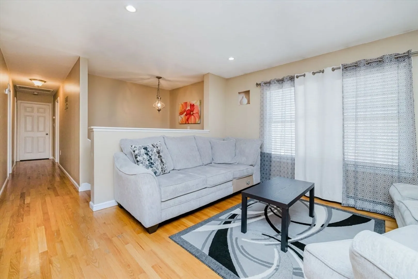
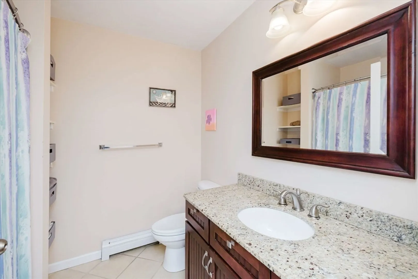
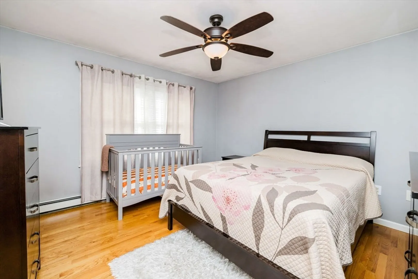
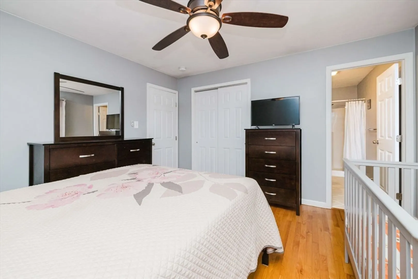
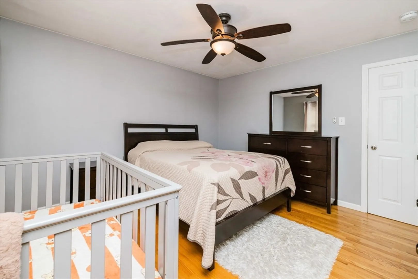
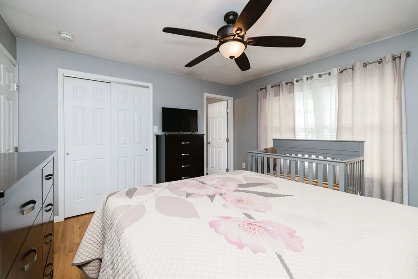
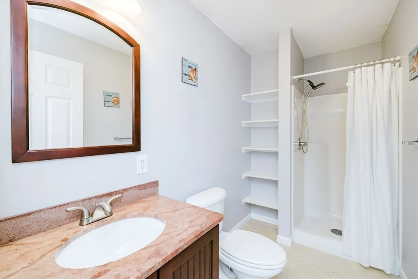
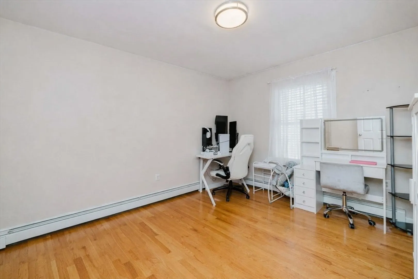
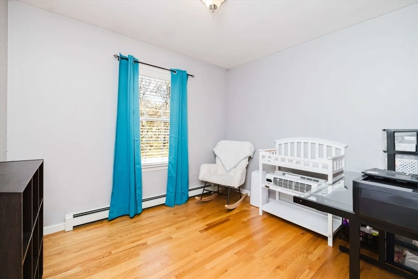
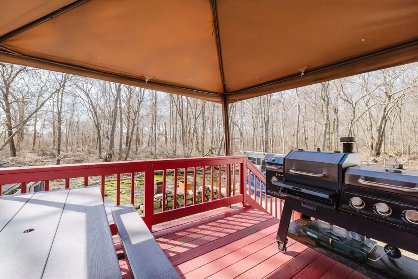
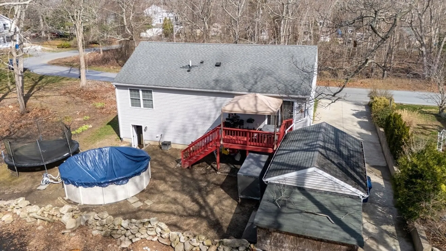
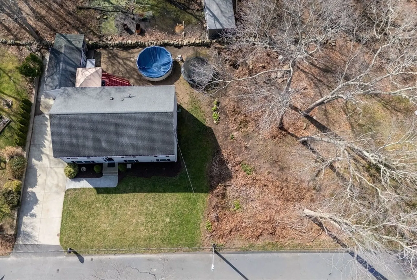
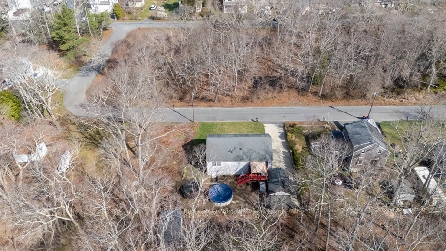
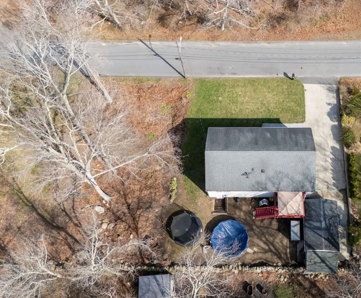
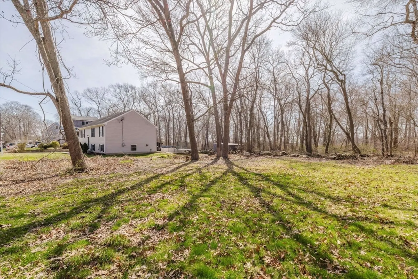
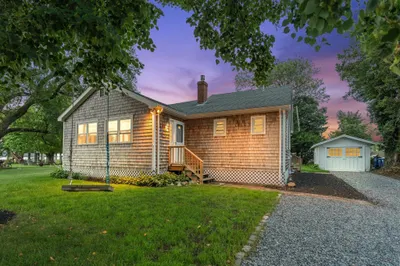
Welcome to this beautifully maintained Raised Ranch Style home within minutes from the Ocean offering; 3 spacious bedrooms, 2 full baths and inviting layout. Step into a stunning kitchen complete with stainless steel appliances, granite countertops, and ample cabinetry, perfect for both everyday living and entertaining. The hardwood floors throughout add warmth and elegance to every room. The outdoor space provides endless possibilities—whether you’re hosting gatherings or enjoying quiet evenings. Relax or entertain by the pool or on the deck overlooking the yard and it comes with a bonus 1 car garage detached. This home is move-in ready and offers the ideal combination of modern updates and classic charm—don’t miss your opportunity to make it yours! Check it out and Make an offer...
-
Highlights
- Cooling: Window Unit(s)
- Parking Spots: 4
- Property Type: Single Family Residence
- Total Rooms: 6
- Status: Closed
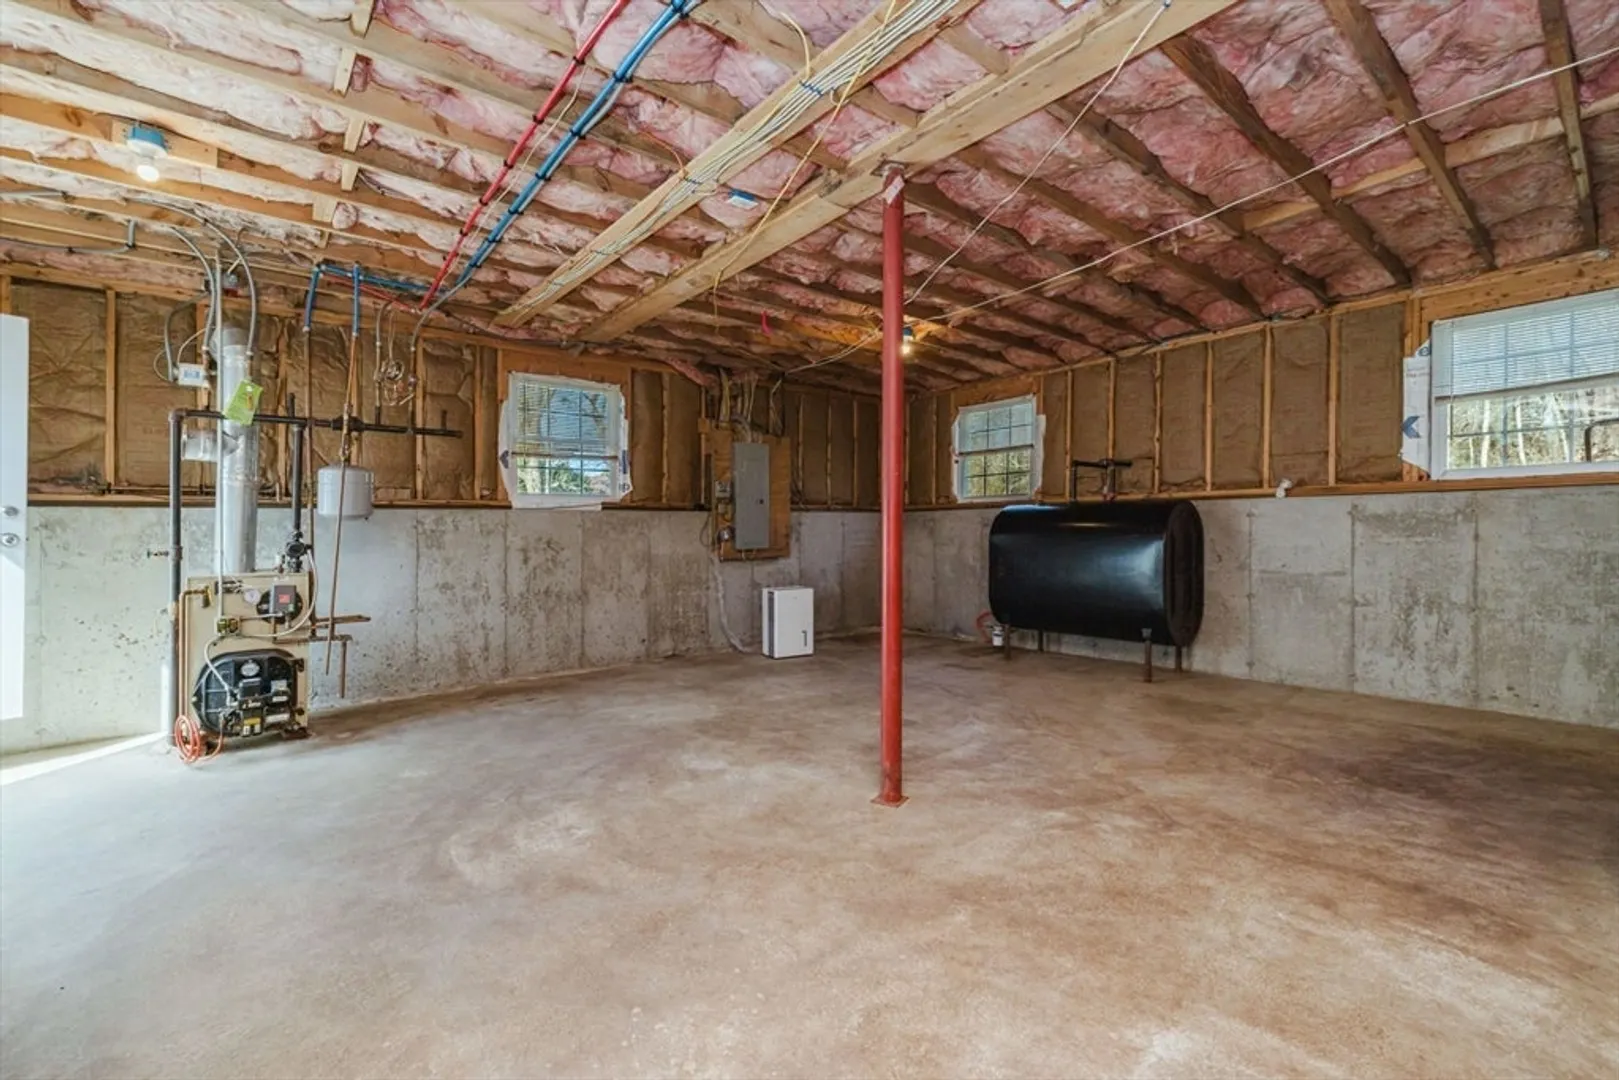
- Heating: Forced Air, Baseboard, Oil
- Property Class: Residential
- Style: Raised Ranch
- Year Built: 2007
-
Additional Details
- Appliances: Water Heater, Range, Dishwasher, Refrigerator
- Construction: Modular
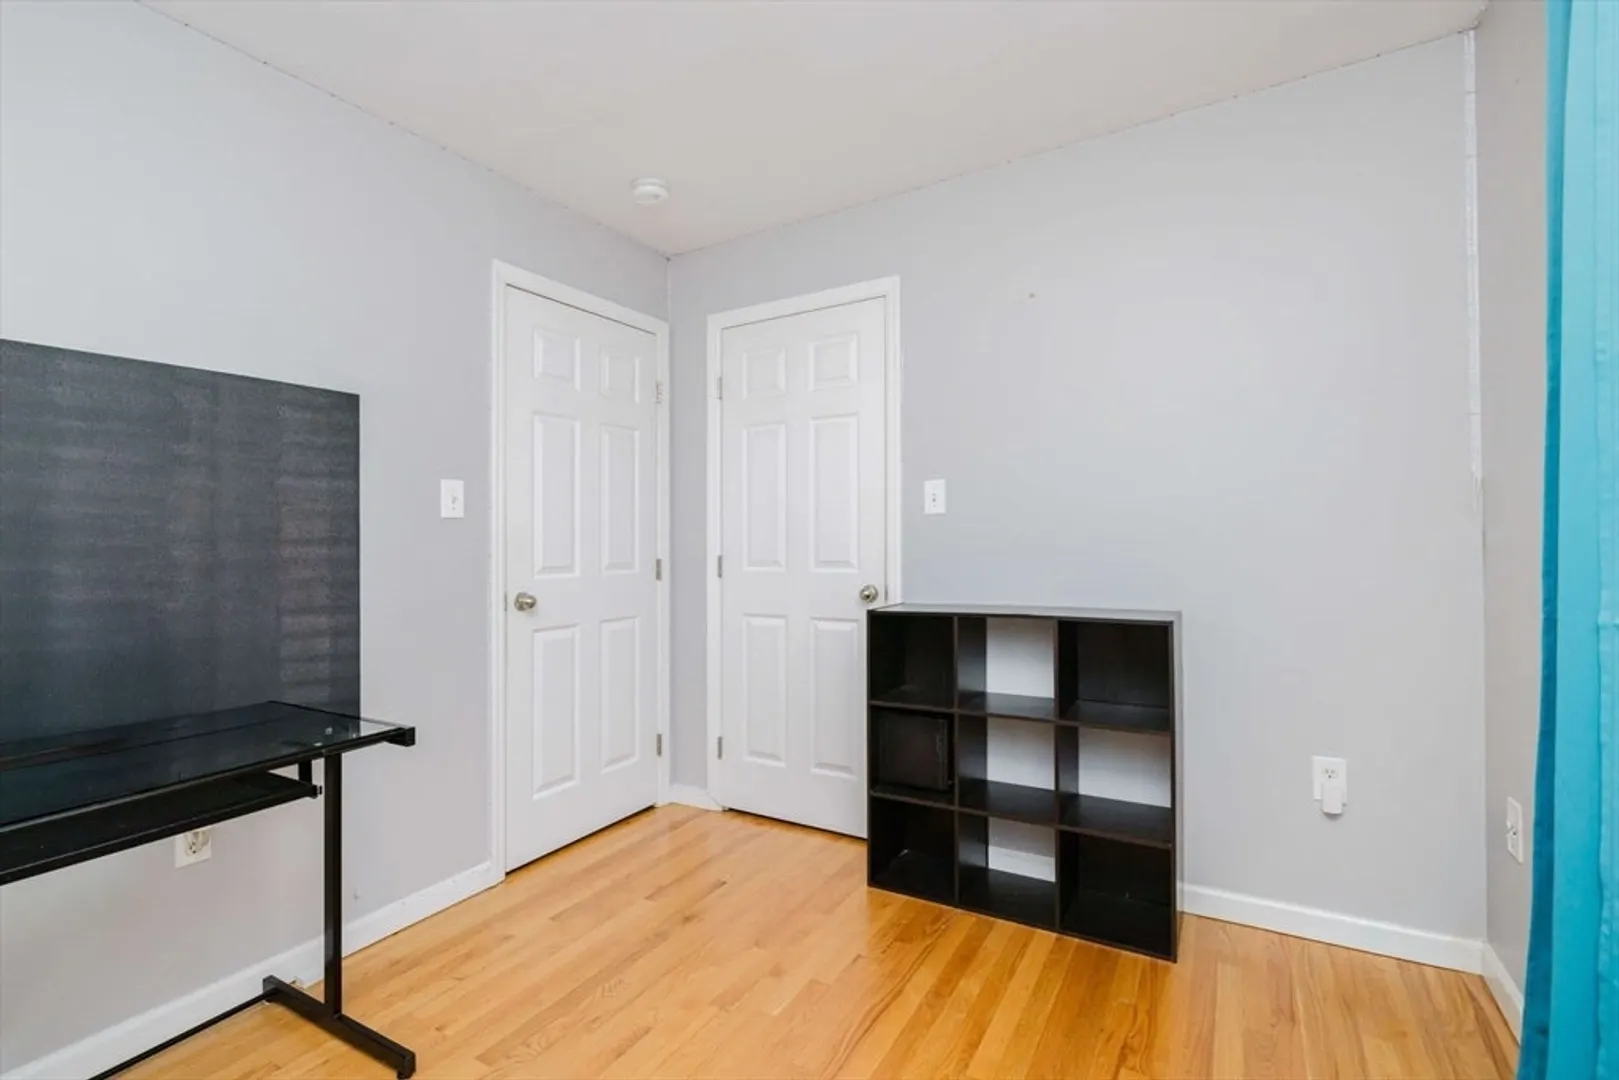
- Flooring: Hardwood
- Foundation Area: 1144
- Road Frontage Type: Public
- SqFt Source: Public Record
- Year Built Source: Public Records
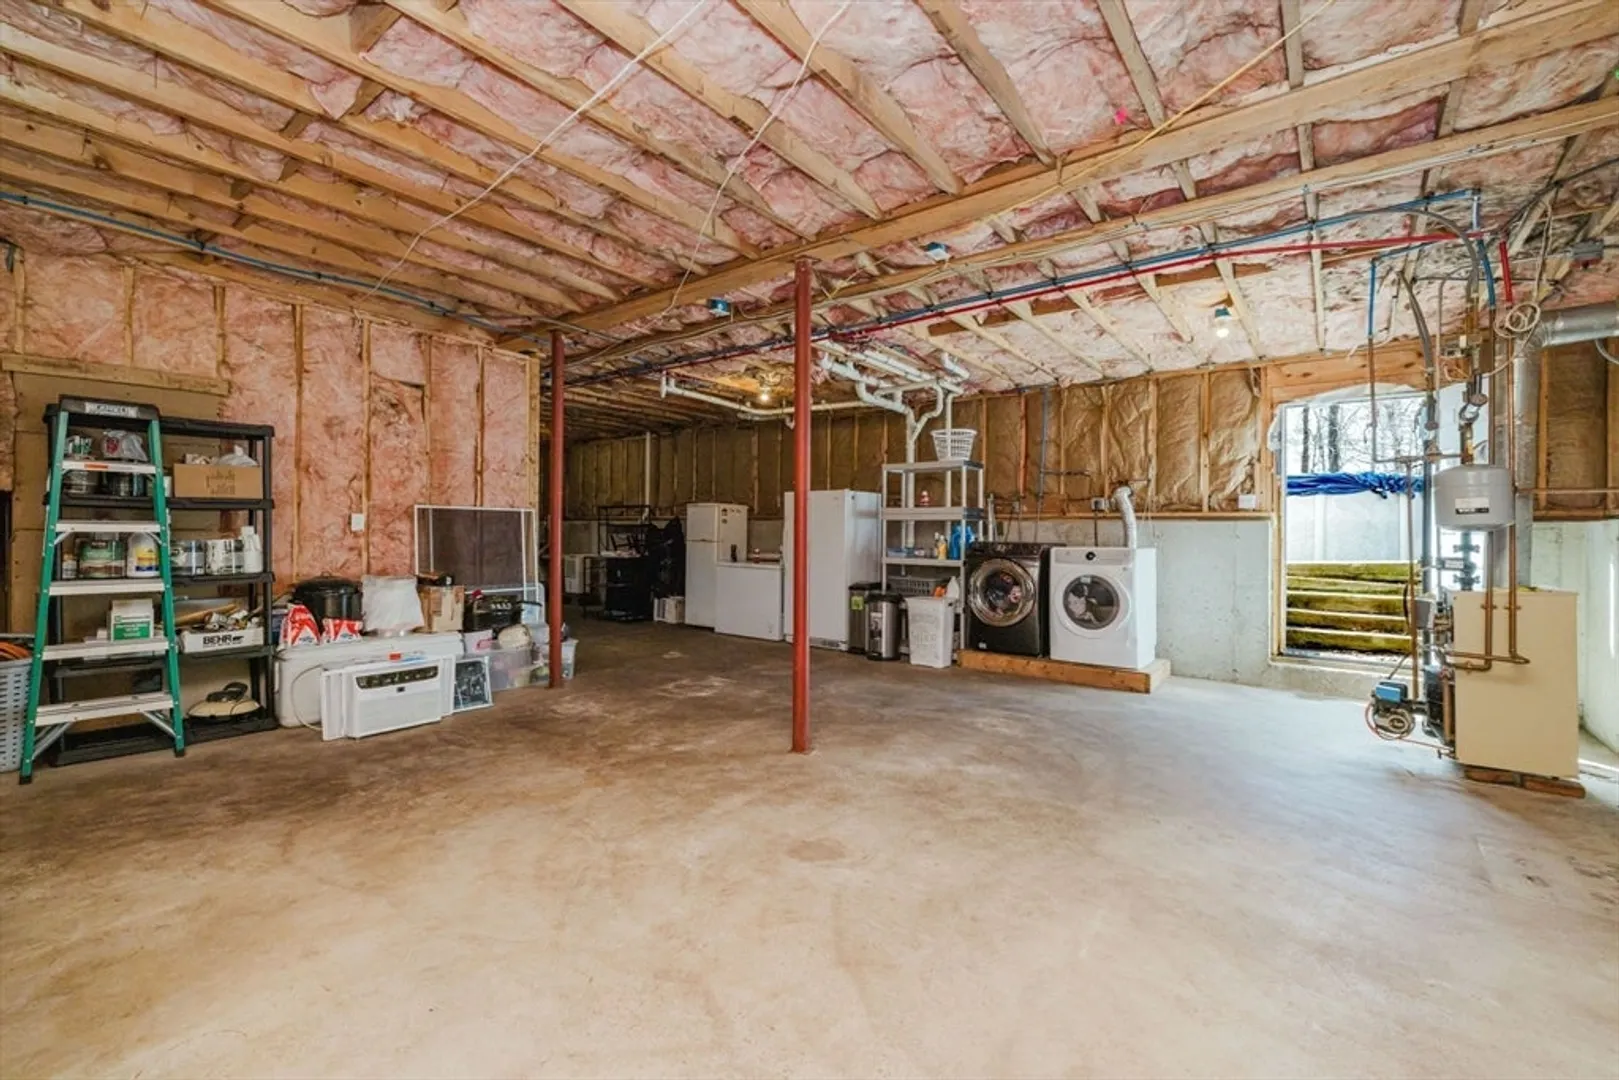
- Basement: Full, Walk-Out Access, Interior Entry, Concrete
- Exterior Features: Deck, Sprinkler System, ET Irrigation Controller
- Foundation: Concrete Perimeter
- Lot Features: Flood Plain, Cleared, Level
- Roof: Shingle
- Year Built Details: Actual
- Zoning: Rr
-
Amenities
- Covered Parking Spaces: 1
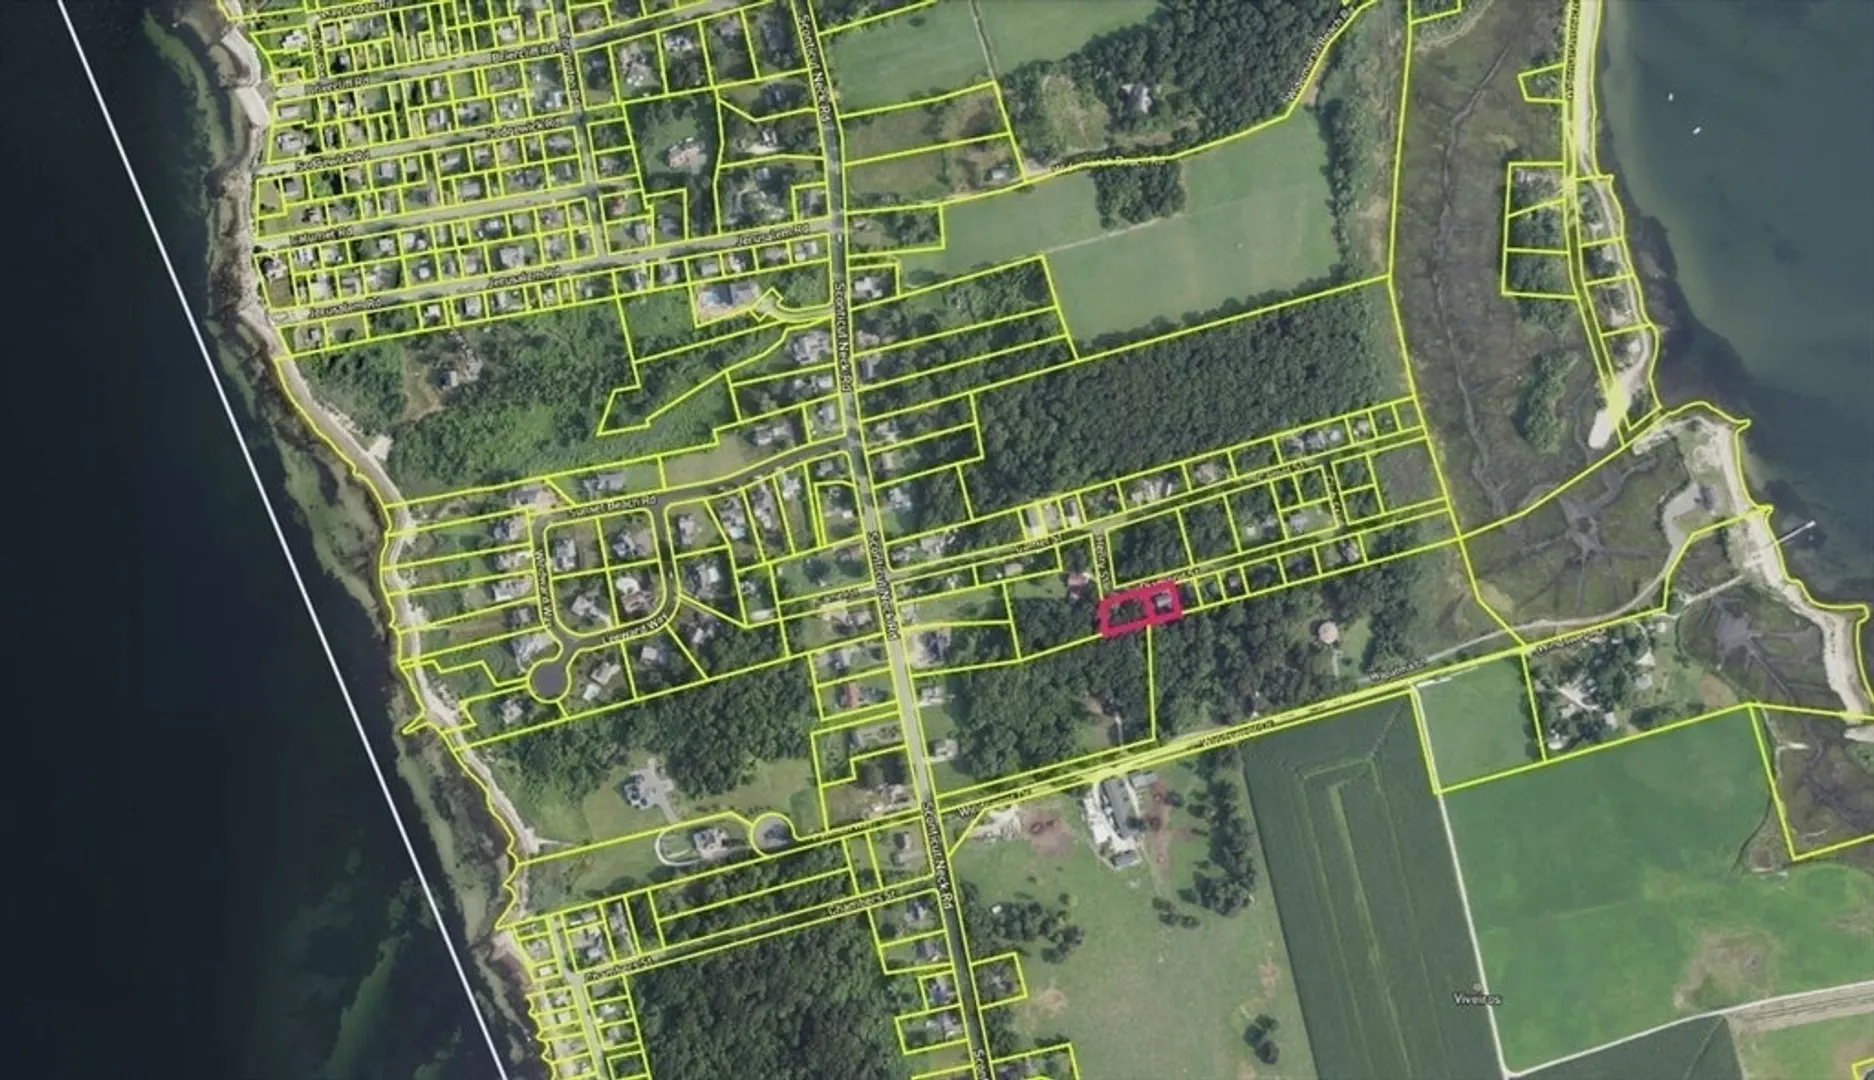
- Waterfront Features: Ocean
- Parking Features: Detached, Paved Drive, Off Street
-
Utilities
- Electric: Circuit Breakers, 200+ Amp Service
- Water Source: Public
- Sewer: Public Sewer
-
Fees / Taxes
- Assessed Value: $388,400
- Taxes: $3,620
- Tax Year: 2025
Similar Listings
Sold
26 Photos
Sold
13 Photos
Sold
21 Photos
Sold
29 Photos
Content © 2026 MLS Property Information Network, Inc. The information in this listing was gathered from third party resources including the seller and public records.
Listing information provided courtesy of RE/MAX Vantage.
MLS Property Information Network, Inc. and its subscribers disclaim any and all representations or warranties as to the accuracy of this information.
