
Sold!
$551,000
3
Beds
2
Baths
1,800
Living Area
-
Property Description
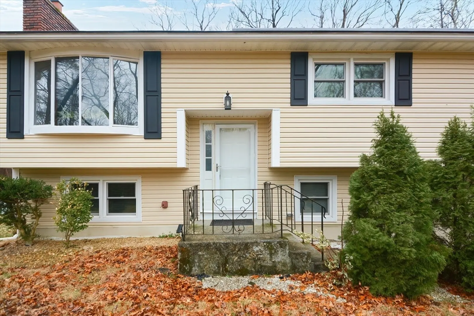
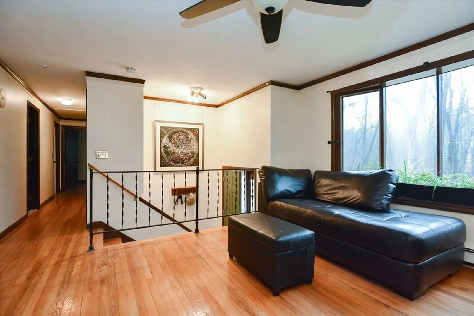
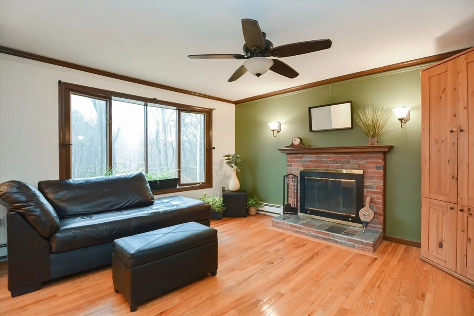
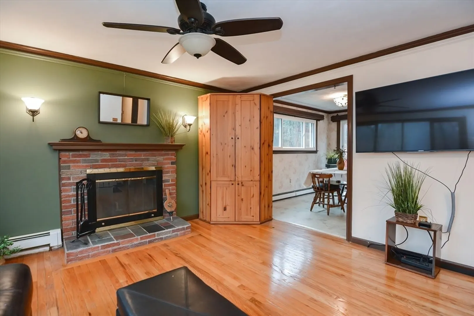
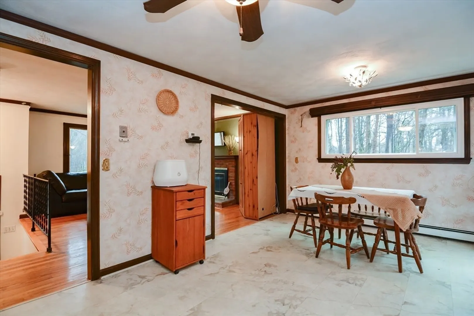
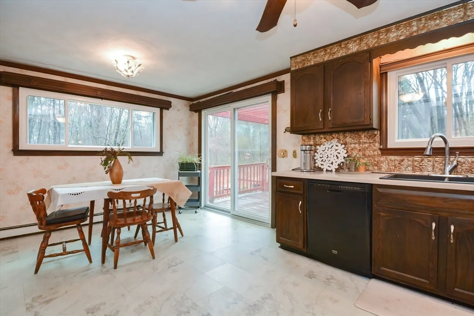
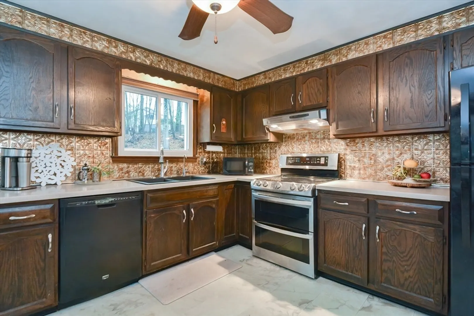
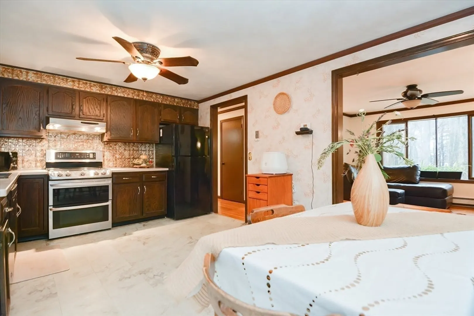
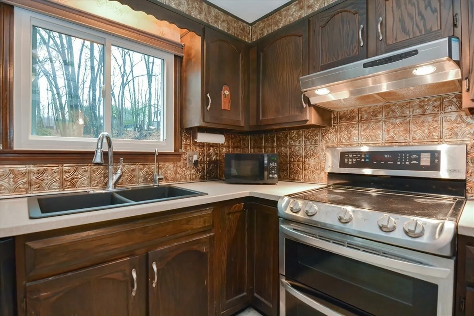
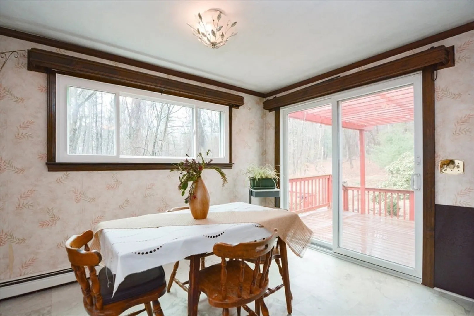
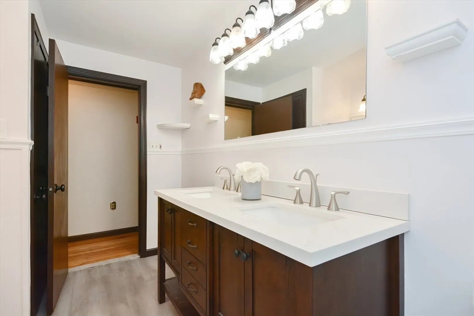
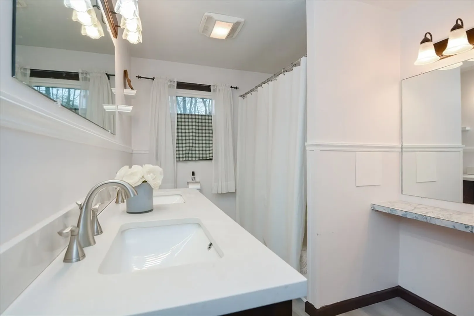
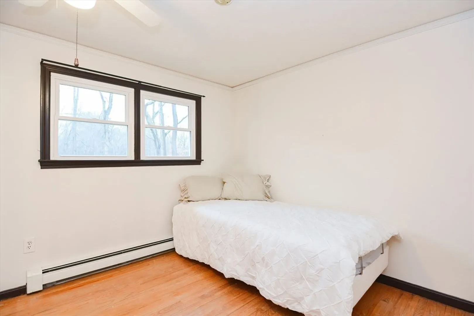
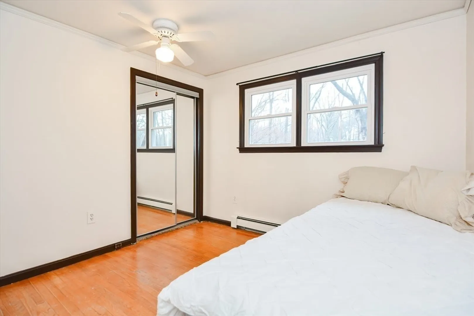
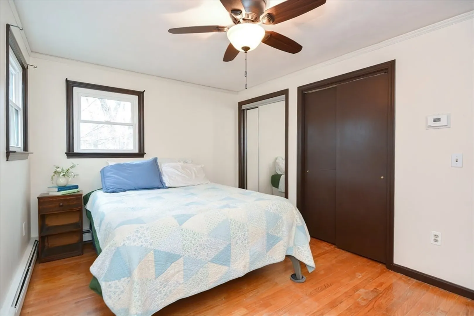
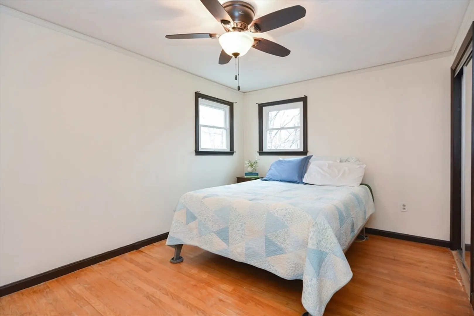
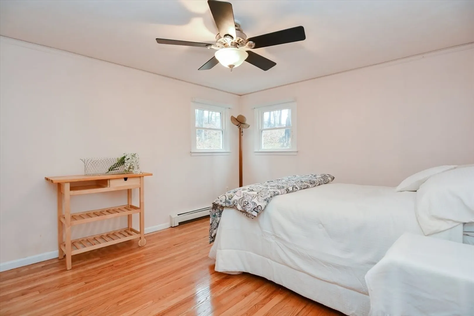
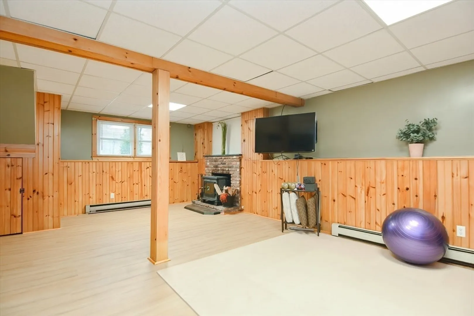
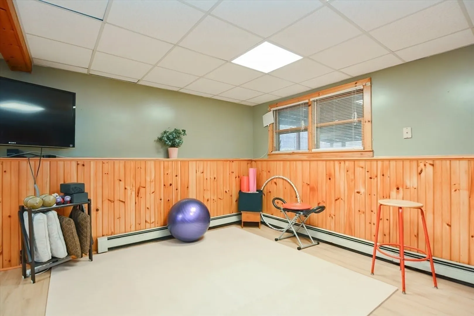
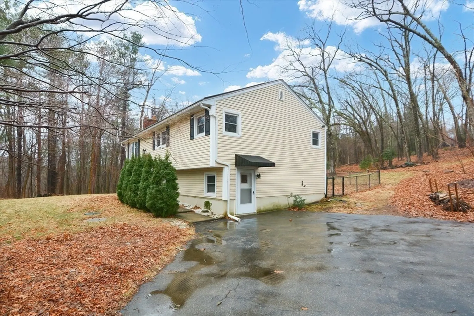
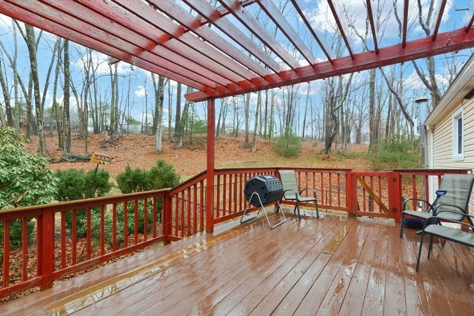
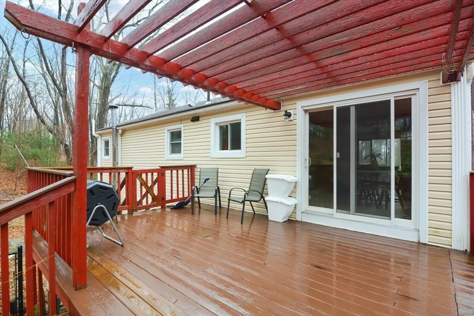
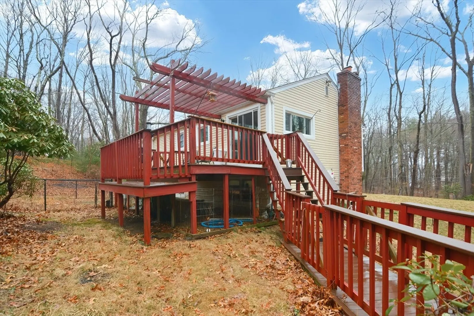
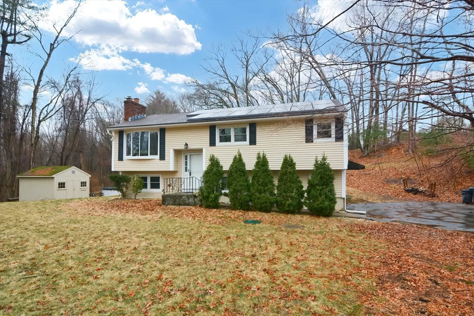
Welcome home! Split level home located on a scenic country road in the historic town of Sutton, offers a fabulous open floor plan-three bedrooms with hardwood, two spacious full baths and two fireplaces. Living room with bay window has lots of natural light. Kitchen and dining area open to your private backyard with expansive multi-level deck and above ground pool.Spacious family room with fireplace is perfect for entertaining. Additional bonus room with exterior access is a great area for in home business, office or gym.Solar panels to help with your energy costs. Near to the Blackstone Valley Shoppes, Purgatory Chasm, and quick access to Rt 146,20,290 and the Mass Pike. Your new home is waiting for you at 3 DeWitt Rd. in Sutton!
-
Highlights
- Acres: 2
- Parking Spots: 6
- Property Type: Single Family Residence
- Total Rooms: 5
- Status: Closed
- Heating: Baseboard, Oil
- Property Class: Residential
- Style: Raised Ranch
- Year Built: 1974
-
Additional Details
- Appliances: Water Heater, Range, Dishwasher, Refrigerator
- Construction: Frame
- Exterior Features: Deck, Pool - Above Ground, Storage
- Flooring: Tile, Laminate, Hardwood
- Interior Features: Bonus Room
- Roof: Shingle
- Year Built Details: Actual
- Zoning: R1
- Basement: Full, Finished, Walk-Out Access
- Exclusions: All Of Sellers Personal Belongings
- Fireplaces: 2
- Foundation: Concrete Perimeter
- Lot Features: Wooded, Gentle Sloping
- SqFt Source: Public Record
- Year Built Source: Public Records
-
Amenities
- Pool Features: Above Ground
-
Utilities
- Sewer: Private Sewer
- Water Source: Private
-
Fees / Taxes
- Assessed Value: $445,900
- Taxes: $5,360
- Tax Year: 2025
Similar Listings
Sold
28 Photos
Sold
37 Photos
Sold
37 Photos
Sold
33 Photos
Content © 2026 MLS Property Information Network, Inc. The information in this listing was gathered from third party resources including the seller and public records.
Listing information provided courtesy of Mathieu Newton Sotheby's International Realty.
MLS Property Information Network, Inc. and its subscribers disclaim any and all representations or warranties as to the accuracy of this information.
