
Sold!
$540,000
4
Beds
2/1
Baths
1,928
Living Area
-
Property Description
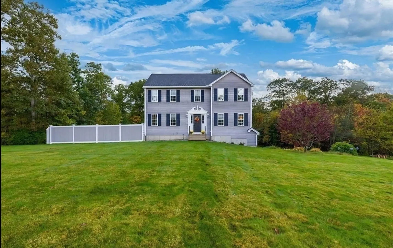
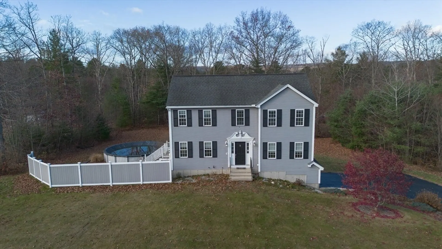
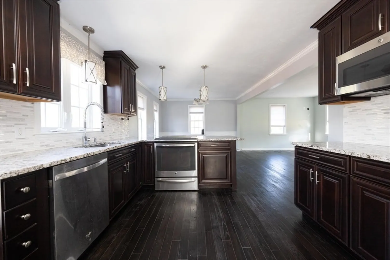
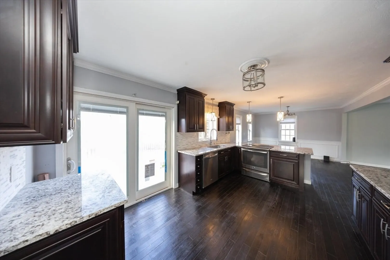
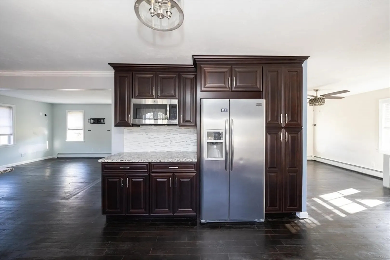
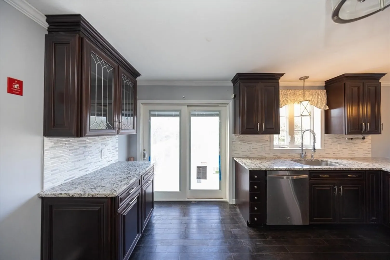
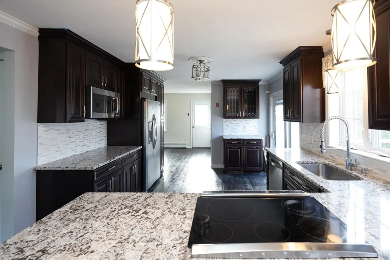
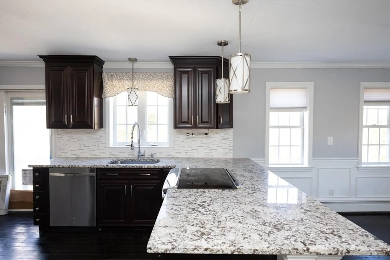
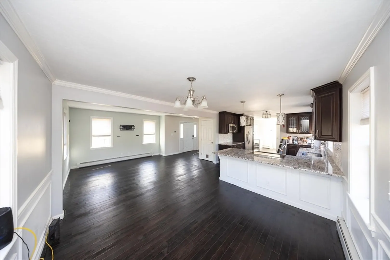
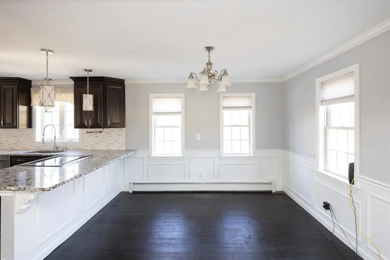
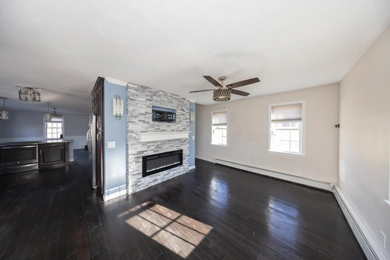
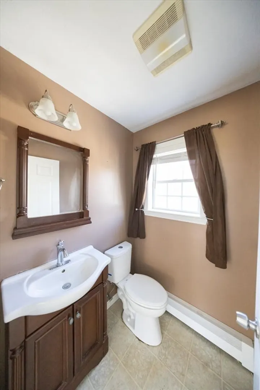
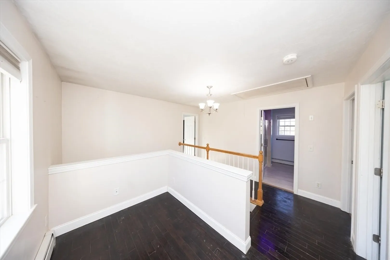
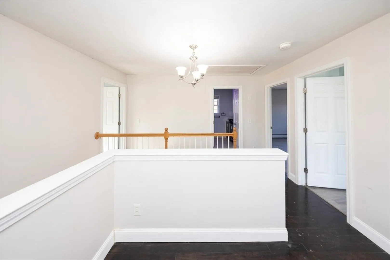
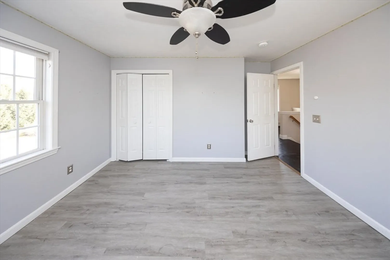
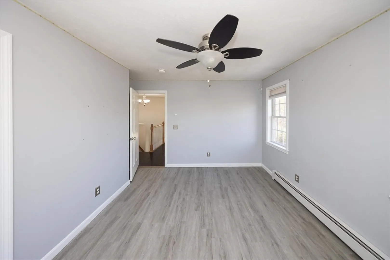
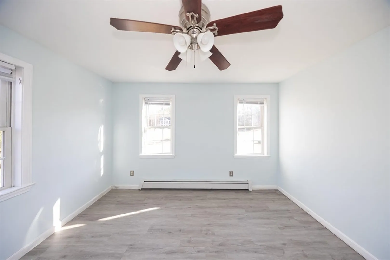
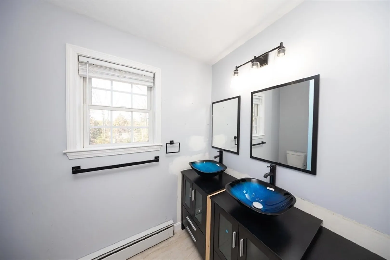
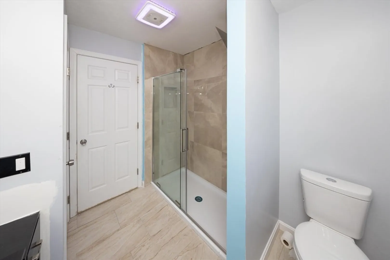
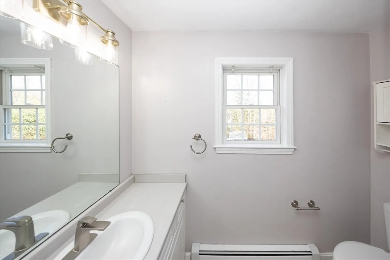
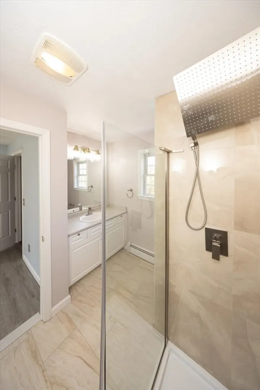
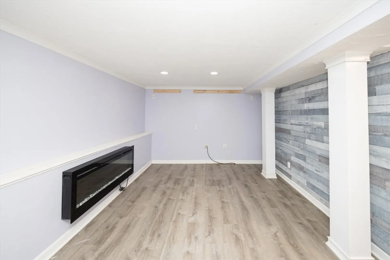
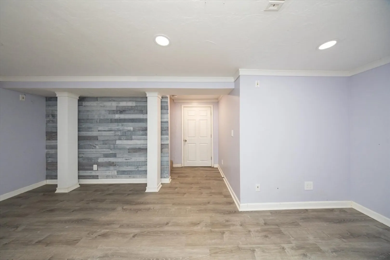
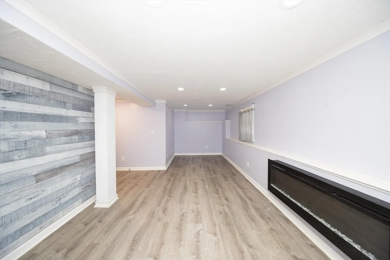
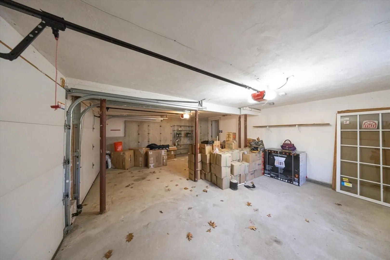
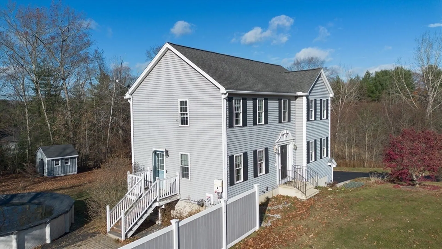
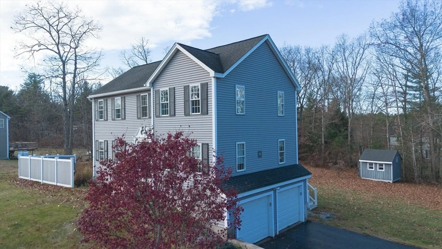
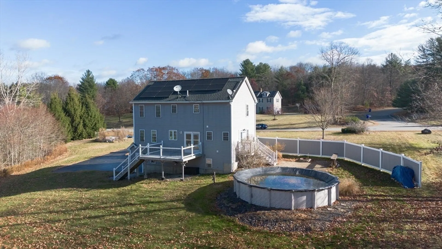
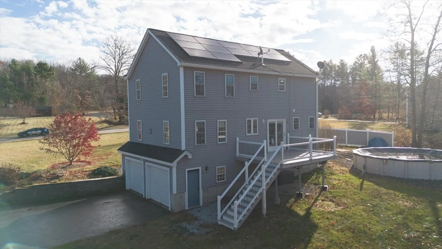
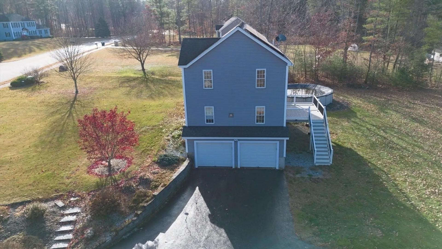
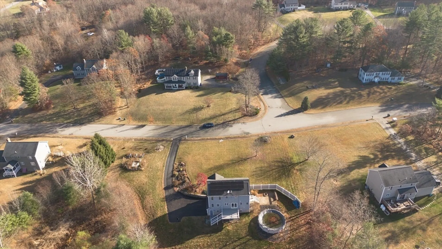
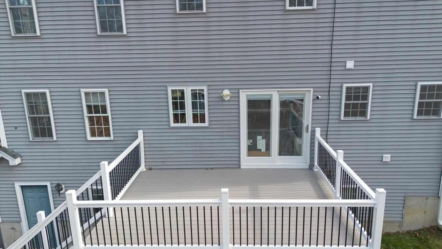
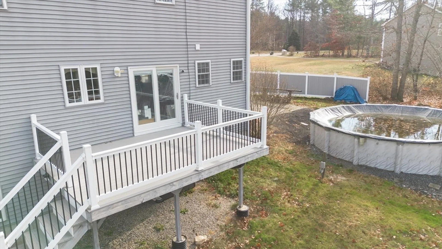
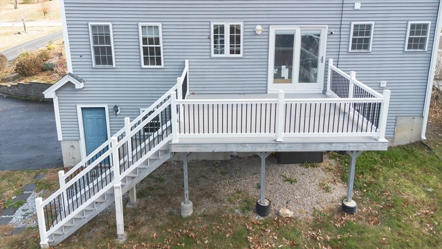
Welcome to this charming colonial house offering a bright and inviting layout. A Piece of Paradise is one of Spencer's most desirable neighborhoods. This lovely house comes with 4 bedrooms, 2.5 bathrooms, 2 car garage. This elegant home has a completely updated kitchen with granite countertops, and stainless steel appliances, featuring a breakfast bar for casual bites with abundant cabinet space. Come out of the glass door to the newly updated deck that makes you feel comfy to enjoy all three 3 seasons of the year. One of the living rooms is open to the dining room and kitchen. All the bedroom's carpets have been updated to hardwood flooring. Bathrooms have also been updated from tubs to standing showers with huge shower heads, new cabinets, and sinks. The backyard pool will make you love this house more. The attached garage adds extra convenience to this thoughtfully designed home.
-
Highlights
- Acres: 1
- Heating: Baseboard, Oil
- Property Class: Residential
- Style: Colonial
- Year Built: 2004
- Cooling: Window Unit(s)
- Parking Spots: 12
- Property Type: Single Family Residence
- Total Rooms: 8
- Status: Closed
-
Additional Details
- Appliances: Water Heater, Dishwasher, Microwave, Refrigerator, Washer, Dryer
- Construction: Frame
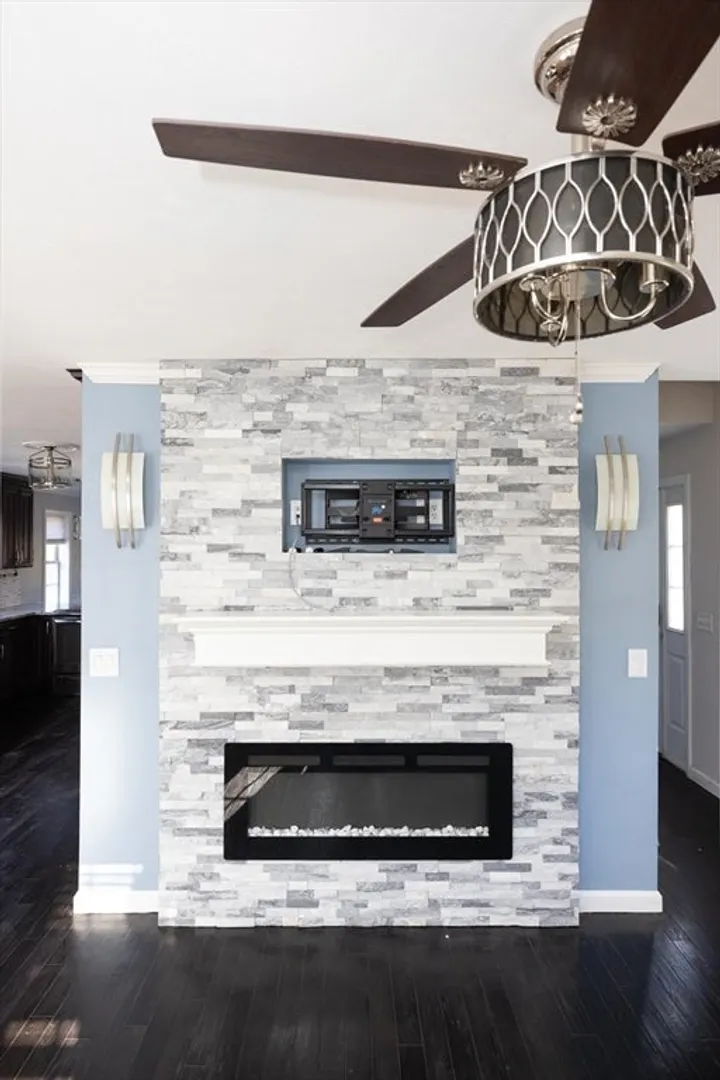
- Fireplaces: 2
- Foundation: Concrete Perimeter
- Road Frontage Type: Public
- SqFt Source: Public Record
- Year Built Source: Public Records
- Basement: Full
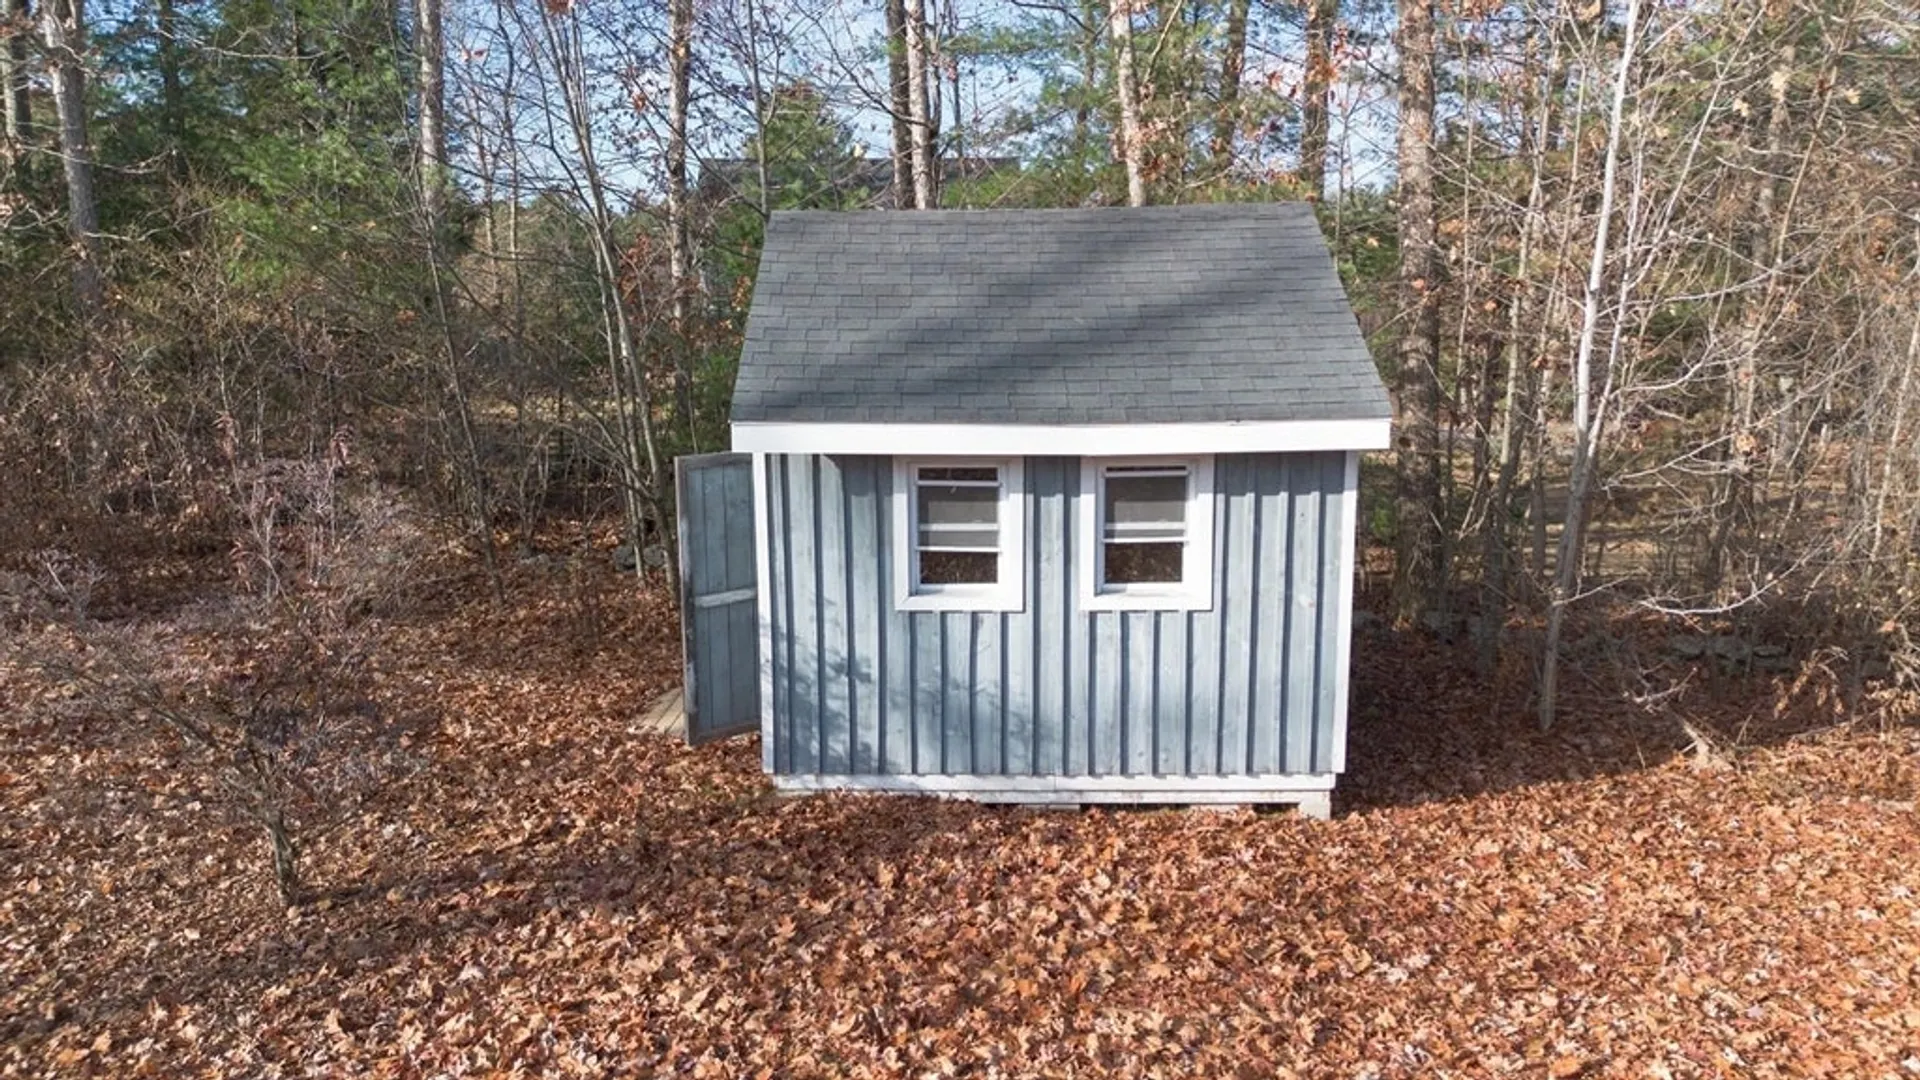
- Exterior Features: Deck - Composite, Patio, Patio - Enclosed, Pool - Above Ground, Storage
- Flooring: Plywood, Tile, Hardwood
- Lot Features: Level
- Roof: Shingle
- Year Built Details: Actual, Renovated Since
- Zoning: Rr
-
Amenities
- Covered Parking Spaces: 2
- Pool Features: Above Ground
- Parking Features: Attached, Under, Paved Drive, Off Street, Paved
- Security Features: Security System
-
Utilities
- Sewer: Private Sewer
- Water Source: Private
-
Fees / Taxes
- Assessed Value: $411,700
- Taxes: $4,710
- Tax Year: 2024
Similar Listings
Sold
42 Photos
Sold
42 Photos
Sold
24 Photos
Sold
NEW CONSTRUCTION
19 Photos
Content © 2026 MLS Property Information Network, Inc. The information in this listing was gathered from third party resources including the seller and public records.
Listing information provided courtesy of Coldwell Banker Realty - Western MA.
MLS Property Information Network, Inc. and its subscribers disclaim any and all representations or warranties as to the accuracy of this information.
