
Sold!
$493,000
4
Beds
2/1
Baths
1,928
Living Area
-
Property Description
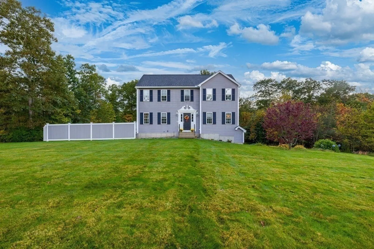
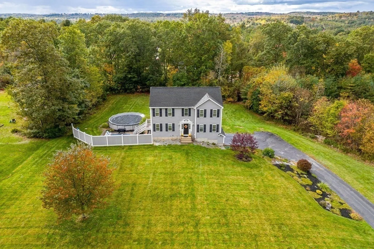
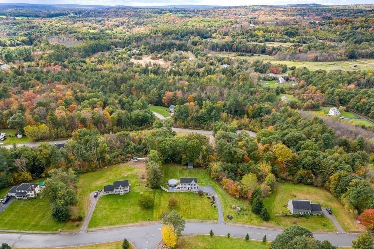
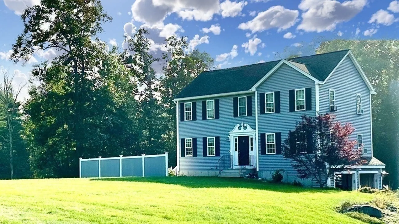
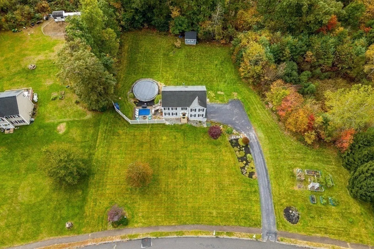
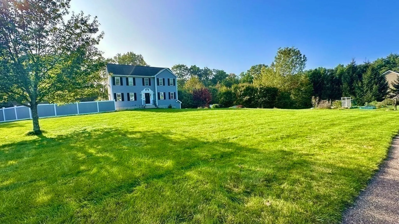
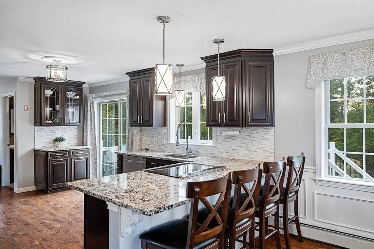
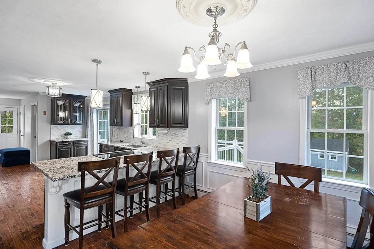
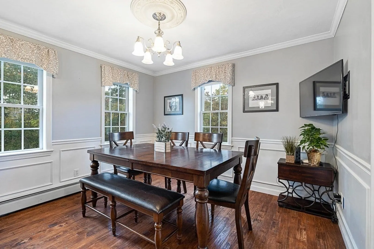
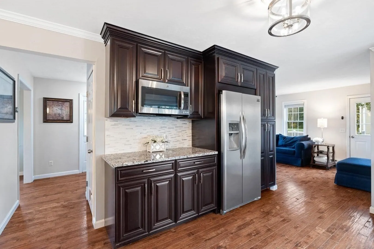
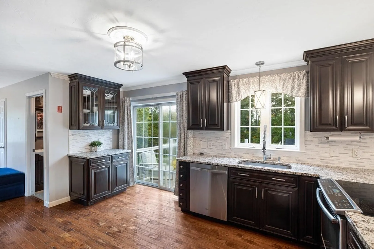
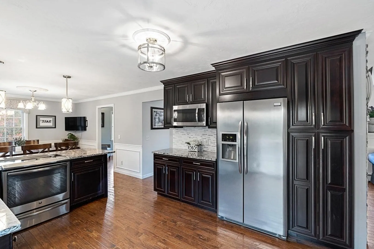
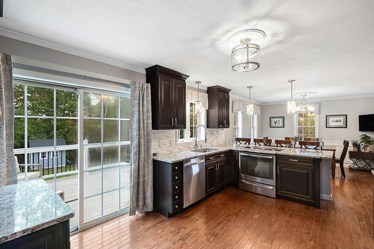
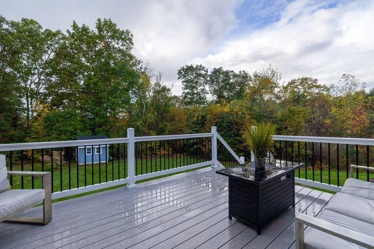
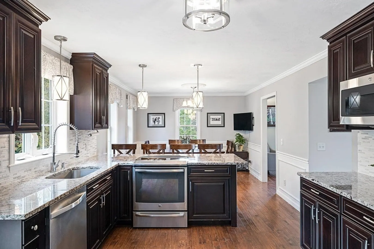
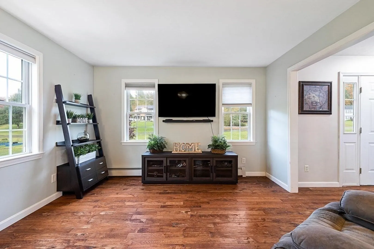
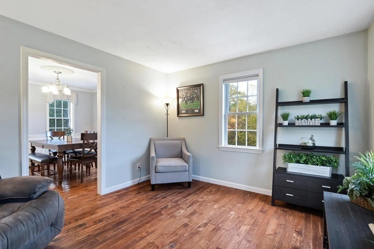
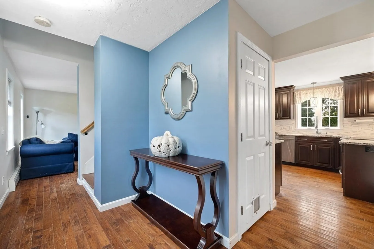
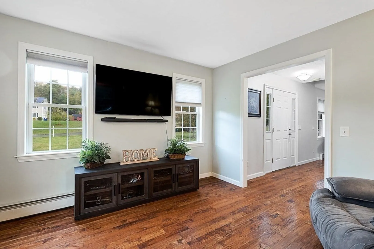
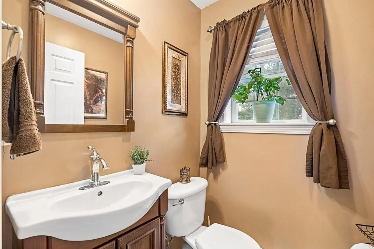
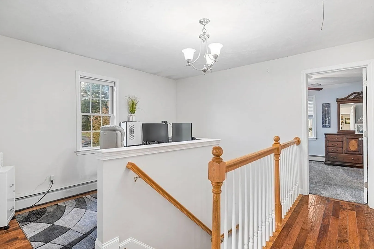
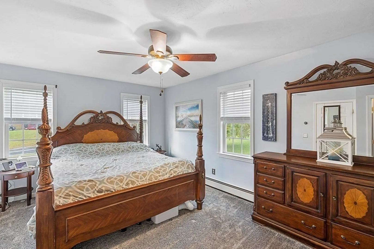
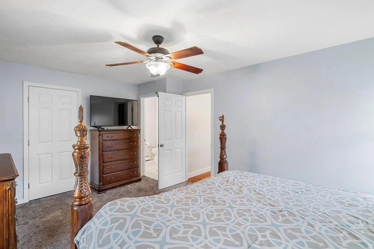
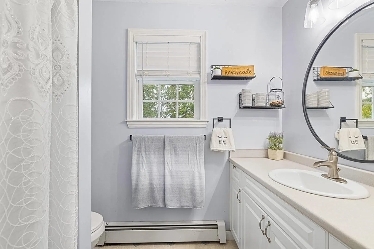
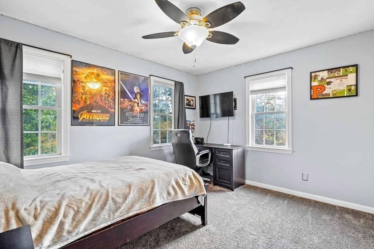
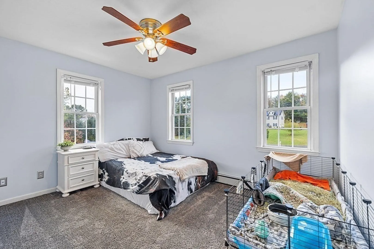
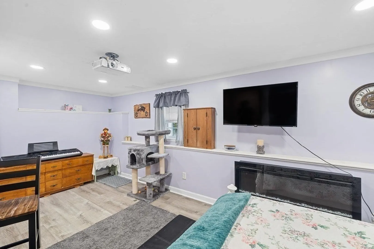
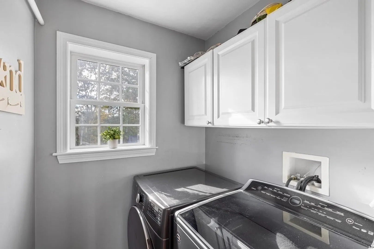
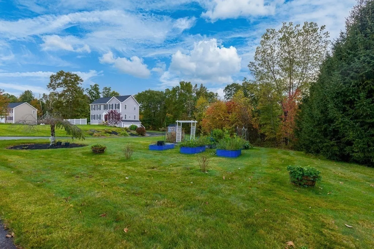
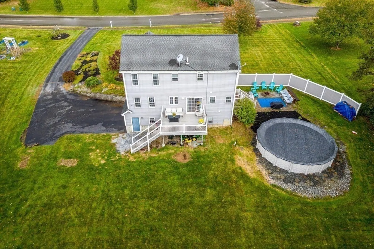
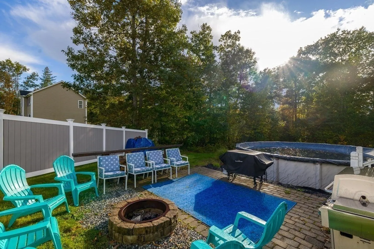
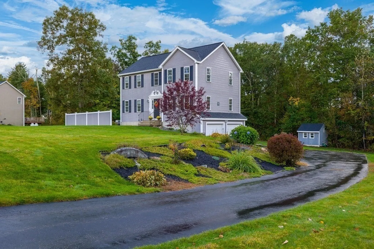
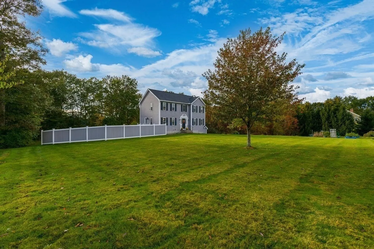
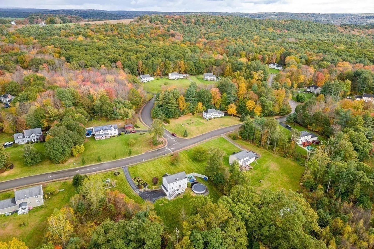
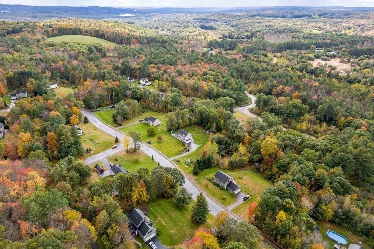
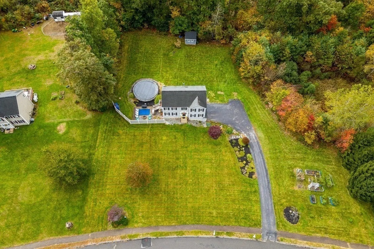
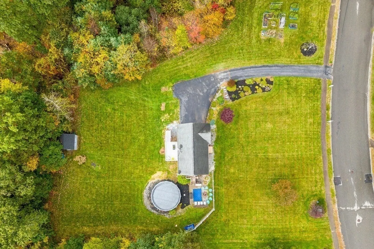
Don’t miss this Unique opportunity to own a piece of paradise in one of Spencer’s most sought after, desirable neighborhoods. This 4 bed 2.5 bath , 2 car garage home will delight you the moment you walk into the interior elegance of the completely updated kitchen with granite counters, stainless steel appliances , featuring a breakfast bar for casual bites. Step out the glass door to the newly updated deck that feels like an entire comfy room to enjoy 3 seasons of the year.The kitchens open floor plan to the dining room and living encourages you to Create lasting memories with loved ones in a captivating + uplifting space. Family time will be cherished as you all gather around the family rooms stunning new stone fireplace. First floor also has extra den,1/2 bath and 1st floor laundry. Upstairs the main bedroom ensuite feels like a private sanctuary! 2 more beds, loft +bath! The backyard oasis with pool will have you never wanting to leave!
-
Highlights
- Acres: 1
- Heating: Baseboard, Oil
- Property Class: Residential
- Style: Colonial
- Year Built: 2004
- Cooling: Window Unit(s)
- Parking Spots: 10
- Property Type: Single Family Residence
- Total Rooms: 8
- Status: Closed
-
Additional Details
- Appliances: Range, Dishwasher, Refrigerator, Utility Connections for Electric Range
- Construction: Frame
- Fireplaces: 2
- Foundation: Concrete Perimeter
- Road Frontage Type: Public
- Year Built Details: Actual
- Zoning: Rr
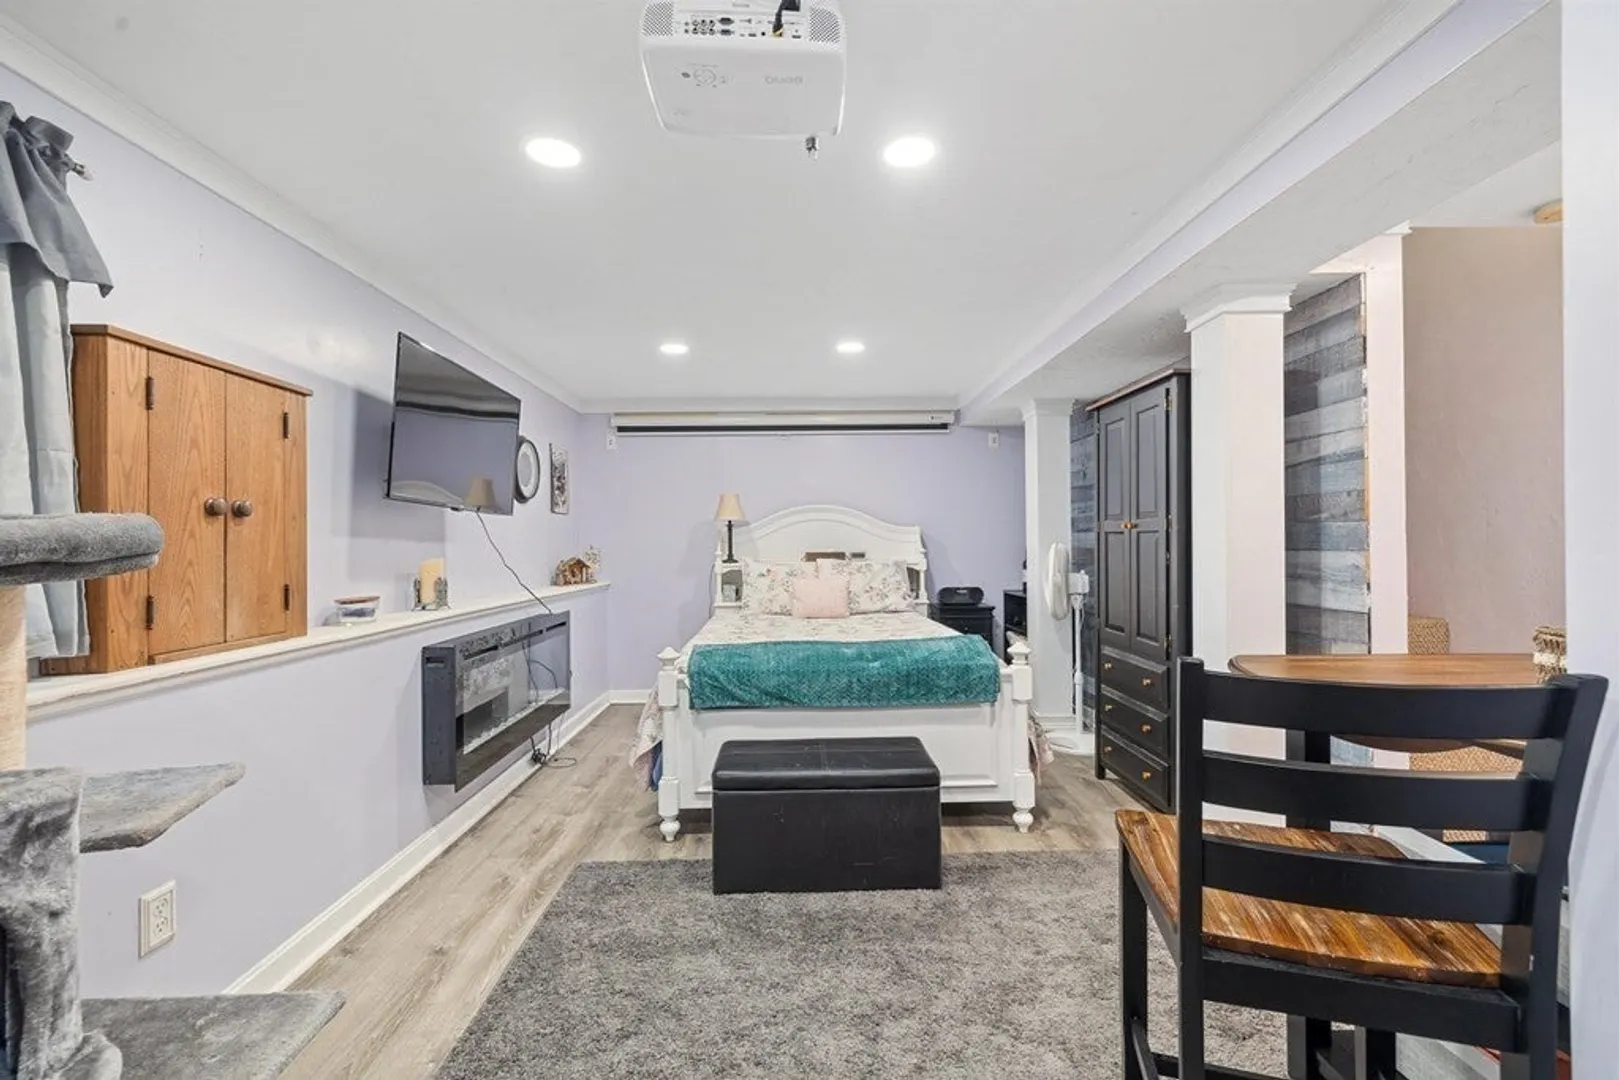
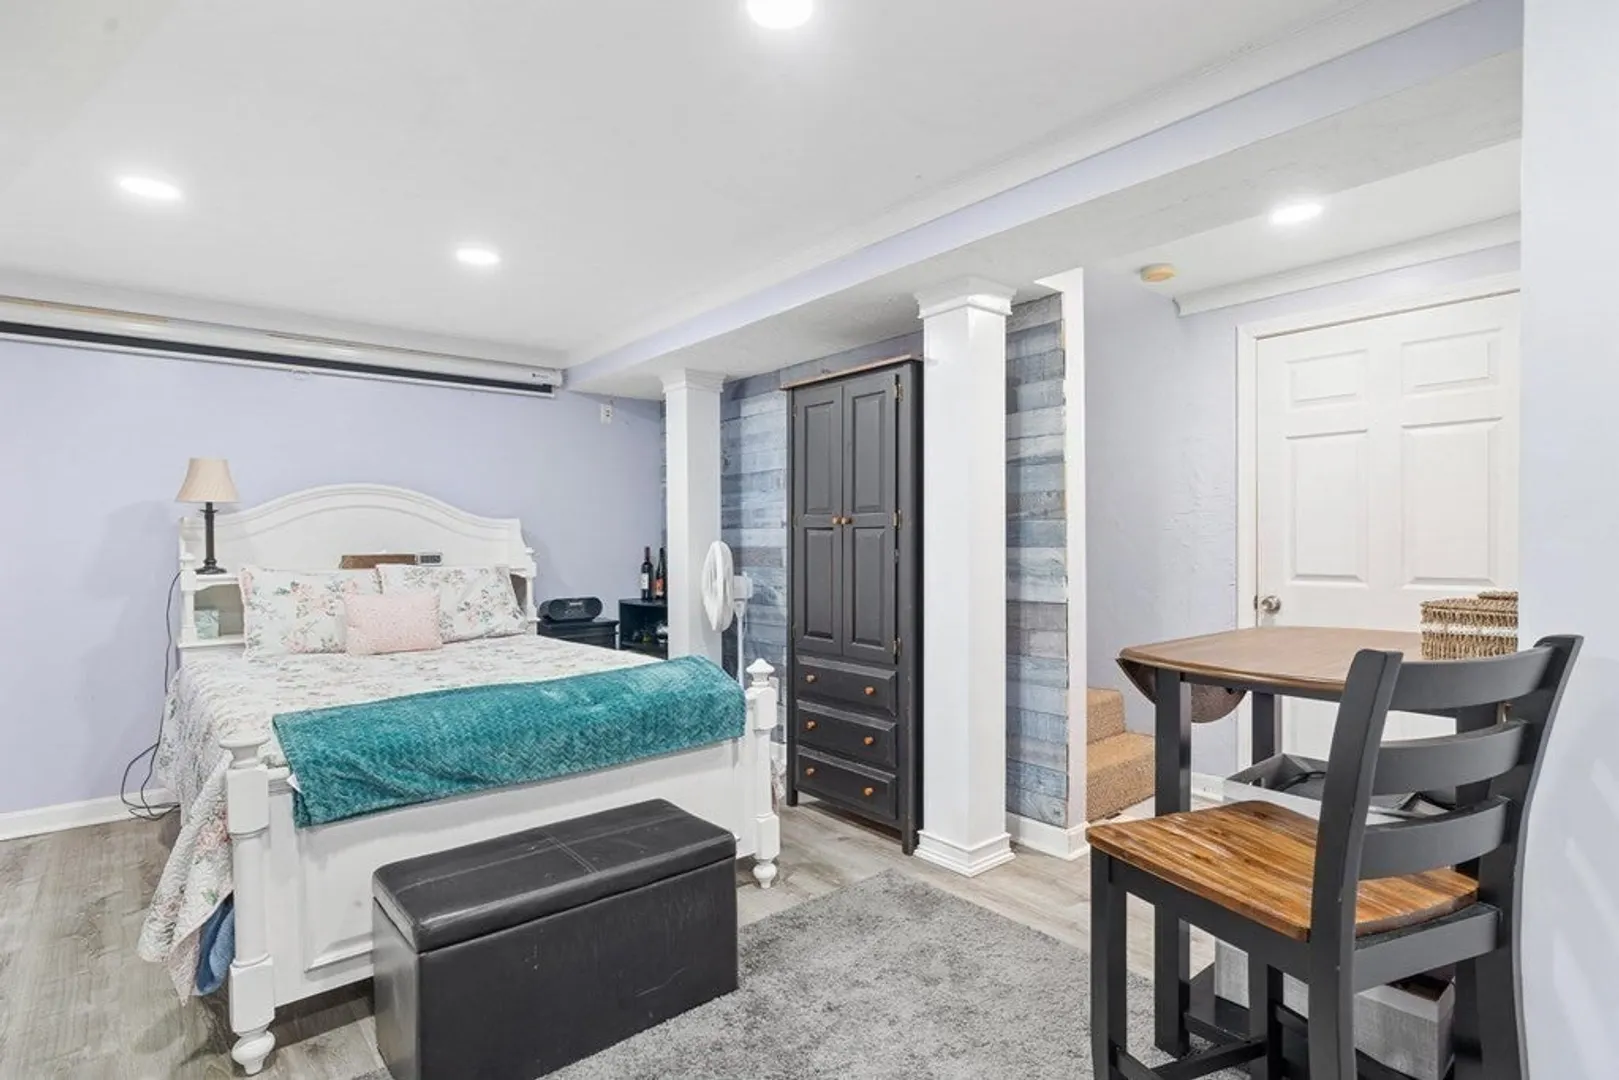
- Basement: Partially Finished
- Exterior Features: Deck - Composite, Patio - Enclosed, Pool - Above Ground, Storage
- Flooring: Plywood, Tile, Carpet, Hardwood
- Lot Features: Level
- Roof: Shingle
- Year Built Source: Public Records
-
Amenities
- Covered Parking Spaces: 2
- Pool Features: Above Ground
- Parking Features: Under, Paved Drive, Off Street
-
Utilities
- Sewer: Inspection Required for Sale
- Water Source: Private
-
Fees / Taxes
- Assessed Value: $367,500
- Compensation Based On: Net Sale Price
- Tax Year: 2023
- Buyer Agent Compensation: 2.5%
- Facilitator Compensation: 1.0%
- Taxes: $4,432
Similar Listings
Sold
38 Photos
Sold
39 Photos
Sold
36 Photos
Sold
41 Photos
Content © 2026 MLS Property Information Network, Inc. The information in this listing was gathered from third party resources including the seller and public records.
Listing information provided courtesy of Century 21 XSELL REALTY.
MLS Property Information Network, Inc. and its subscribers disclaim any and all representations or warranties as to the accuracy of this information.
