
Sold!
$512,000
3
Beds
2/1
Baths
2,015
Living Area
-
Property Description
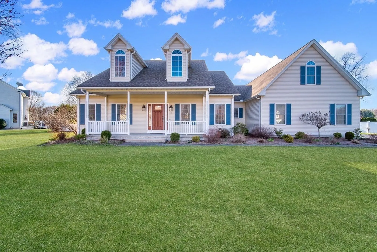
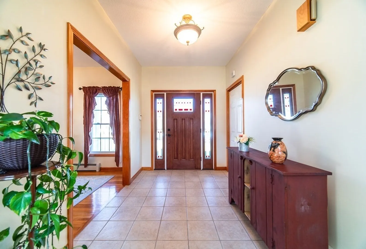
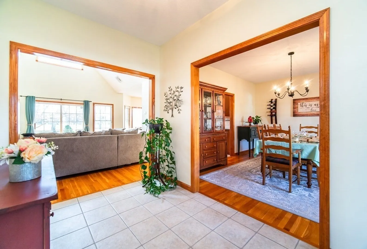
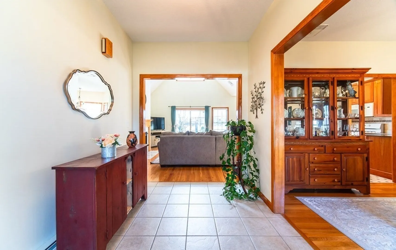
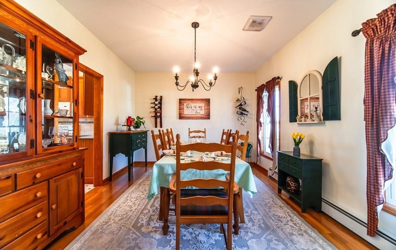
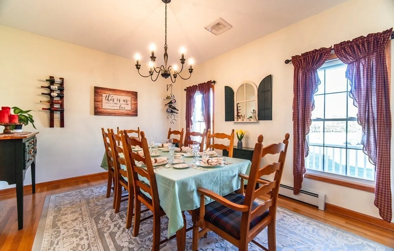
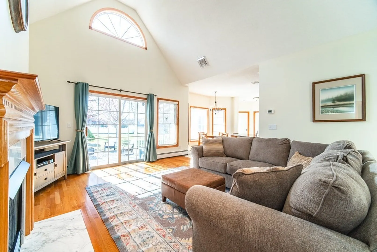
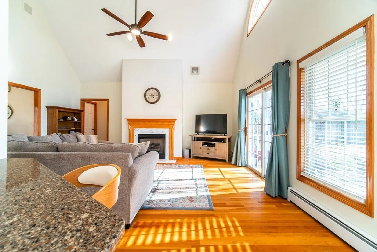
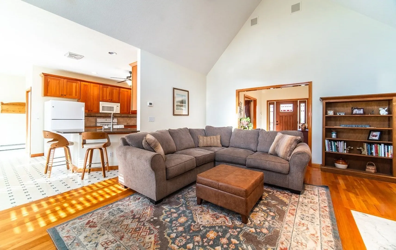
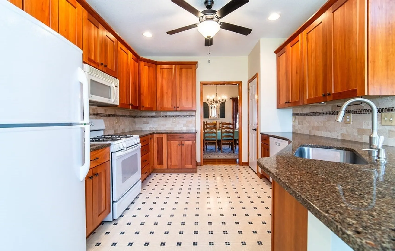
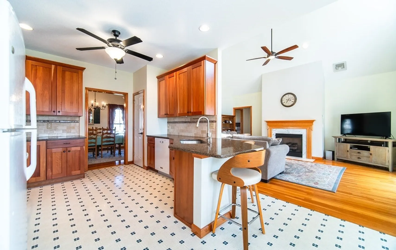
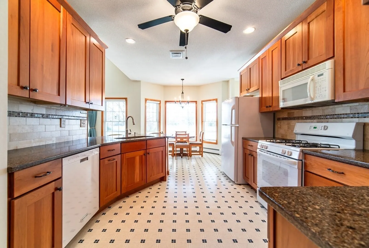
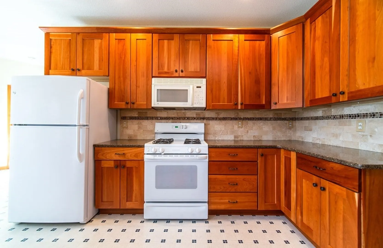
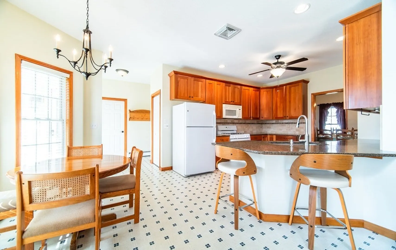
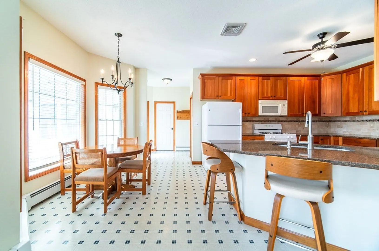
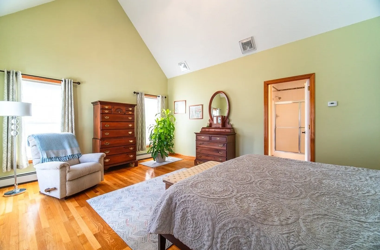
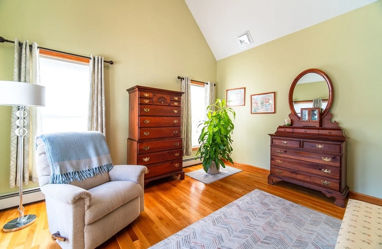
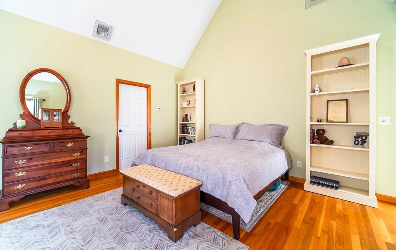
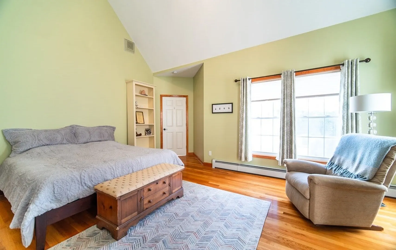
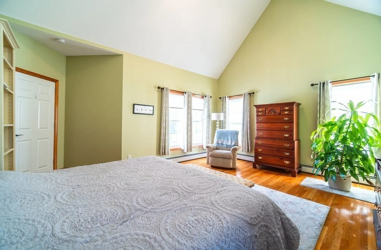
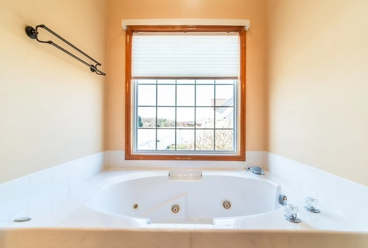
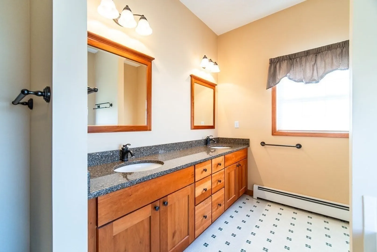
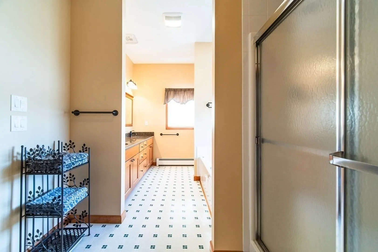
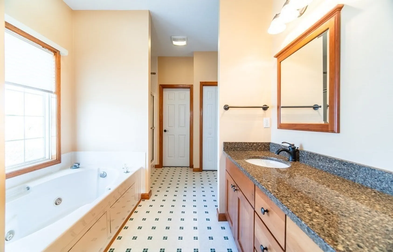
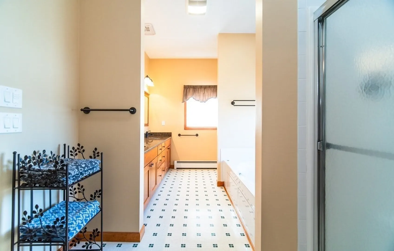
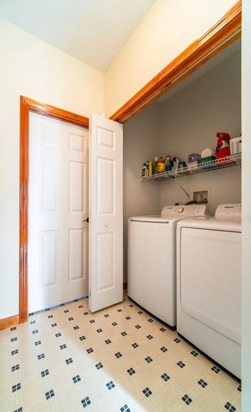
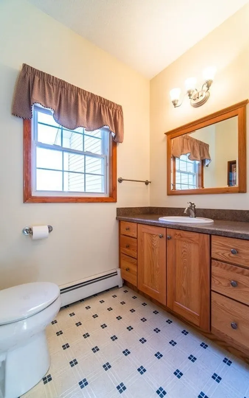
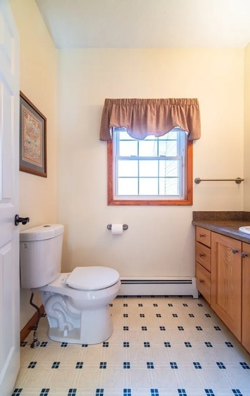
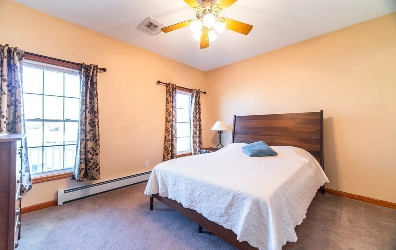
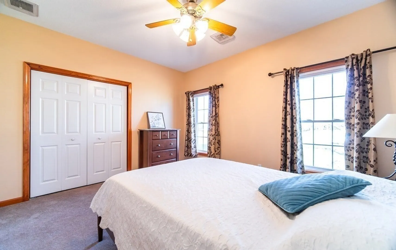
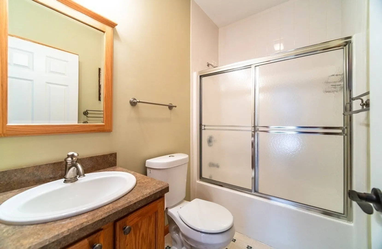
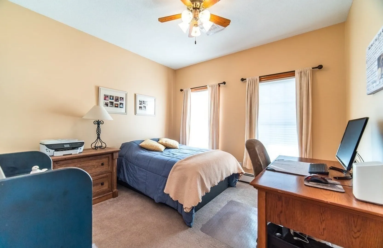
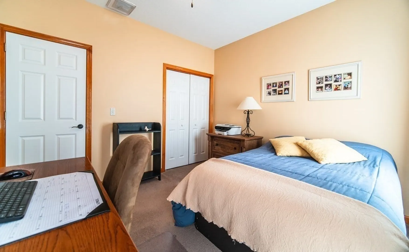
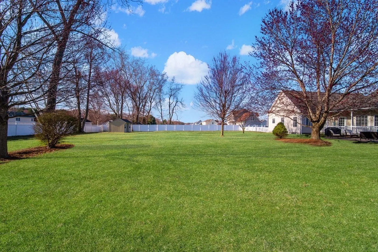
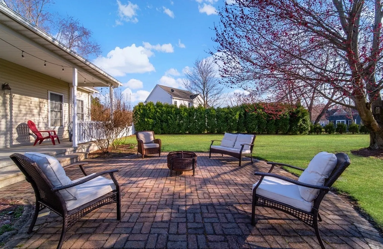
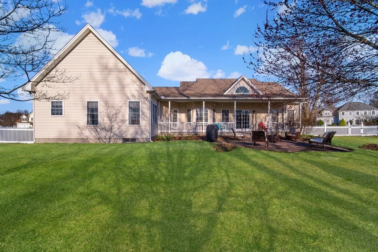
This home has so much to boast about ~The classic styling with custom features that allow for 1st- floor living with the potential for a 2nd floor bonus room above the garage. The attention to detail is above par. From the minute you pull into the generous drive & step into the open foyer, off of the covered front porch, you will feel at home! The open floor plan features 15' ceilings in the great room & primary suite, which is set off from the other sleeping quarters, with its own spa-like bathroom. The spacious natural cherry cabinet kitchen is situated as the hub of the activity opening to the great room fireplace overlooking the private rear porch & fenced private yard, It features an eat-in bar & dining area. The kitchen connects smoothly to the formal dining room & mud hall with guest powder room & laundry. This home is thoughtfully set on a lush, landscaped lot that captures natural light. Make this beautifully maintained ranch yours!
-
Highlights
- Cooling: Central Air
- Parking Spots: 6
- Property Type: Single Family Residence
- Total Rooms: 6
- Status: Closed
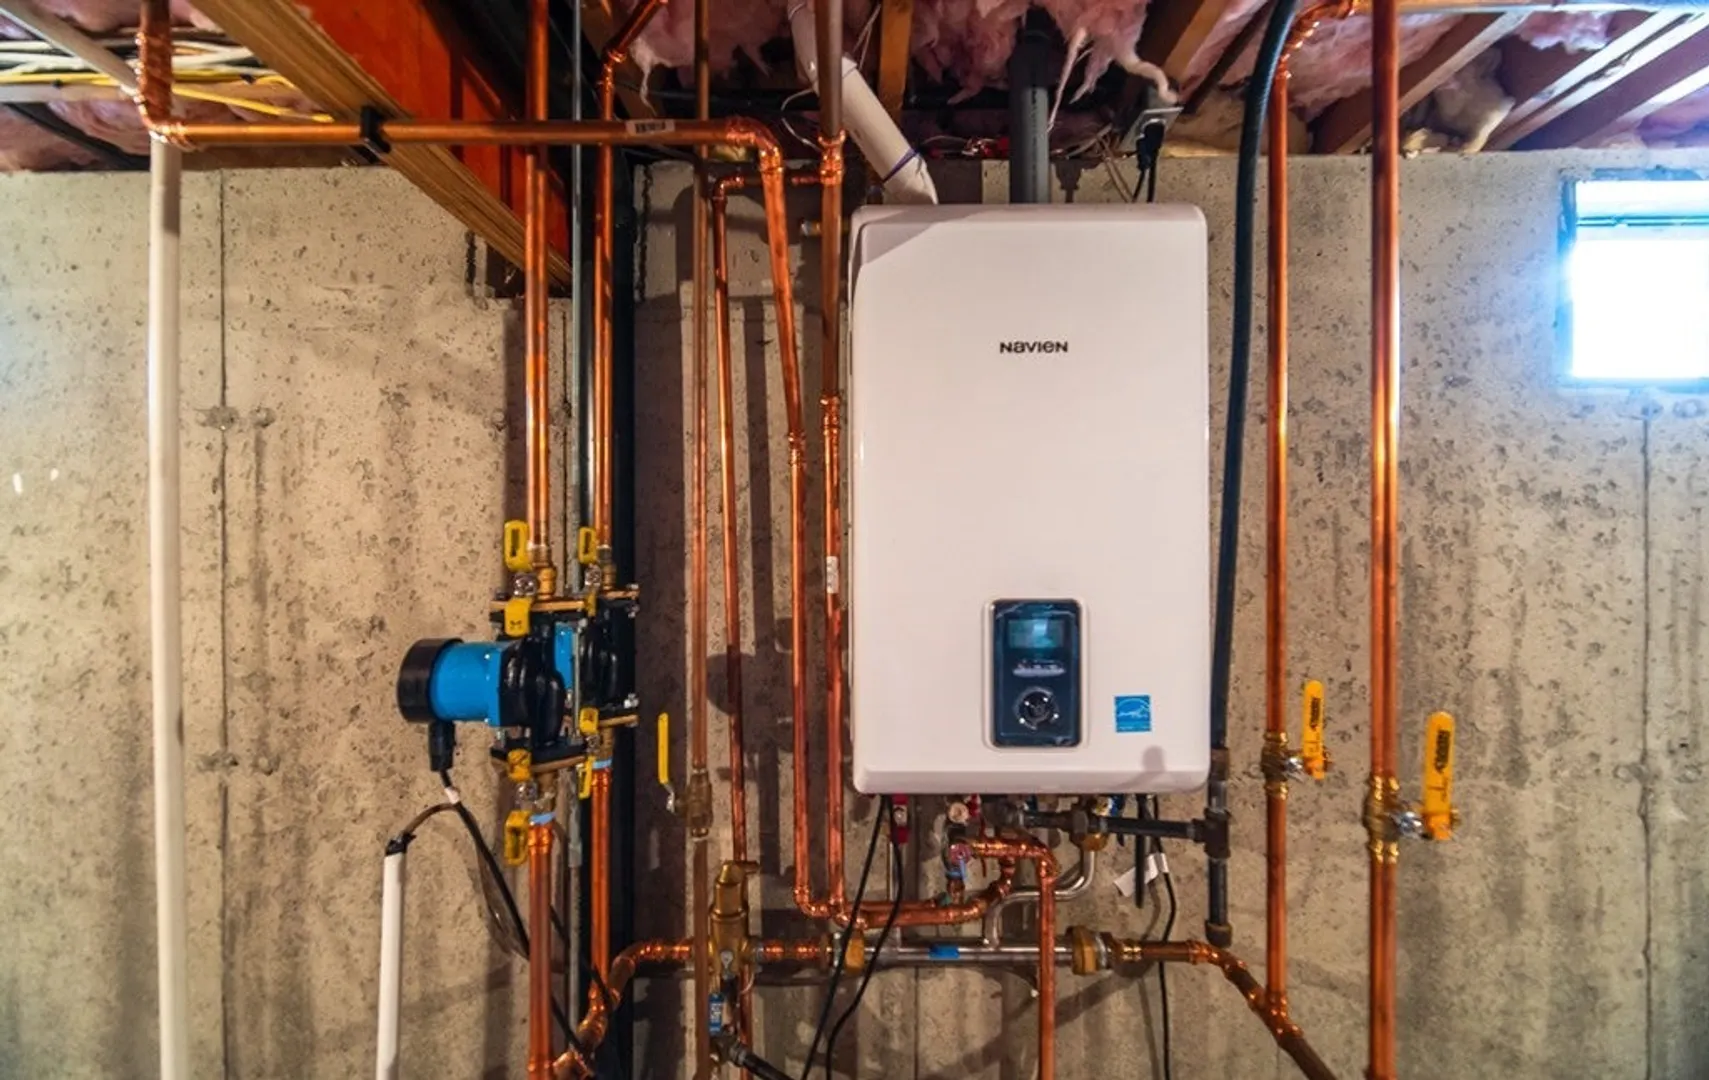
- Heating: Baseboard, Natural Gas, Electric, Fireplace
- Property Class: Residential
- Style: Ranch
- Year Built: 1999
-
Additional Details
- Appliances: Range, Dishwasher, Disposal, Microwave, Refrigerator, Washer, Dryer, Utility Connections for Gas Range, Utility Connections for Gas Dryer, Utility Connections for Electric Dryer
- Construction: Frame
- Fireplaces: 1
- Foundation: Concrete Perimeter
- Lot Features: Level
- Roof: Shingle
- Year Built Source: Public Records
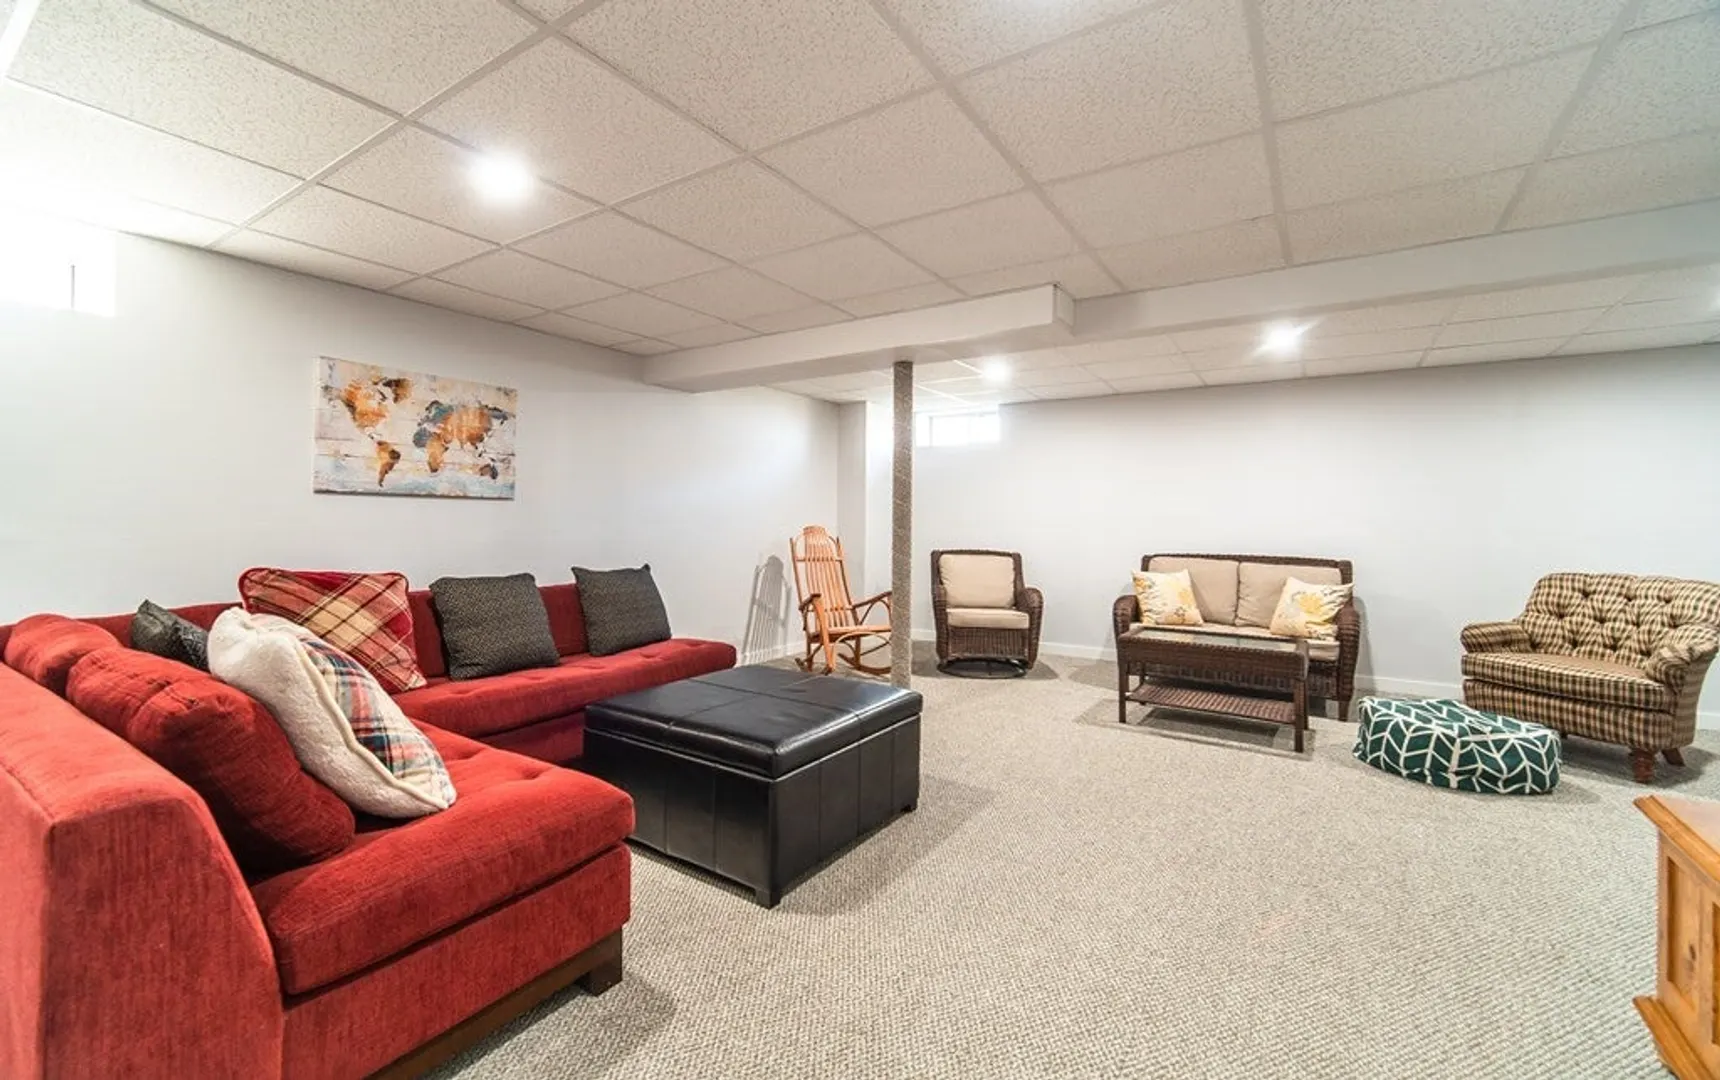
- Basement: Partially Finished, Interior Entry, Concrete
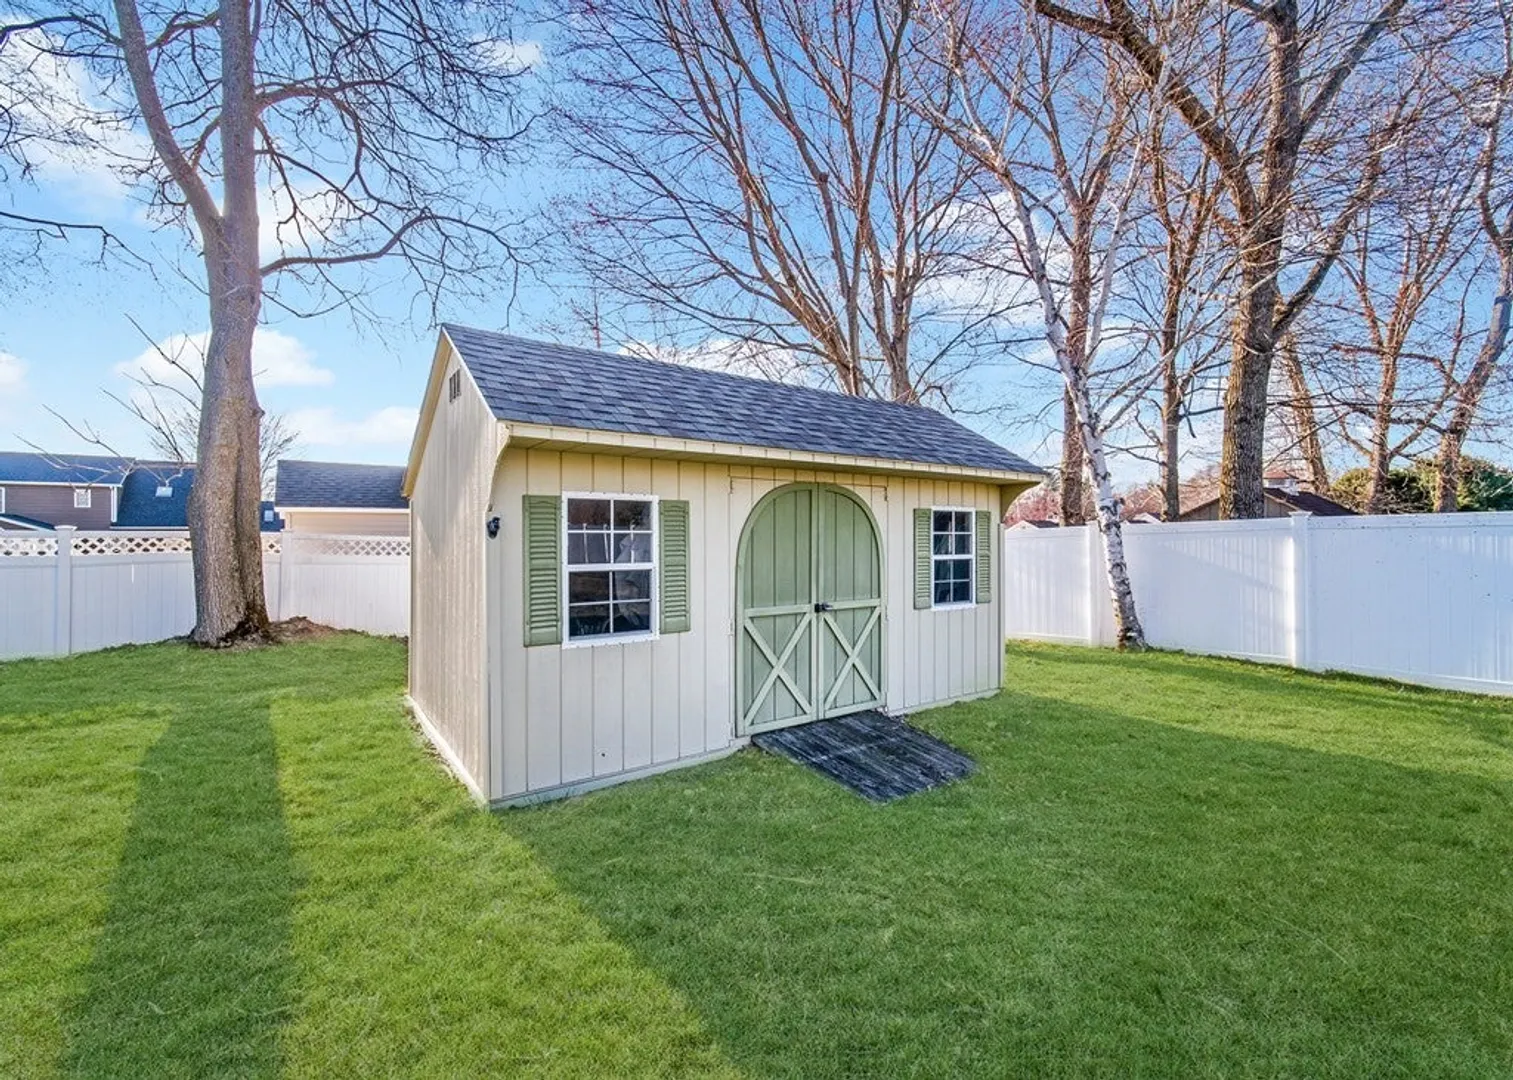
- Exterior Features: Porch, Patio, Rain Gutters, Storage, Sprinkler System, Fenced Yard
- Flooring: Wood, Tile, Vinyl, Carpet, Hardwood, Flooring - Stone/Ceramic Tile, Flooring - Wall to Wall Carpet, Flooring - Hardwood
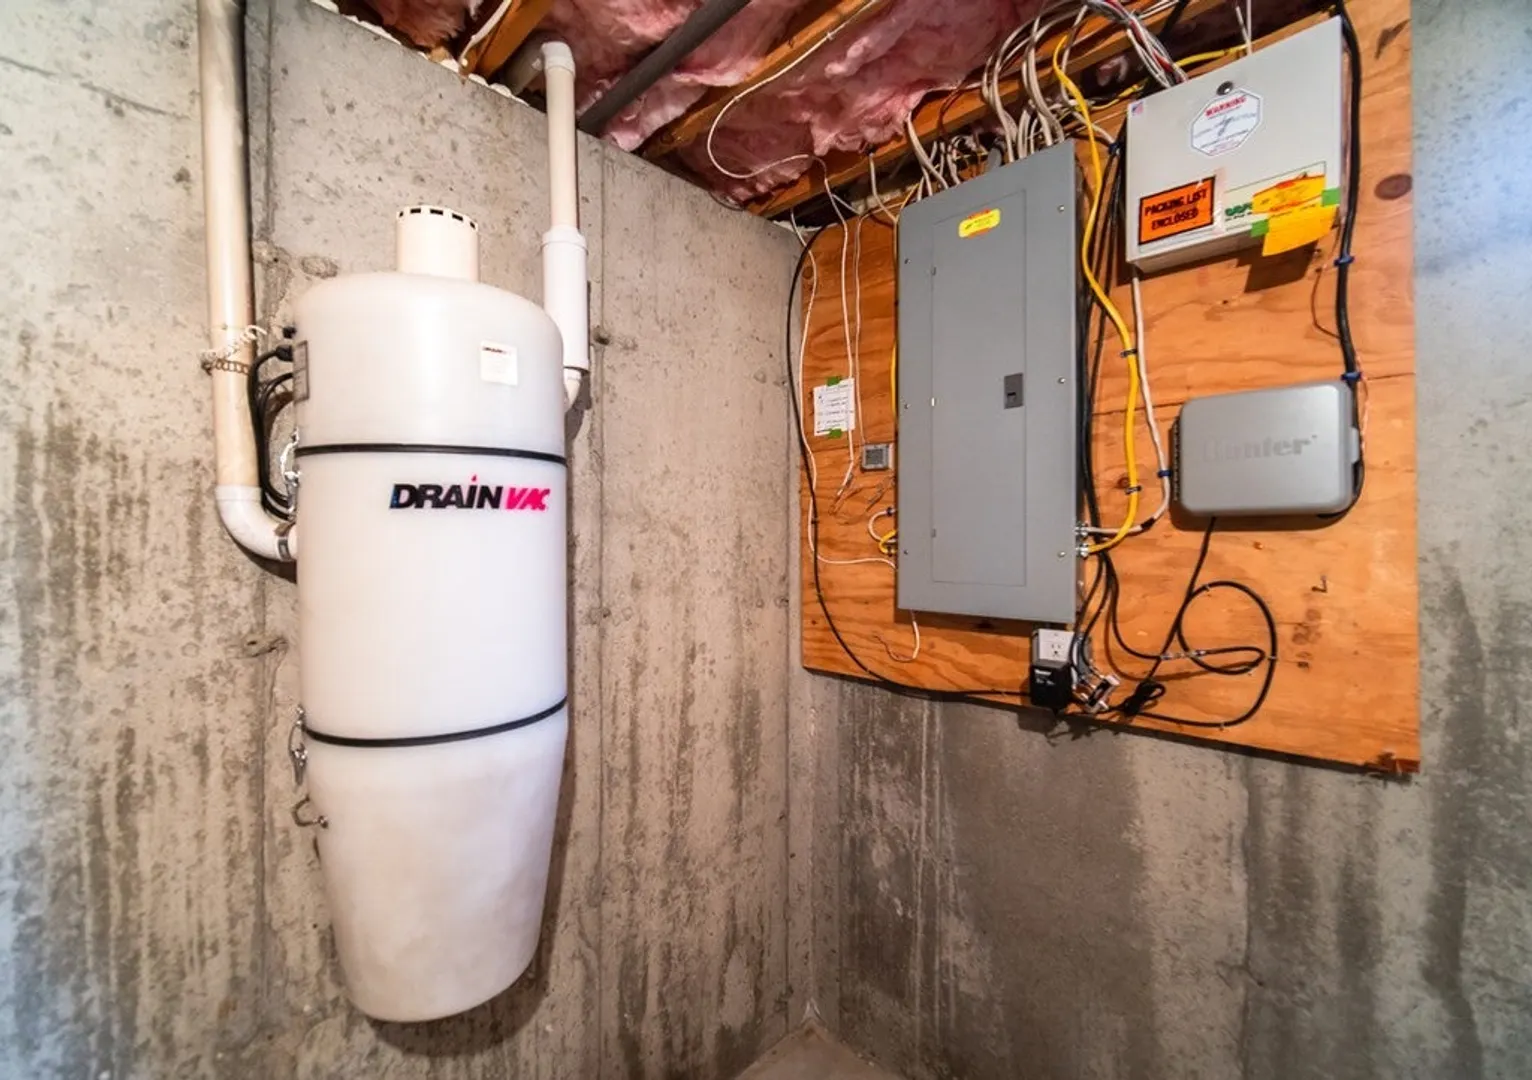
- Interior Features: Ceiling Fan(s), Entrance Foyer, Home Office, Great Room, Central Vacuum
- Road Frontage Type: Public
- Year Built Details: Actual
- Zoning: R33
-
Amenities
- Community Features: Public Transportation, Shopping, Golf, Medical Facility, Highway Access, House of Worship, Public School, Other
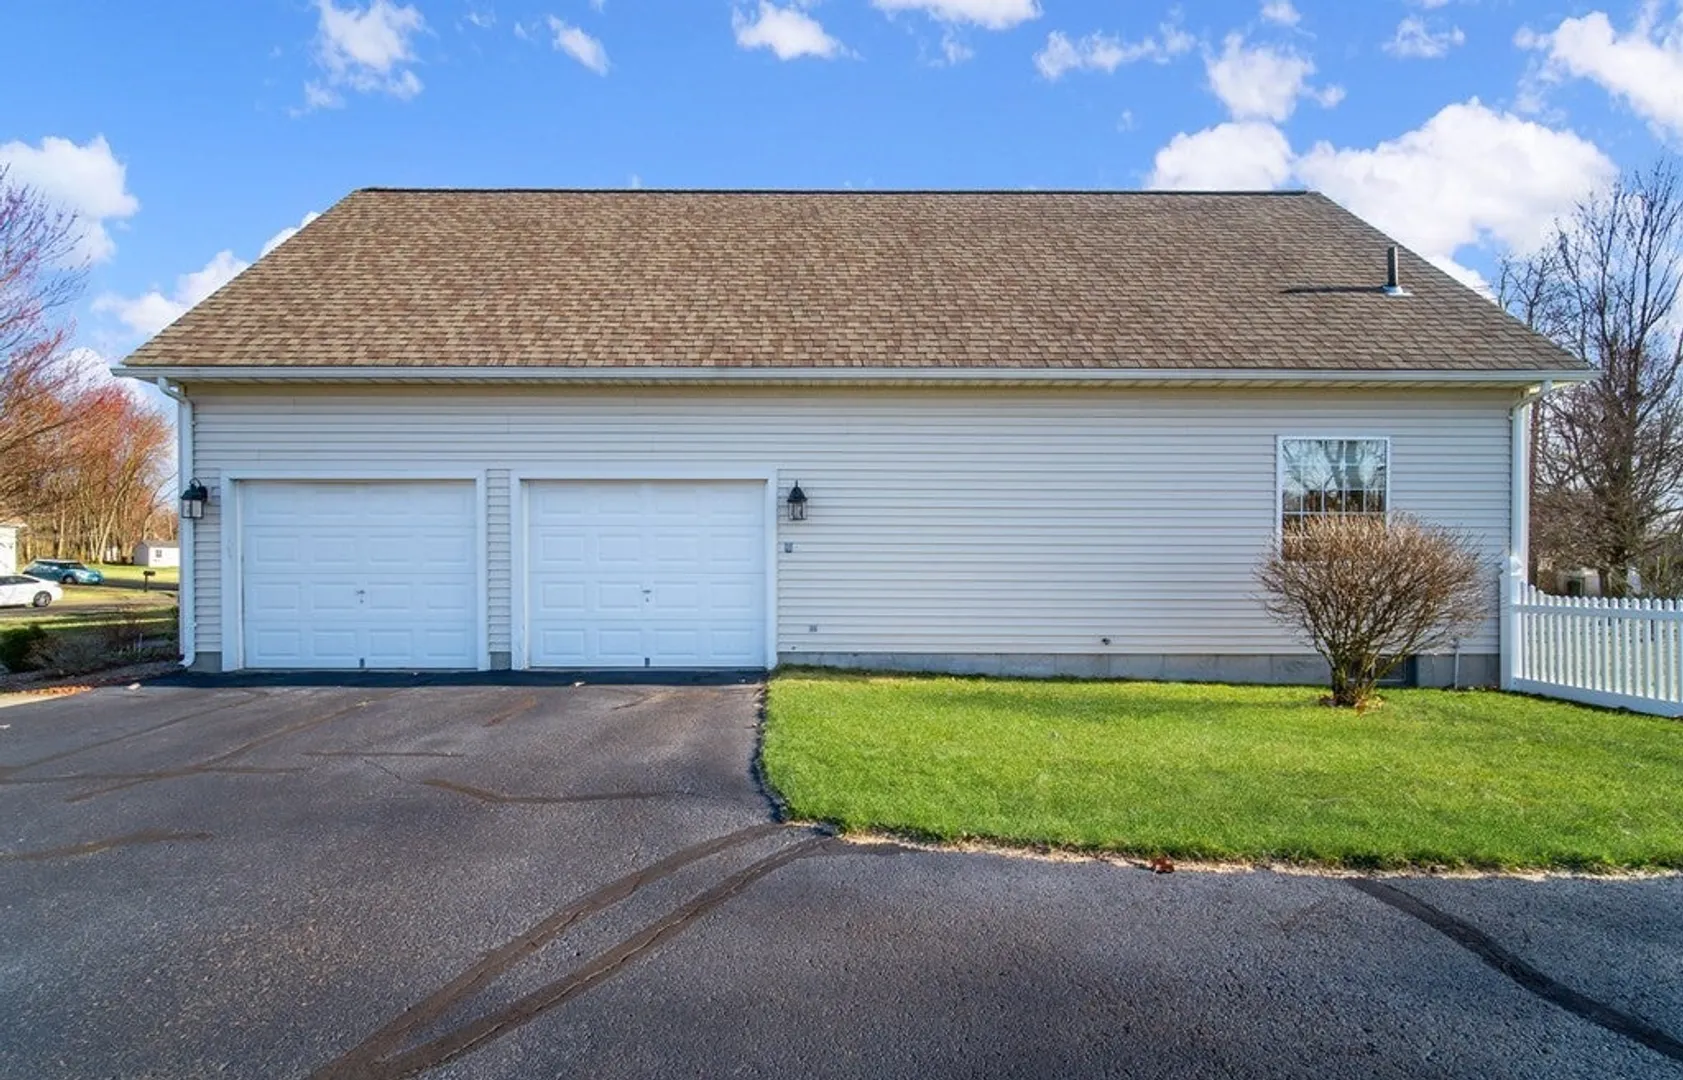
- Parking Features: Attached, Garage Faces Side, Paved Drive, Off Street, On Street
- Covered Parking Spaces: 2
-
Utilities
- Electric: Circuit Breakers
- Water Source: Public
- Sewer: Public Sewer
-
Fees / Taxes
- Assessed Value: $276,400
- Compensation Based On: Gross/Full Sale Price
- Tax Year: 2023
- Buyer Agent Compensation: 2.5%
- Facilitator Compensation: 2%
- Taxes: $9,276
Similar Listings
Sold
40 Photos
Sold
39 Photos
Content © 2026 MLS Property Information Network, Inc. The information in this listing was gathered from third party resources including the seller and public records.
Listing information provided courtesy of Coldwell Banker Realty.
MLS Property Information Network, Inc. and its subscribers disclaim any and all representations or warranties as to the accuracy of this information.
