
Sold!
$575,000
1
Bed
1
Bath
994
Living Area
-
Property Description
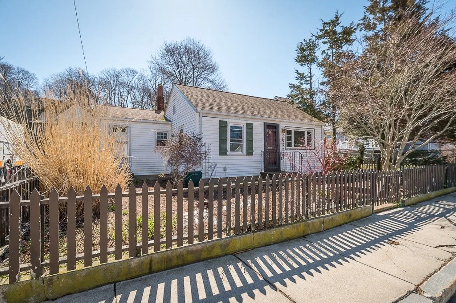
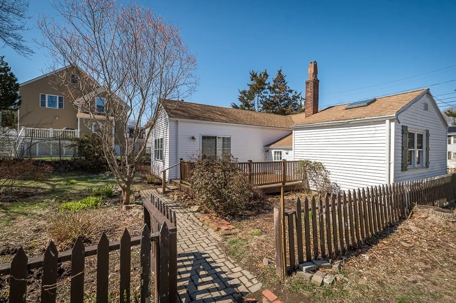
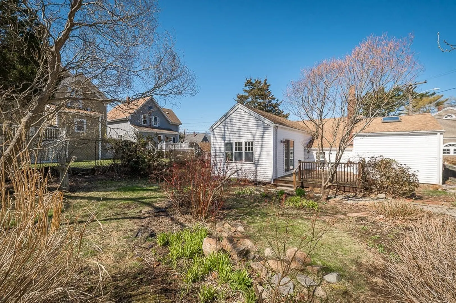
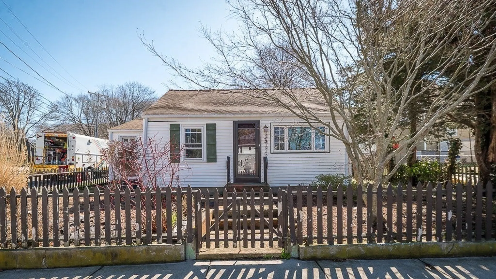
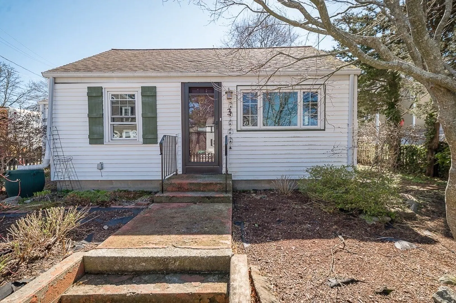
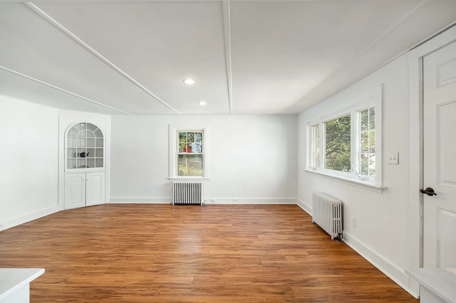
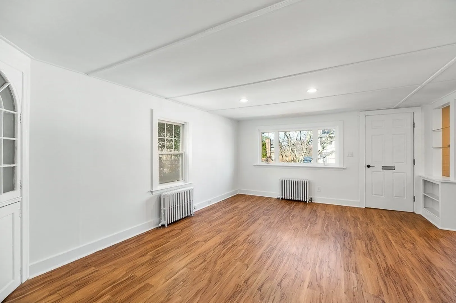
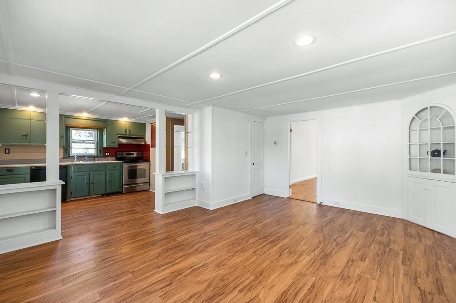
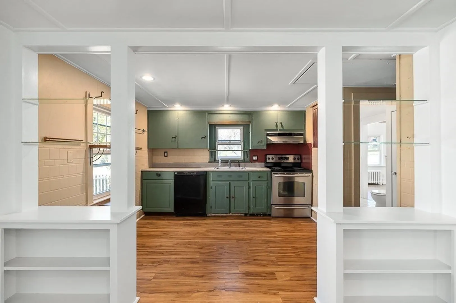
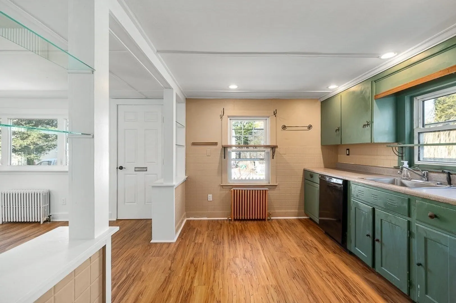
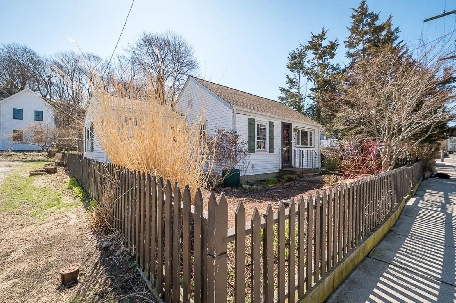
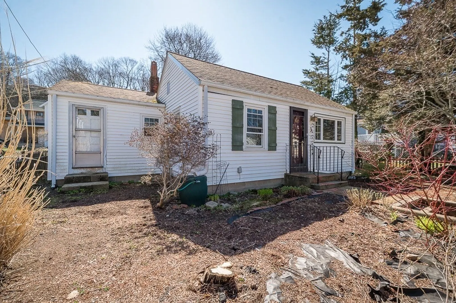
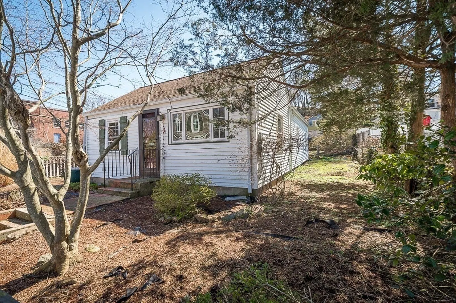
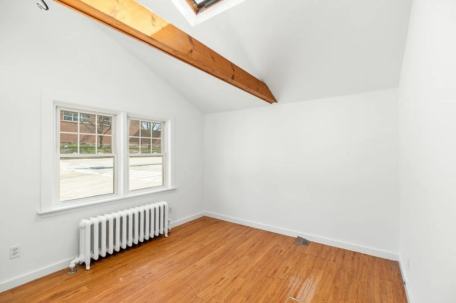
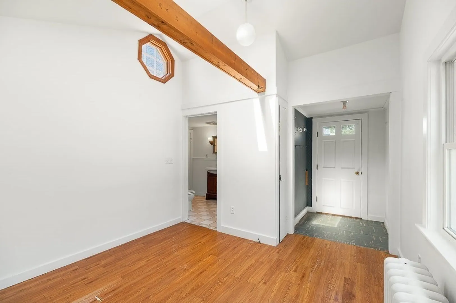
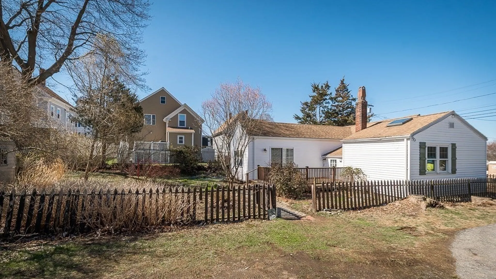
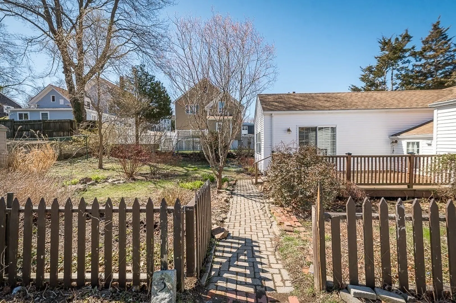
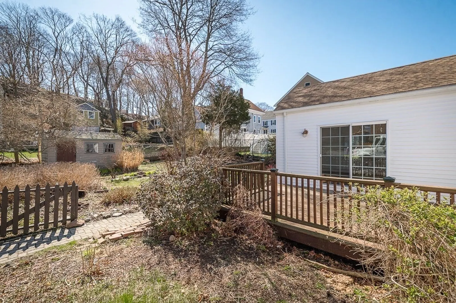
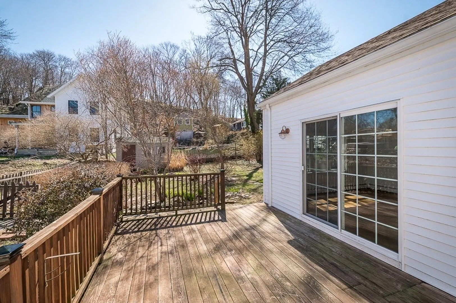
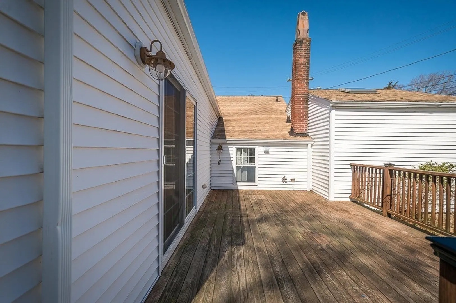
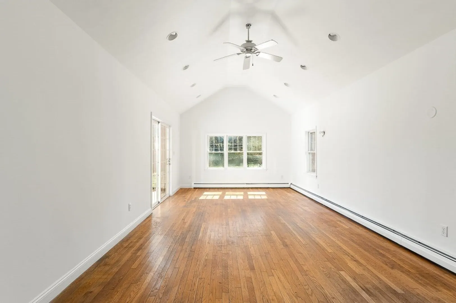
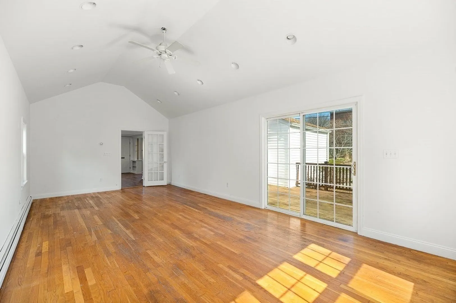
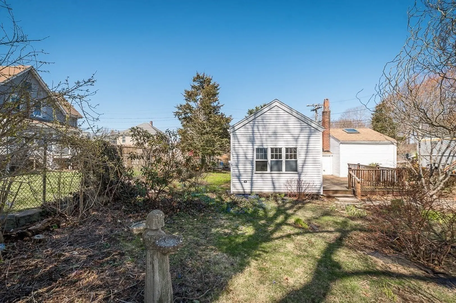
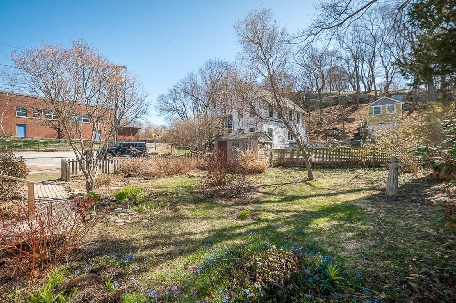
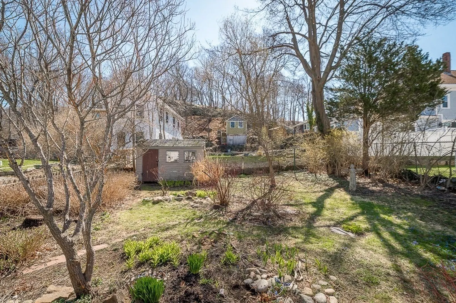
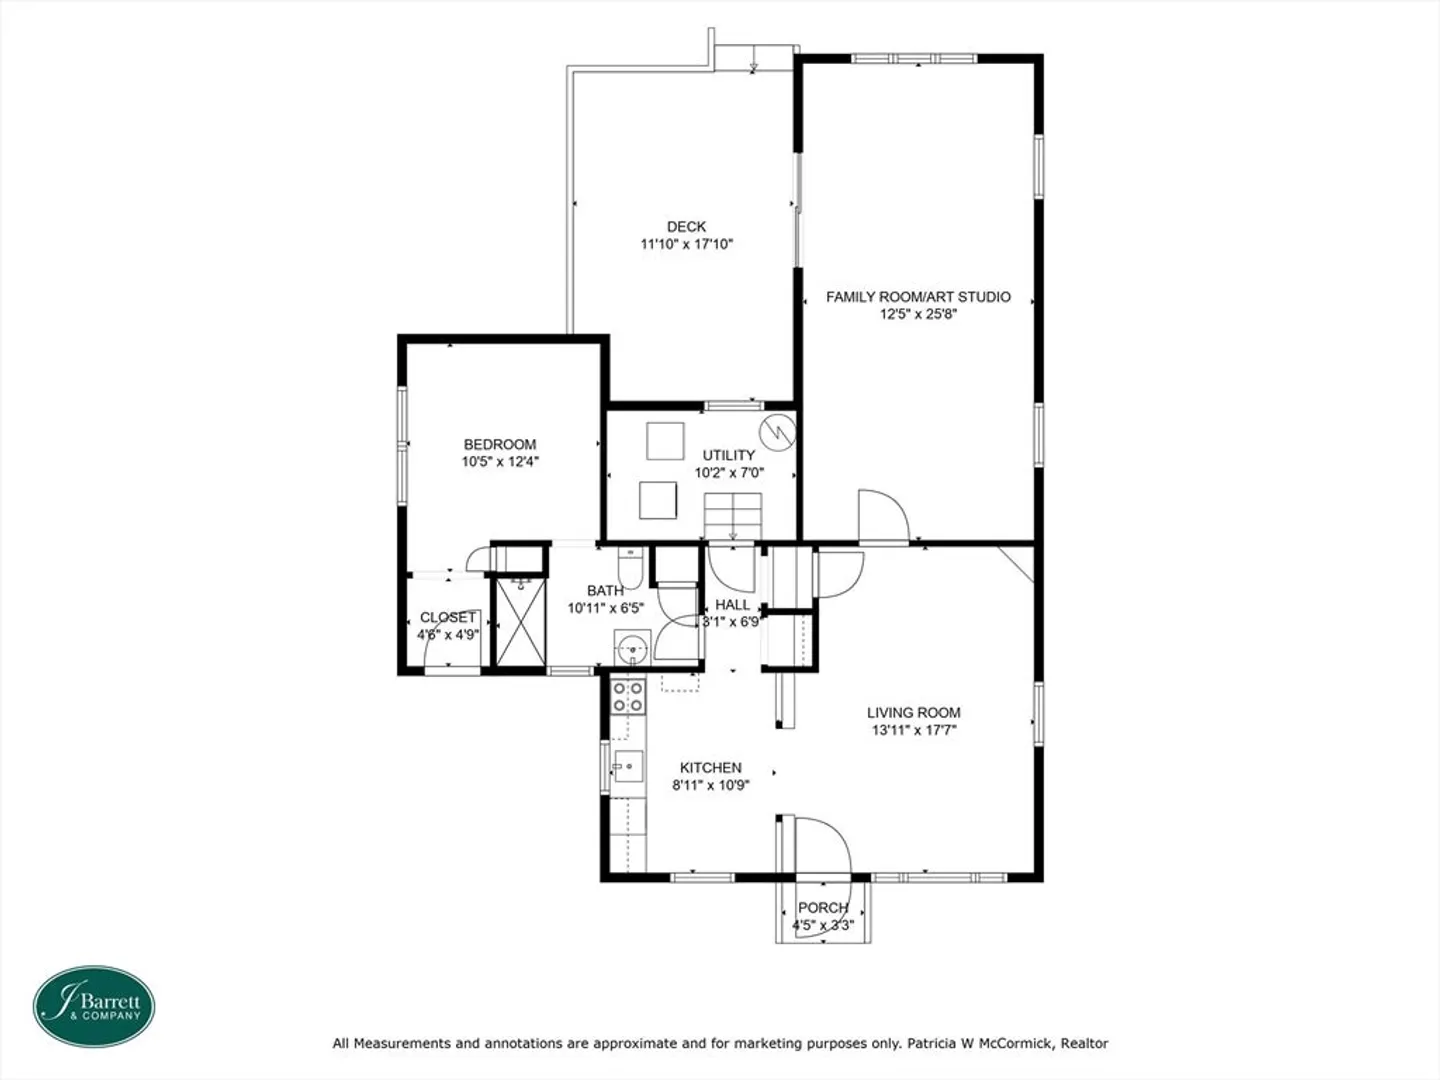
Tucked away in desirable East Gloucester, this charming one-bedroom coastal cottage offers refined single-level living. Sunlight fills the vaulted ceiling family room, which opens to a generous deck and a private, fenced-in backyard framed by lush perennial gardens—an ideal setting for outdoor entertaining or peaceful retreat. While the home would benefit from thoughtful updates, it offers a unique and inviting design with exceptional potential. Located just minutes from Gloucester’s beaches, the galleries of Rocky Neck, and the vibrant downtown waterfront, this property blends comfort, character, and coastal charm. Whether you’re seeking a serene year-round residence or an elegant seaside escape, this cottage delivers an enviable lifestyle in a premier location. OFFERS, if any, Due Wednesday 4/23 by 4 pm.
-
Highlights
- Area: East Gloucester
- Parking Spots: 1
- Property Type: Single Family Residence
- Total Rooms: 4
- Status: Closed
- Heating: Baseboard, Natural Gas
- Property Class: Residential
- Style: Ranch
- Year Built: 1948
-
Additional Details
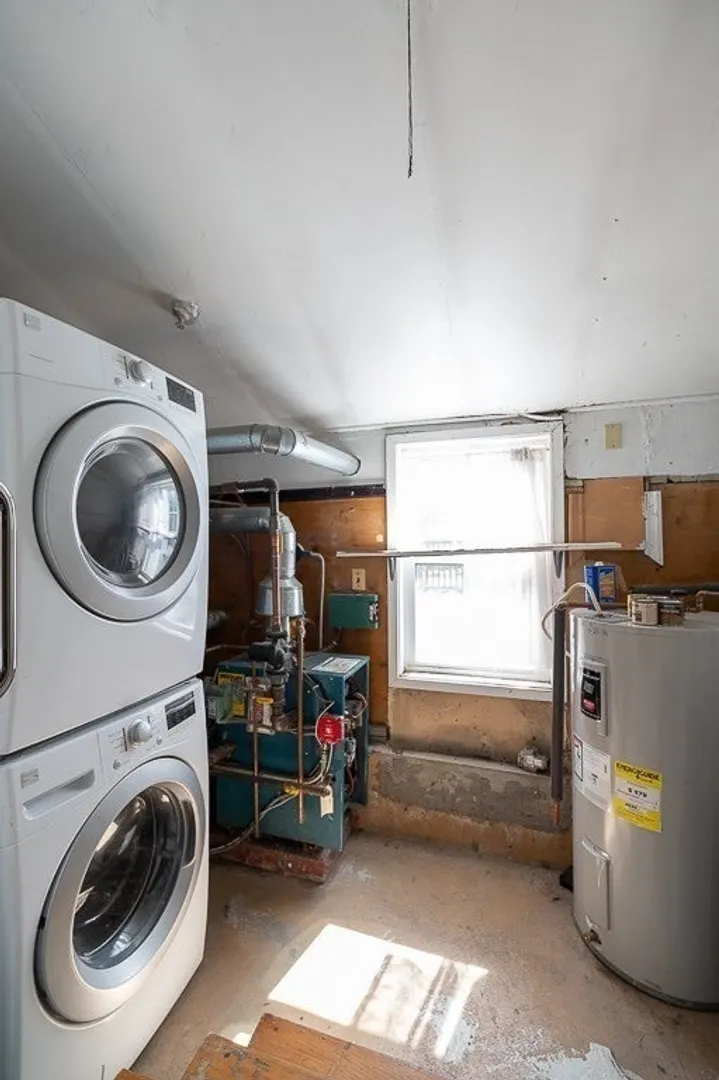
- Appliances: Electric Water Heater, Range, Refrigerator, Washer, Dryer
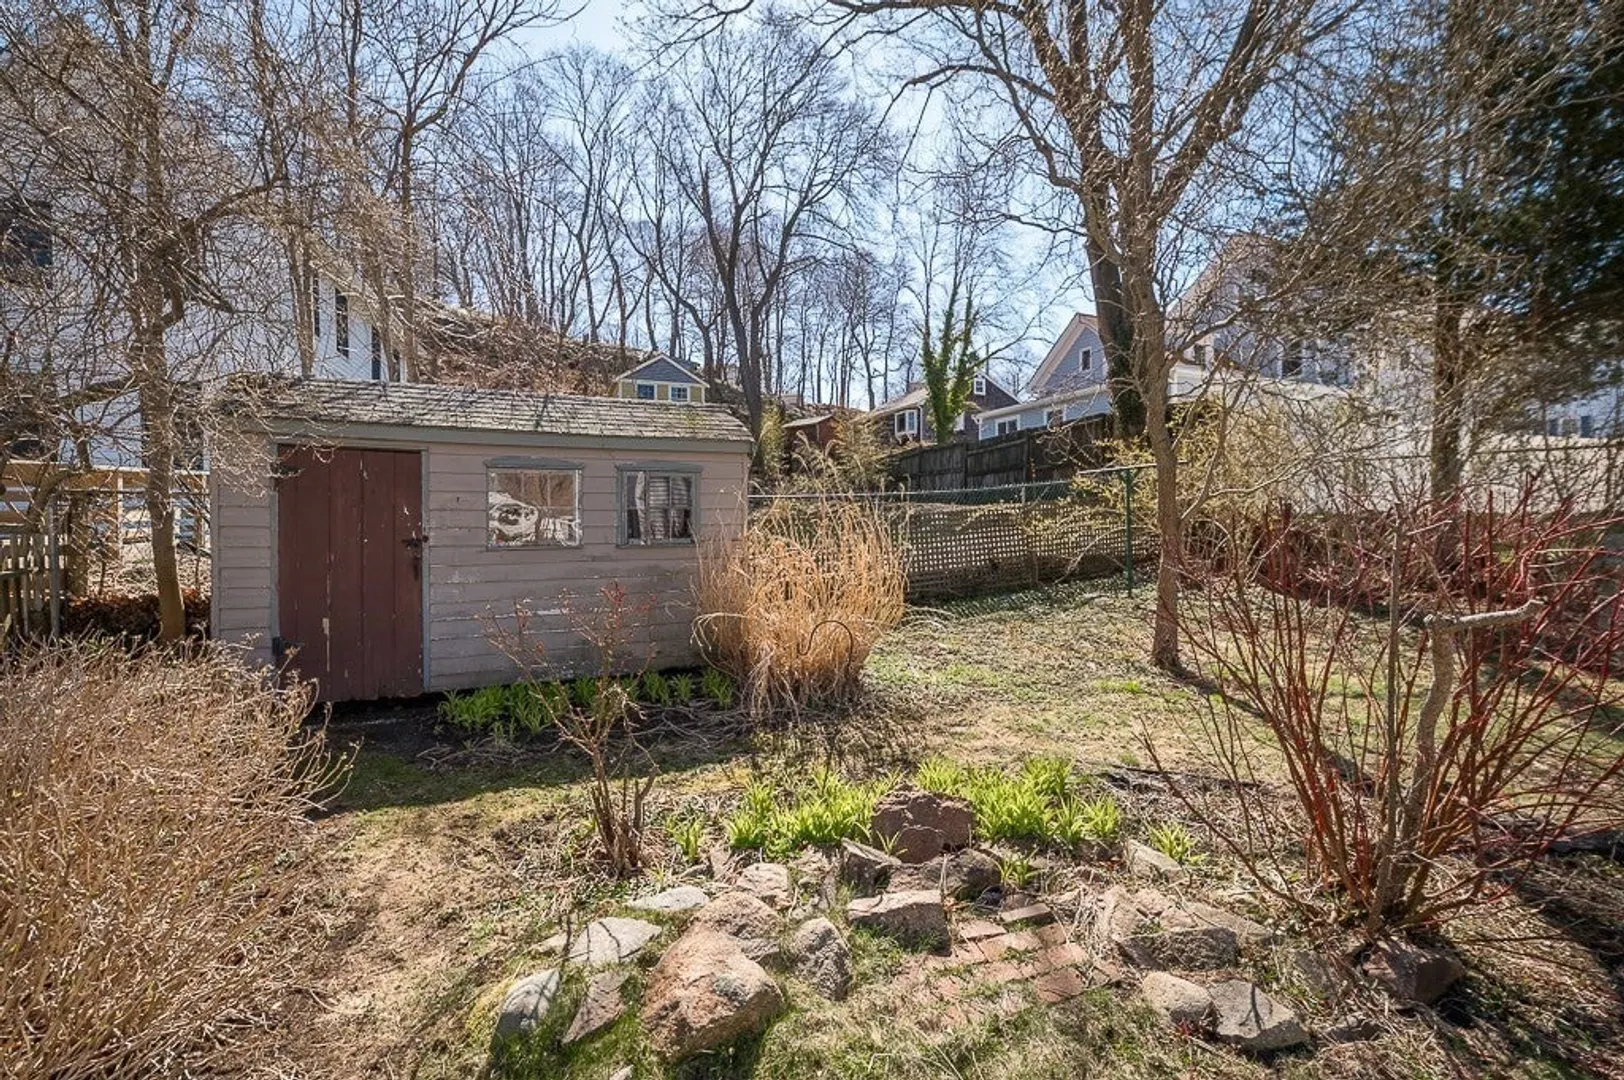
- Exterior Features: Deck, Rain Gutters, Storage, Fenced Yard, Garden
- Foundation: Irregular
- Road Frontage Type: Public
- SqFt Source: Public Record
- Year Built Source: Public Records
- Construction: Frame
- Flooring: Wood, Tile, Vinyl
- Lot Features: Corner Lot, Level
- Roof: Shingle
- Year Built Details: Approximate
- Zoning: R-10
-
Amenities
- Community Features: Shopping, Park, Walk/Jog Trails, Golf, Medical Facility, Laundromat, Conservation Area, Highway Access, House of Worship, Marina, Public School
- Waterfront Features: Harbor, Ocean, 1 to 2 Mile To Beach, Beach Ownership(Public)
- Parking Features: Off Street, Unpaved
-
Utilities
- Sewer: Public Sewer
- Water Source: Public
-
Fees / Taxes
- Assessed Value: $416,600
- Taxes: $4,054
- Tax Year: 2024
Similar Listings
Sold
26 Photos
Sold
34 Photos
Sold
24 Photos
Sold
35 Photos
Content © 2026 MLS Property Information Network, Inc. The information in this listing was gathered from third party resources including the seller and public records.
Listing information provided courtesy of Keller Williams Realty Evolution.
MLS Property Information Network, Inc. and its subscribers disclaim any and all representations or warranties as to the accuracy of this information.
