
Sold!
$273,000
2
Beds
1
Bath
925
Living Area
-
Property Description
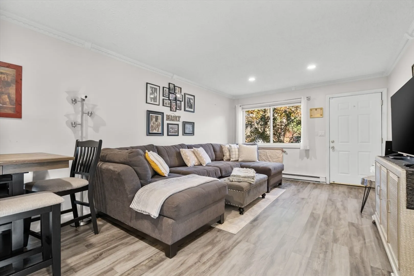
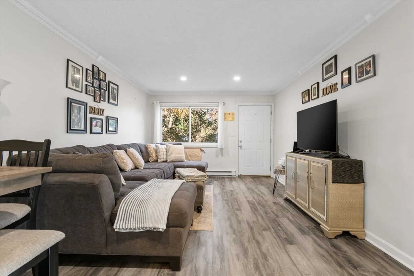
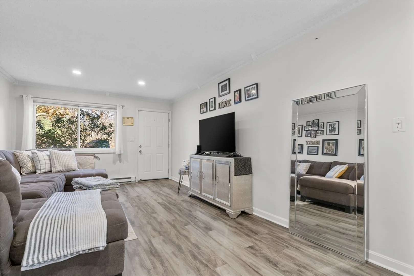
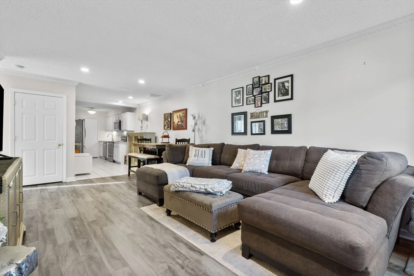
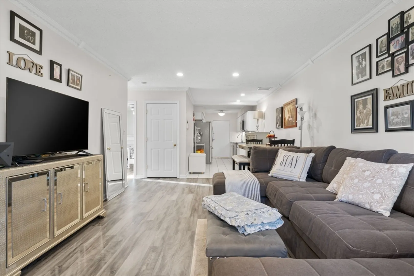
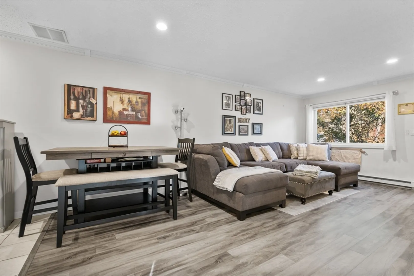
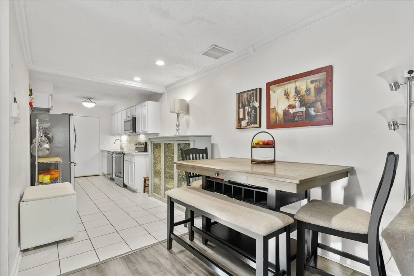
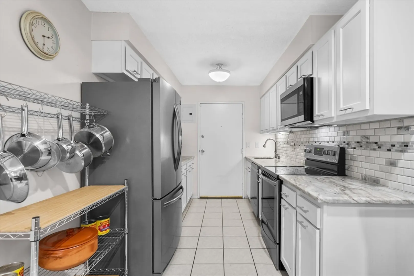
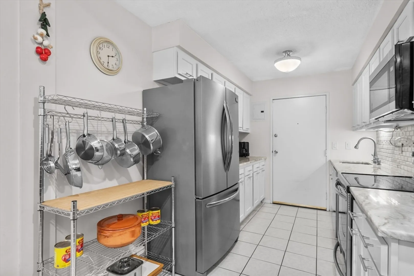
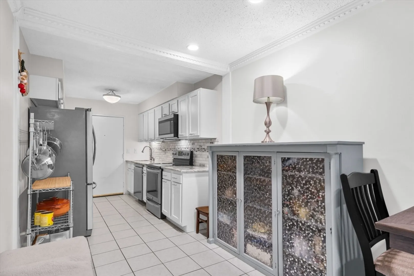
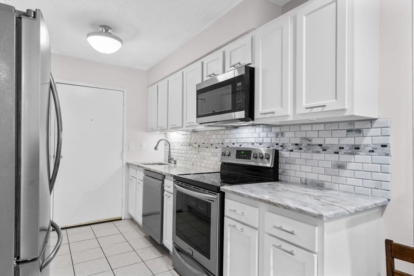
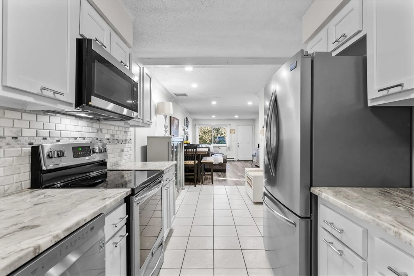
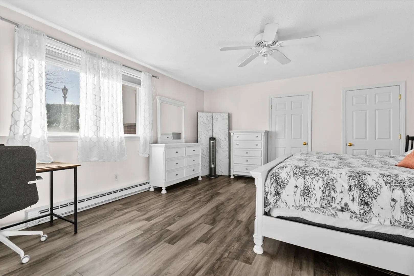
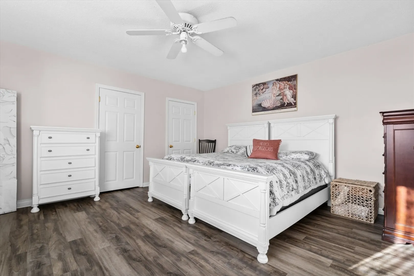
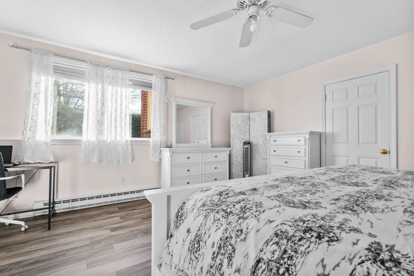
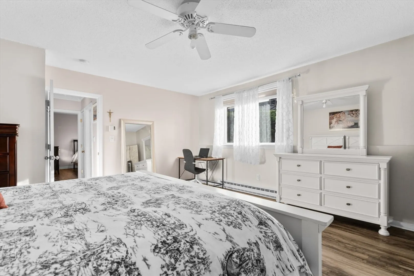
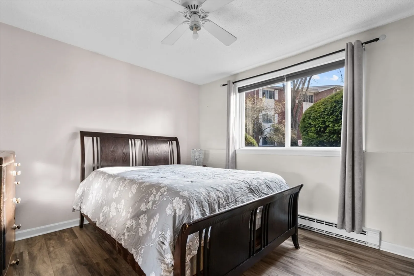
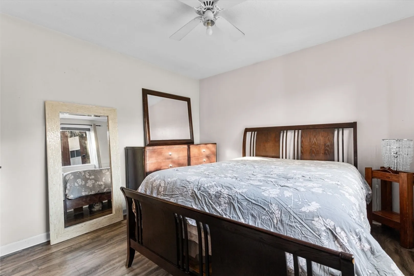
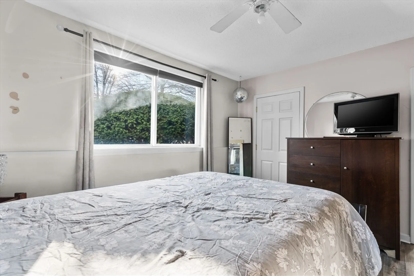
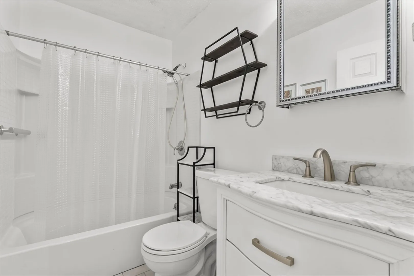
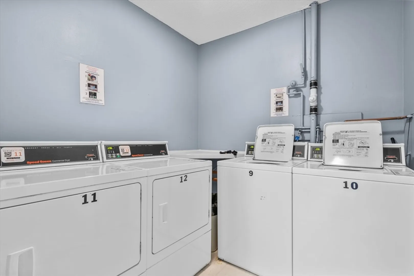
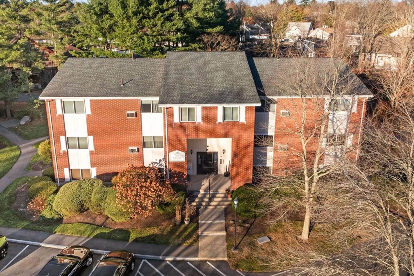
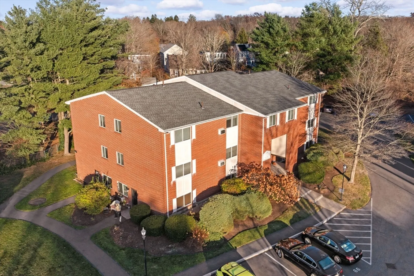
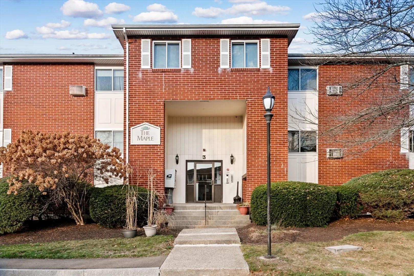
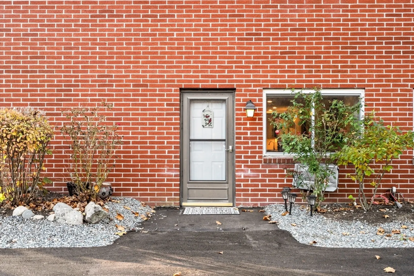
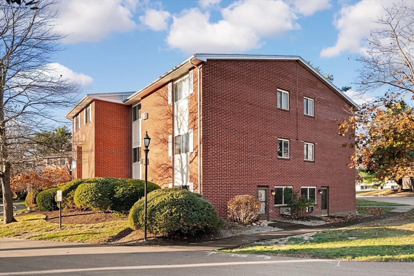
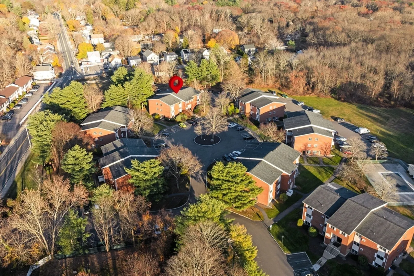
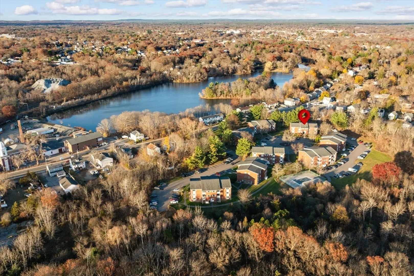
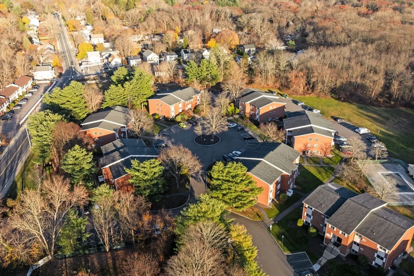
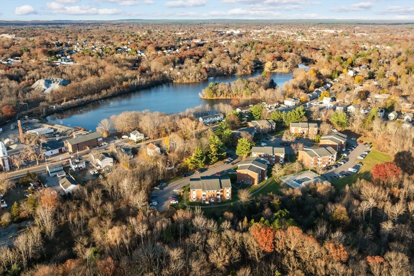
Get settled in before the new year! This move-in ready condo has an open floor plan with lots of natural light. The modern & sleek LVP flooring flows from the living room into the spacious bedrooms. The sparkling white kitchen has stainless steel appliances, a newer dishwasher, lots of cabinets, & marble countertops. There is abundant closet space throughout the unit. Laundry is conveniently located a short distance from the unit on the same floor. A highlight of this unit is its direct access to the outside which is also across from ample guest parking! Enjoy the in-ground pool during the summer months! Woods Edge is located on 26-acres in a country setting just minutes from downtown Attleboro, 6 minutes to the commuter rail & 5 minutes to Rte. 95. Major grocery & retail stores, restaurants & more are all nearby. With its scenic grounds & easy access to commuter rail service to Boston & Providence, RI, Woods Edge offers an ideal combination of comfort & convenience. Welcome Home!
-
Highlights
- Building Name: Woods Edge
- Heating: Electric Baseboard
- Parking Spots: 1
- Property Type: Condominium
- Unit Number: B
- Status: Closed
- Cooling: Wall Unit(s)
- HOA Fee: $365
- Property Class: Residential
- Total Rooms: 4
- Year Built: 1974
-
Additional Details
- Appliances: Range, Dishwasher, Microwave
- Exterior Features: Professional Landscaping
- Pets Allowed: Yes w/ Restrictions
- Year Built Details: Actual
- Zoning: .
- Basement: N
- Flooring: Tile, Vinyl
- Total Number of Units: 96
- Year Built Source: Public Records
-
Amenities
- Community Features: Public Transportation, Shopping, Pool, Highway Access, T-Station
- Pool Features: Association, In Ground
- Parking Features: Off Street, Deeded, Guest
- Security Features: Security System
-
Utilities
- Sewer: Public Sewer
- Water Source: Public
-
Fees / Taxes
- Assessed Value: $194,000
- HOA Fee Includes: Water, Insurance, Maintenance Grounds, Snow Removal, Trash
- Taxes: $2,470
- HOA Fee Frequency: Monthly
- Tax Year: 2024
Similar Listings
Sold
23 Photos
Sold
38 Photos
Sold
27 Photos
Sold
19 Photos
Content © 2026 MLS Property Information Network, Inc. The information in this listing was gathered from third party resources including the seller and public records.
Listing information provided courtesy of Keller Williams Elite - Sharon.
MLS Property Information Network, Inc. and its subscribers disclaim any and all representations or warranties as to the accuracy of this information.
