
Sold!
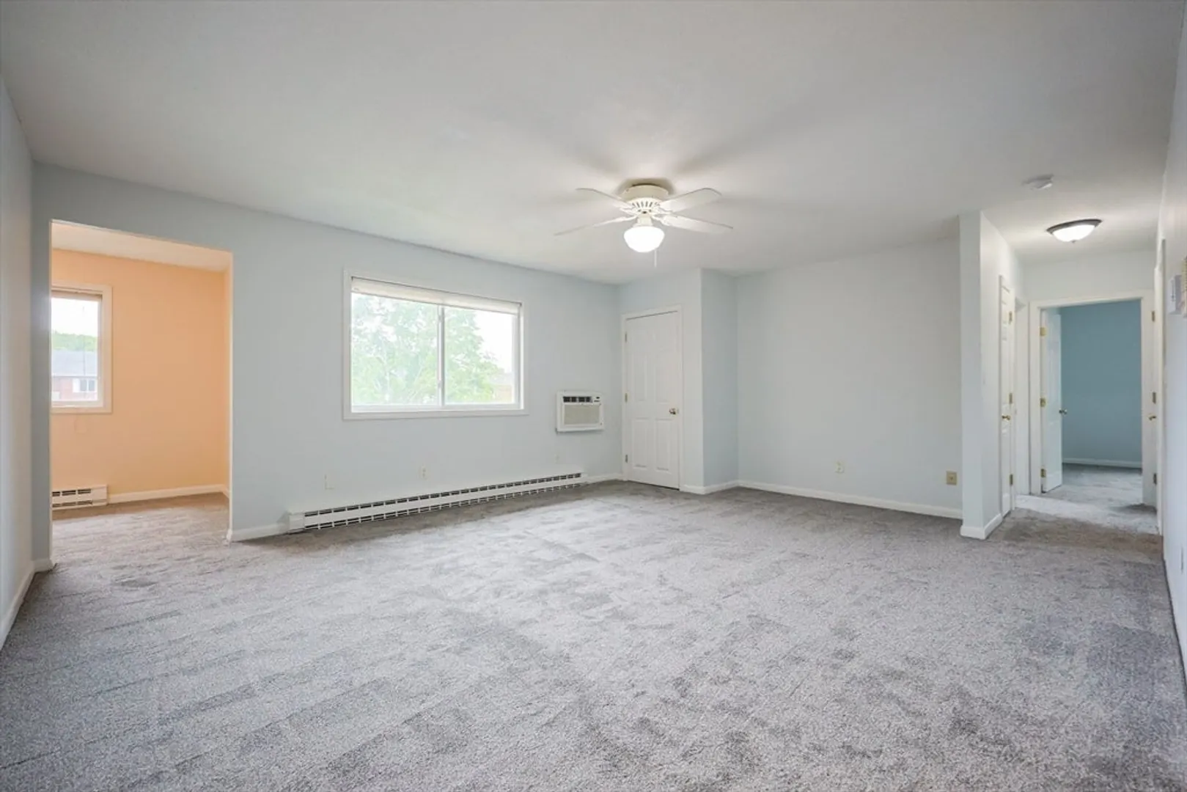
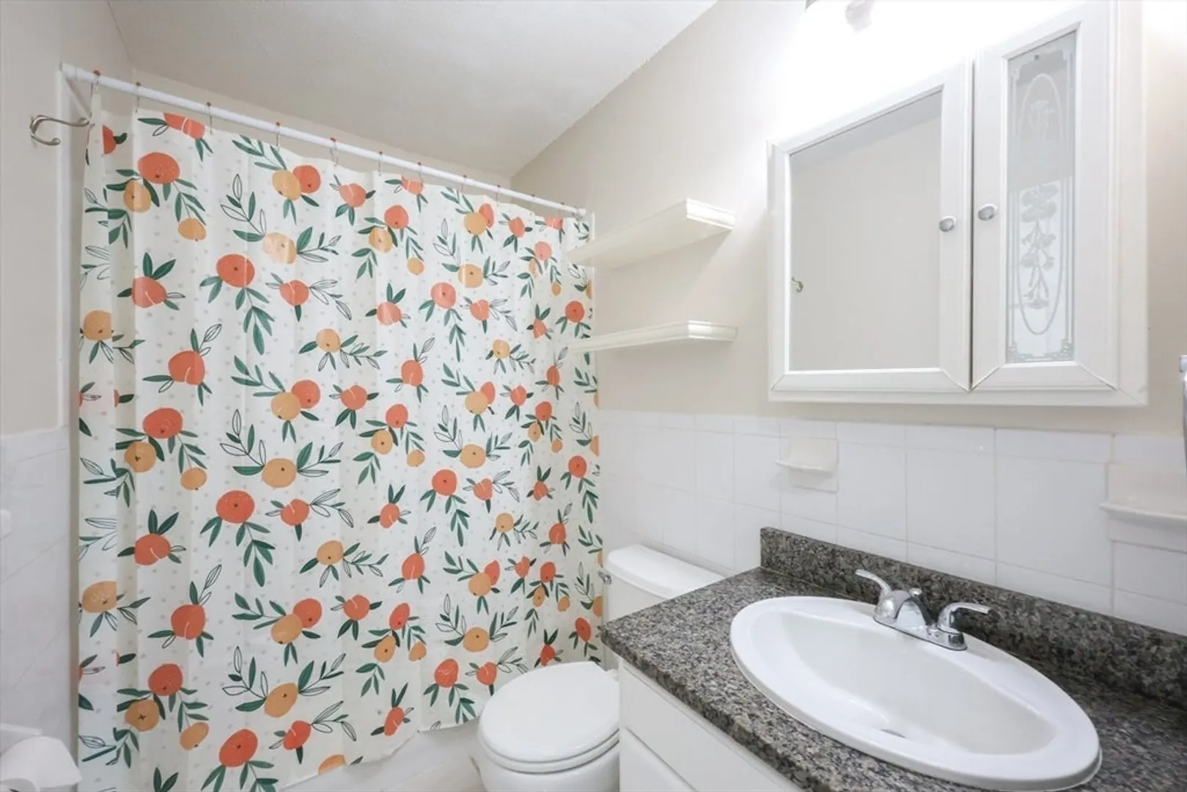
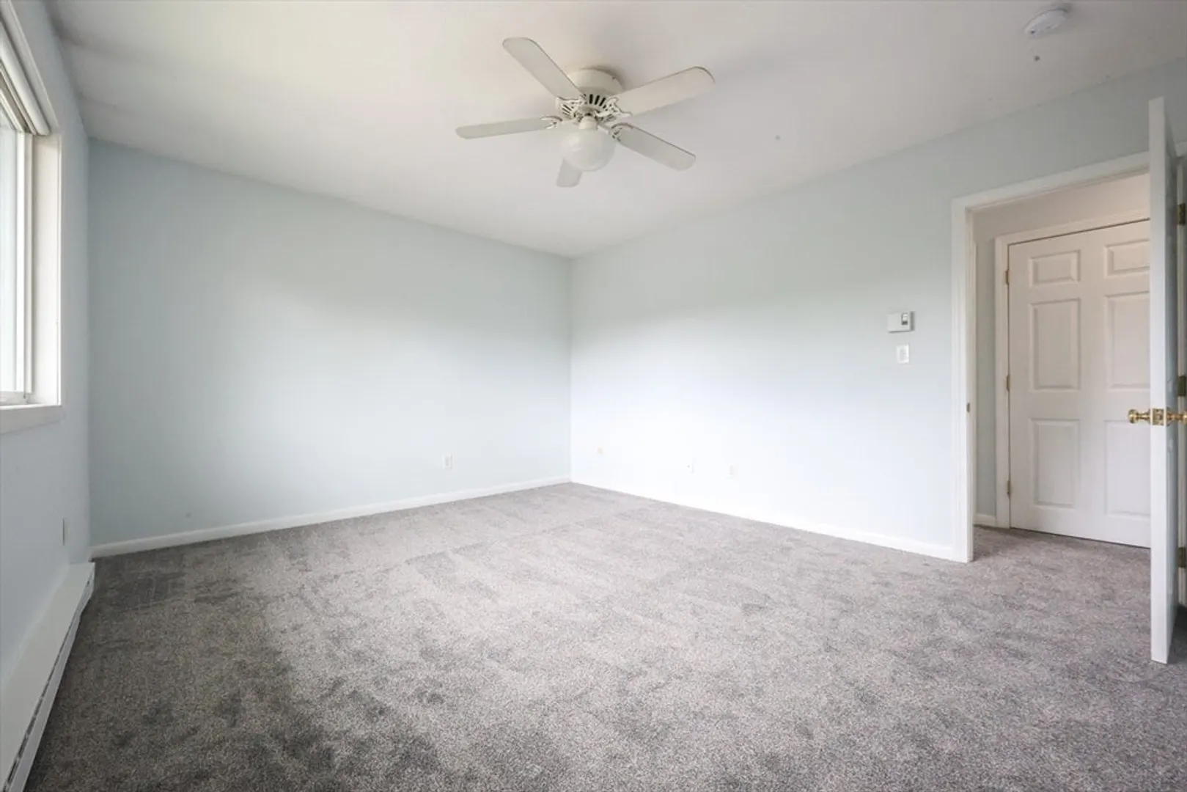
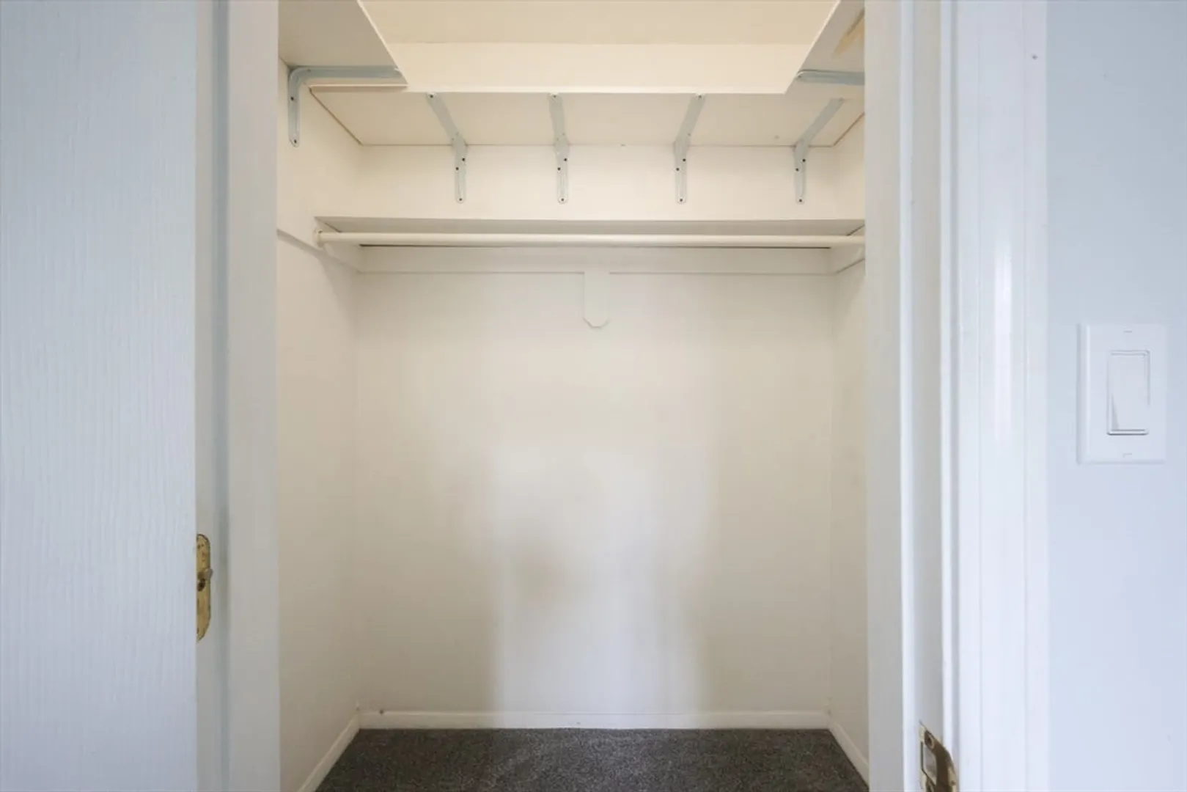
$278,000
2
Beds
1
Bath
960
Living Area
-
Property Description
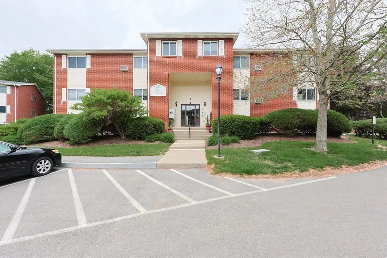
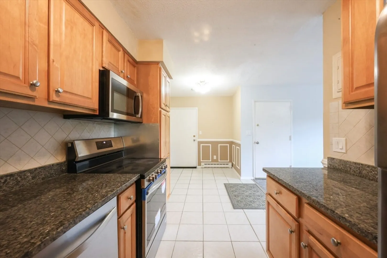
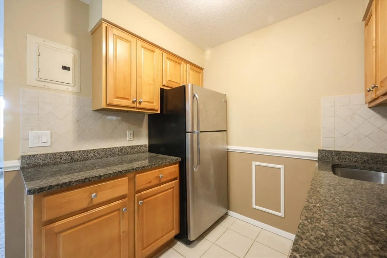
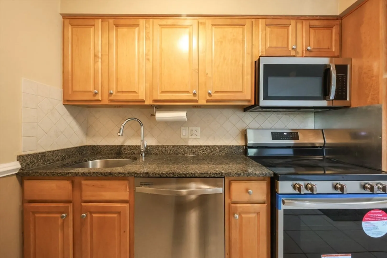
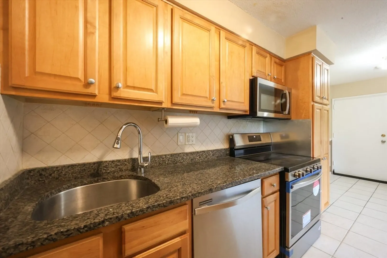
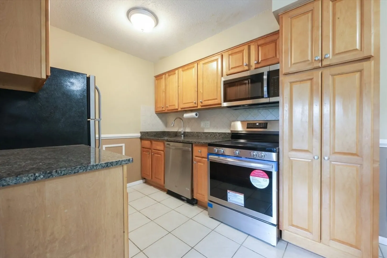
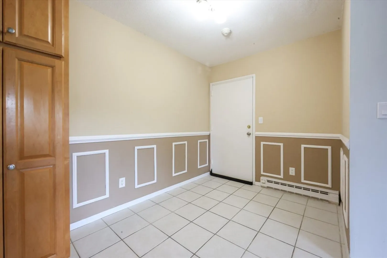
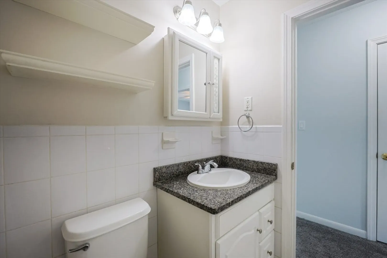
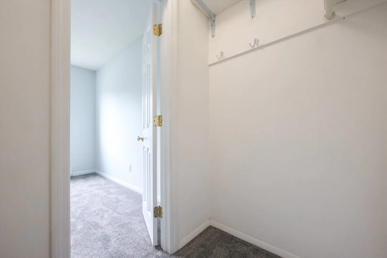
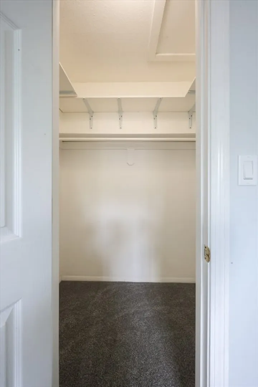
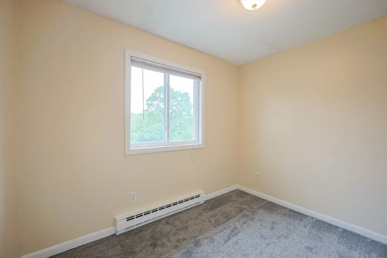
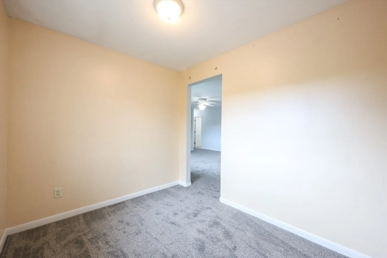
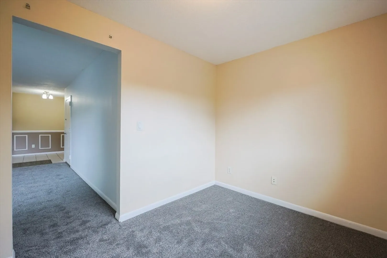
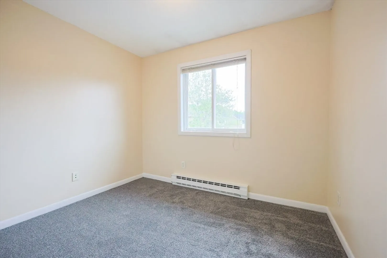
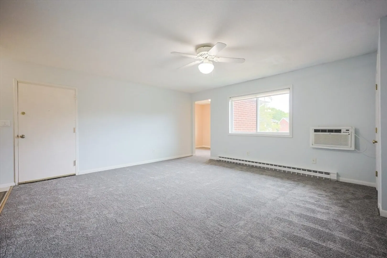
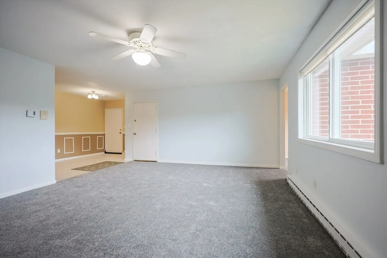
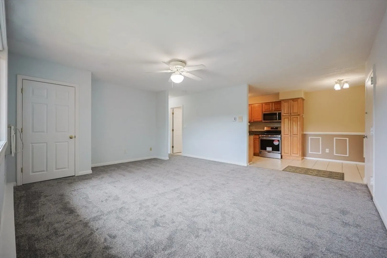
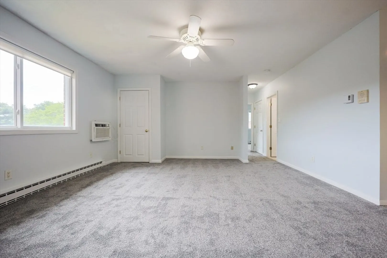
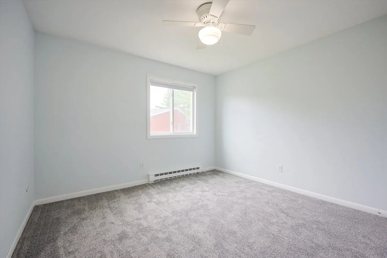
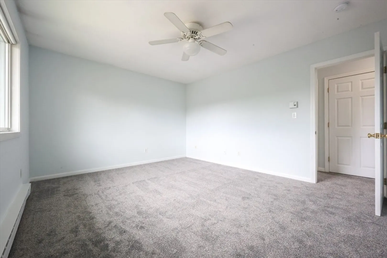
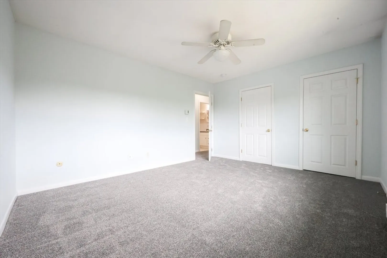
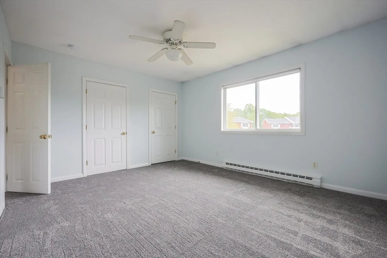
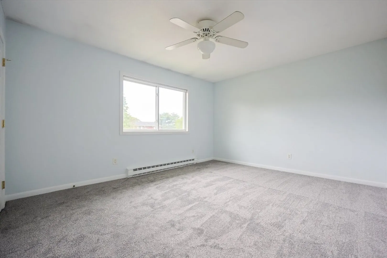
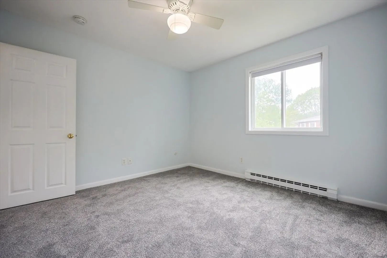
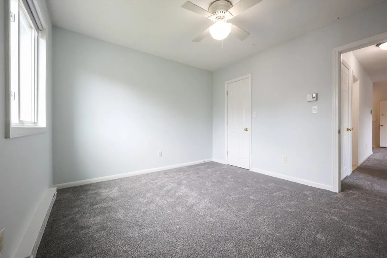
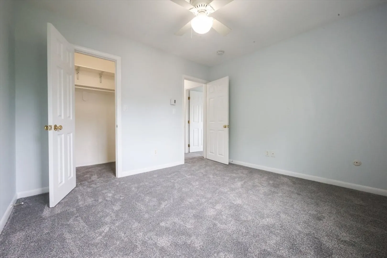
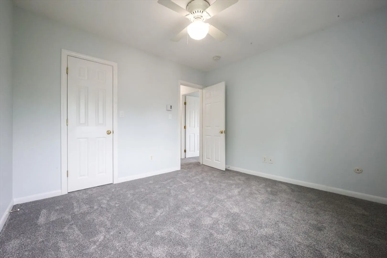
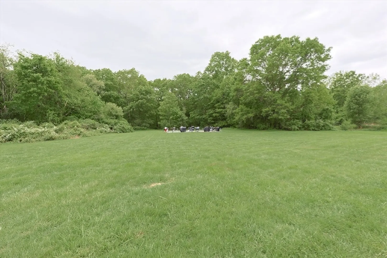
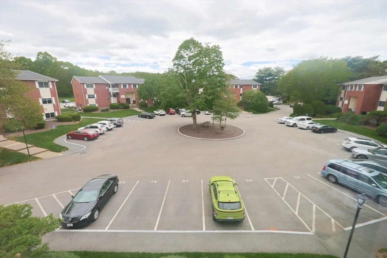
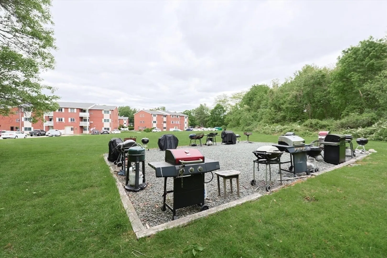
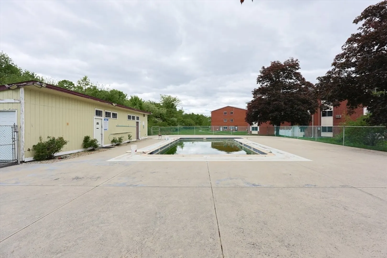
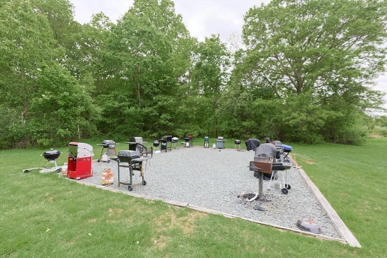
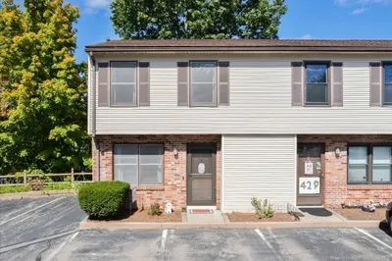
Top floor garden style & well appointed condo featuring: generously sized rooms, fully applianced kitchen, freshly painted throughout newer wall air condtioner, & brand new carpets. This complex features a serene setting with beautiful , lush , professionally landscaped grounds, in ground pool , and a recreation area to bring your own bbq grills. Located in a convenient area , mins to highway, train , shopping, hospital. A fabulous value at $279,900. First showings Sat 5/31 12-130.
-
Highlights
- Area: Dodgeville
- Cooling: Wall Unit(s)
- HOA Fee: $420
- Property Class: Residential
- Stories: 1
- Unit Number: I
- Status: Closed
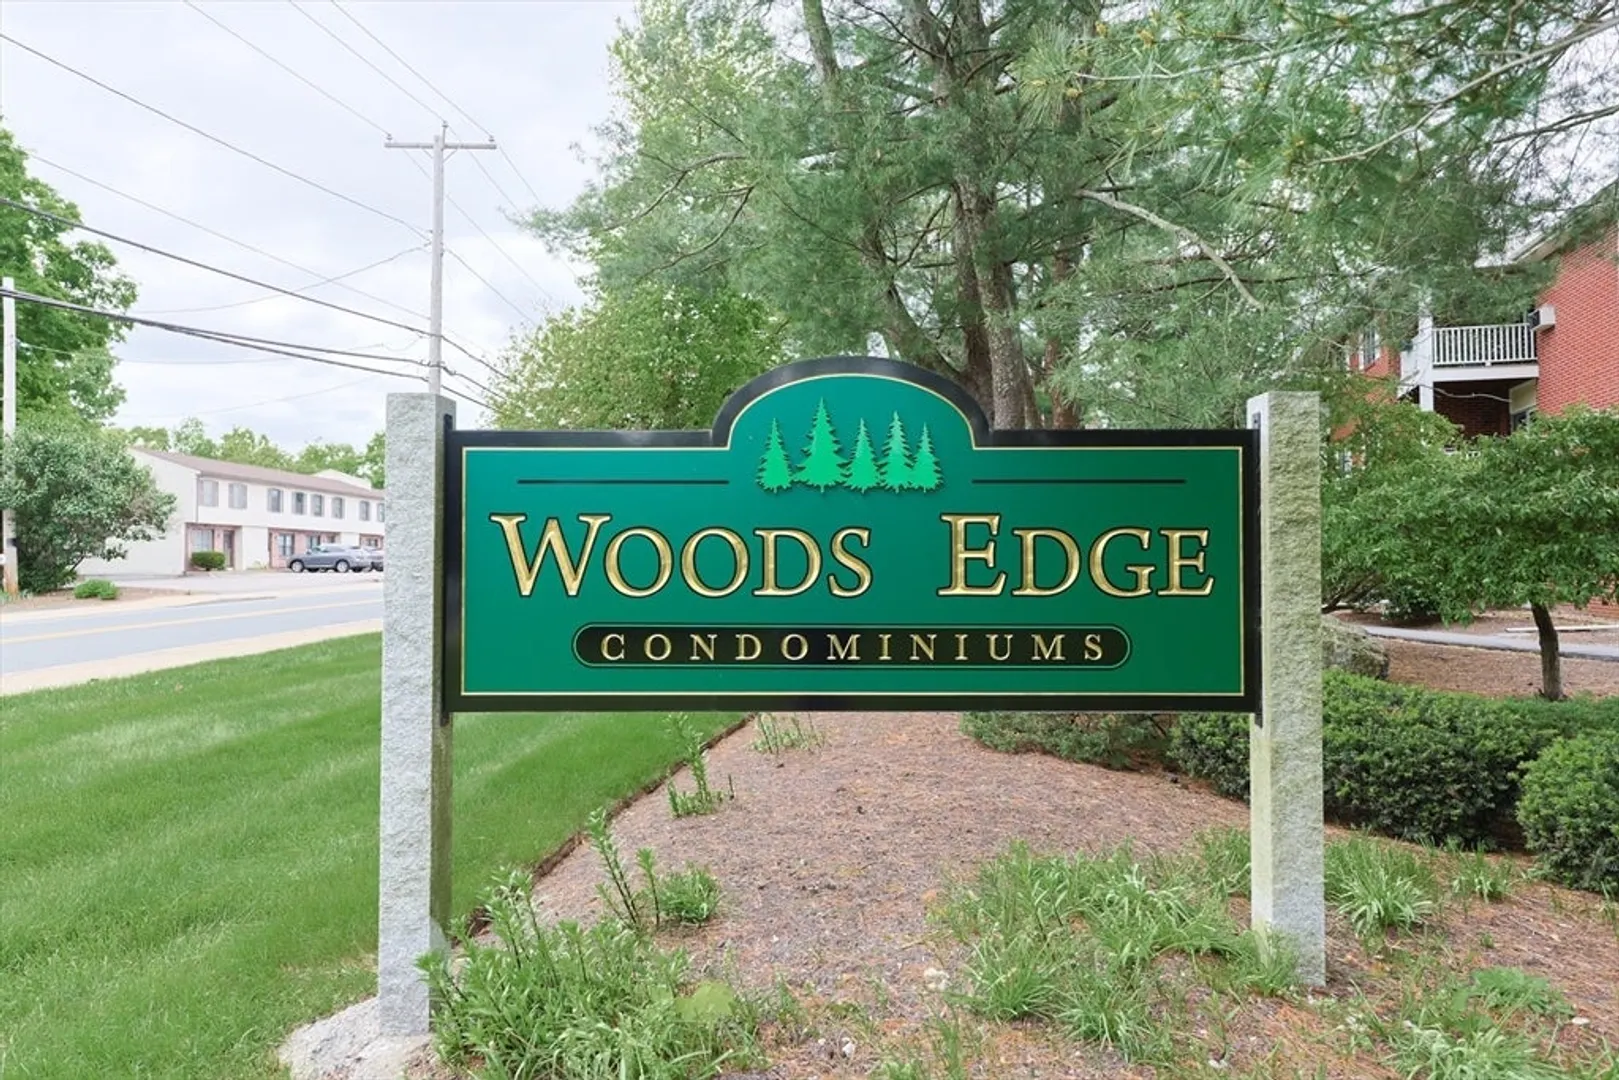
- Building Name: Woods Edge Complex
- Heating: Central, Electric
- Parking Spots: 1
- Property Type: Condominium
- Total Rooms: 5
- Year Built: 1974
-
Additional Details
- Appliances: Range, Dishwasher, Refrigerator
- Construction: Frame
- Interior Features: Internet Available - Broadband, Internet Available - Unknown
- Roof: Shingle
- Total Number of Units: 96
- Year Built Source: Public Records
- Zoning: Res
- Basement: N
- Flooring: Tile, Vinyl
- Pets Allowed: Yes w/ Restrictions
- SqFt Source: Public Record
- Year Built Details: Actual
- Year Converted: 1996
-
Amenities
- Community Features: Public Transportation, Shopping, Pool, Park, Golf, Medical Facility, Laundromat, Bike Path, Highway Access, House of Worship, Private School, Public School, T-Station, University
- Pool Features: Association, In Ground
- Parking Features: Deeded, Guest
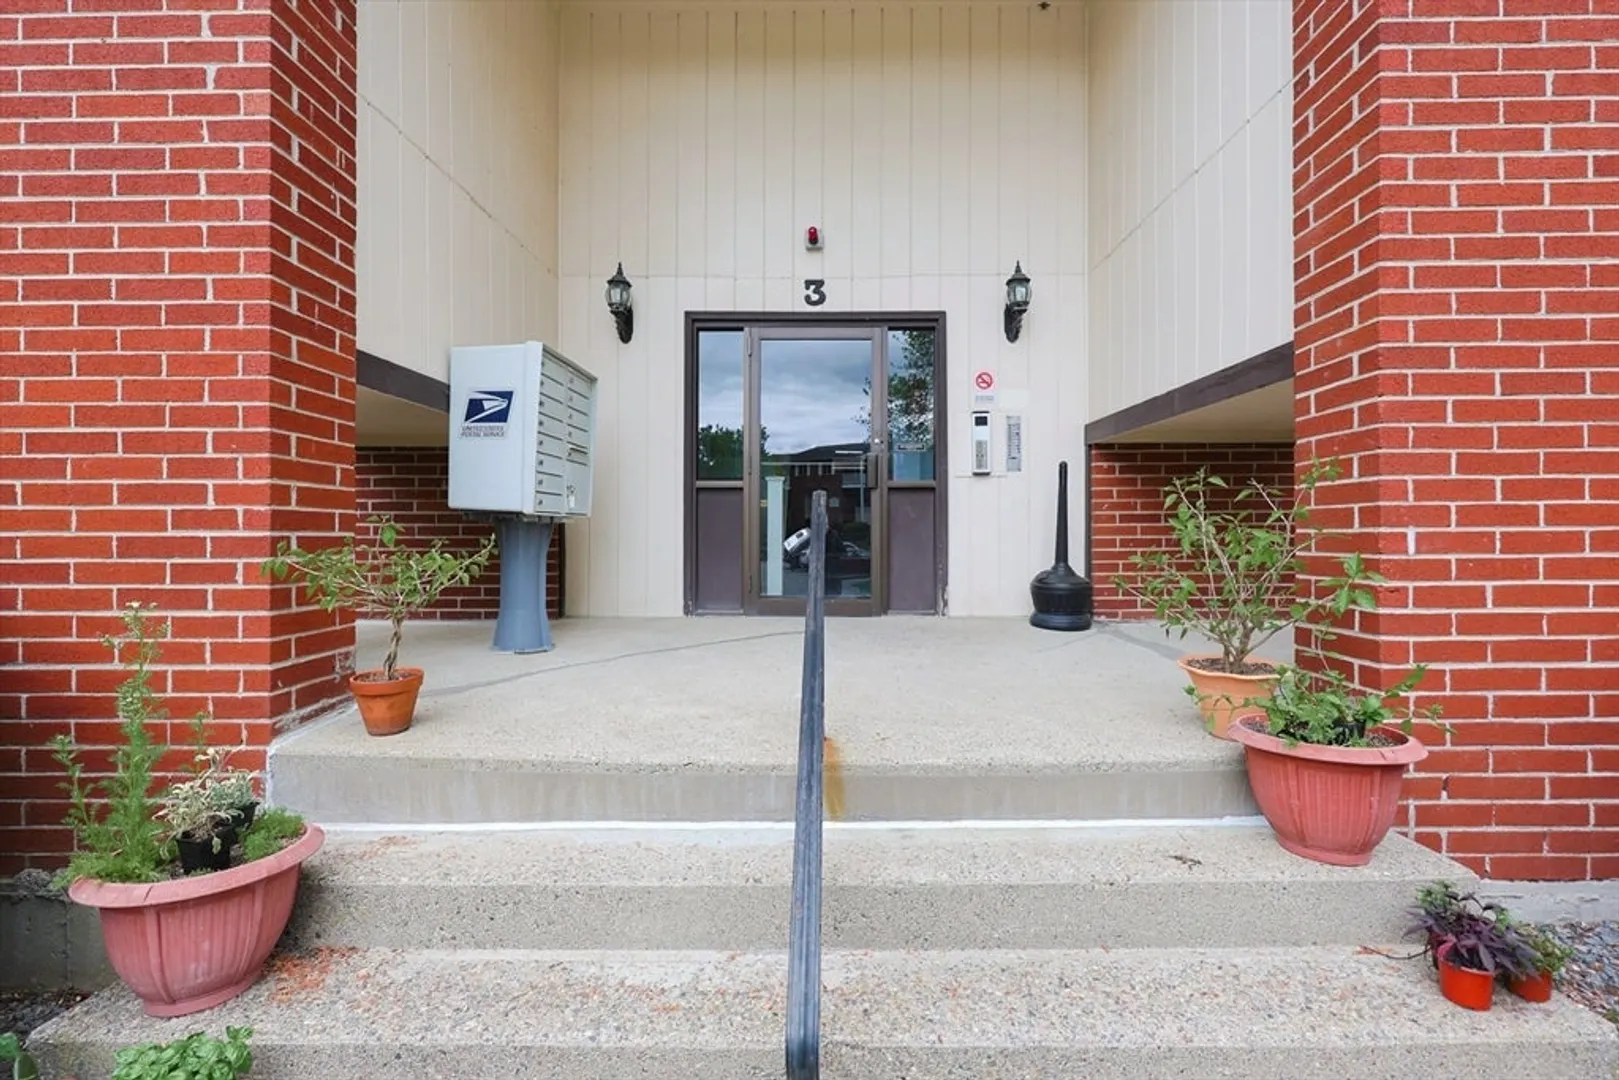
- Security Features: Intercom
-
Utilities
- Electric: 200+ Amp Service
- Water Source: Public
- Sewer: Public Sewer
-
Fees / Taxes
- Assessed Value: $235,300
- HOA Fee Includes: Water, Sewer, Insurance, Maintenance Structure, Road Maintenance, Maintenance Grounds, Snow Removal, Trash
- Taxes: $2,953
- HOA Fee Frequency: Monthly
- Tax Year: 2025
Similar Listings
Sold
24 Photos
Sold
42 Photos
Sold
23 Photos
Sold
38 Photos
Content © 2026 MLS Property Information Network, Inc. The information in this listing was gathered from third party resources including the seller and public records.
Listing information provided courtesy of Suburban Lifestyle Real Estate.
MLS Property Information Network, Inc. and its subscribers disclaim any and all representations or warranties as to the accuracy of this information.
