
Rented!
$2,200/mo
2
Beds
2/1
Baths
2,000
Living Area
-
Property Description
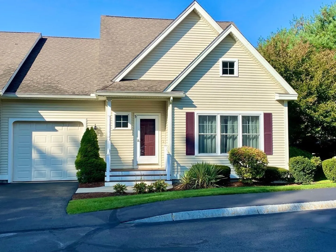
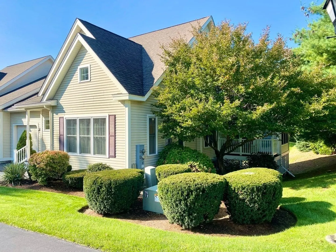
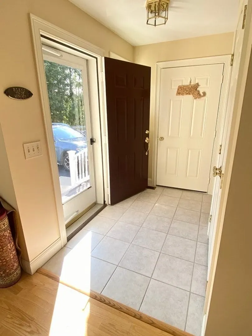
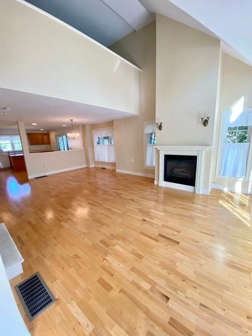
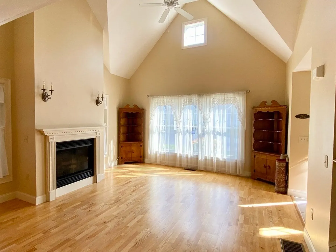
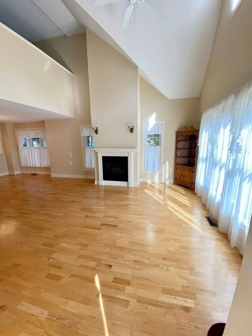
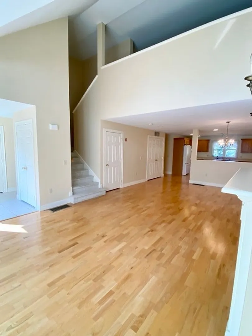
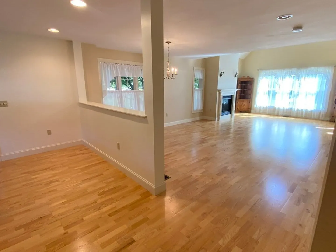
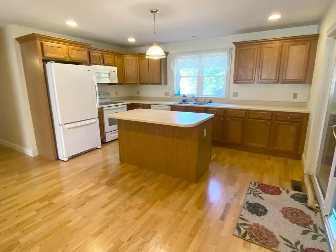
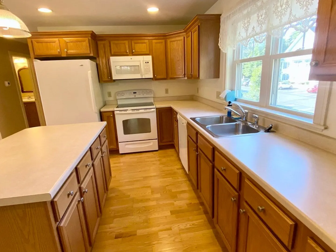
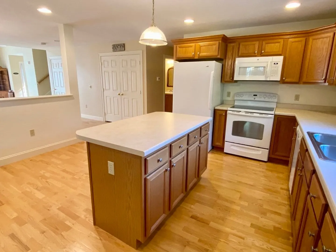
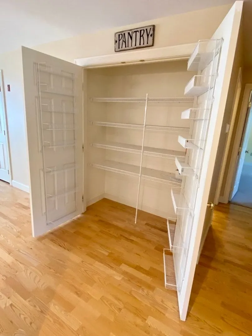
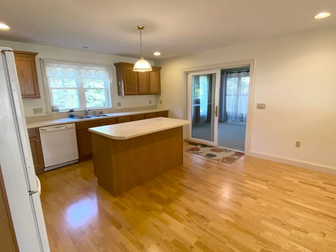
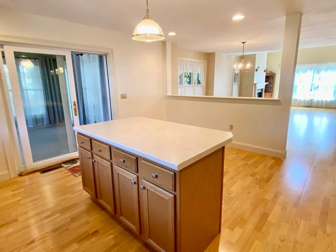
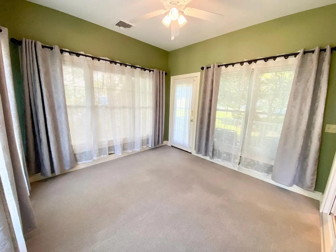
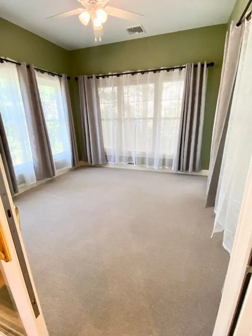
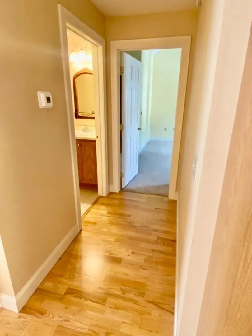
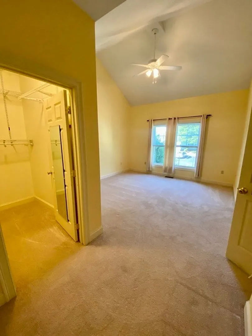
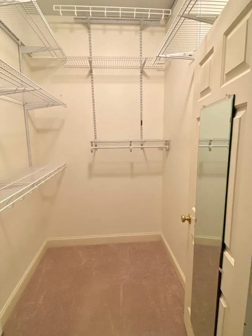
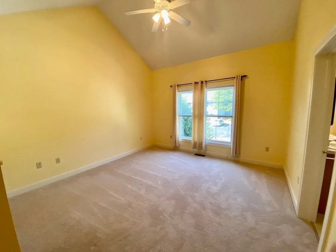
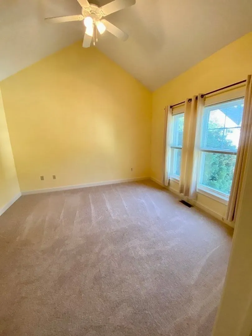
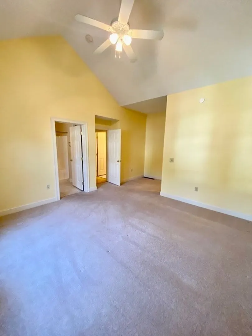
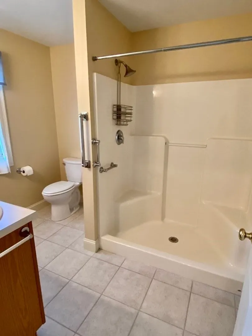
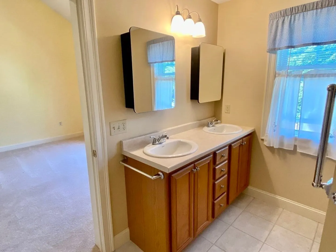
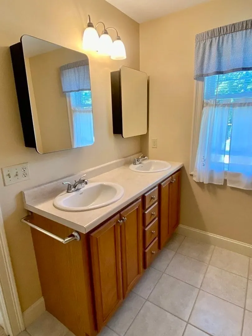
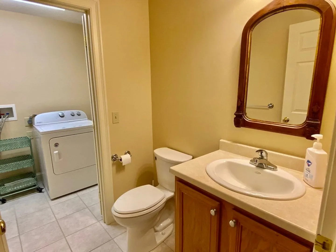
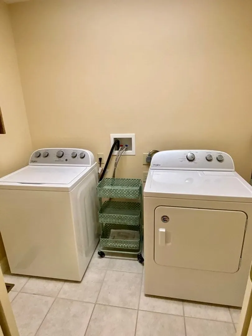
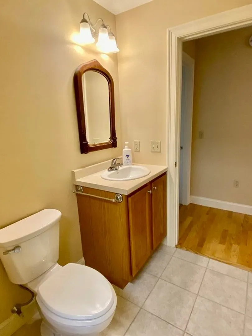
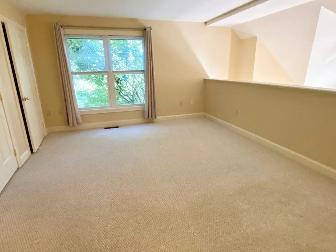
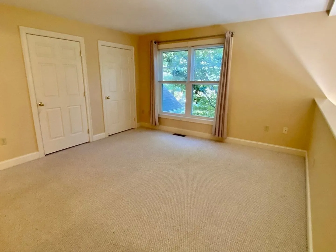
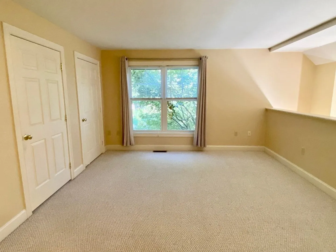
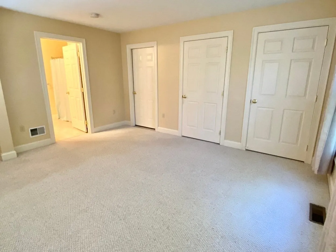
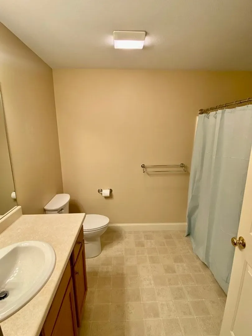
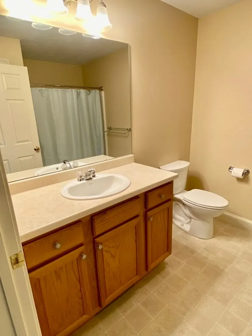
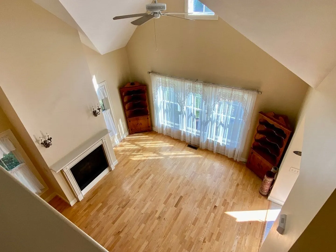
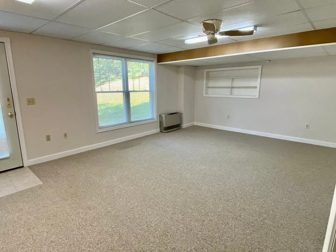
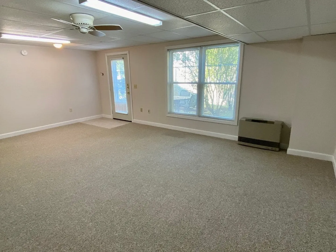
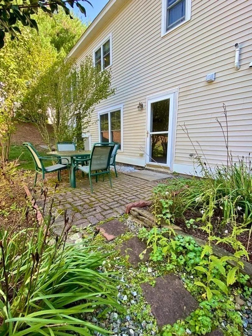
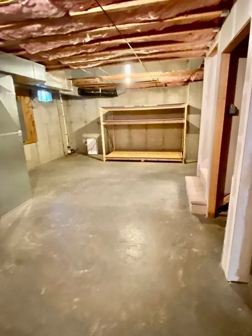
Fantastic condo rental in Crescent Gate located in the heart of beautiful Sturbridge! This location offers easy access to restaurants, shopping and main routes! Crescent Gate is a 55+ community. This gorgeous unit is absolutely immaculate and features an open floor plan with cathedral ceilings, cabinet packed kitchen with island, spectacular sunroom and gas fireplace. The main bedroom is on the first floor with cathedral ceilings, walk in closet and en suite bathroom. Additional half bath with laundry on the main level. The second floor loft/bedroom is massive and includes additional closet space and full bath. The basement has a lovely finished room with windows and exterior access to the private back patio. One car attached garage and additional guest parking available. Central air and gas heat/hot water. What a lovely place to call home! Good credit, sufficient & verifiable income and references required for consideration.
-
Highlights
- Area: Fiskdale
- Parking Spots: 2
- Property Type: Condominium
- Unit Number: 3
- Status: Closed
- Heating: Forced Air, Propane
- Property Class: Residential Lease
- Total Rooms: 6
- Year Built: 2005
-
Additional Details
- Appliances: Range, Dishwasher, Microwave, Refrigerator, Washer, Dryer
- Fireplaces: 1
- Interior Features: Ceiling Fan(s), Bonus Room, Sun Room
- Year Built Details: Actual
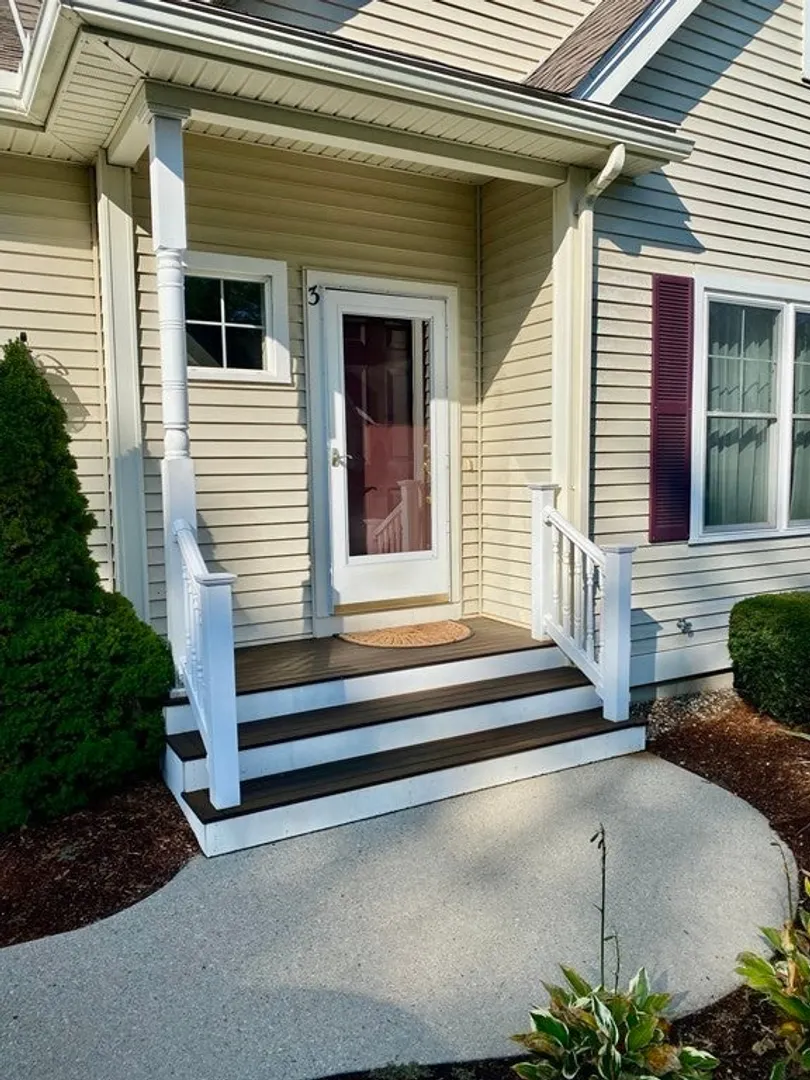
- Exterior Features: Porch, Deck, Patio, Rain Gutters, Professional Landscaping, Sprinkler System, Screens
- Flooring: Carpet, Flooring - Wall to Wall Carpet
- Pets Allowed: Yes
- Year Built Source: Public Records
-
Amenities
- Community Features: Shopping, Tennis Court(s), Park, Walk/Jog Trails, Golf, Medical Facility, Laundromat, Bike Path, Conservation Area, Highway Access, House of Worship, Private School, Public School
- Covered Parking Spaces: 1
-
Fees / Taxes
- Rental Fee Includes: Sewer, Trash Collection, Snow Removal, Gardener
Similar Listings
Sold
9 Photos
Sold
7 Photos
Sold
13 Photos
Content © 2026 MLS Property Information Network, Inc. The information in this listing was gathered from third party resources including the seller and public records.
Listing information provided courtesy of Hometown National Realty Inc..
MLS Property Information Network, Inc. and its subscribers disclaim any and all representations or warranties as to the accuracy of this information.
