
Sold!
$610,000
1
Bed
1
Bath
590
Living Area
-
Property Description
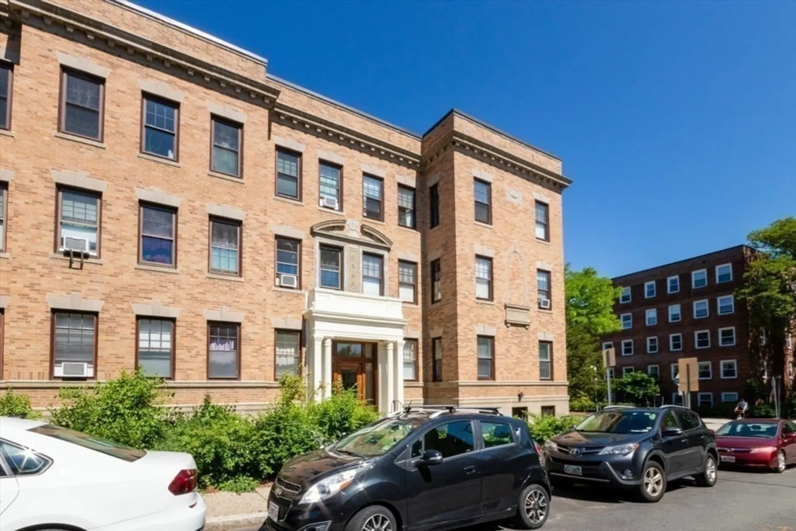
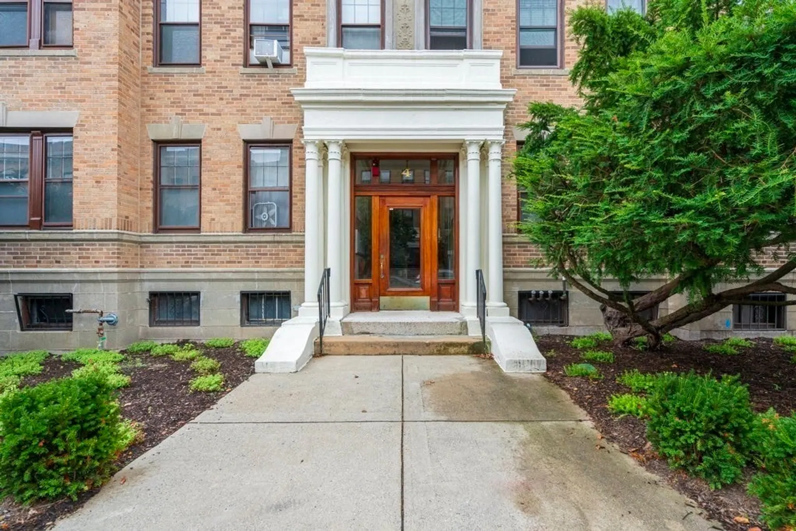
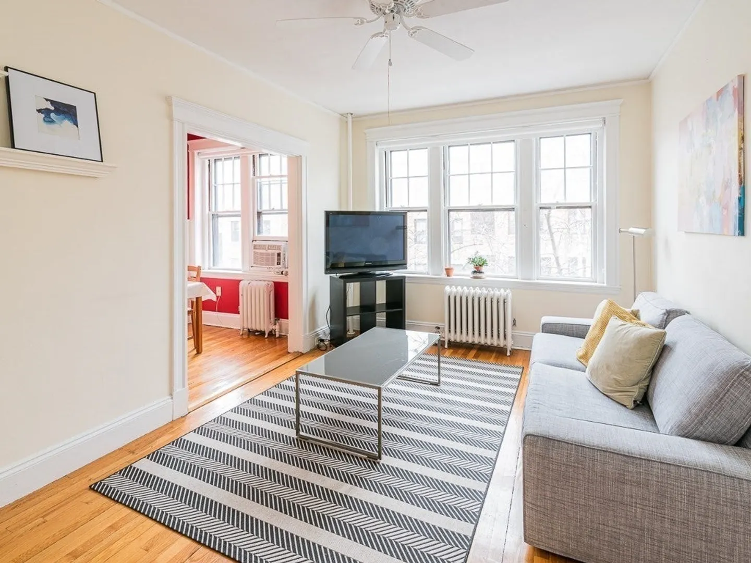
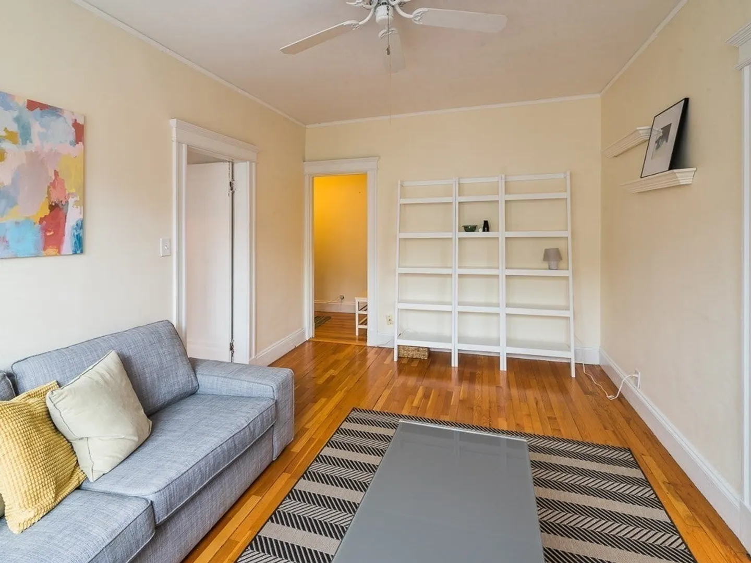
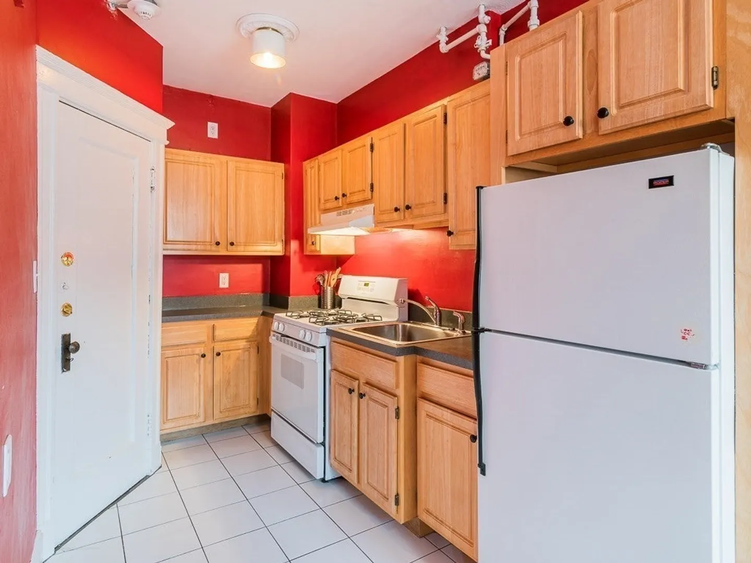
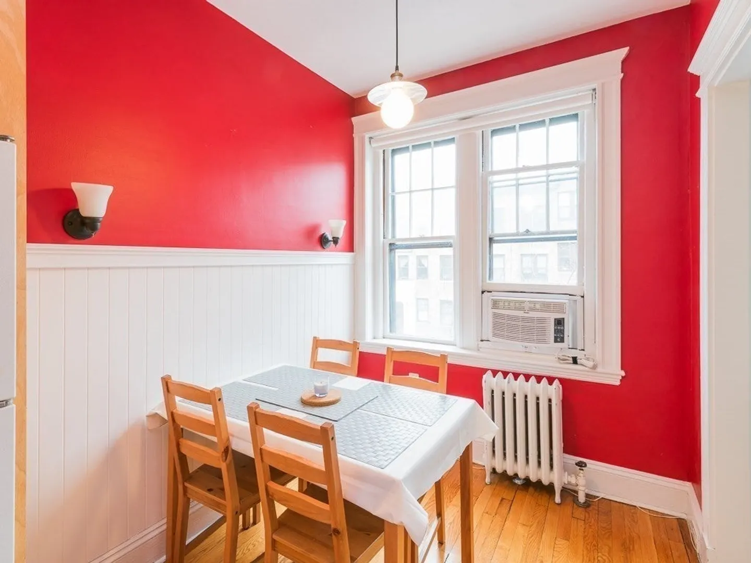
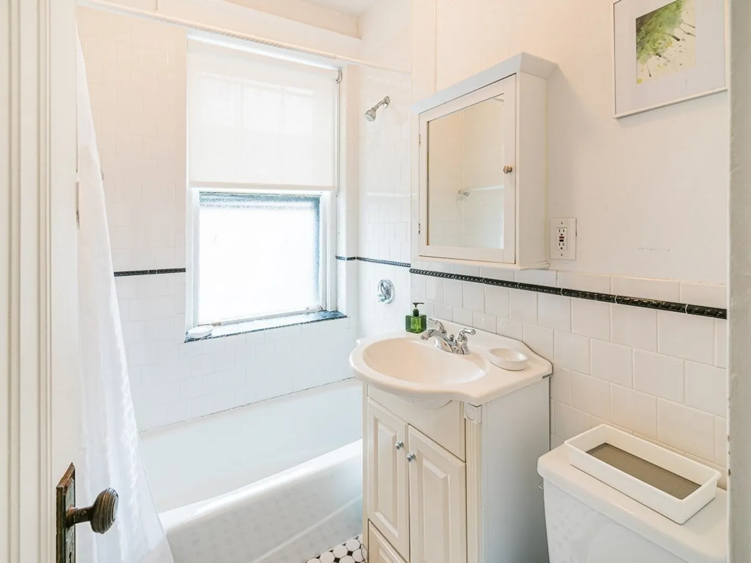
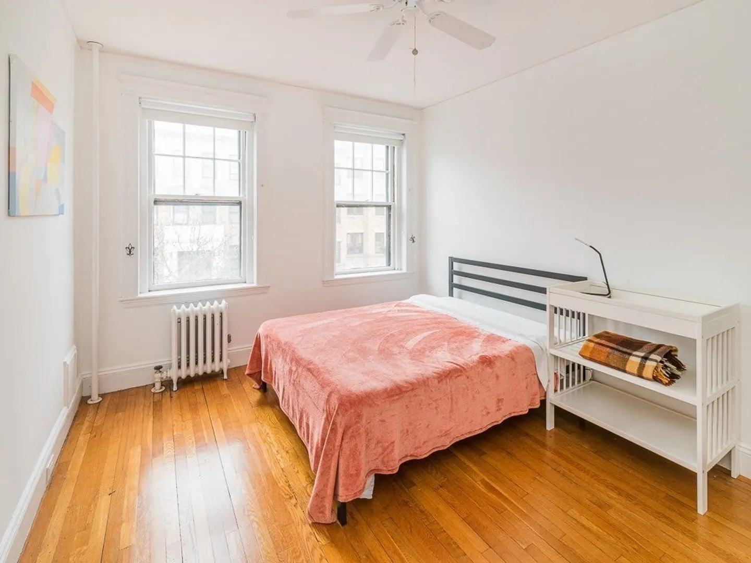
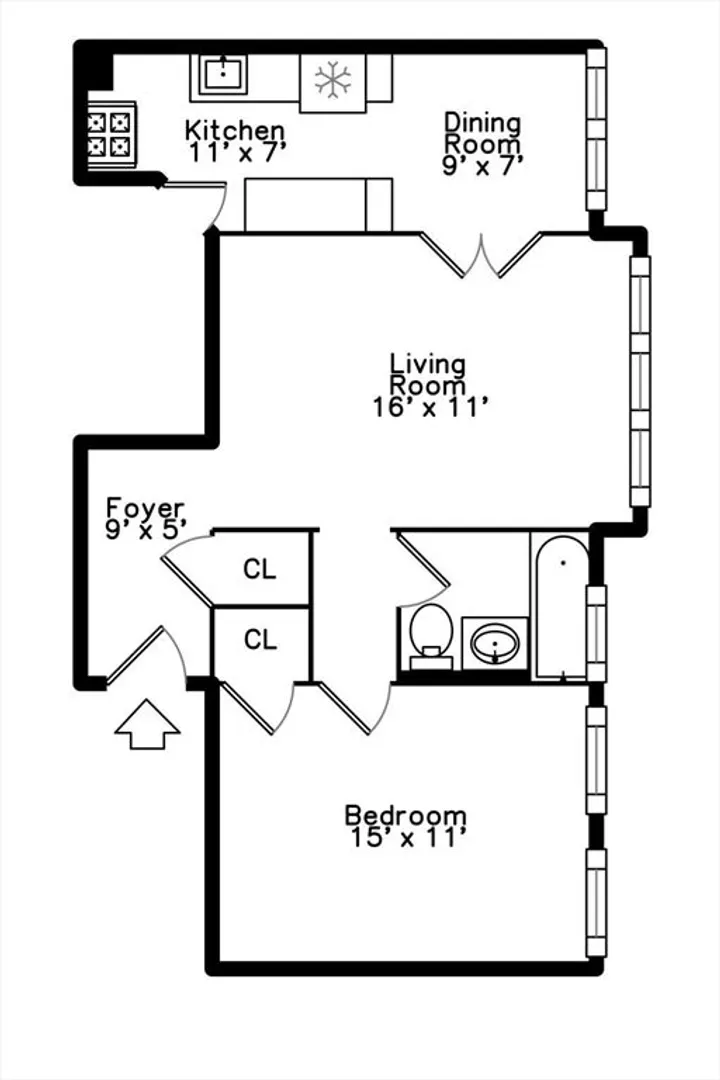
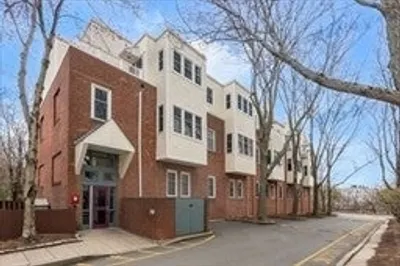
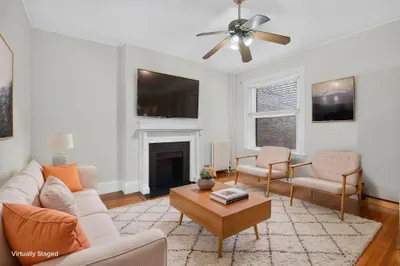
Mid-Cambridge Condominium located between Harvard and Central Square. Sun filled one-bedroom, one-bathroom flat in all-brick professionally-managed building. This unit features hardwood floors, lots of windows for ample natural light, good ceiling height and a small eat-in kitchen with gas cooking. White tiled bathroom with deep soaking tub and shower and new vanity/sink. Private extra storage and laundry in the basement. Heat and hot water included in monthly condo fee. A walk-score of 93, transit score of 84 and a bike score of 97 makes this an ideal location. Cozy non-drying steam heat included in condo fee. Showings start 11:00am - 1:00pm at first open house Saturday, December 28th.
-
Highlights
- Building Name: Crawford Court Condominium Trust
- Heating: Steam, Unit Control
- Parking Spots: 1
- Property Type: Condominium
- Total Rooms: 3
- Year Built: 1930
- Cooling: Window Unit(s), Unit Control
- HOA Fee: $422
- Property Class: Residential
- Stories: 1
- Unit Number: 5
- Status: Closed
-
Additional Details
- Appliances: Range, Disposal, Refrigerator, Range Hood
- Construction: Frame, Brick, Stone
- Flooring: Tile, Hardwood
- Pets Allowed: Yes w/ Restrictions
- SqFt Source: Public Record
- Year Built Details: Approximate
- Zoning: C1
- Basement: Y
- Exterior Features: Professional Landscaping
- Interior Features: Internet Available - Unknown
- Roof: Rubber
- Total Number of Units: 75
- Year Built Source: Public Records
-
Amenities
- Community Features: Public Transportation, Shopping, Bike Path, Private School, Public School, T-Station, University
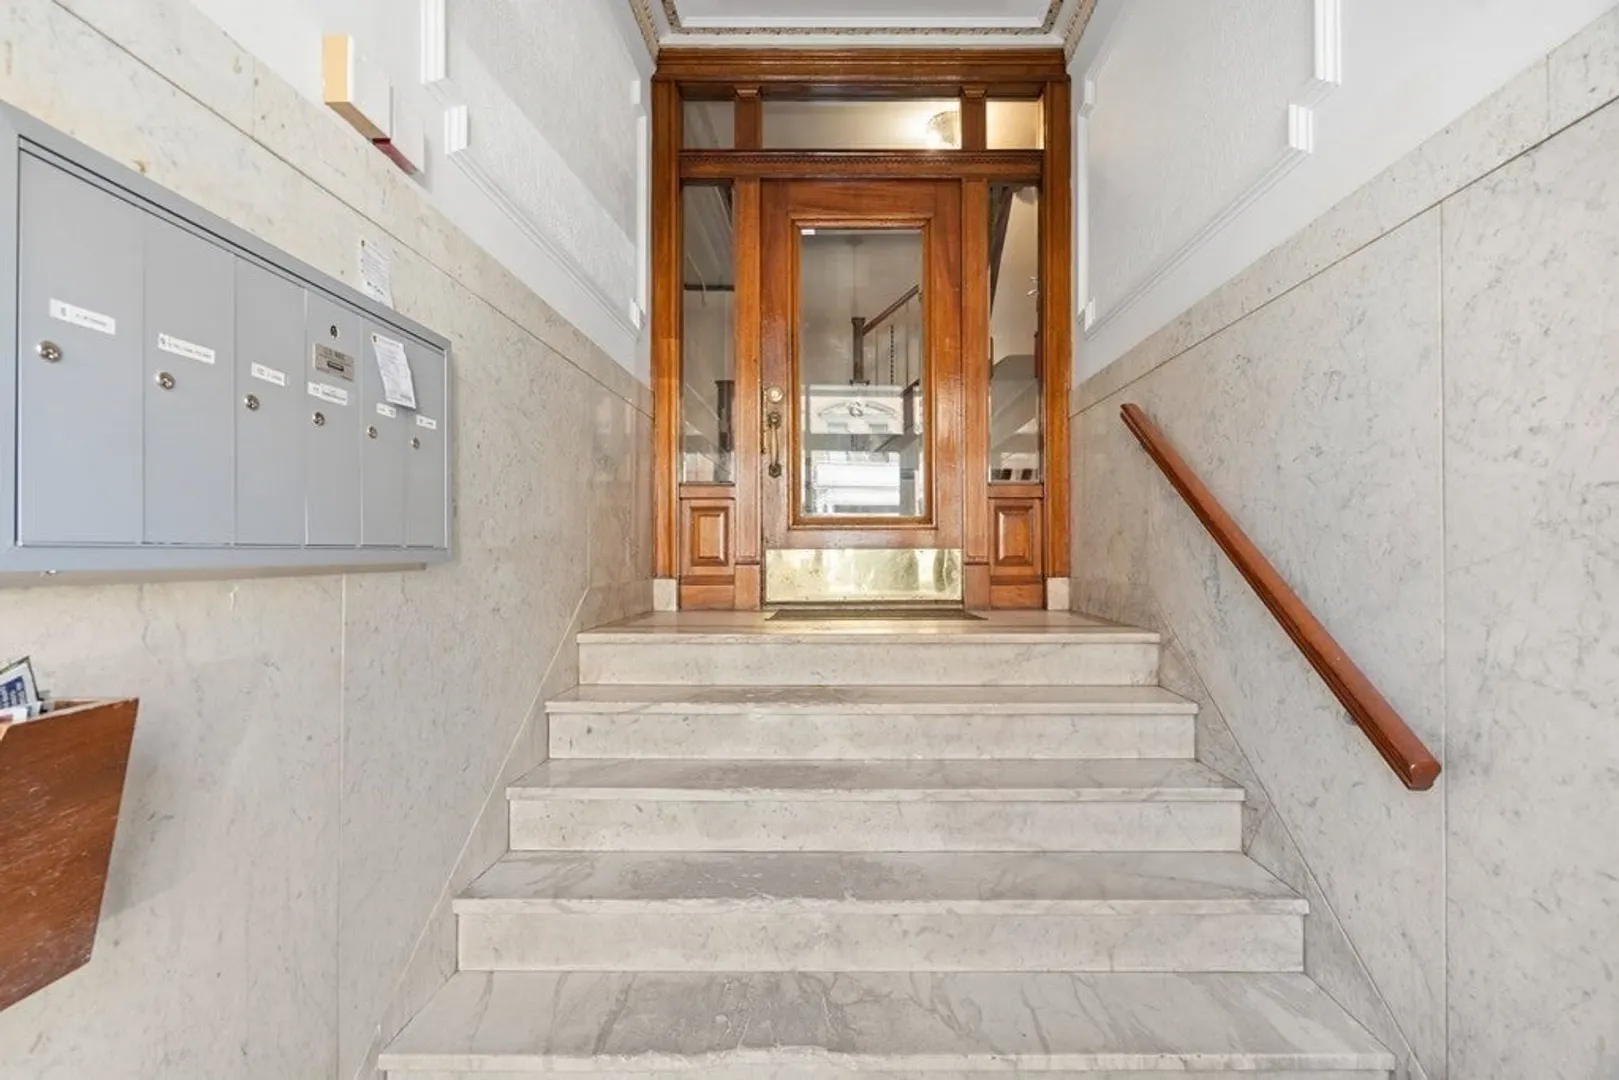
- Security Features: Intercom
- Parking Features: On Street
-
Utilities
- Electric: Circuit Breakers
- Water Source: Public
- Sewer: Public Sewer
-
Fees / Taxes
- Assessed Value: $572,400
- HOA Fee Includes: Heat, Water, Sewer, Insurance, Maintenance Structure, Maintenance Grounds, Snow Removal, Trash
- Taxes: $3,389
- HOA Fee Frequency: Monthly
- Tax Year: 2024
Similar Listings
Sold
11 Photos
Sold
18 Photos
Sold
4 Photos
Sold
12 Photos
Content © 2026 MLS Property Information Network, Inc. The information in this listing was gathered from third party resources including the seller and public records.
Listing information provided courtesy of Ambiance LLC.
MLS Property Information Network, Inc. and its subscribers disclaim any and all representations or warranties as to the accuracy of this information.
