
Sold!
$570,000
3
Beds
1/1
Bath
2,014
Living Area
-
Property Description
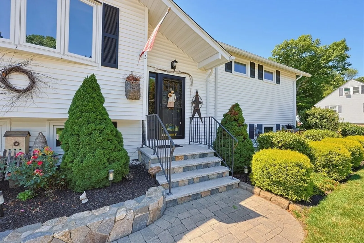
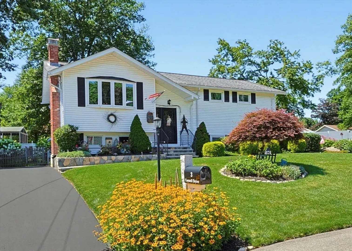
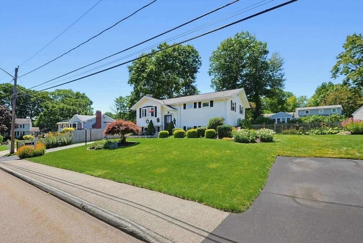
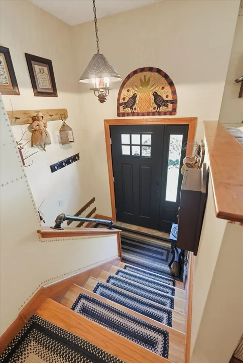
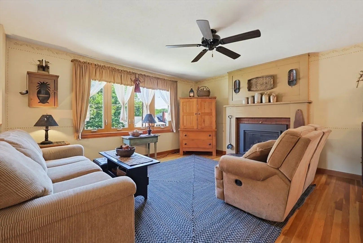
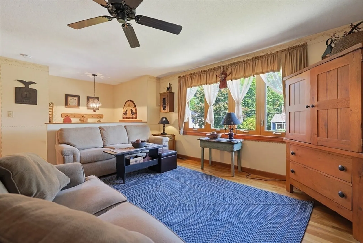
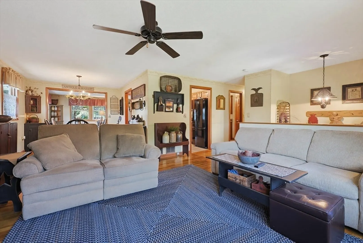
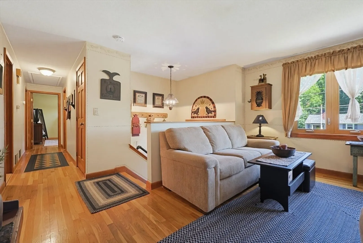
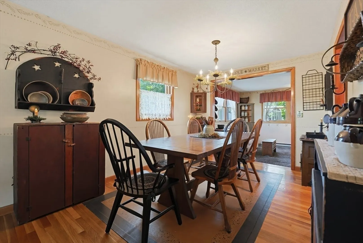
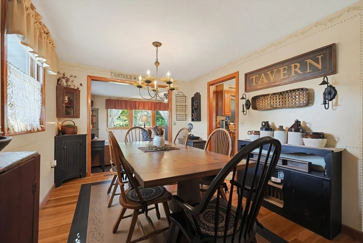
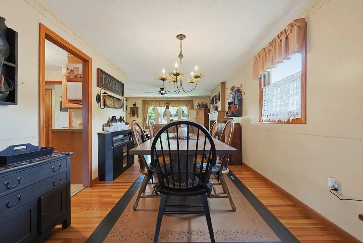
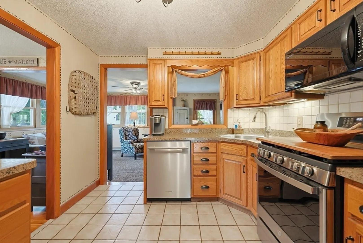
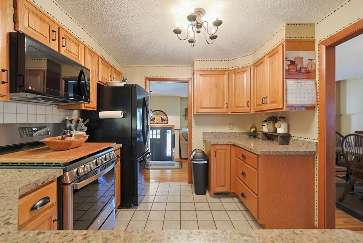
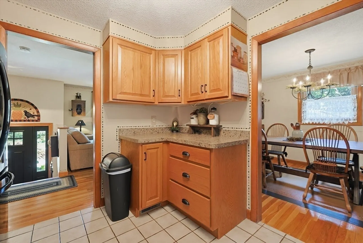
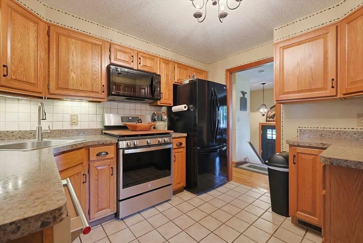
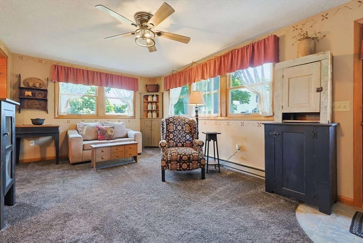
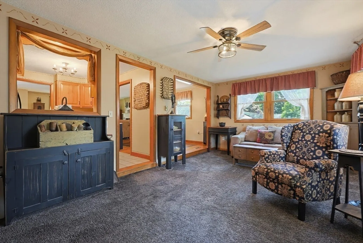
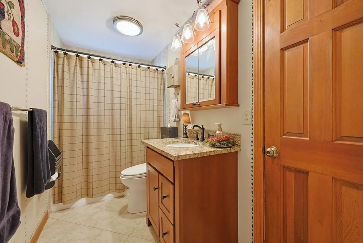
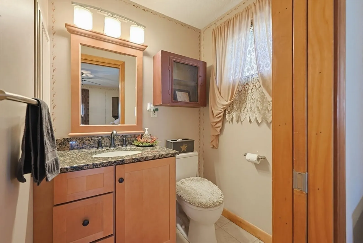
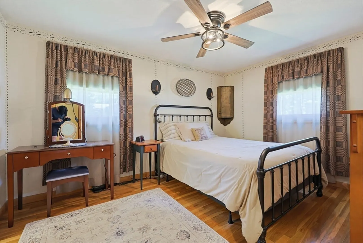
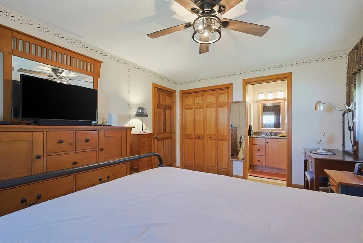
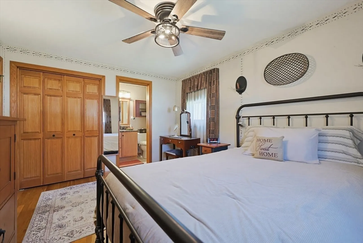
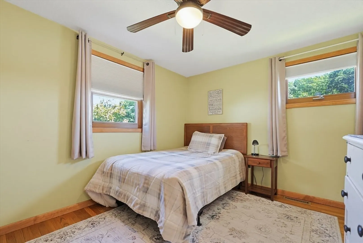
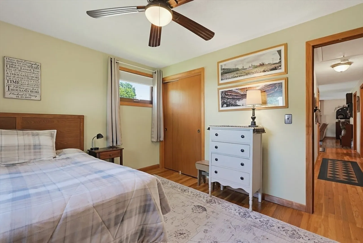
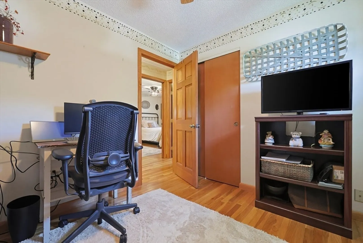
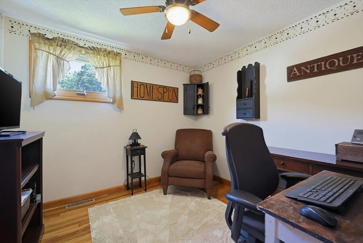
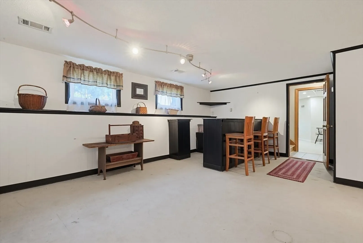
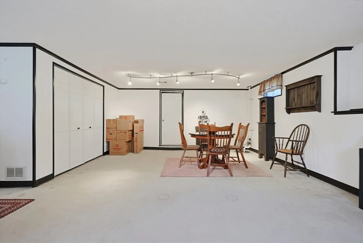
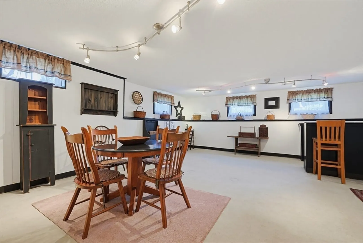
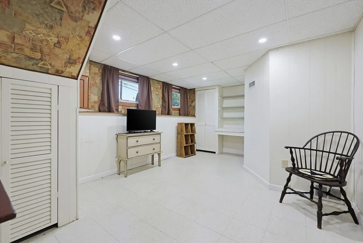
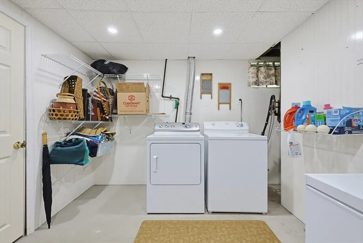
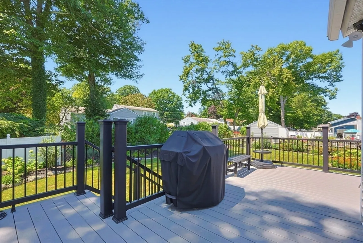
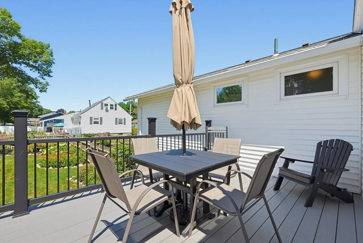
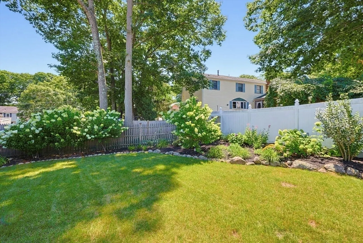
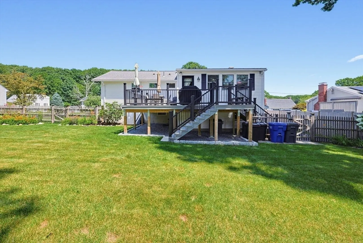
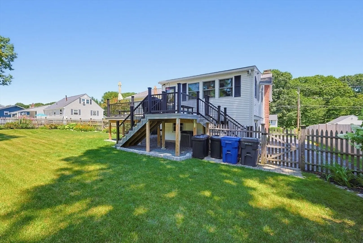
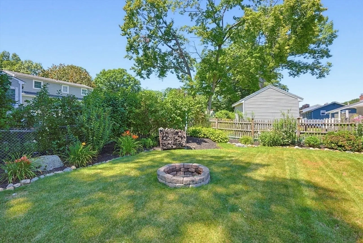
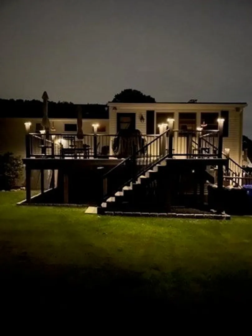
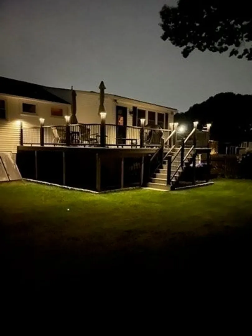
Welcome Home to this beautiful split entry located in the sought-after "College Streets" neighborhood. This meticulously maintained 3 BR, 2 BA house has central a/c and a cozy, country vibe that combines character with timeless updates. Follow the stone/paved walkway leading up to the main entrance and step into a sunlit foyer as you head up to the first floor, where you will find beautiful hardwood floors throughout, a large living room with a gas fireplace & custom mantlepiece, and formal dining room that adjoins a well-appointed kitchen with newer appliances. The main level has a full tiled bath and down the hall the main bedroom features its own en-suite w/half bath, and two additional bedrooms. Off the dining room, step down to a large family room that opens up to a new (2025) Trex deck with solar caps and a fenced-in yard that could be featured in Better Homes & Garden, complete with blooming perennials, a firepit, and custom stonework. The lower-level finished basement features a bonus room w/bar, cedar closet, and plenty of additional space to entertain, along with another room that can be used for storage or office, and a separate laundry room. Bonus room outside has separate entrance, workbench and is large enough for storing all your yard tools. Two paved driveways provide plenty of parking. Showings begin immediately.
-
Highlights
- Cooling: Central Air
- Parking Spots: 5
- Property Type: Single Family Residence
- Total Rooms: 7
- Status: Closed
- Heating: Central, Forced Air, Electric Baseboard, Natural Gas
- Property Class: Residential
- Style: Split Entry
- Year Built: 1966
-
Additional Details
- Appliances: Gas Water Heater, Water Heater, Range, Dishwasher, Microwave, Refrigerator, Freezer, Washer, Dryer
- Construction: Block
- Exterior Features: Deck, Deck - Composite, Rain Gutters, Storage, Professional Landscaping, Fenced Yard, Garden, Stone Wall
- Flooring: Tile, Carpet, Concrete, Hardwood, Flooring - Vinyl
- Interior Features: Cedar Closet(s), Countertops - Stone/Granite/Solid, Wet bar, Lighting - Overhead, Decorative Molding, Closet, Storage, Play Room, Bonus Room, Walk-up Attic, Internet Available - Unknown
- Road Frontage Type: Public
- SqFt Source: Measured
- Year Built Source: Public Records
- Basement: Full, Finished, Partially Finished, Interior Entry, Bulkhead, Sump Pump, Concrete
- Exclusions: Sellers' Personal Belongings; Freezer In Basement Negotiable.
- Fireplaces: 1
- Foundation: Concrete Perimeter
- Lot Features: Gentle Sloping, Level, Other
- Roof: Shingle
- Year Built Details: Actual
- Zoning: Rb
-
Amenities
- Community Features: Public Transportation, Shopping, Park, Walk/Jog Trails, Golf, Medical Facility, Laundromat, Bike Path, Highway Access, House of Worship, Public School
- Parking Features: Paved Drive, Tandem, Driveway, Paved
-
Utilities
- Electric: 100 Amp Service
- Water Source: Public
- Sewer: Public Sewer
-
Fees / Taxes
- Assessed Value: $475,300
- Taxes: $6,084
- Tax Year: 2025
Similar Listings
Sold
NEW CONSTRUCTION

13 Photos
Sold
37 Photos
Sold
42 Photos
Sold
39 Photos
Content © 2026 MLS Property Information Network, Inc. The information in this listing was gathered from third party resources including the seller and public records.
Listing information provided courtesy of Keller Williams Boston MetroWest.
MLS Property Information Network, Inc. and its subscribers disclaim any and all representations or warranties as to the accuracy of this information.
