
Sold!
$280,000
1
Bed
1
Bath
719
Living Area
-
Property Description
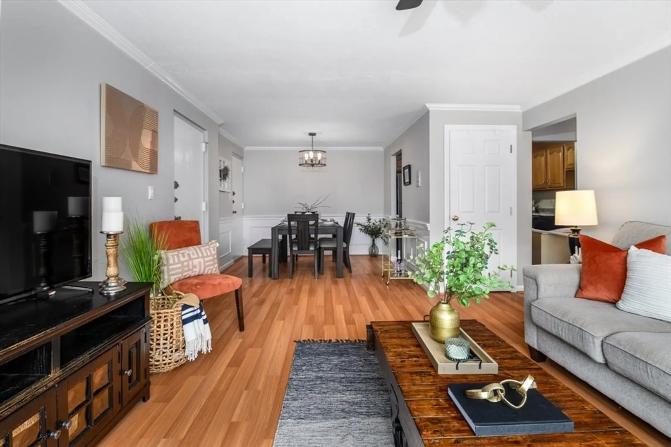
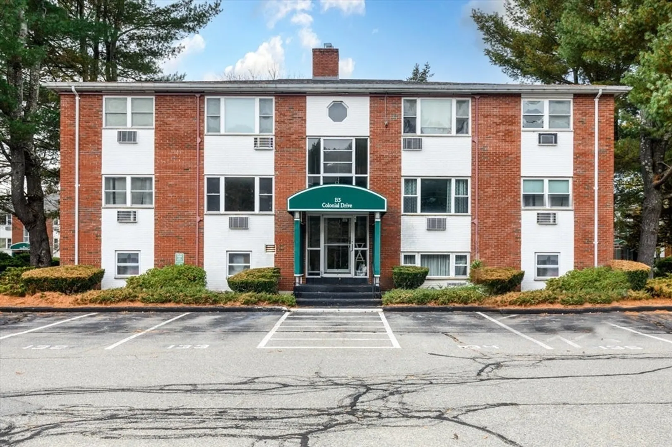
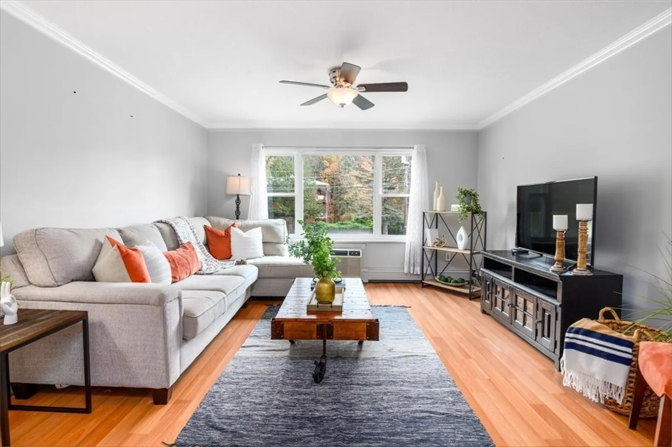
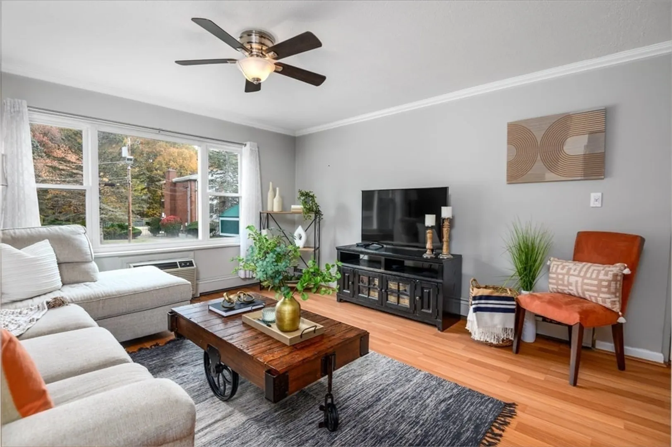
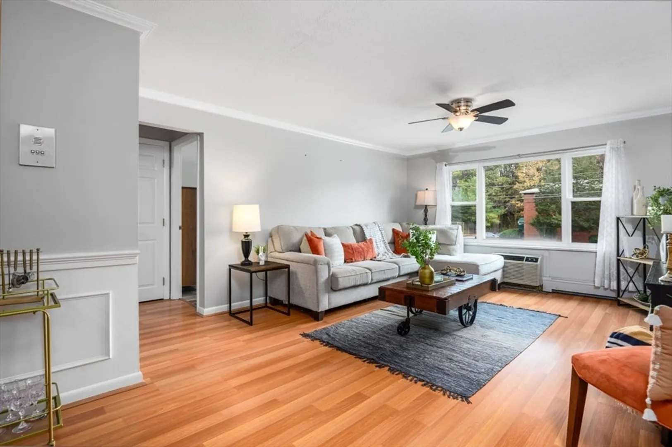
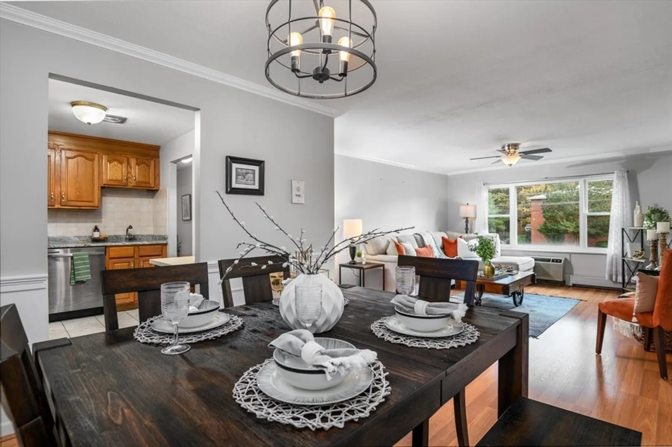
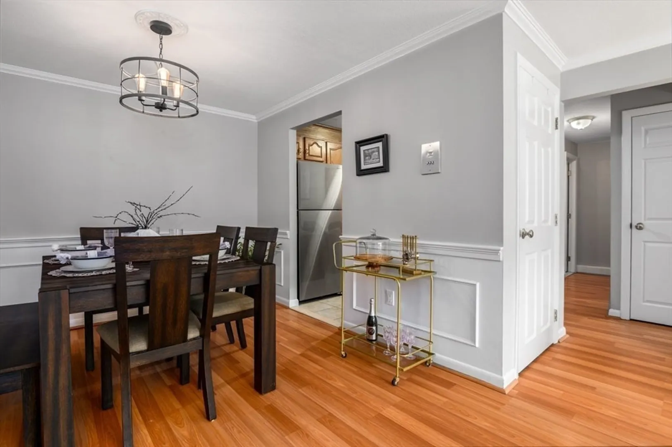
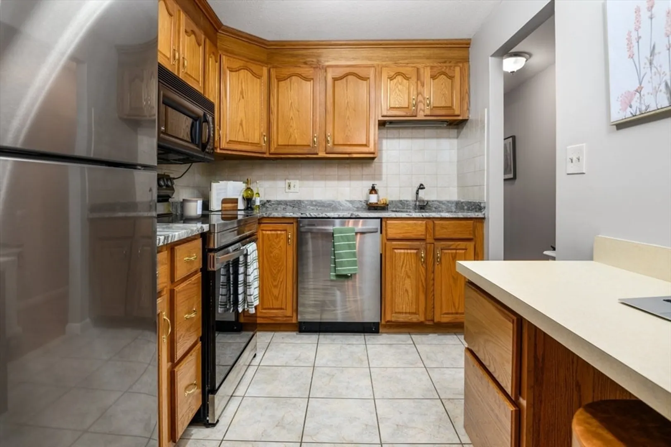
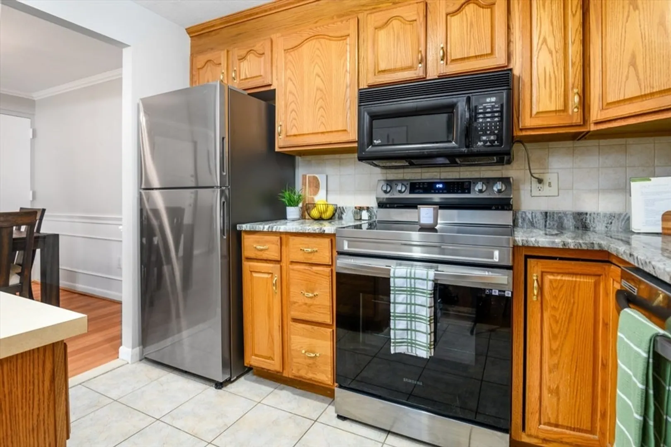
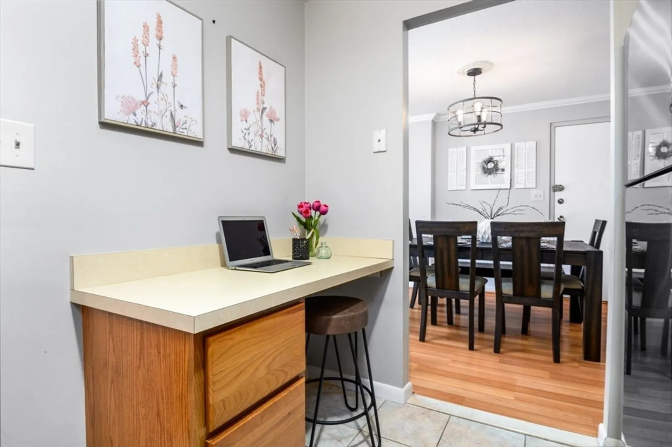
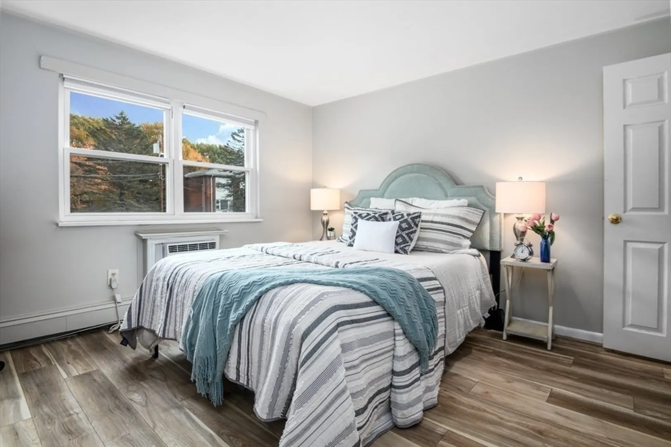
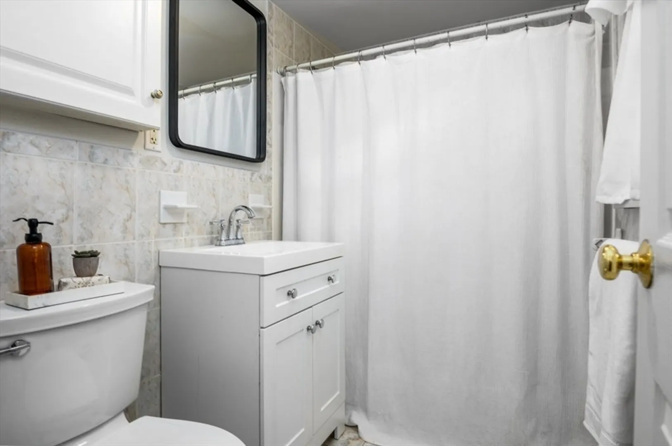
This pet-friendly complex has a long list of amenities including a pool, tennis courts, additional storage, and a dog park. With the HOA fee covering heat, hot water, snow removal, and exterior maintenance, you can keep your utilities low and enjoy more time doing the things you love. The condo itself has been recently upgraded with new paint, stainless steel appliances, granite countertops, new light fixtures, new flooring, and an updated bathroom. The layout is spacious and inviting, with plenty of room to entertain or relax. This unit has one assigned parking space and plenty of additional visitor parking as well as an additional storage bin in the basement. Located close to major highways and a stone's throw from vibrant downtown Andover, this picture-perfect unit has it all.
-
Highlights
- Building Name: Colonial Drive Condominiums
- Heating: Baseboard, Natural Gas
- Parking Spots: 1
- Property Type: Condominium
- Total Rooms: 3
- Year Built: 1969
- Cooling: Wall Unit(s)
- HOA Fee: $578
- Property Class: Residential
- Stories: 3
- Unit Number: B5
- Status: Closed
-
Additional Details
- Appliances: Range, Dishwasher, Microwave, Refrigerator, Freezer
- Flooring: Vinyl
- SqFt Source: Public Record
- Year Built Details: Actual
- Zoning: Apt
- Basement: N
- Pets Allowed: Yes
- Total Number of Units: 220
- Year Built Source: Public Records
-
Amenities
- Community Features: Shopping, Pool, Tennis Court(s), Park, Walk/Jog Trails, Golf, Conservation Area, Highway Access, House of Worship, Public School
- Pool Features: Association, In Ground
-
Utilities
- Sewer: Other
- Water Source: Public
-
Fees / Taxes
- Assessed Value: $200,000
- HOA Fee Includes: Heat, Water, Sewer, Insurance, Maintenance Structure, Road Maintenance, Maintenance Grounds, Snow Removal, Trash, Reserve Funds
- Taxes: $2,732
- HOA Fee Frequency: Monthly
- Tax Year: 2023
Similar Listings
Sold
30 Photos
Sold
32 Photos
Sold
28 Photos
Sold
20 Photos
Content © 2026 MLS Property Information Network, Inc. The information in this listing was gathered from third party resources including the seller and public records.
Listing information provided courtesy of Dell Realty Inc..
MLS Property Information Network, Inc. and its subscribers disclaim any and all representations or warranties as to the accuracy of this information.
