
Sold!
$1,180,000
3
Beds
3/1
Baths
2,310
Living Area
-
Property Description
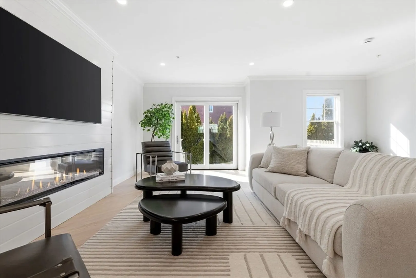
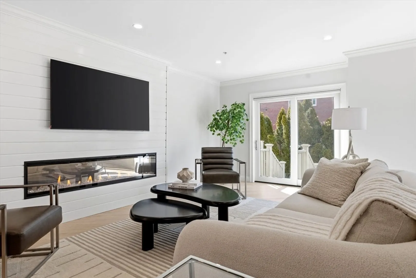
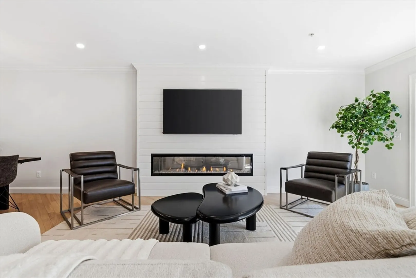
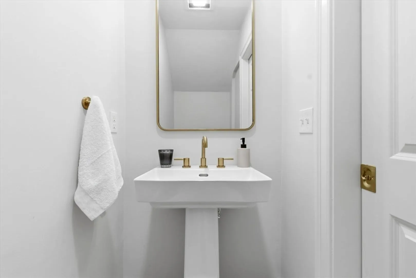
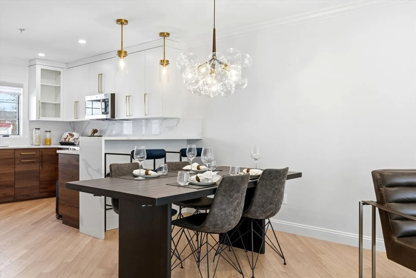
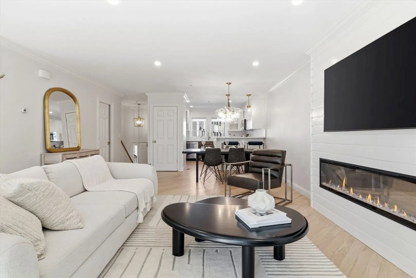
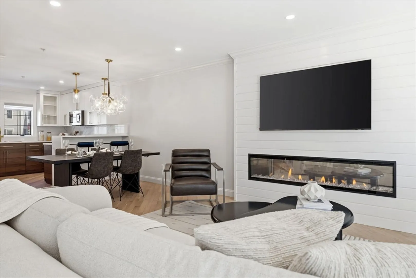
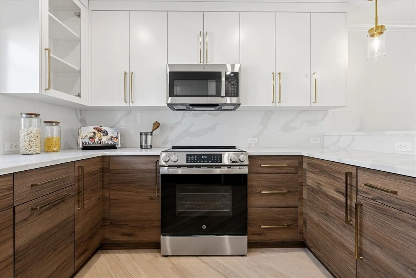
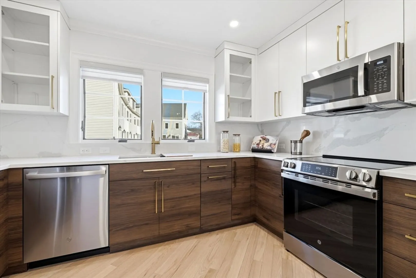
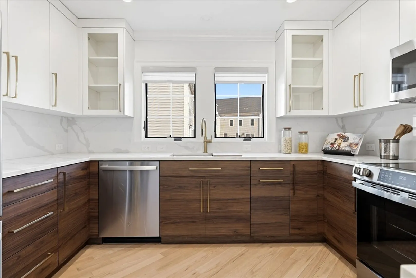
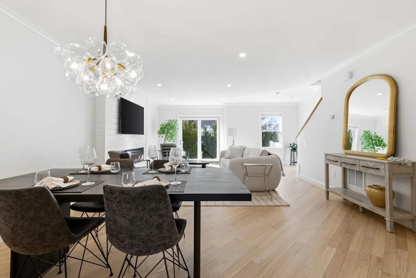
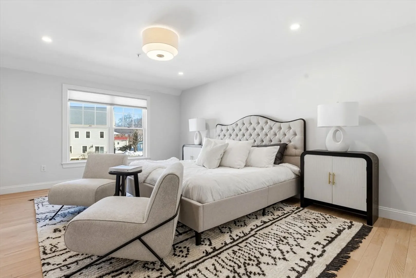
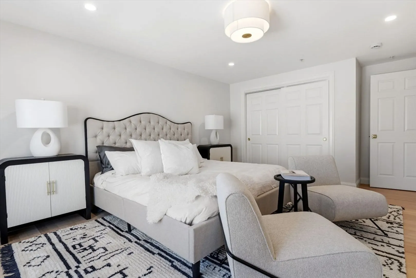
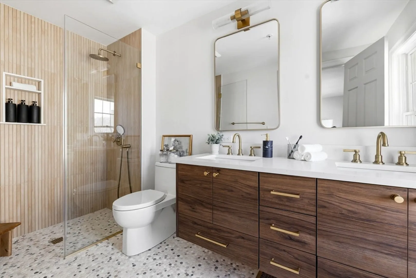
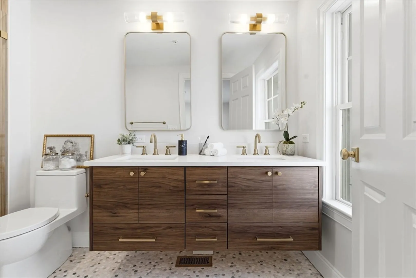
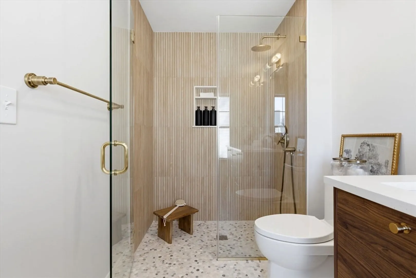
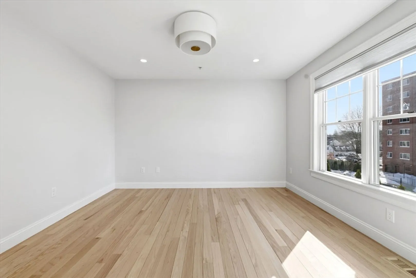
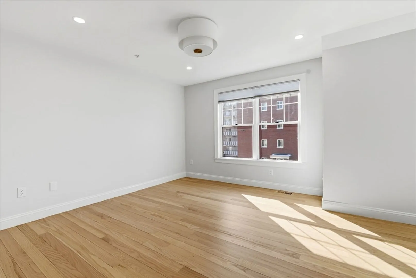
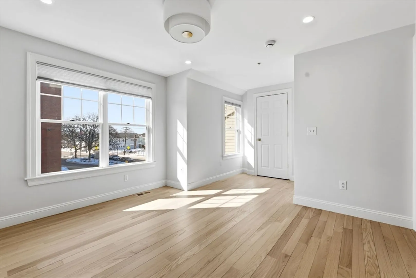
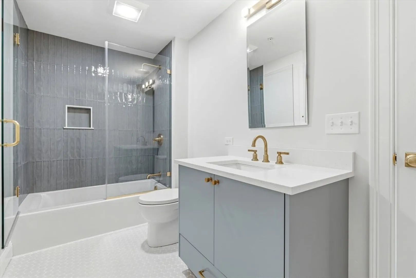
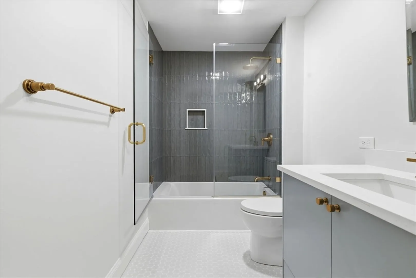
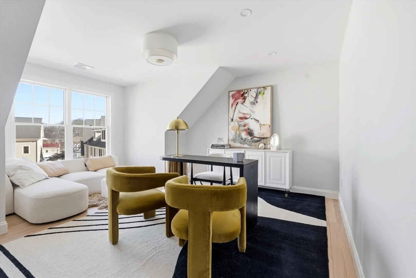
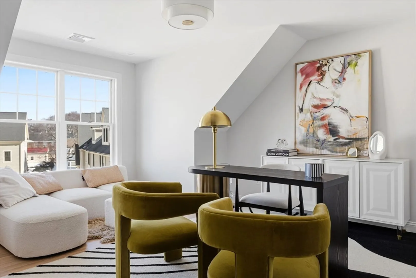
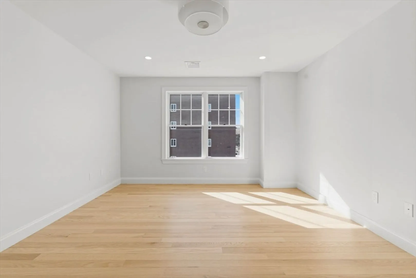
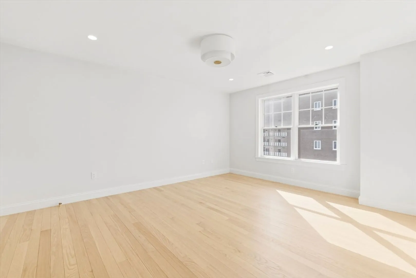
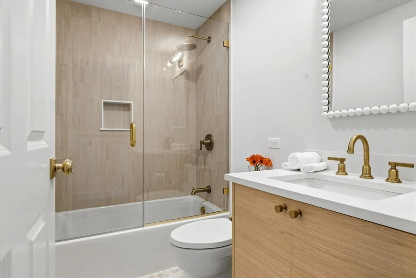
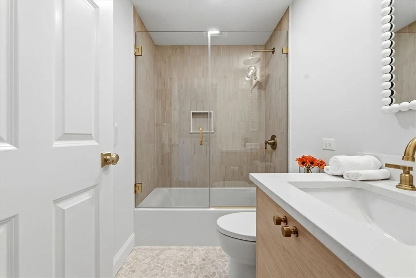
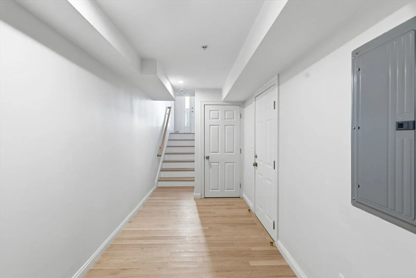
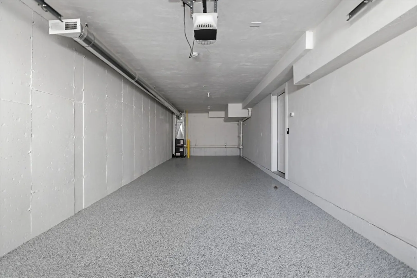
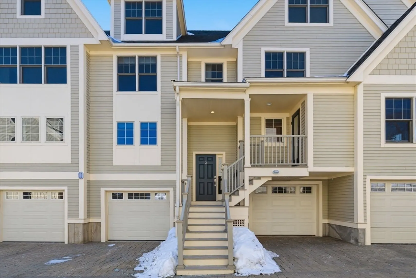
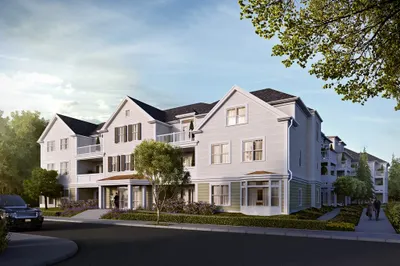
Introducing 3 Chatham Way at Nally Estates—featuring a newly renovated custom-designed interior by Barqawi Design. Every detail has been thoughtfully curated, from the brand-new kitchen & bathroom cabinetry by European Designs, to the premium plumbing fixtures and designer tiles. The main level features an open floor plan connecting the kitchen, dining & living areas. A sliding glass door provides direct access to your outdoor patio. The eat-in kitchen, complete with bar seating & GE stainless-steel appliances, balances sophistication with everyday functionality. A half bathroom completes this main level. Upstairs, in-unit laundry. Two spacious bedrooms each feature en-suite bathrooms. The top floor includes a third bedroom and a separate Den—ideal for a home office. Enjoy the convenience of 3 parking spaces with direct access from inside your home to the heated, attached garage finished w/epoxy floor.
-
Highlights
- Building Name: Nally Estates
- Heating: Central
- Parking Spots: 3
- Property Type: Condominium
- Total Rooms: 9
- Year Built: 2012
- Cooling: Central Air
- HOA Fee: $537
- Property Class: Residential
- Stories: 4
- Unit Number: 3
- Status: Closed
-
Additional Details
- Appliances: Range, Dishwasher, Microwave, Refrigerator, Washer, Dryer
- Construction: Frame
- Fireplaces: 1
- SqFt Source: Unit Floor Plan
- Year Built Details: Approximate
- Year Converted: 2025
- Basement: N
- Exterior Features: Patio
- Roof: Shingle
- Total Number of Units: 18
- Year Built Source: Public Records
-
Amenities
- Community Features: Public Transportation, Shopping, Highway Access, Public School
- Parking Features: Attached, Off Street, Tandem
- Covered Parking Spaces: 2
-
Utilities
- Sewer: Public Sewer
- Water Source: Public
-
Fees / Taxes
- HOA Fee Includes: Insurance, Maintenance Structure, Maintenance Grounds, Snow Removal, Trash, Reserve Funds
- Tax Year: 2025
Similar Listings
Sold
42 Photos
Sold
34 Photos
Sold
6 Photos
Sold

36 Photos
Content © 2026 MLS Property Information Network, Inc. The information in this listing was gathered from third party resources including the seller and public records.
Listing information provided courtesy of Hooli Homes Boston.
MLS Property Information Network, Inc. and its subscribers disclaim any and all representations or warranties as to the accuracy of this information.
