
Sold!
$279,000
2
Beds
1
Bath
895
Living Area
-
Property Description
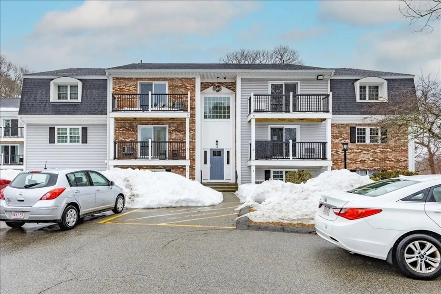
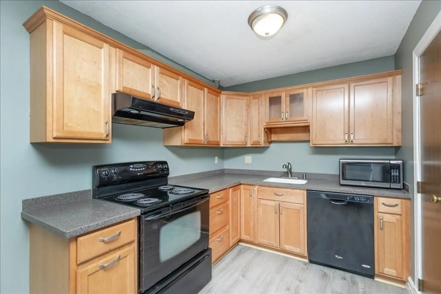
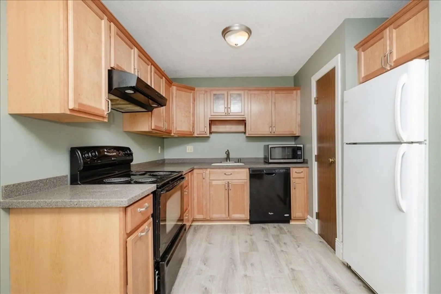
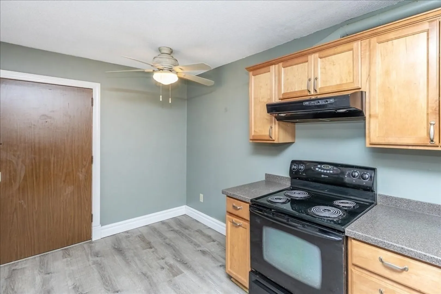
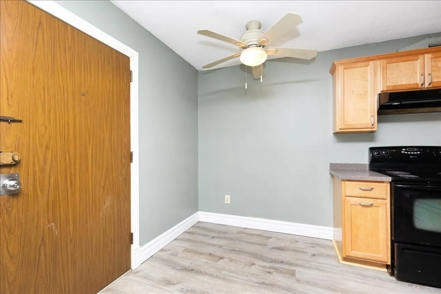
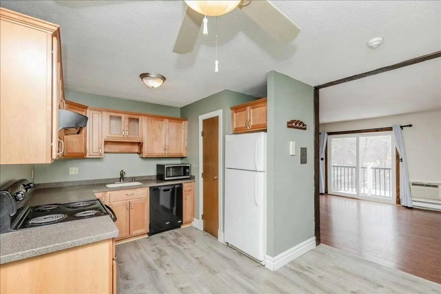
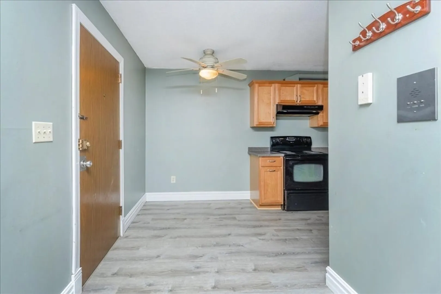
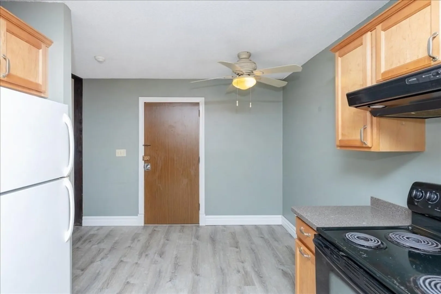
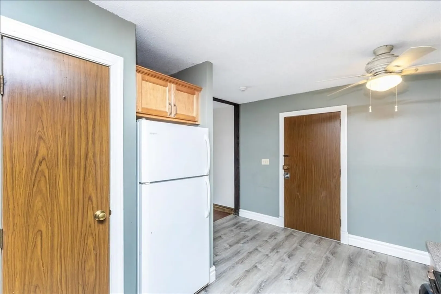
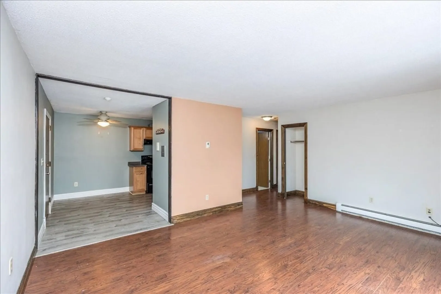
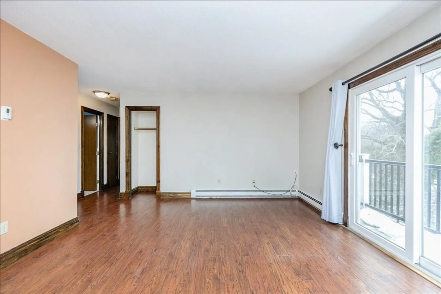
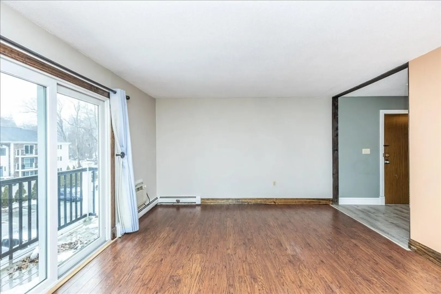
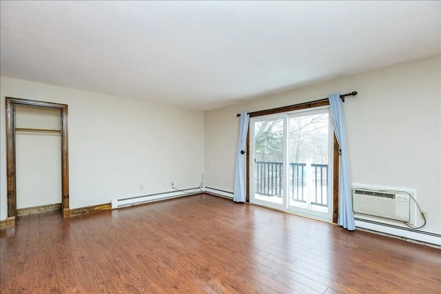
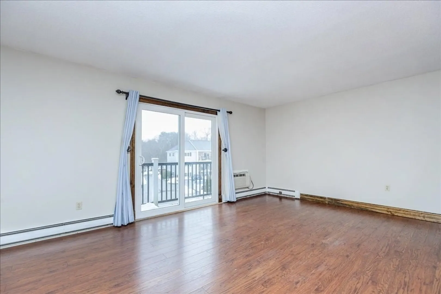
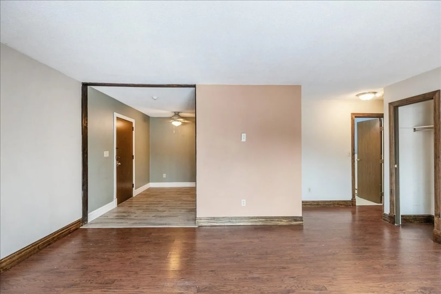
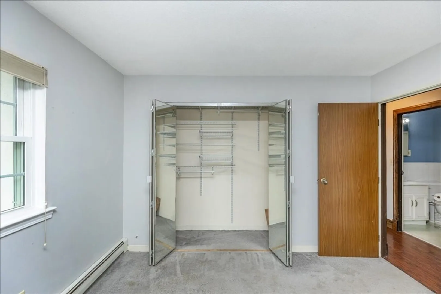
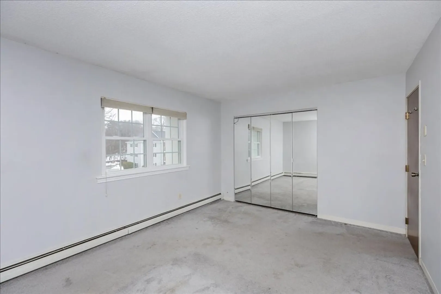
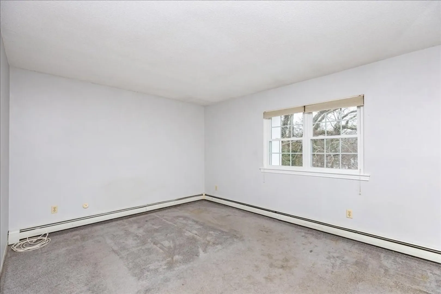
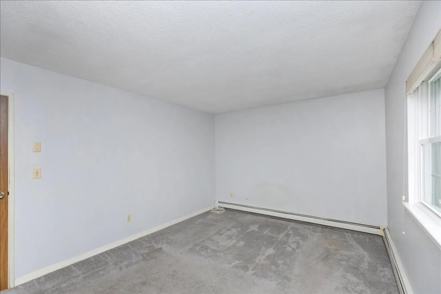
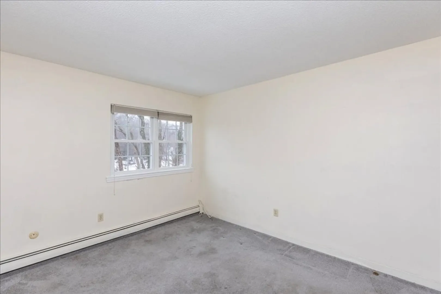
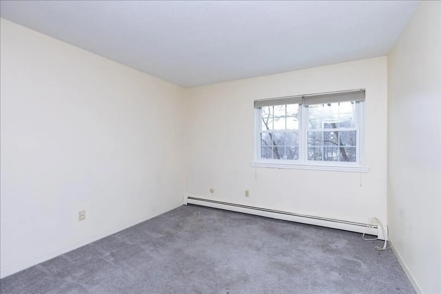
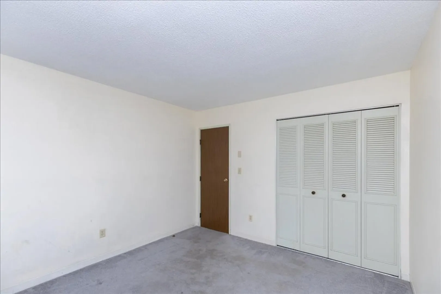
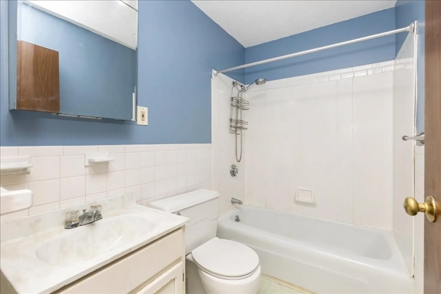
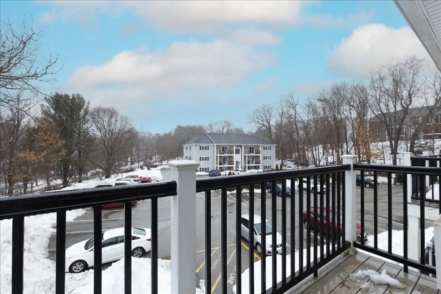
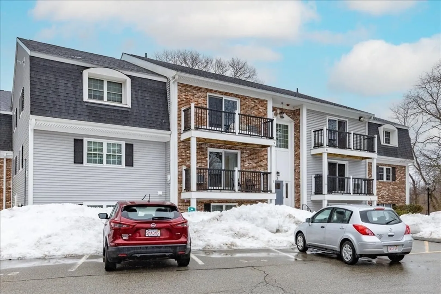
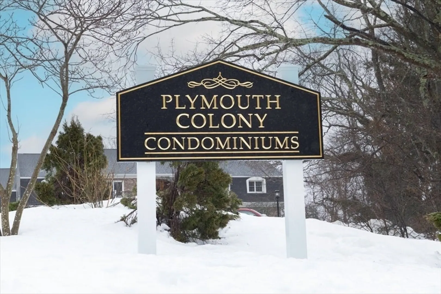
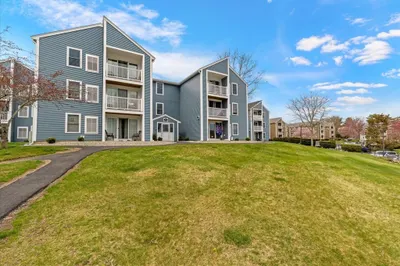
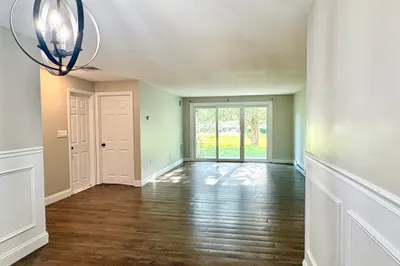
Great opportunity to own in Plymouth whether you’re a first time home buyer or looking to downsize. Come view this unit located at the Plymouth Colony Condominiums. Updated kitchen cabinets and counter top with an eat in kitchen area. Both bedrooms are generously sized with very good closet space. Large living room with access to a small balcony. All windows, balconies and roofs have been recently replaced. Enjoy some fresh air with the use of the tennis courts, in ground pool, playground area and dog park. Close to major highways, commuter rail, downtown Plymouth, waterfront, beaches and other amenities. The HOA fee includes HEAT and Hot Water. Laundry is located in the building. Showings will start at the open house Saturday March 14 from 12:00 - 3:00. Please make sure you are parked in a visitor spot.
-
Highlights
- Cooling: Wall Unit(s)
- HOA Fee: $617
- Property Class: Residential
- Stories: 1
- Unit Number: 10
- Status: Closed
- Heating: Baseboard, Electric
- Parking Spots: 1
- Property Type: Condominium
- Total Rooms: 4
- Year Built: 1970
-
Additional Details
- Appliances: Range, Dishwasher, Refrigerator, Range Hood
- Construction: Frame
- Flooring: Vinyl, Carpet, Laminate
- Roof: Shingle
- Total Number of Units: 192
- Year Built Source: Public Records
- Basement: N
- Exterior Features: Deck
- Pets Allowed: Yes w/ Restrictions
- SqFt Source: Master Deed
- Year Built Details: Approximate
- Zoning: R20m
-
Amenities
- Community Features: Shopping, Pool, Tennis Court(s), Highway Access, Marina
- Pool Features: Association
- Parking Features: Assigned, Guest, Paved
-
Utilities
- Electric: 110 Volts, Circuit Breakers
- Water Source: Public
- Sewer: Public Sewer
-
Fees / Taxes
- Assessed Value: $252,100
- HOA Fee Includes: Heat, Water, Sewer, Insurance, Maintenance Grounds, Snow Removal, Trash
- Taxes: $3,163
- HOA Fee Frequency: Monthly
- Tax Year: 2026
Similar Listings
Sold
20 Photos
Sold
16 Photos
Sold
11 Photos
Sold
33 Photos
Content © 2026 MLS Property Information Network, Inc. The information in this listing was gathered from third party resources including the seller and public records.
Listing information provided courtesy of Boston Connect Real Estate.
MLS Property Information Network, Inc. and its subscribers disclaim any and all representations or warranties as to the accuracy of this information.
