
Sold!
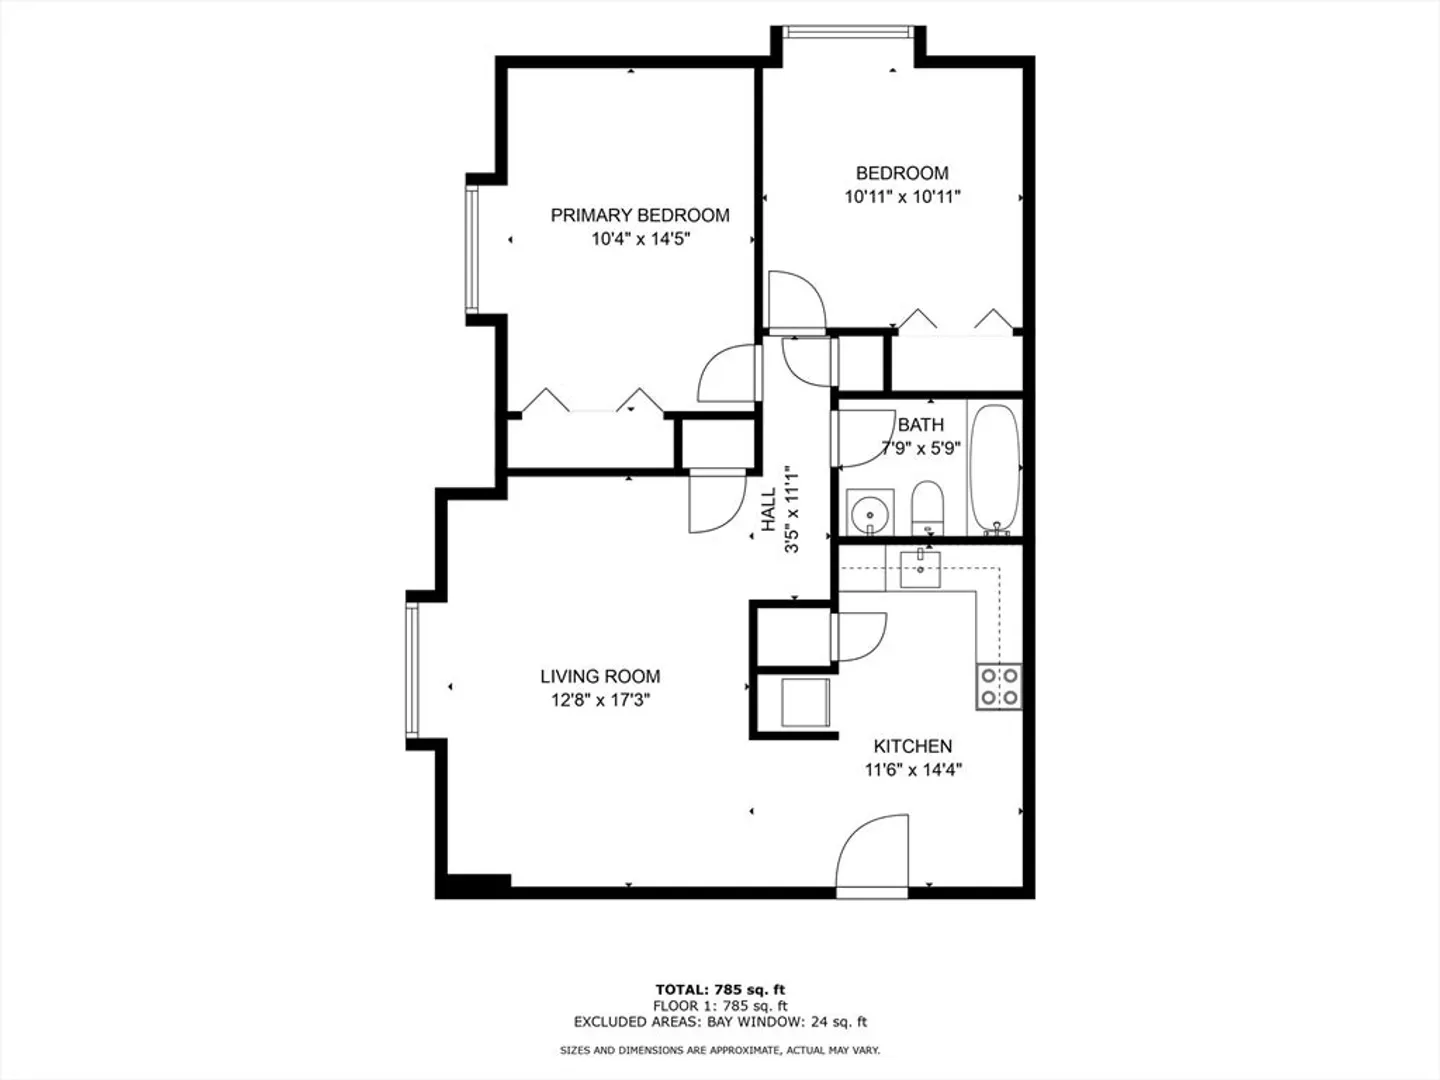
$247,449
2
Beds
1
Bath
895
Living Area
-
Property Description
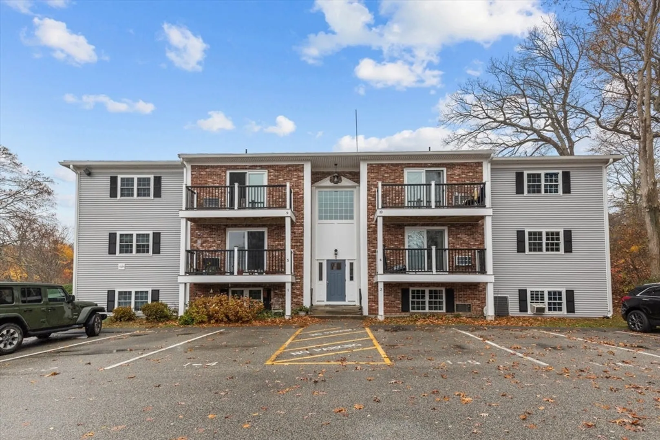
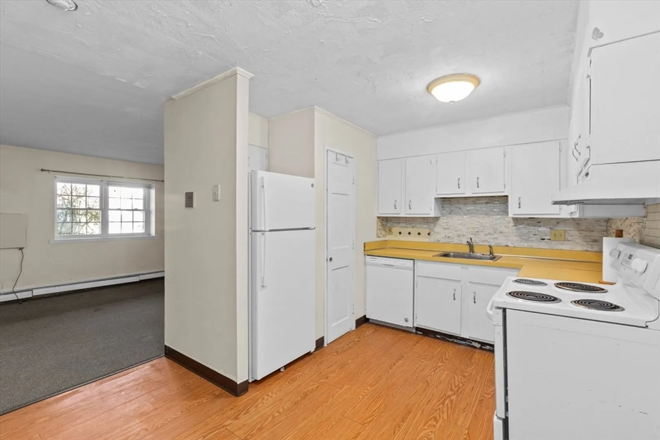
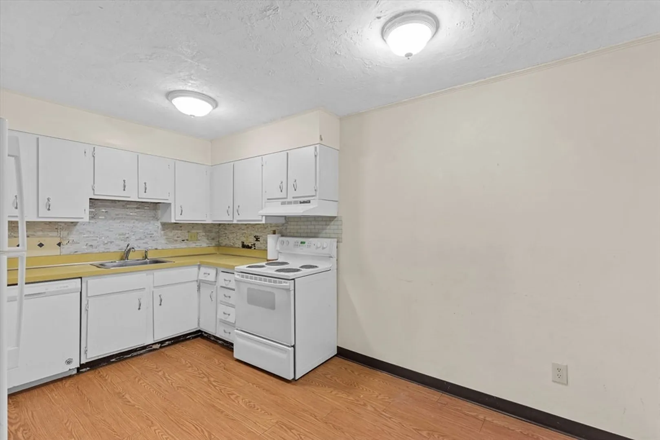
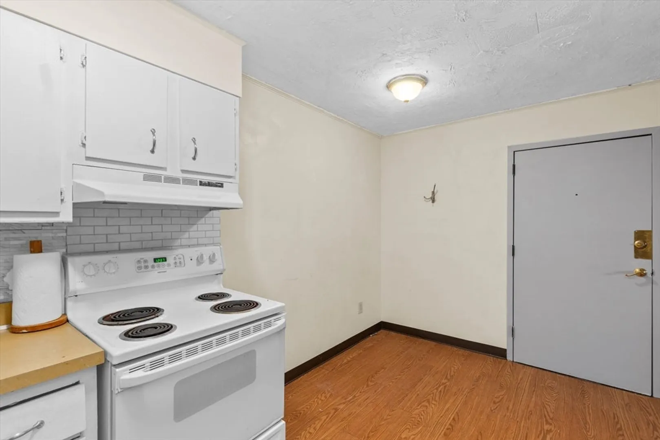
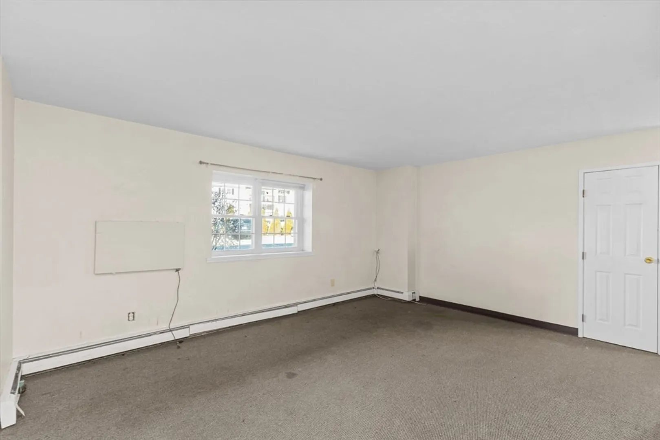
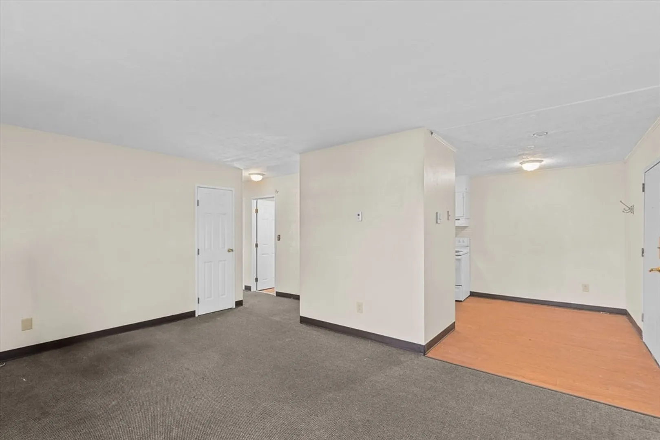
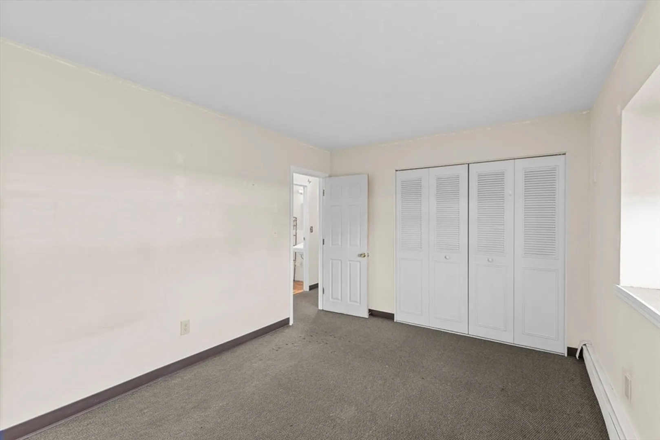
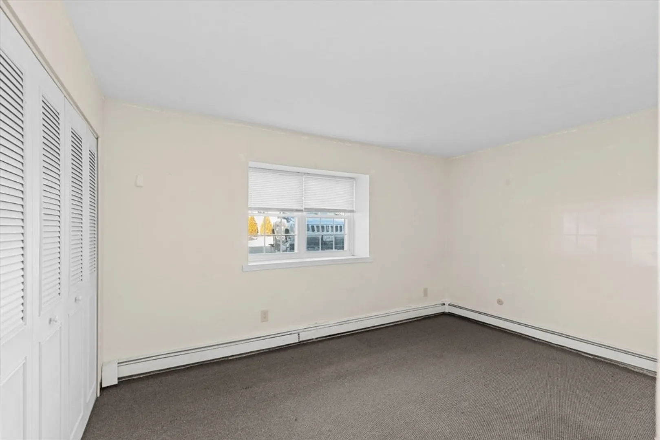
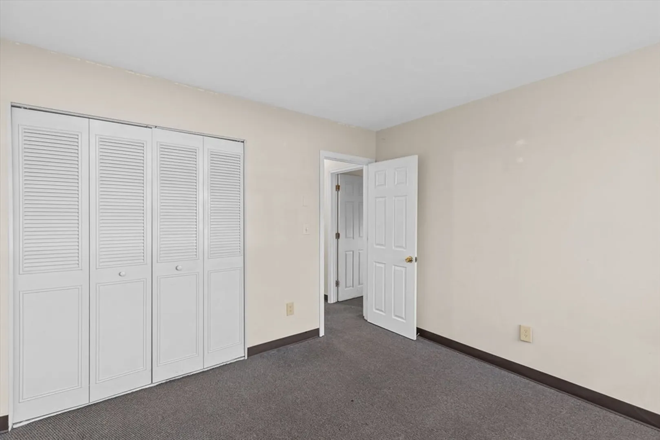
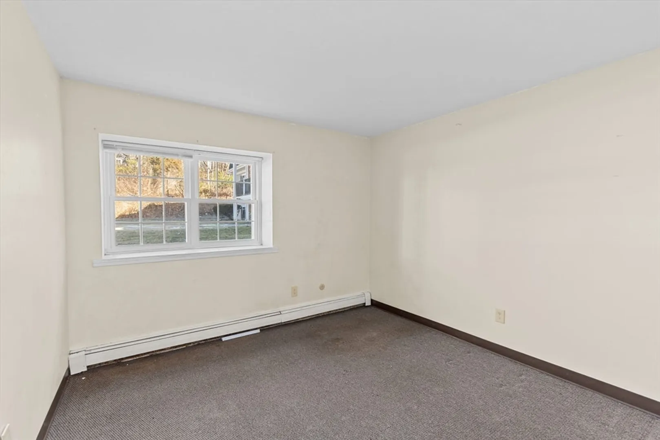
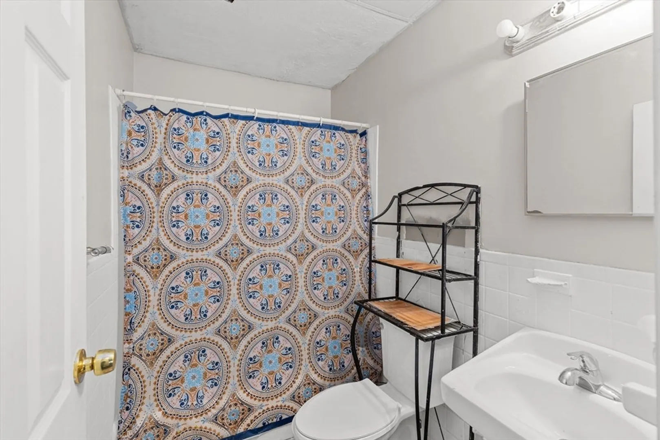
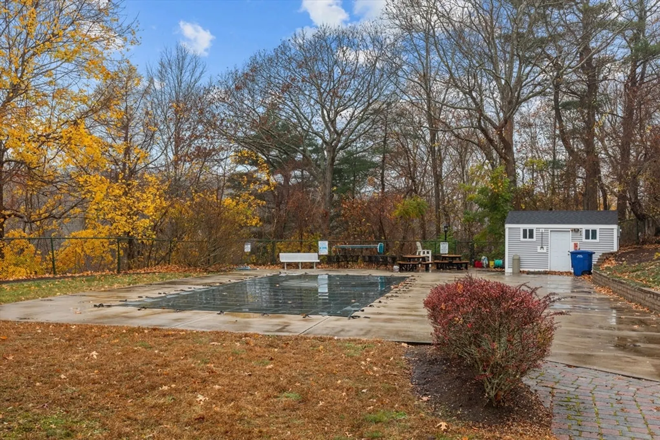
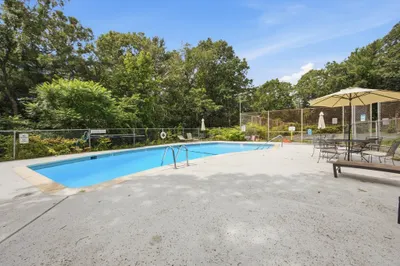
Ready to stop renting and start owning? Begin your homeownership journey with this condo, awaiting new owners to make it their own. Imagine the possibilities as you transform this 2-bedroom, 1-bath, first-floor unit into a true gem with your personal touch! The complex has recently updated its siding and replaced decks within the past few years. Conveniently located near highways, downtown, shopping, and dining options, this home offers unbeatable accessibility. Condo fees include heat, hot water, sewer, trash, landscaping, snow removal, and access to amenities like a pool, playground, and sports courts. Laundry facilities are available in each building. Pet-friendly! Imagine coming home to your space! Your Investment! Let's start the journey of being a homeowner! Easy to show and ready for quick close!
-
Highlights
- Heating: Baseboard, Oil
- Parking Spots: 1
- Property Type: Condominium
- Total Rooms: 4
- Year Built: 1970
- HOA Fee: $569
- Property Class: Residential
- Stories: 2
- Unit Number: 1
- Status: Closed
-
Additional Details
- Appliances: Range, Refrigerator
- Flooring: Vinyl, Carpet
- SqFt Source: Field Card
- Year Built Details: Actual
- Zoning: R20m
- Basement: N
- Roof: Shingle
- Total Number of Units: 192
- Year Built Source: Public Records
-
Amenities
- Community Features: Public Transportation, Shopping, Park, Walk/Jog Trails, Golf, Medical Facility, Laundromat, Conservation Area, Highway Access, House of Worship, Marina, Public School, T-Station
- Waterfront Features: Bay, Harbor, Lake/Pond, Ocean, 1 to 2 Mile To Beach, Beach Ownership(Public)
-
Utilities
- Sewer: Public Sewer
- Water Source: Public
-
Fees / Taxes
- Assessed Value: $195,500
- HOA Fee Includes: Heat, Water, Sewer, Insurance, Maintenance Structure, Road Maintenance, Maintenance Grounds, Snow Removal, Trash
- Taxes: $2,516
- HOA Fee Frequency: Monthly
- Tax Year: 2024
Similar Listings
Sold
27 Photos
Sold
24 Photos
Sold
17 Photos
Sold
15 Photos
Content © 2026 MLS Property Information Network, Inc. The information in this listing was gathered from third party resources including the seller and public records.
Listing information provided courtesy of LAER Realty Partners.
MLS Property Information Network, Inc. and its subscribers disclaim any and all representations or warranties as to the accuracy of this information.
