
Sold!
$300,000
3
Beds
2/1
Baths
1,280
Living Area
-
Property Description
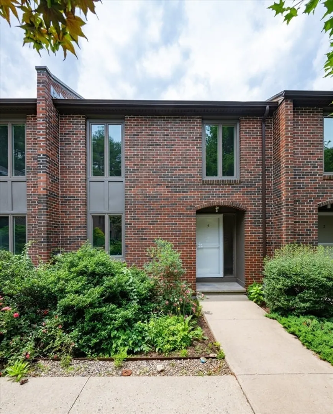
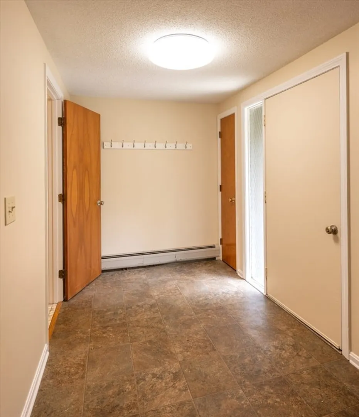
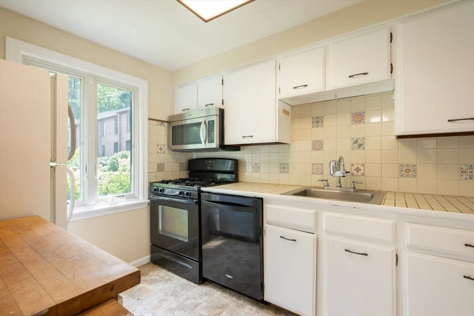
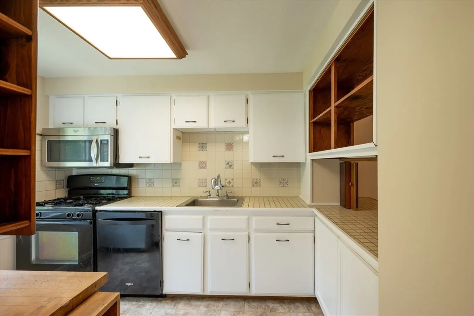
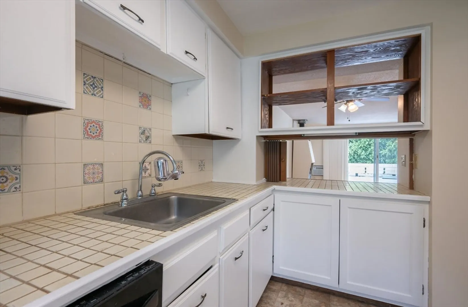
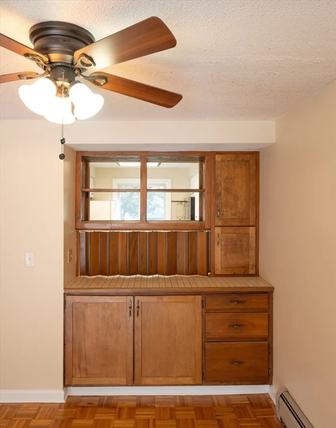
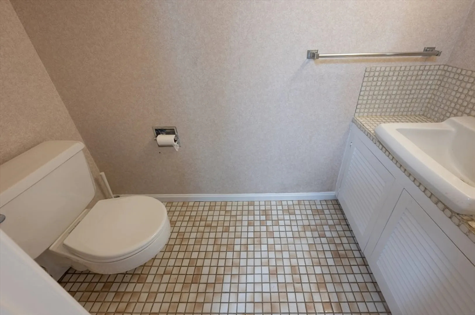
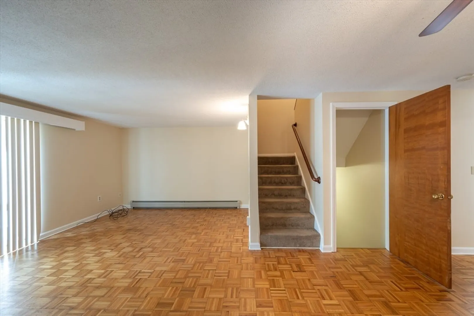
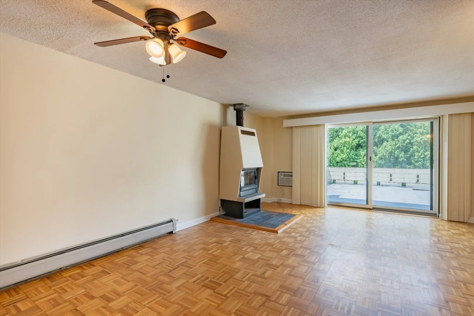
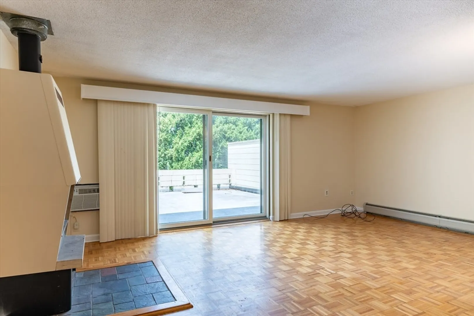
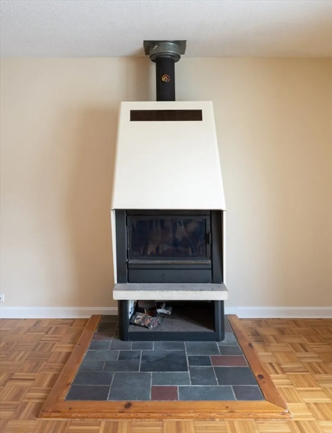
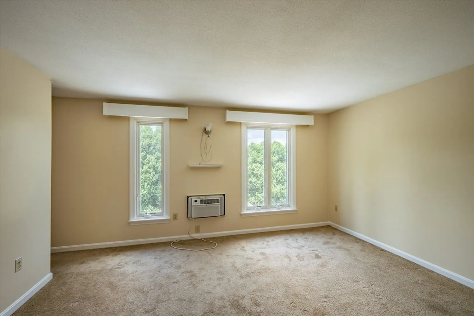
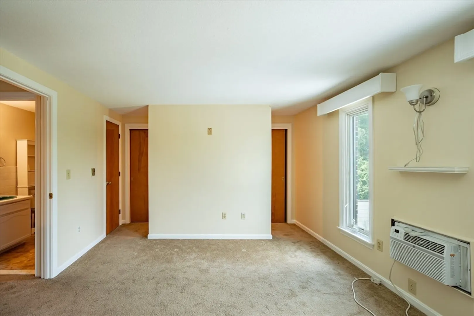
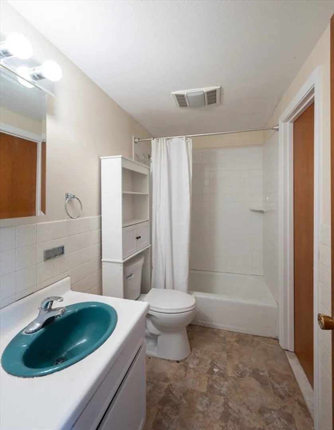
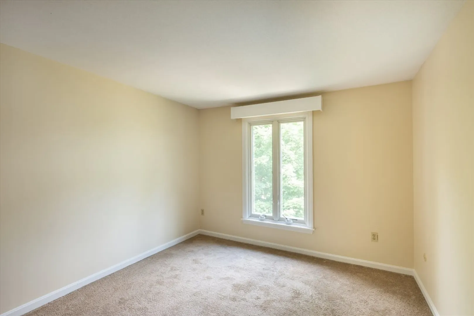
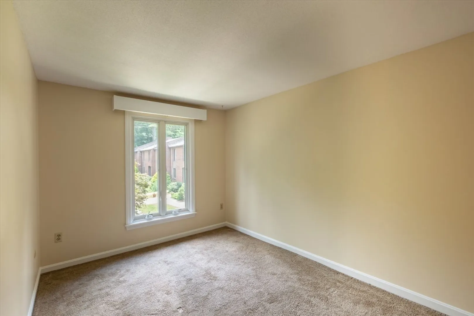
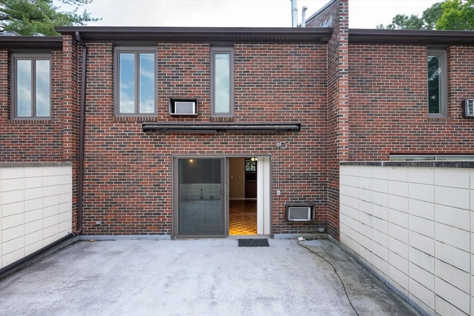
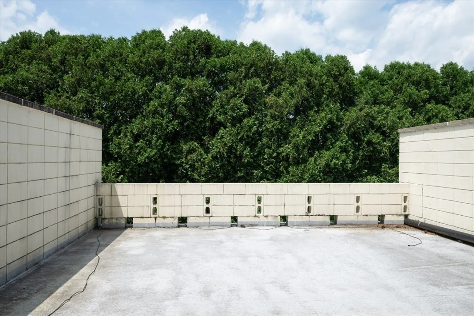
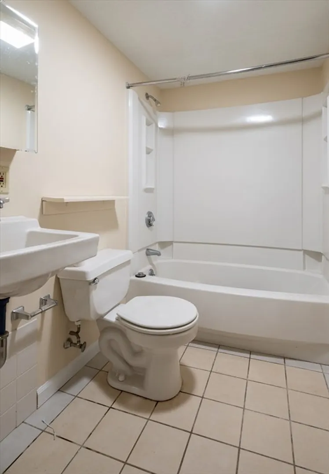
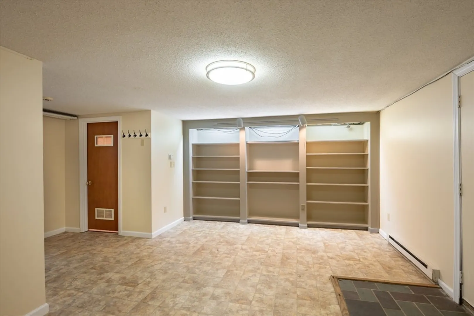
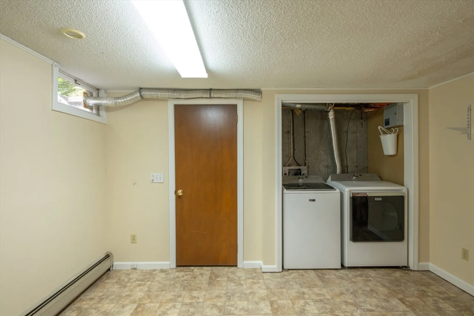
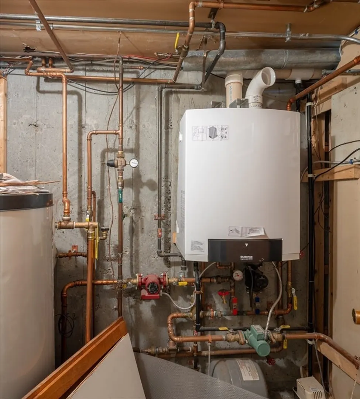
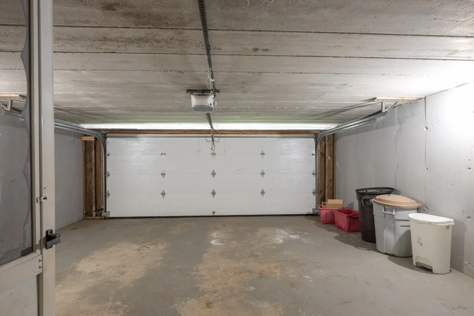
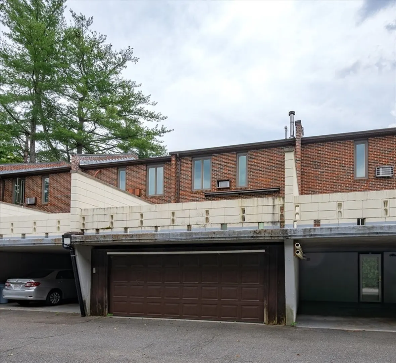
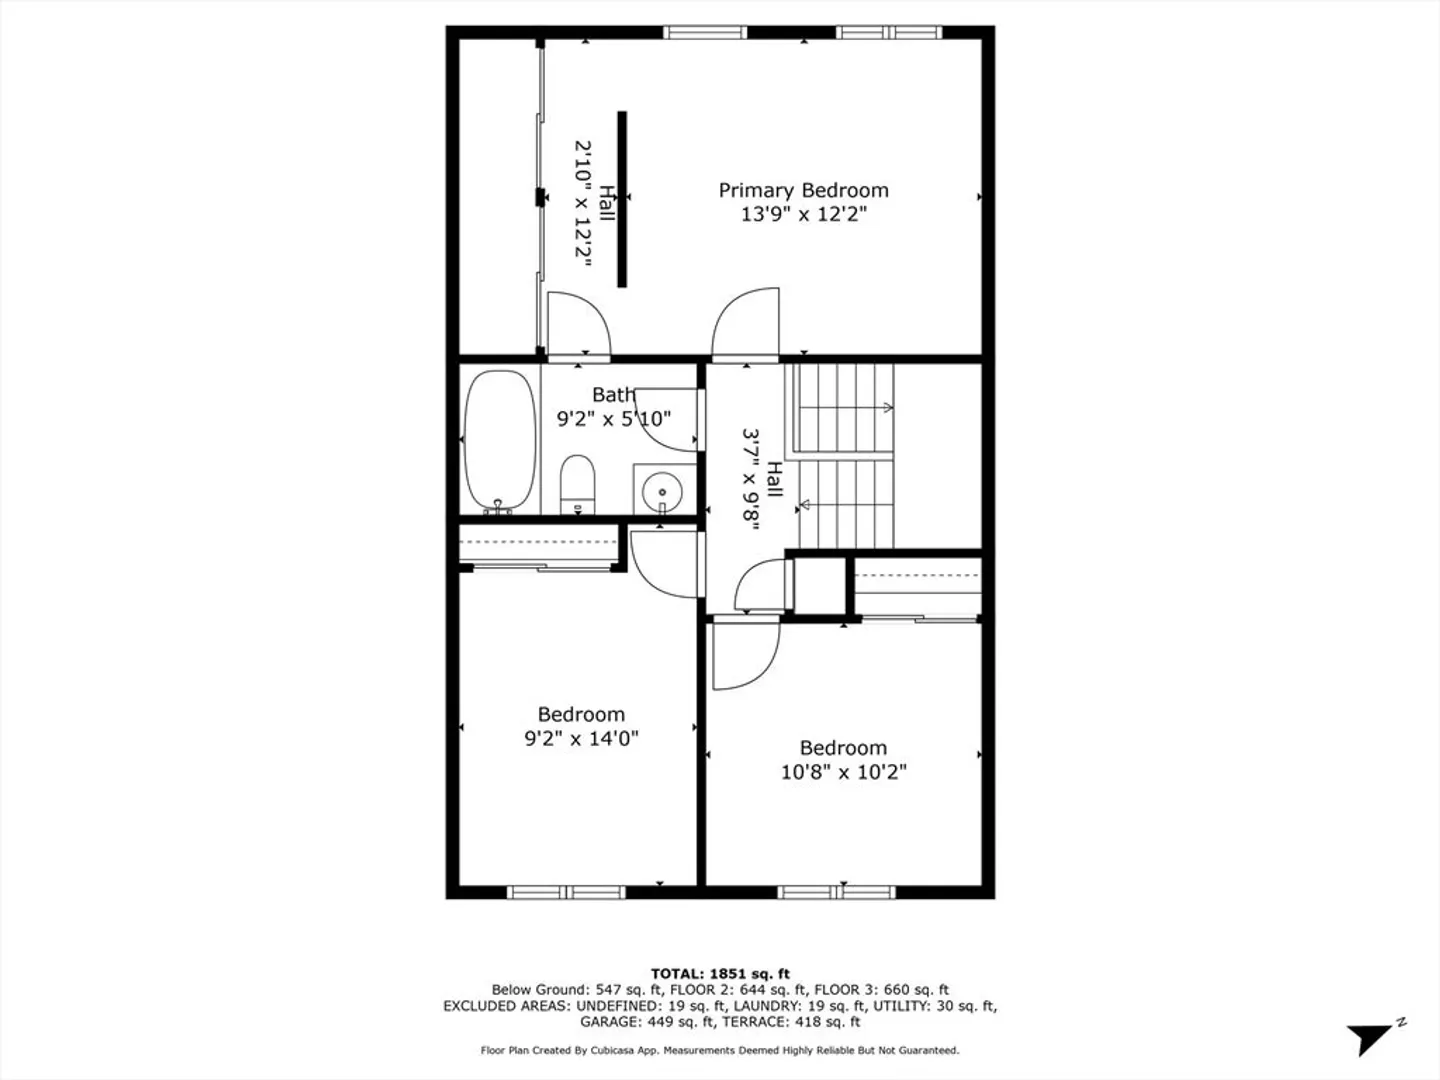
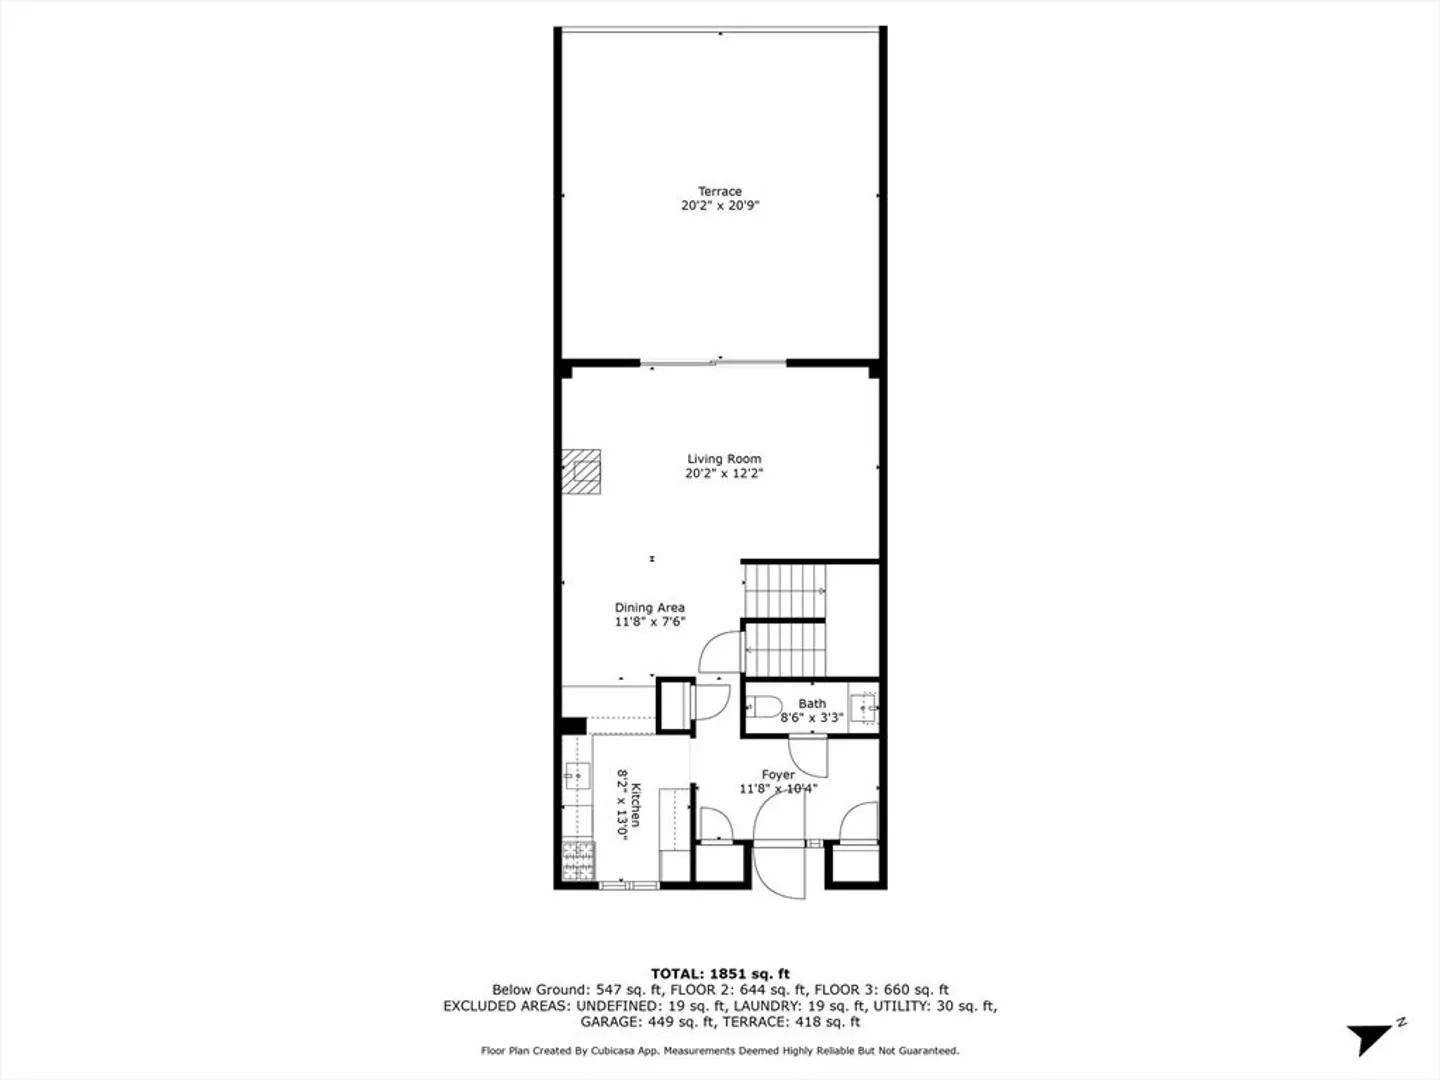
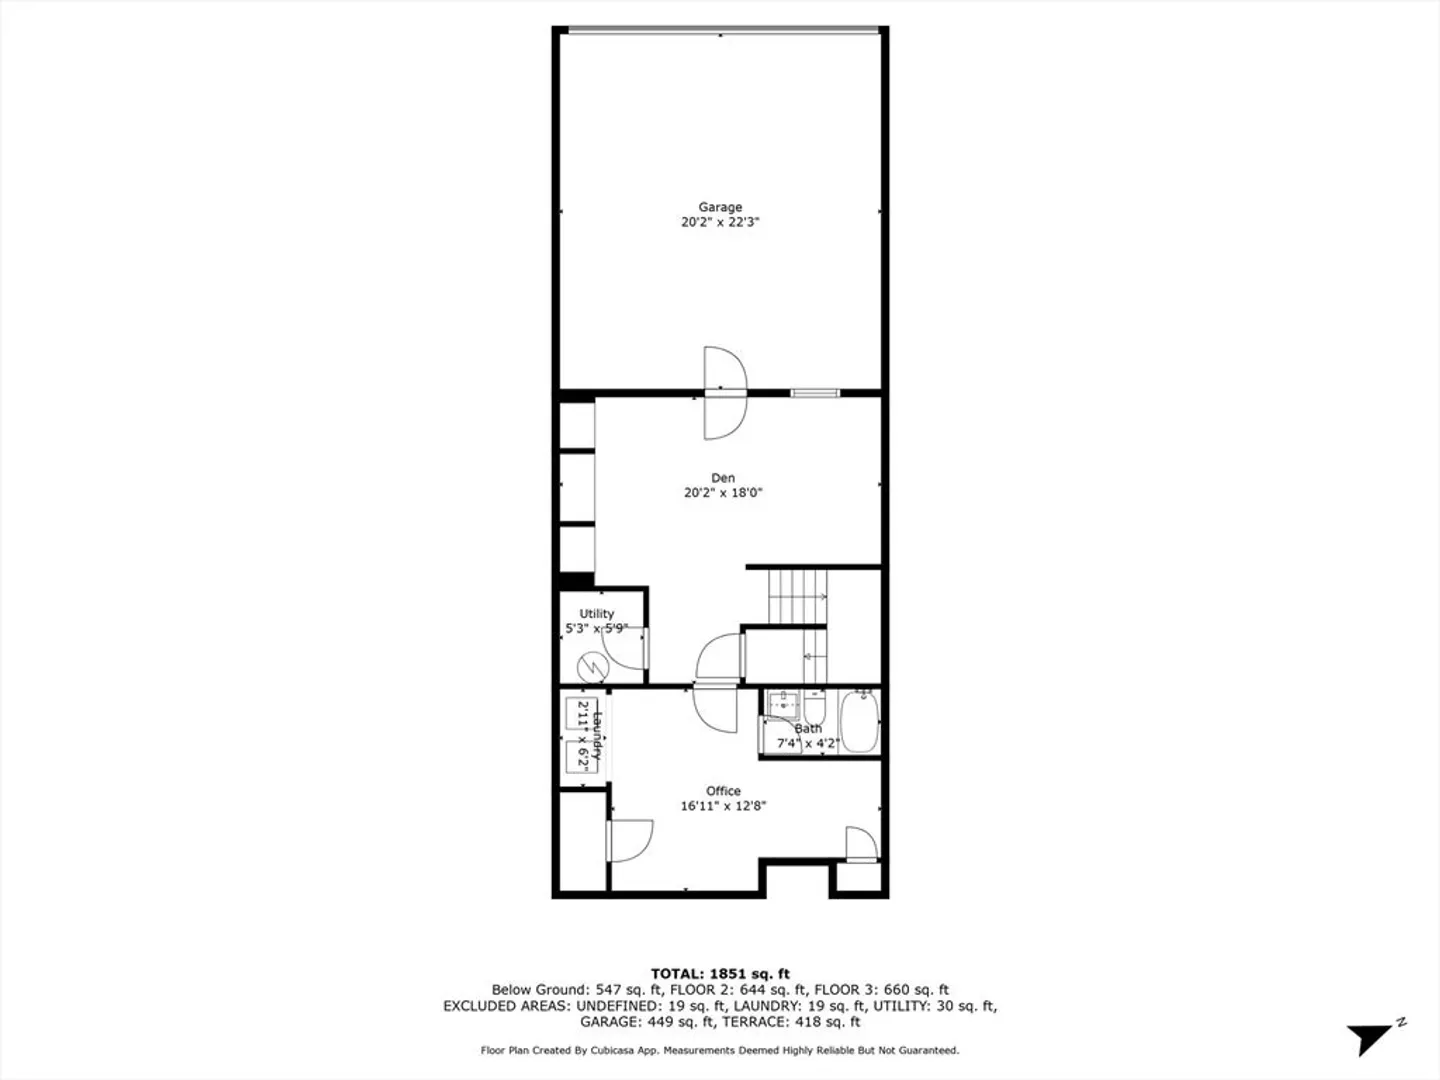
Looking to live or invest in Amherst? This Echo Hill Townhouse will fit the bill. There are three generous sized bedrooms, two and a half baths, and a finished basement. The living room has a lovely parquet floor and wood burning fireplace. Off of the living room you'll find an expansive deck with retractable awning; perfect for enjoying the outdoors in the warmer months. The windows have been replaced through-out with Andersons. The boiler is a wall-mounted Buderus. For your convenience there is laundry in the unit and an attached two car garage with remote door opener. Hampshire Athletic Club (has a pool and full sized basketball and tennis courts) is right around the corner. It's close to the Downtown, Universities, and all Amherst has to offer including restaurants and night life.
-
Highlights
- Cooling: Wall Unit(s)
- HOA Fee: $501
- Property Class: Residential
- Stories: 3
- Unit Number: 3
- Status: Closed
- Heating: Baseboard, Natural Gas, Electric
- Parking Spots: 3
- Property Type: Condominium
- Total Rooms: 7
- Year Built: 1965
-
Additional Details
- Appliances: Range, Dishwasher, Microwave, Refrigerator, Washer, Dryer
- Construction: Frame, Brick
- Flooring: Wood, Vinyl, Carpet
- Pets Allowed: Yes w/ Restrictions
- SqFt Source: Public Record
- Year Built Details: Actual
- Zoning: Res Cluste
- Basement: Y
- Exterior Features: Deck, Screens, Rain Gutters, Professional Landscaping
- Interior Features: Den, Office
- Roof: Shingle
- Total Number of Units: 110
- Year Built Source: Public Records
-
Amenities
- Community Features: Public Transportation, Shopping, Medical Facility, Conservation Area, Private School, Public School, University
- Parking Features: Under, Garage Door Opener, Off Street, Guest, Paved
- Covered Parking Spaces: 2
-
Utilities
- Electric: Circuit Breakers
- Water Source: Public
- Sewer: Public Sewer
-
Fees / Taxes
- Assessed Value: $307,800
- HOA Fee Includes: Water, Sewer, Insurance, Maintenance Structure, Road Maintenance, Maintenance Grounds, Snow Removal, Trash, Reserve Funds
- Taxes: $5,697
- HOA Fee Frequency: Monthly
- Tax Year: 2024
Similar Listings
Sold
34 Photos
Sold
30 Photos
Sold
39 Photos
Sold
34 Photos
Content © 2026 MLS Property Information Network, Inc. The information in this listing was gathered from third party resources including the seller and public records.
Listing information provided courtesy of Lindsey Rothschild Real Estate.
MLS Property Information Network, Inc. and its subscribers disclaim any and all representations or warranties as to the accuracy of this information.
