
Sold!
$750,000
4
Beds
2
Baths
1,278
Living Area
-
Property Description
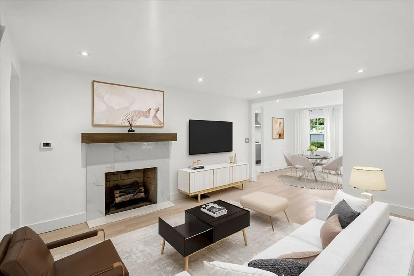
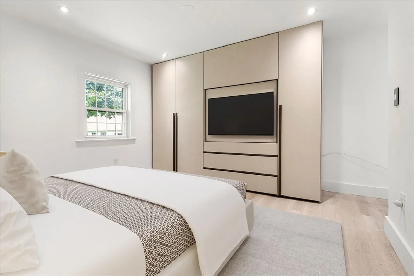
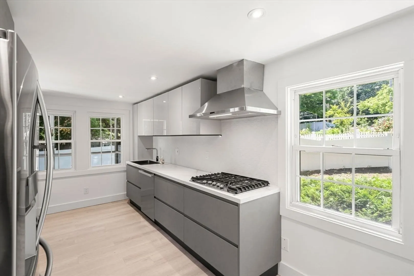
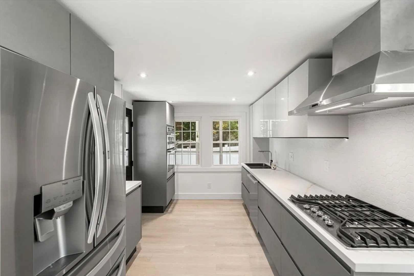
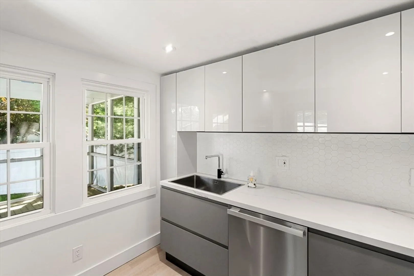
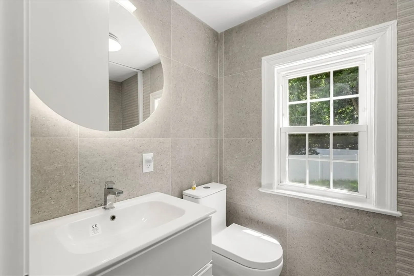
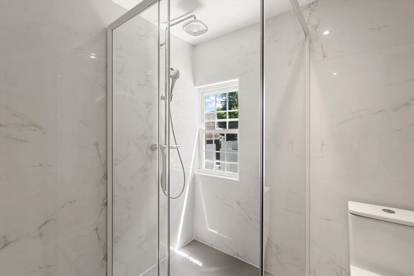
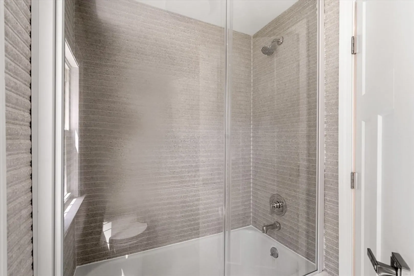
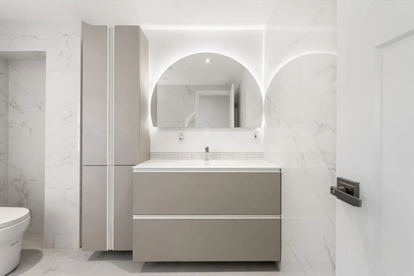
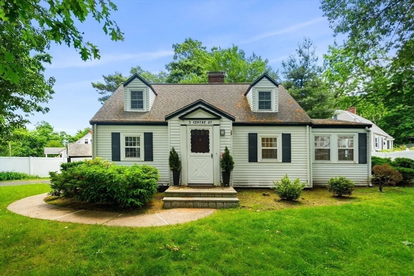
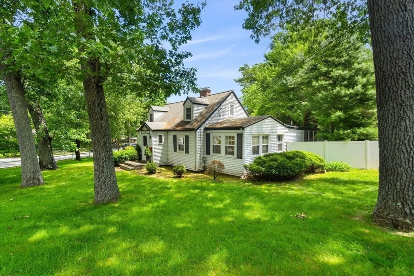
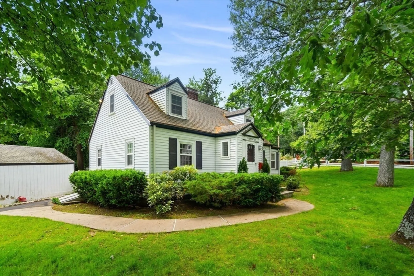
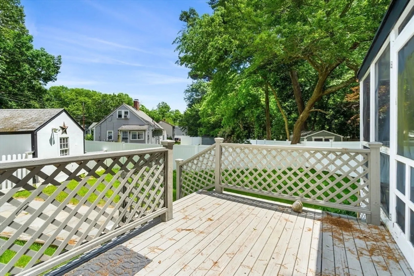
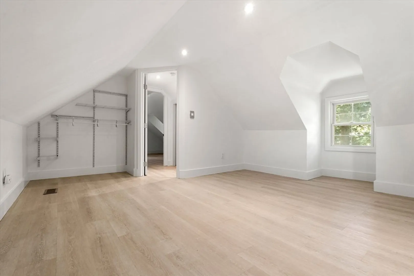
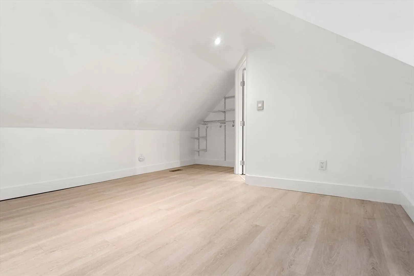
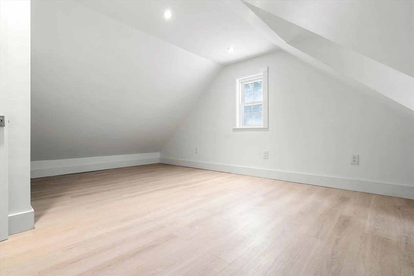
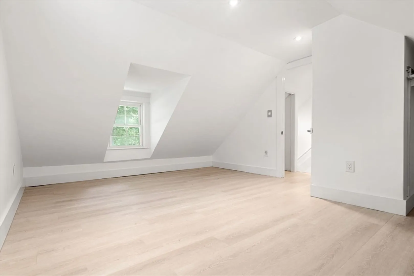
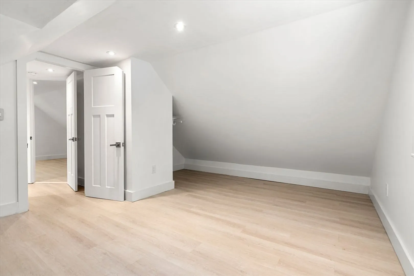
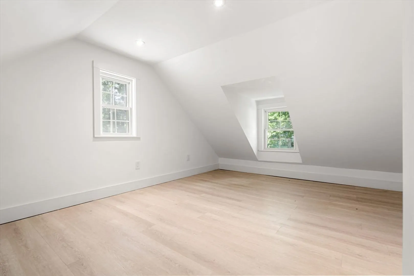
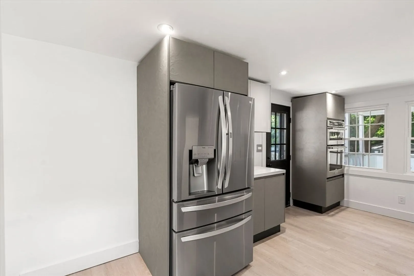
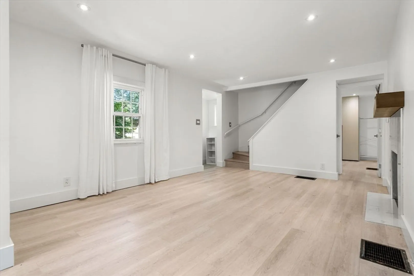
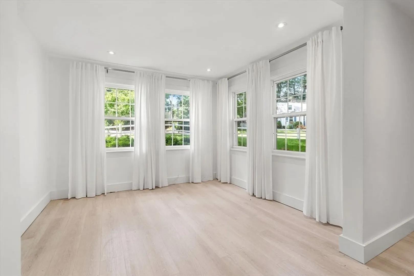
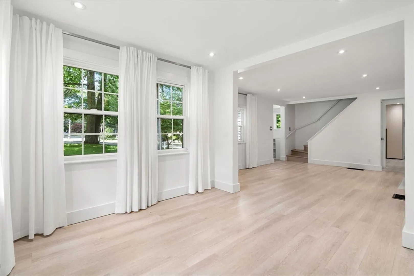
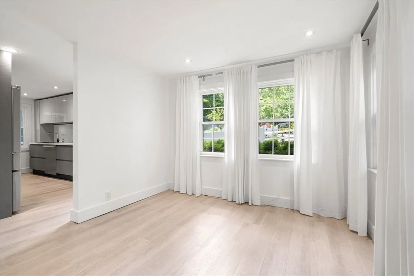
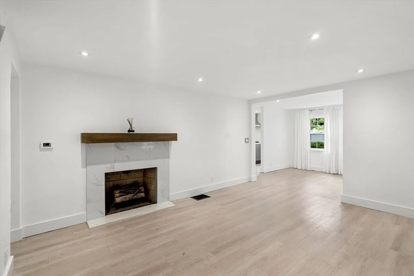
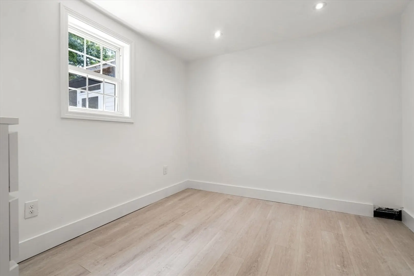
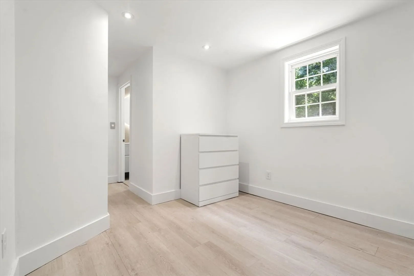
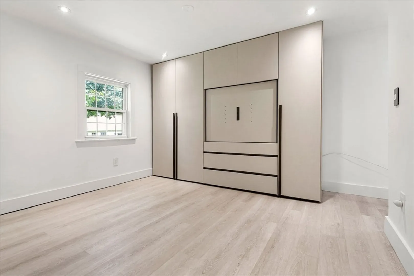
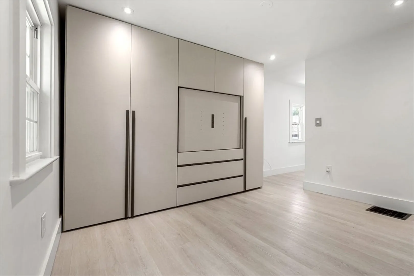
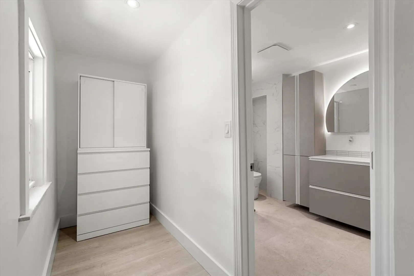
Adorable Cape style home on a coveted corner lot. Only one way in or out of this neighborhood means it stays a peaceful, quiet residence with no through traffic. The home was lovingly renovated with the most premium upgrades. Rooms were reconfigured, closets/kitchen cabinets/bathroom vanity imported from Italy, complete gut of kitchen including new appliances, and newly renovated Porcelanosa bathrooms. Come enjoy this well thought out and complete renovation down to the new luxury light switches. Great flow with two smaller upstairs bedrooms over the primary suite and additional bedroom on main living floor. The main floor has living room, dining nook or flex space and a gorgeous kitchen. Finally, a deck off the kitchen and screened in porch truly make this a four seasons oasis.
-
Highlights
- Cooling: Window Unit(s)
- Parking Spots: 1
- Property Type: Single Family Residence
- Total Rooms: 8
- Status: Closed
- Heating: Forced Air, Natural Gas
- Property Class: Residential
- Style: Cape
- Year Built: 1940
-
Additional Details
- Basement: Full
- Flooring: Wood, Vinyl
- Lot Features: Corner Lot
- Year Built Source: Public Records
- Fireplaces: 1
- Foundation: Concrete Perimeter
- Year Built Details: Actual
- Zoning: Rsa
-
Amenities
- Covered Parking Spaces: 1
- Parking Features: Detached
-
Utilities
- Sewer: Public Sewer
- Water Source: Public
-
Fees / Taxes
- Assessed Value: $550,500
- Compensation Based On: Gross/Full Sale Price
- Taxes: $6,749
- Buyer Agent Compensation: 2.5%
- Tax Year: 2024
Similar Listings
Sold
27 Photos
Sold
14 Photos
Sold
28 Photos
Sold
74 Photos
Content © 2026 MLS Property Information Network, Inc. The information in this listing was gathered from third party resources including the seller and public records.
Listing information provided courtesy of Donnelly + Co..
MLS Property Information Network, Inc. and its subscribers disclaim any and all representations or warranties as to the accuracy of this information.
