
Sold!
$3,225,000
4
Beds
3
Baths
1,625
Living Area
-
Property Description
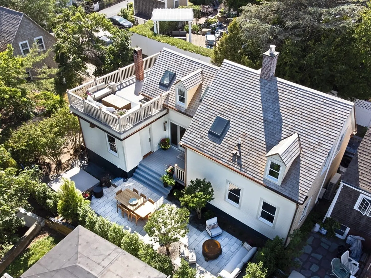
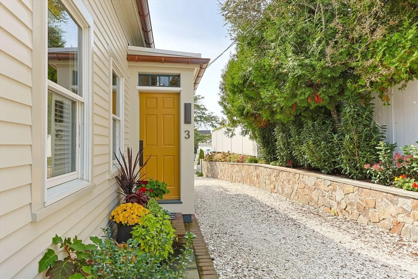
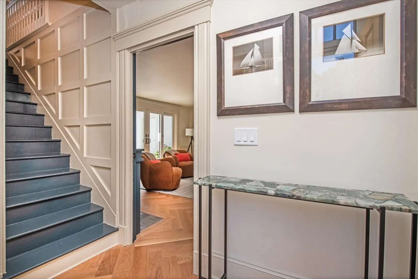
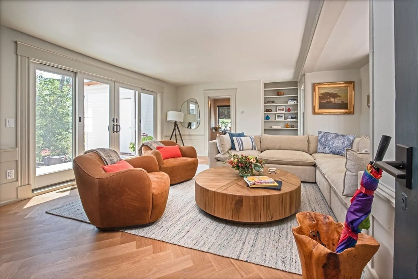
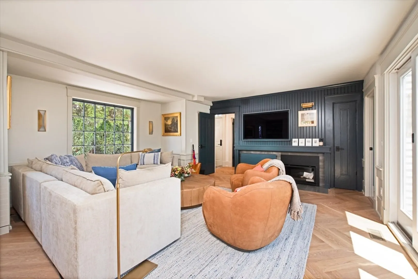
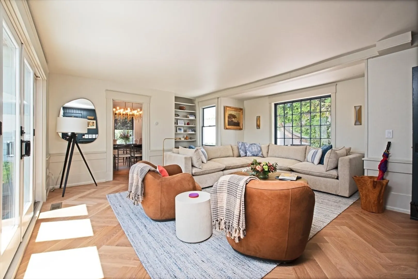
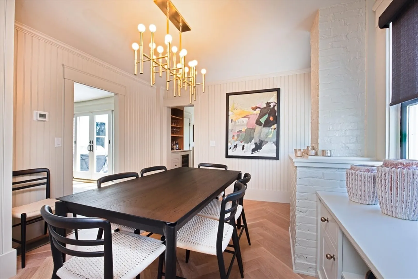
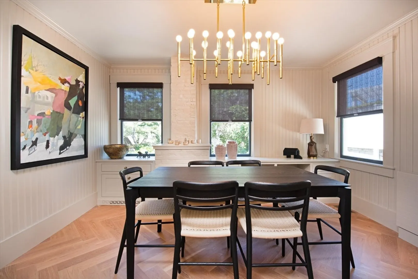
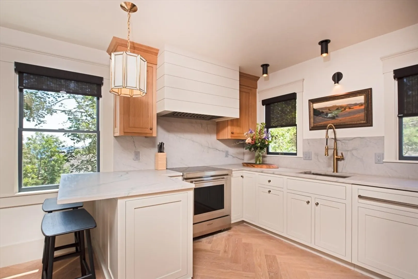
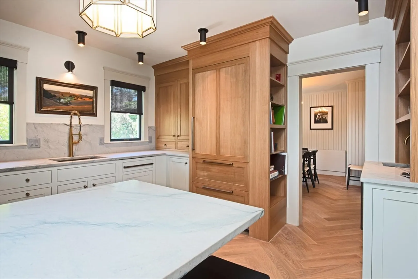
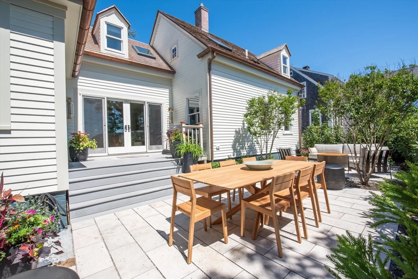
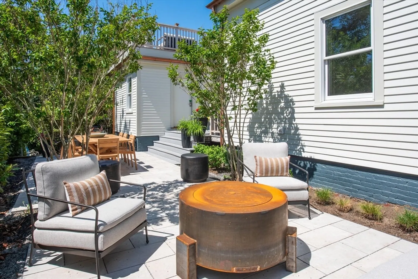
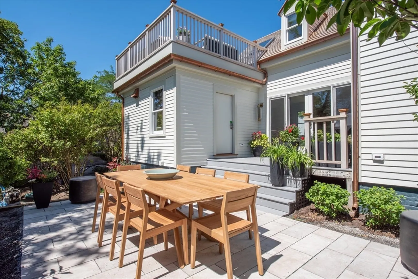
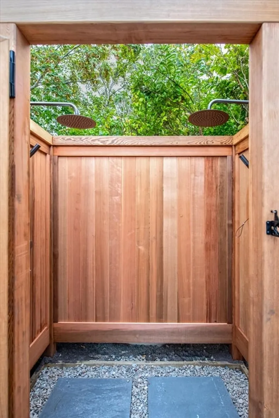
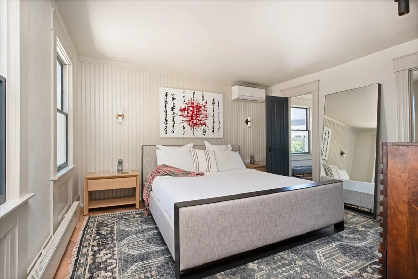
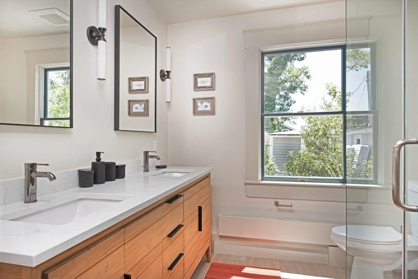
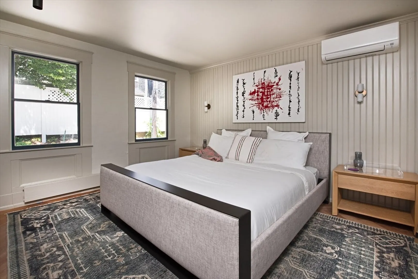
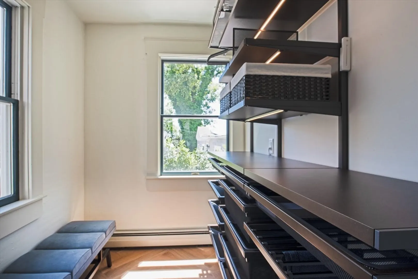
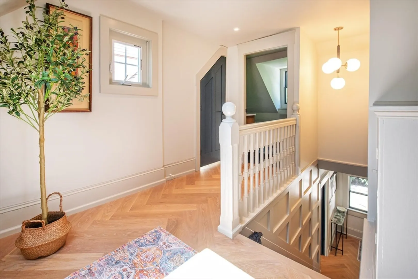
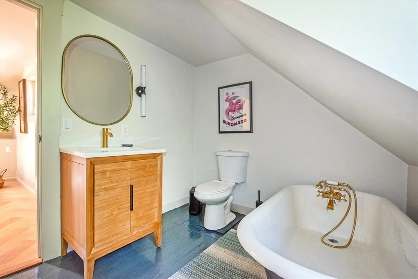
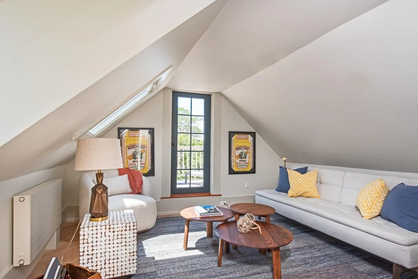
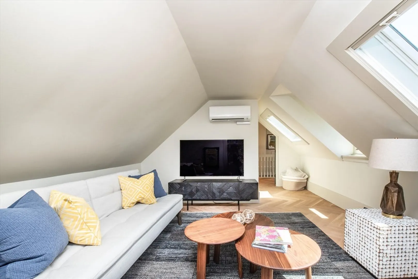
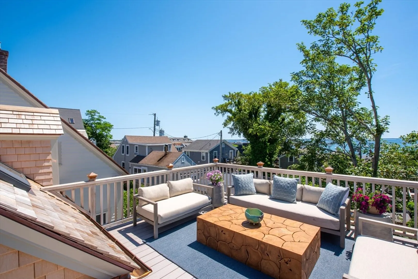
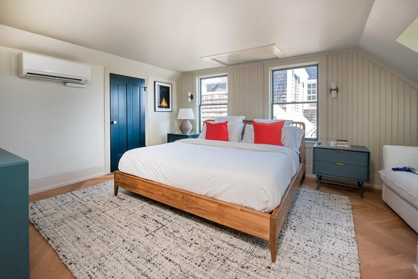
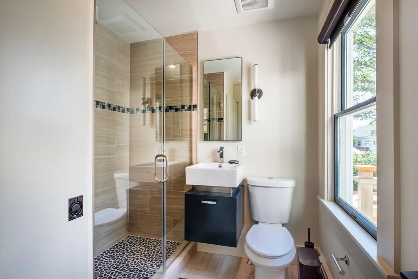
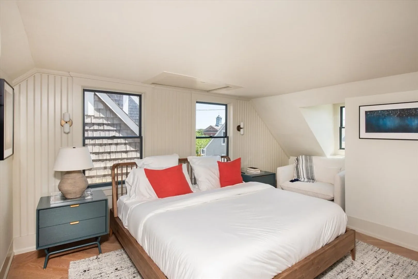
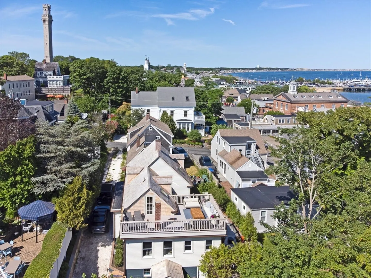
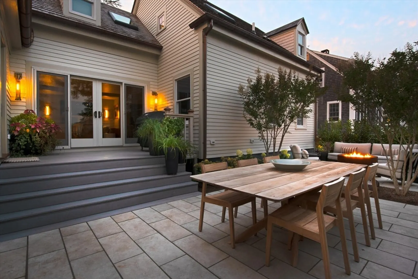
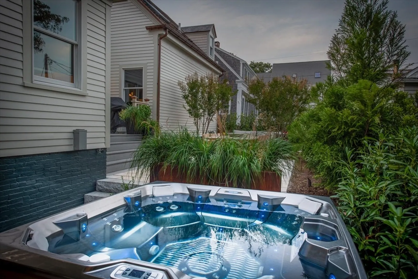
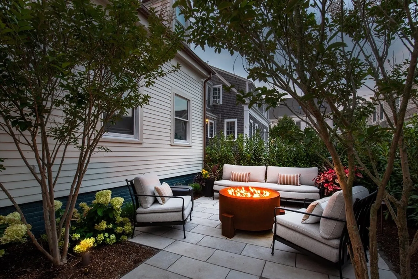
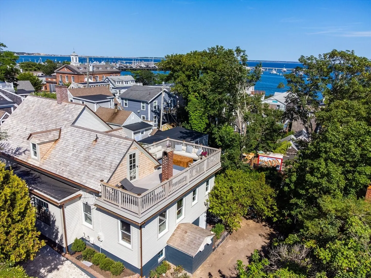
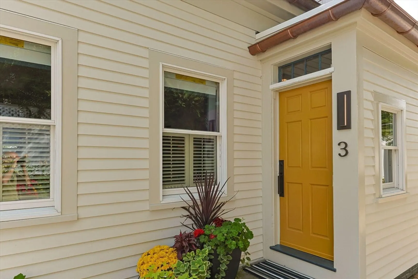
Tucked away on a private lane in Provincetown’s town center, this reimagined 1850s home blends period charm with modern comfort. Designed by a renowned local architect and crafted by Cape Cod’s finest artisans, the 3BR/3BA residence offers gracious proportions, high ceilings, and elegant herringbone floors alongside updated systems and a propane fireplace. The chef’s kitchen with wet bar opens to a dining room and living room with glass doors to an outdoor oasis—complete with lounge, dining area, spa, firepit, and outdoor shower. A main-level primary suite features a spa-inspired bath, while upstairs bedrooms include one with a rooftop deck offering sweeping harbor and monument views. With lush landscaping, ample storage, and a prime in-town location, 3 Carver Court is ideal for year-round living or a part-time retreat.
-
Highlights
- Cooling: Central Air, Wall Unit(s)
- Parking Spots: 2
- Property Type: Single Family Residence
- Total Rooms: 6
- Status: Closed
- Heating: Forced Air, Baseboard, Hot Water, Heat Pump, Oil
- Property Class: Residential
- Style: Cape, Antique
- Year Built: 1850
-
Additional Details
- Appliances: Water Heater, Tankless Water Heater, Range, Dishwasher, Refrigerator, Freezer, Washer, Dryer, Range Hood
- Exterior Features: Deck, Deck - Roof, Deck - Composite, Patio, Rain Gutters, Hot Tub/Spa, Sprinkler System, Decorative Lighting, Fenced Yard
- Flooring: Wood, Tile
- Lot Features: Level, Other
- Roof: Wood
- Year Built Details: Actual
- Zoning: Res3
- Basement: Partial, Walk-Out Access, Unfinished
- Fireplaces: 1
- Foundation: Brick/Mortar
- Road Frontage Type: Private Road
- SqFt Source: Other
- Year Built Source: Public Records
-
Amenities
- Community Features: Shopping, Tennis Court(s), Walk/Jog Trails, Marina
- Waterfront Features: Bay, 1/10 to 3/10 To Beach
- Parking Features: Off Street
-
Utilities
- Sewer: Public Sewer
- Water Source: Public
-
Fees / Taxes
- Assessed Value: $1,726,400
- Taxes: $11,402
- Tax Year: 2026
Similar Listings
Sold
41 Photos
Sold
36 Photos
Sold
42 Photos
Sold
37 Photos
Content © 2026 MLS Property Information Network, Inc. The information in this listing was gathered from third party resources including the seller and public records.
Listing information provided courtesy of Gibson Sotheby's International Realty.
MLS Property Information Network, Inc. and its subscribers disclaim any and all representations or warranties as to the accuracy of this information.
