
Sold!
$425,000
2
Beds
2
Baths
1,540
Living Area
-
Property Description
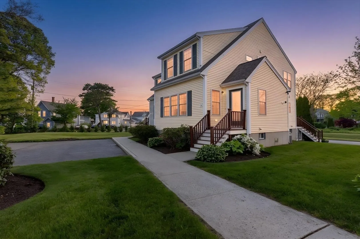
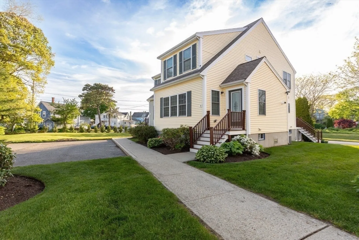
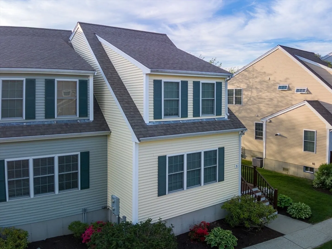
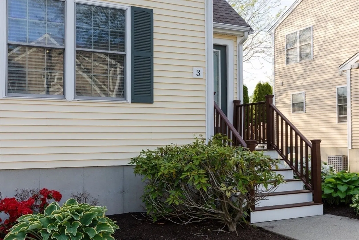
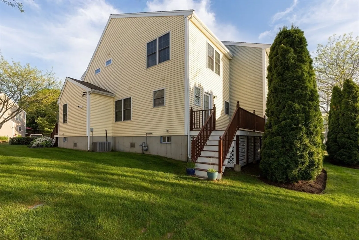
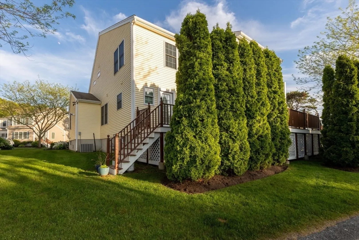
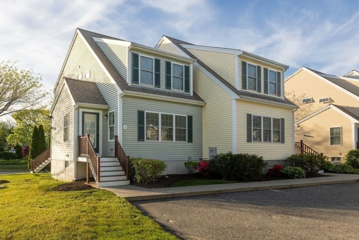
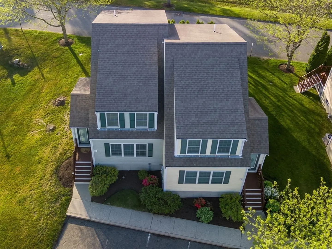
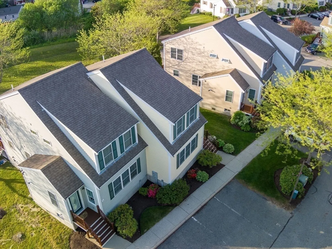
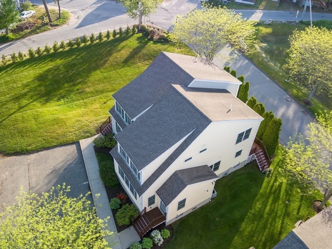
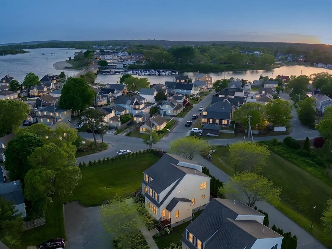
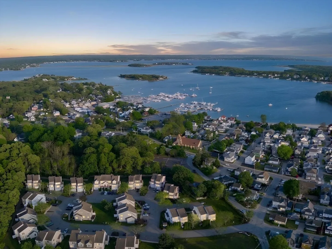
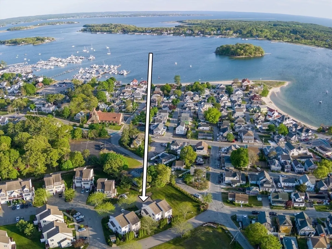
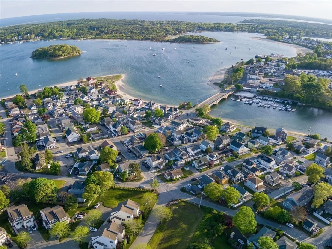
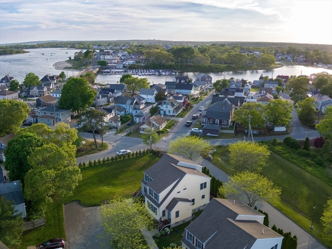
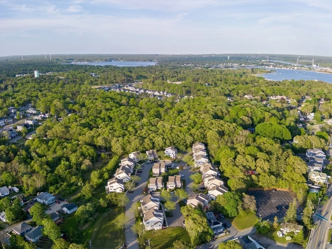
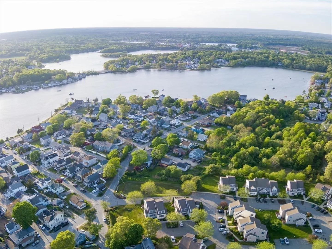
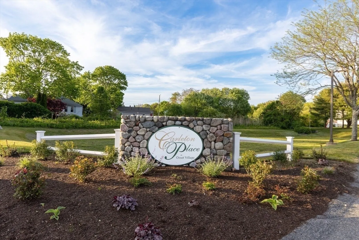
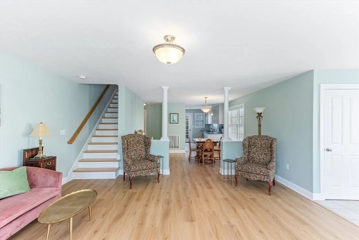
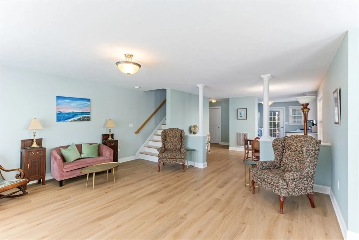
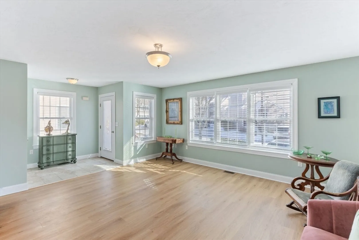
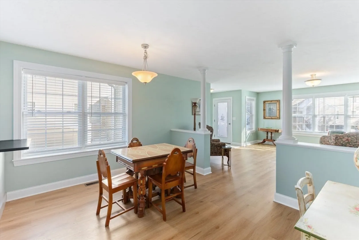
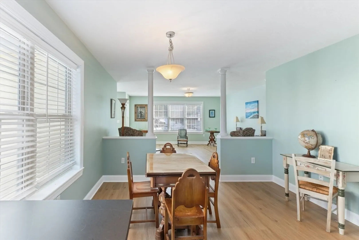
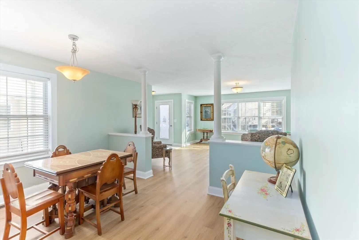
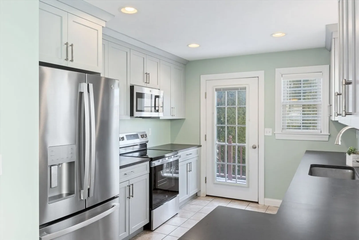
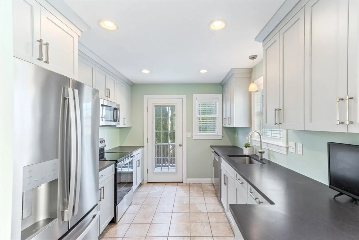
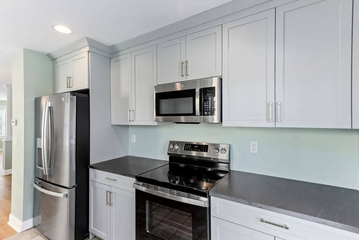
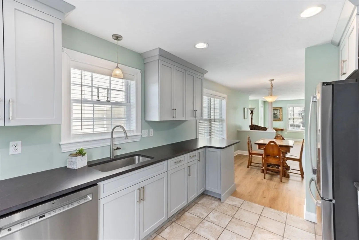
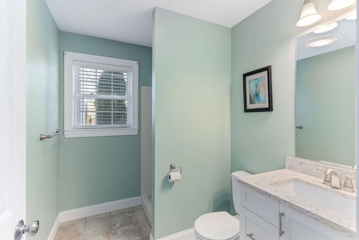
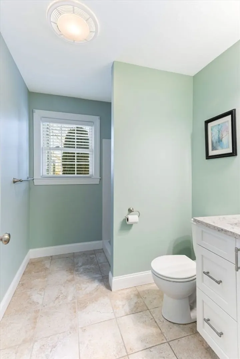
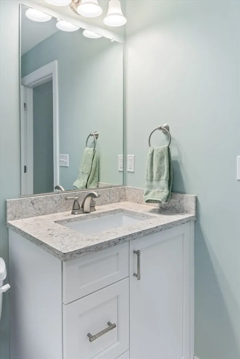
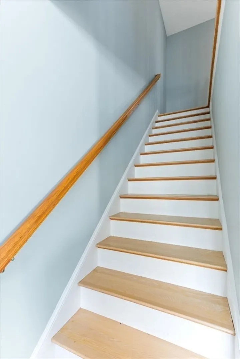
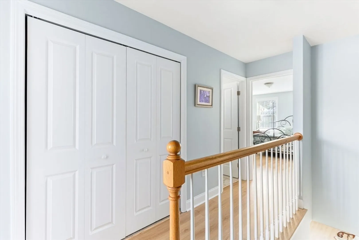
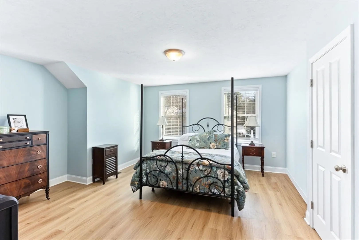
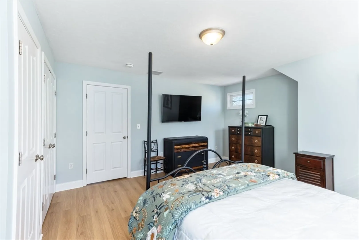
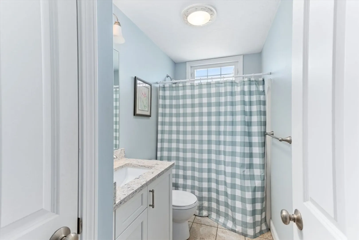
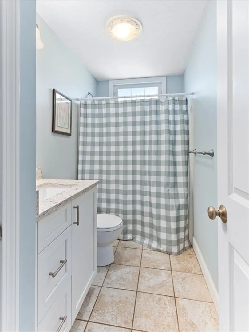
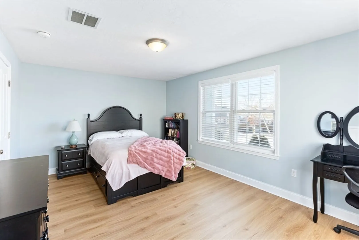
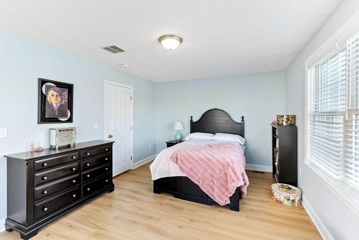
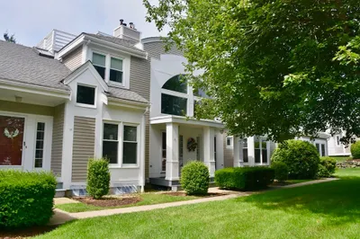
Step inside this stunning, turn-key townhome perfectly tucked away at the end of the development within the well-maintained “Carleton Place” community in the heart of Onset Village, offering a convenient coastal lifestyle just minutes to Onset Beach and only moments from Broad Cove with easy access to local restaurants, shopping, & major highways. This bright & spacious two-bedroom, two-bath home features an open-concept floor plan ideal for comfortable living & entertaining filled with natural light throughout & highlighted by a beautifully renovated designer kitchen with honed granite countertops & brand-new stainless steel appliances. Additional upgrades include new bath vanities with quartz countertops, new wood-laminate flooring, fresh interior paint throughout, & custom window treatments. The second level offers two generously-sized bedrooms, a second full bath, & a convenient laundry room. Enjoy outdoor living on the private rear deck perfect for relaxing or hosting guests.
-
Highlights
- Area: Onset
- Cooling: Central Air
- HOA Fee: $675
- Property Class: Residential
- Stories: 2
- Unit Number: 3
- Status: Closed
- Building Name: Carleton Place
- Heating: Forced Air, Natural Gas
- Parking Spots: 2
- Property Type: Condominium
- Total Rooms: 5
- Year Built: 2007
-
Additional Details
- Appliances: Range, Dishwasher, Microwave, Refrigerator, Washer, Dryer, Plumbed For Ice Maker
- Construction: Frame
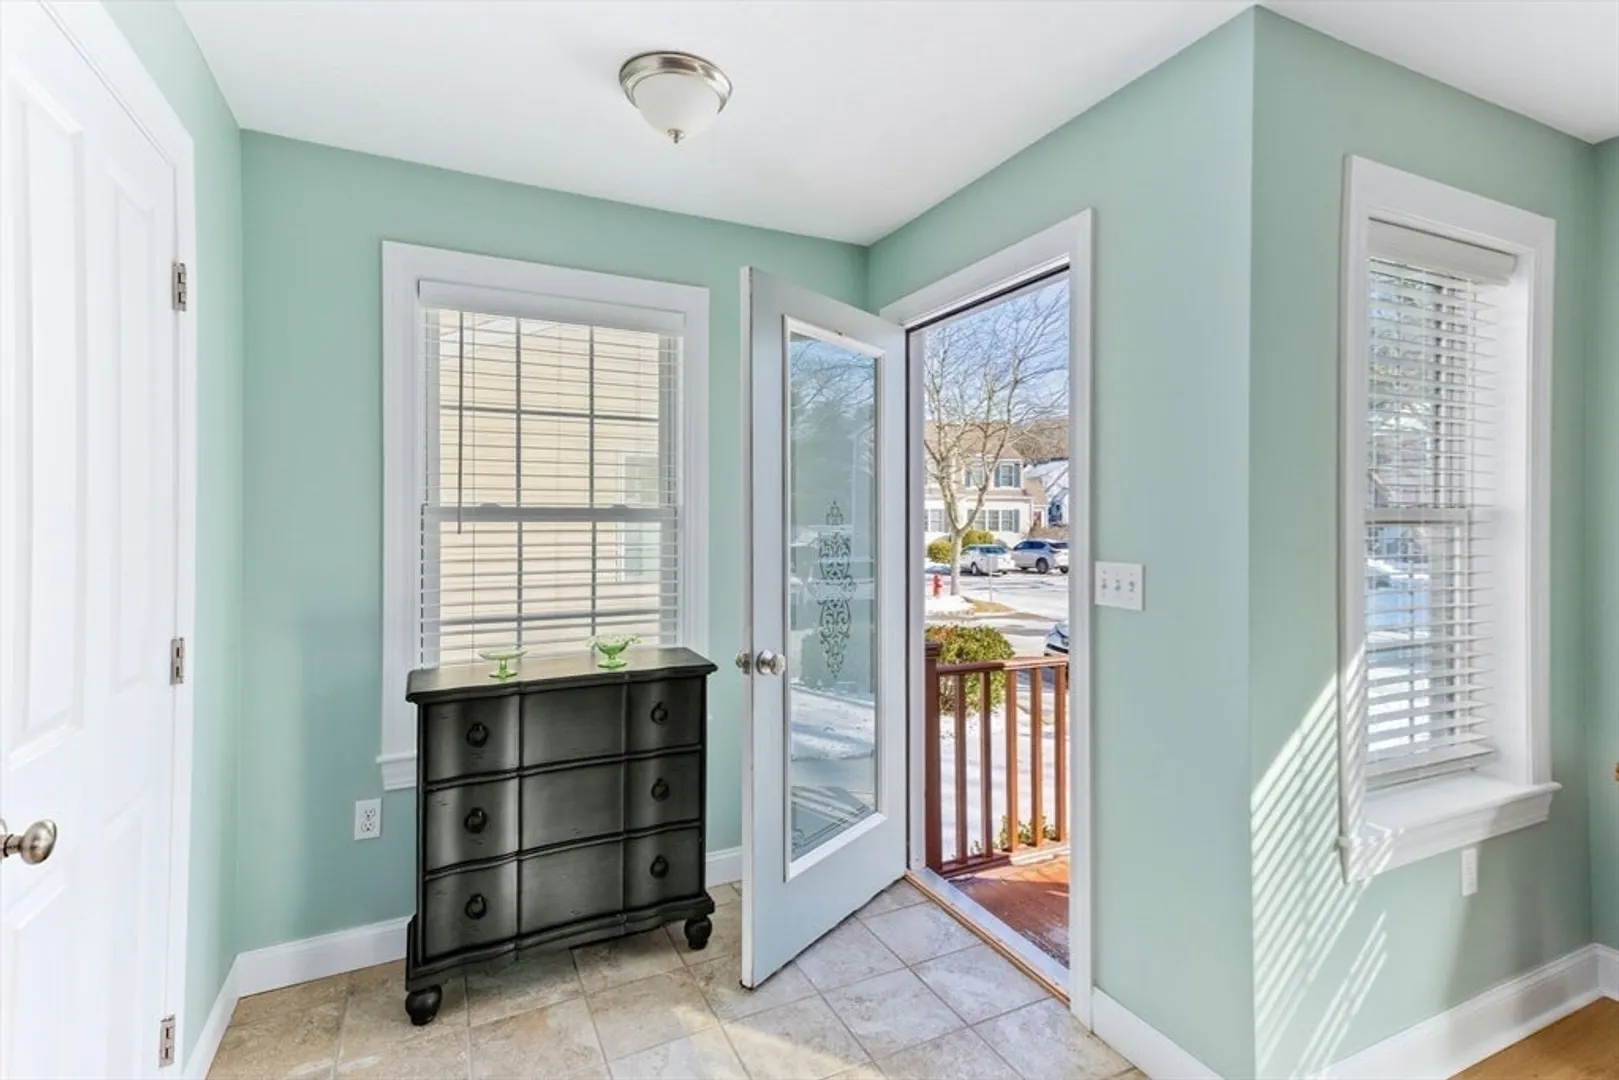
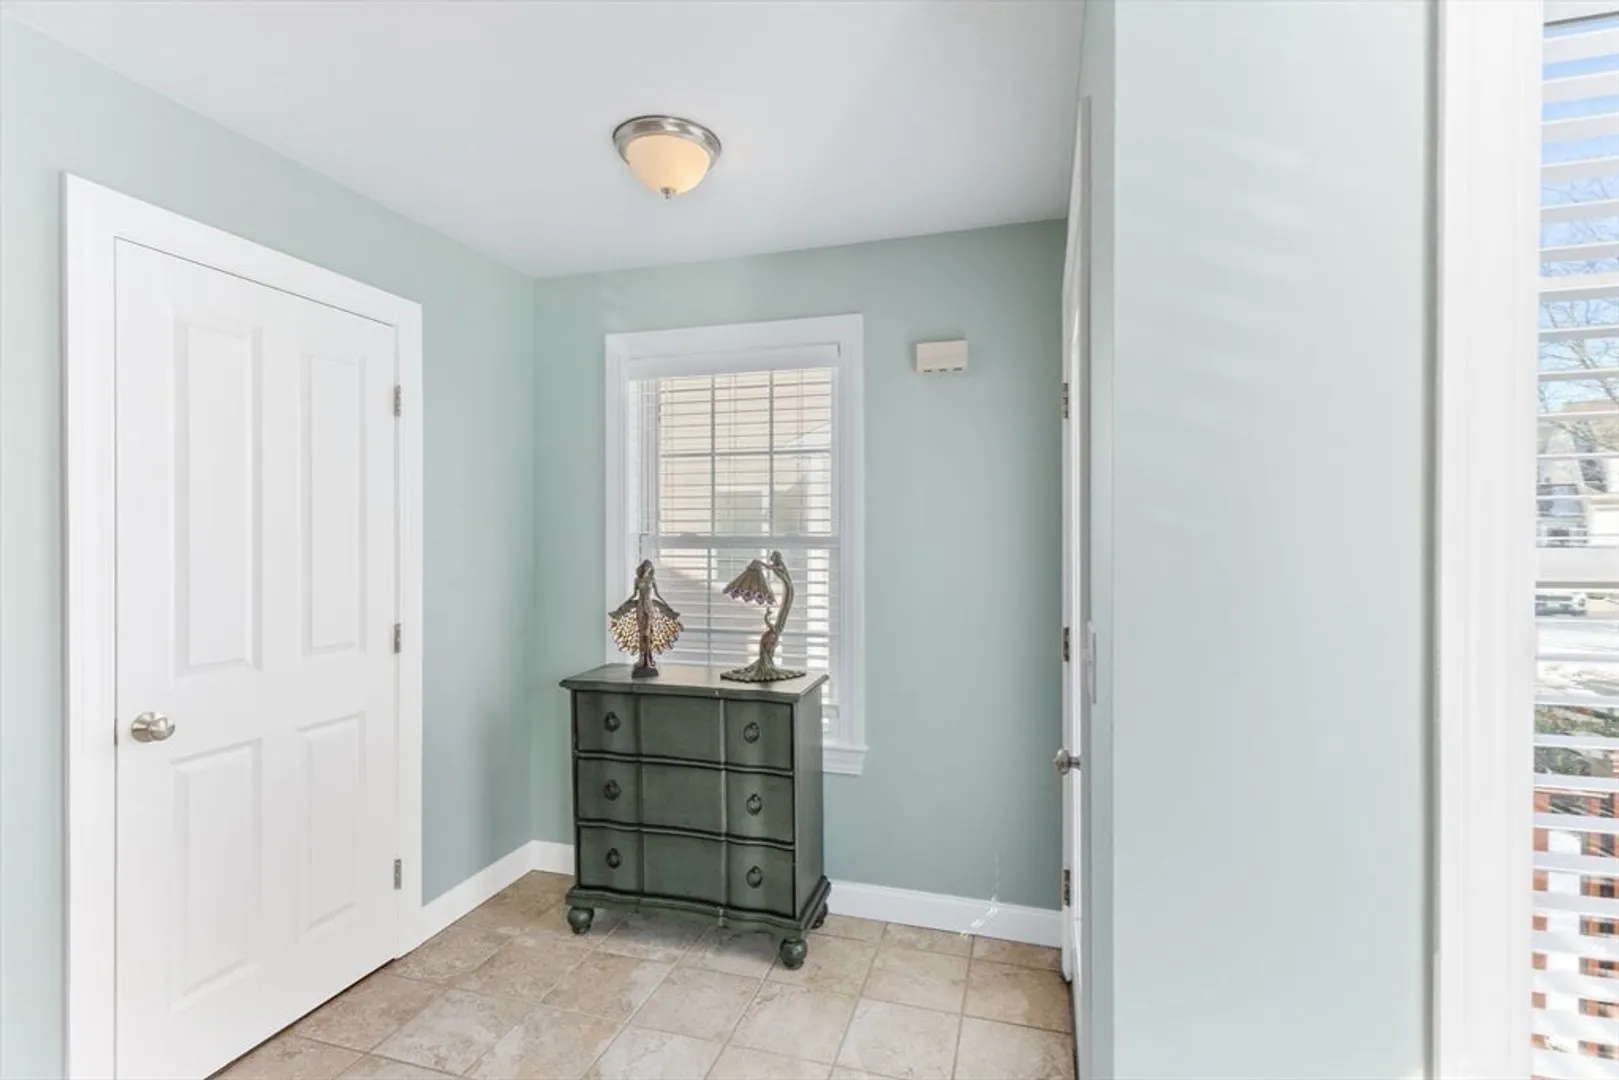
- Flooring: Tile, Wood Laminate, Flooring - Stone/Ceramic Tile
- Pets Allowed: Yes
- SqFt Source: Public Record
- Year Built Details: Approximate
- Zoning: Res
- Basement: Y
- Exterior Features: Porch, Deck - Wood, Screens, Rain Gutters, Professional Landscaping
- Interior Features: Closet, Entrance Foyer
- Roof: Shingle
- Total Number of Units: 40
- Year Built Source: Public Records
-
Amenities
- Community Features: Shopping, Park, Golf, Medical Facility, Highway Access, House of Worship, Marina, Public School
- Waterfront Features: Ocean, 3/10 to 1/2 Mile To Beach, Beach Ownership(Public)
- Parking Features: Off Street, Assigned, Paved, Exclusive Parking
-
Utilities
- Electric: Circuit Breakers
- Water Source: Public
- Sewer: Public Sewer
-
Fees / Taxes
- Assessed Value: $368,600
- HOA Fee Includes: Insurance, Maintenance Structure, Road Maintenance, Maintenance Grounds, Snow Removal, Trash, Reserve Funds
- Taxes: $4,175
- HOA Fee Frequency: Monthly
- Tax Year: 2026
Similar Listings
Sold
18 Photos
Sold
29 Photos
Sold
26 Photos
Sold
29 Photos
Content © 2026 MLS Property Information Network, Inc. The information in this listing was gathered from third party resources including the seller and public records.
Listing information provided courtesy of Gibson Sotheby's International Realty.
MLS Property Information Network, Inc. and its subscribers disclaim any and all representations or warranties as to the accuracy of this information.
