
Sold!
$360,000
2
Beds
2
Baths
845
Living Area
-
Property Description
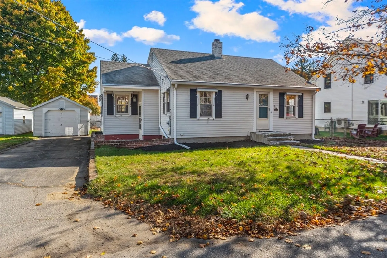
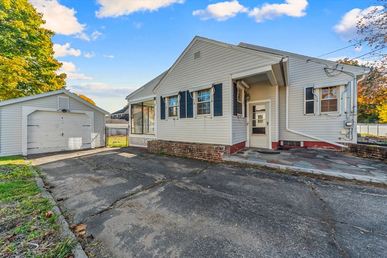
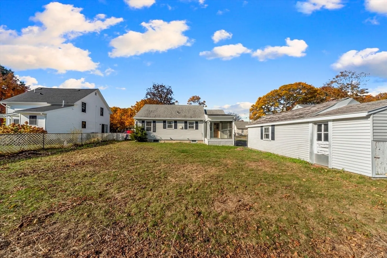
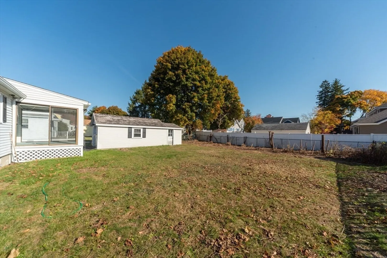
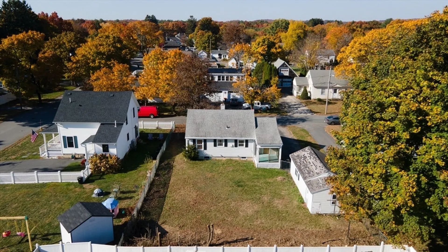
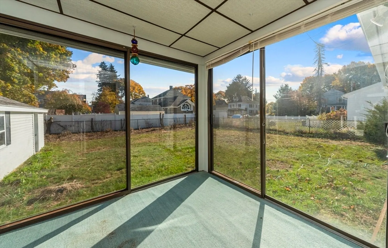
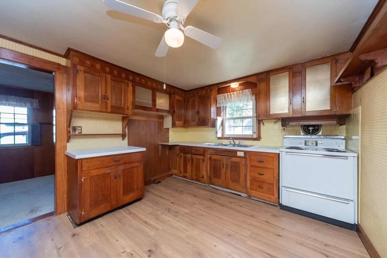
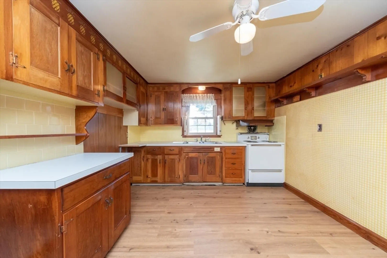
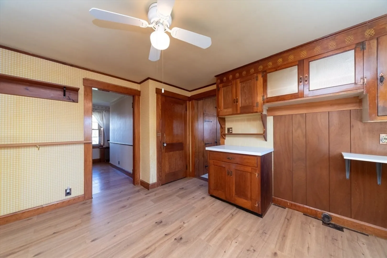
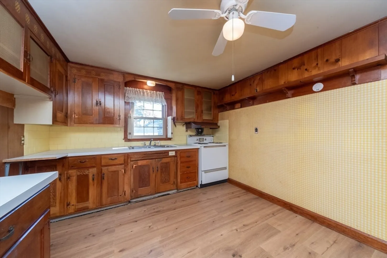
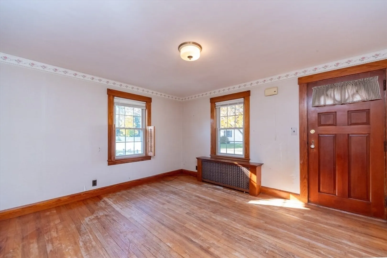
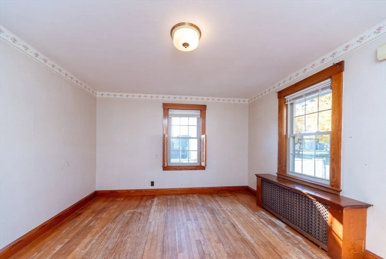
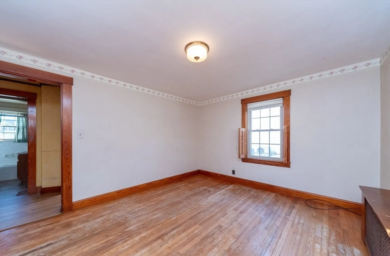
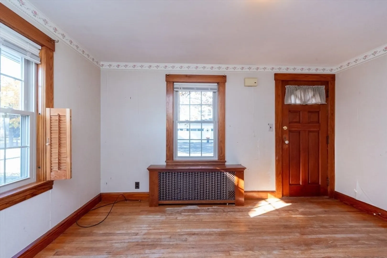
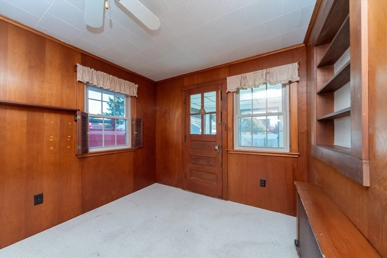
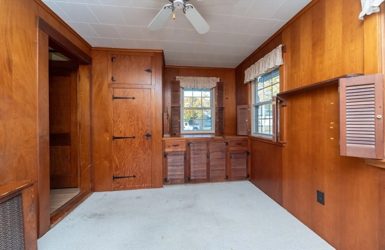
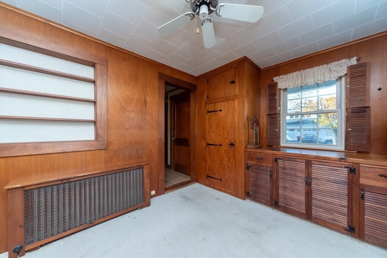
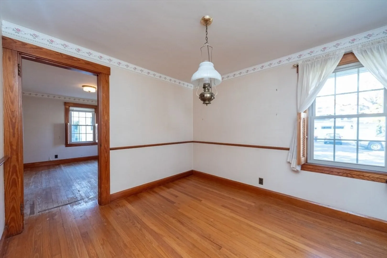
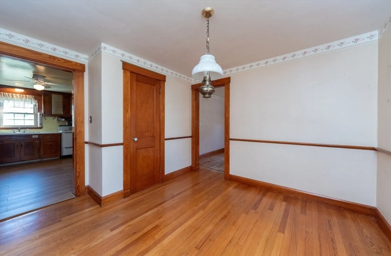
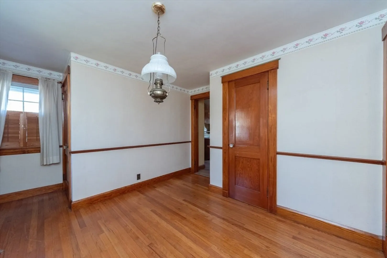
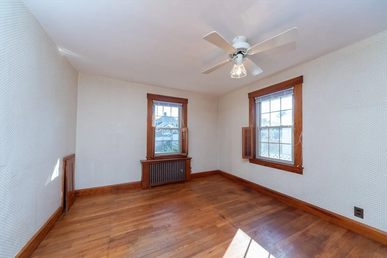
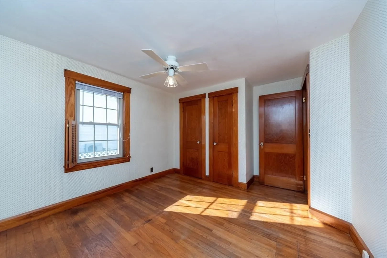
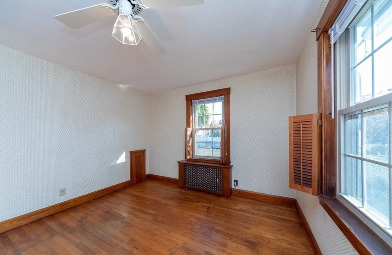
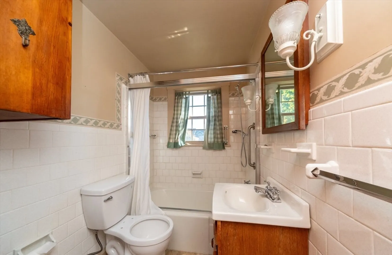
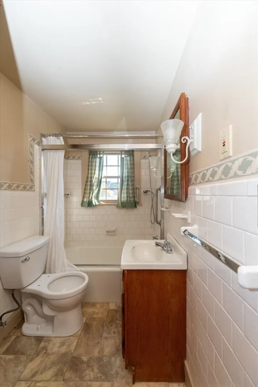
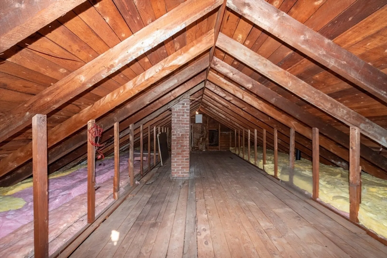
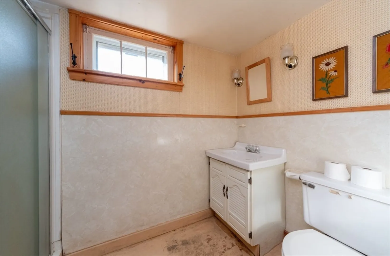
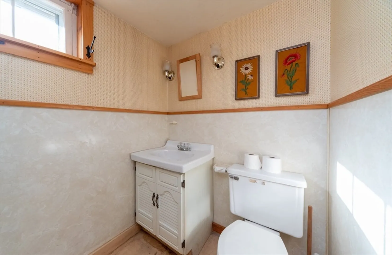
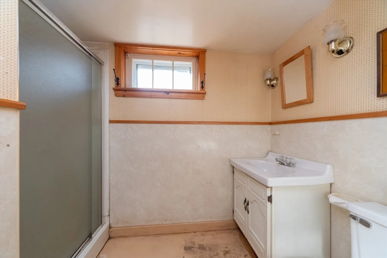
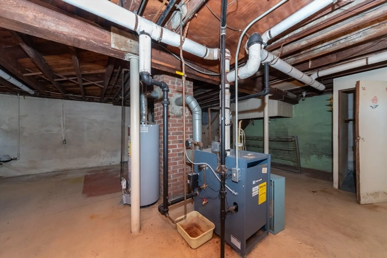
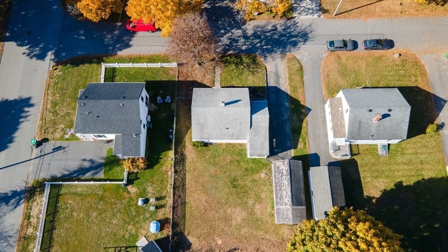
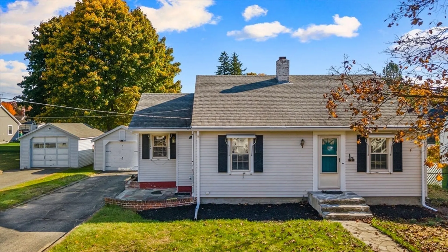
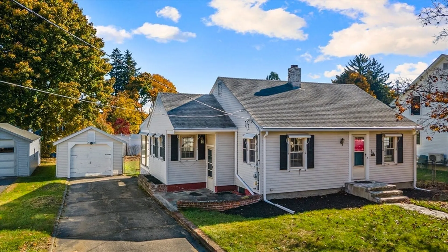
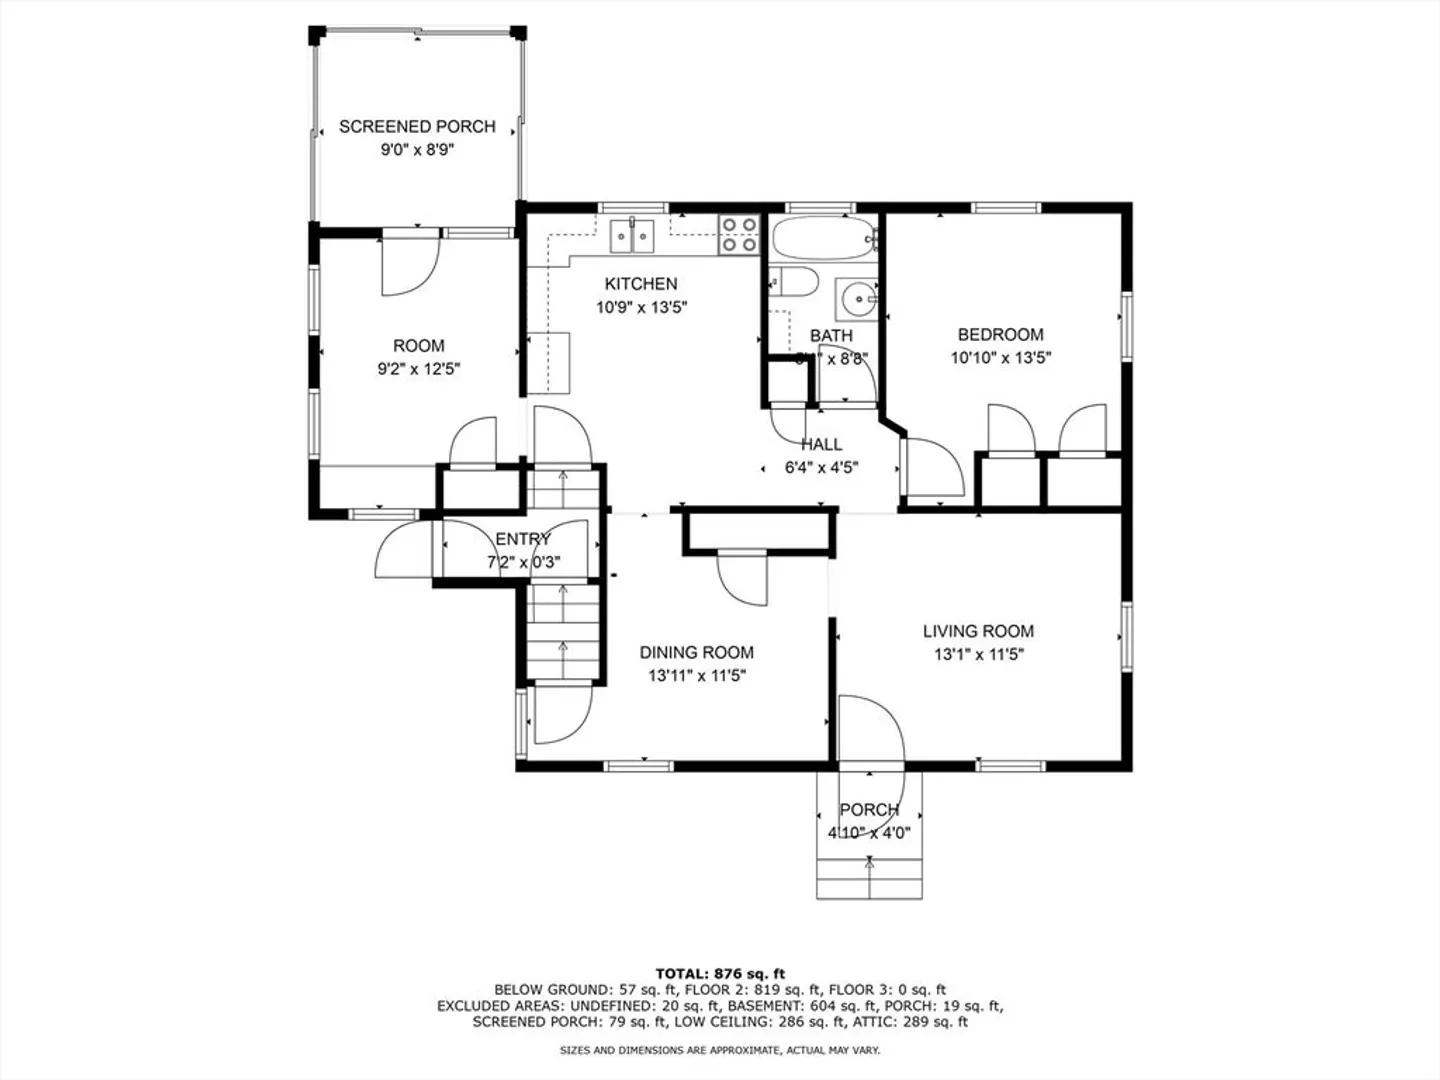
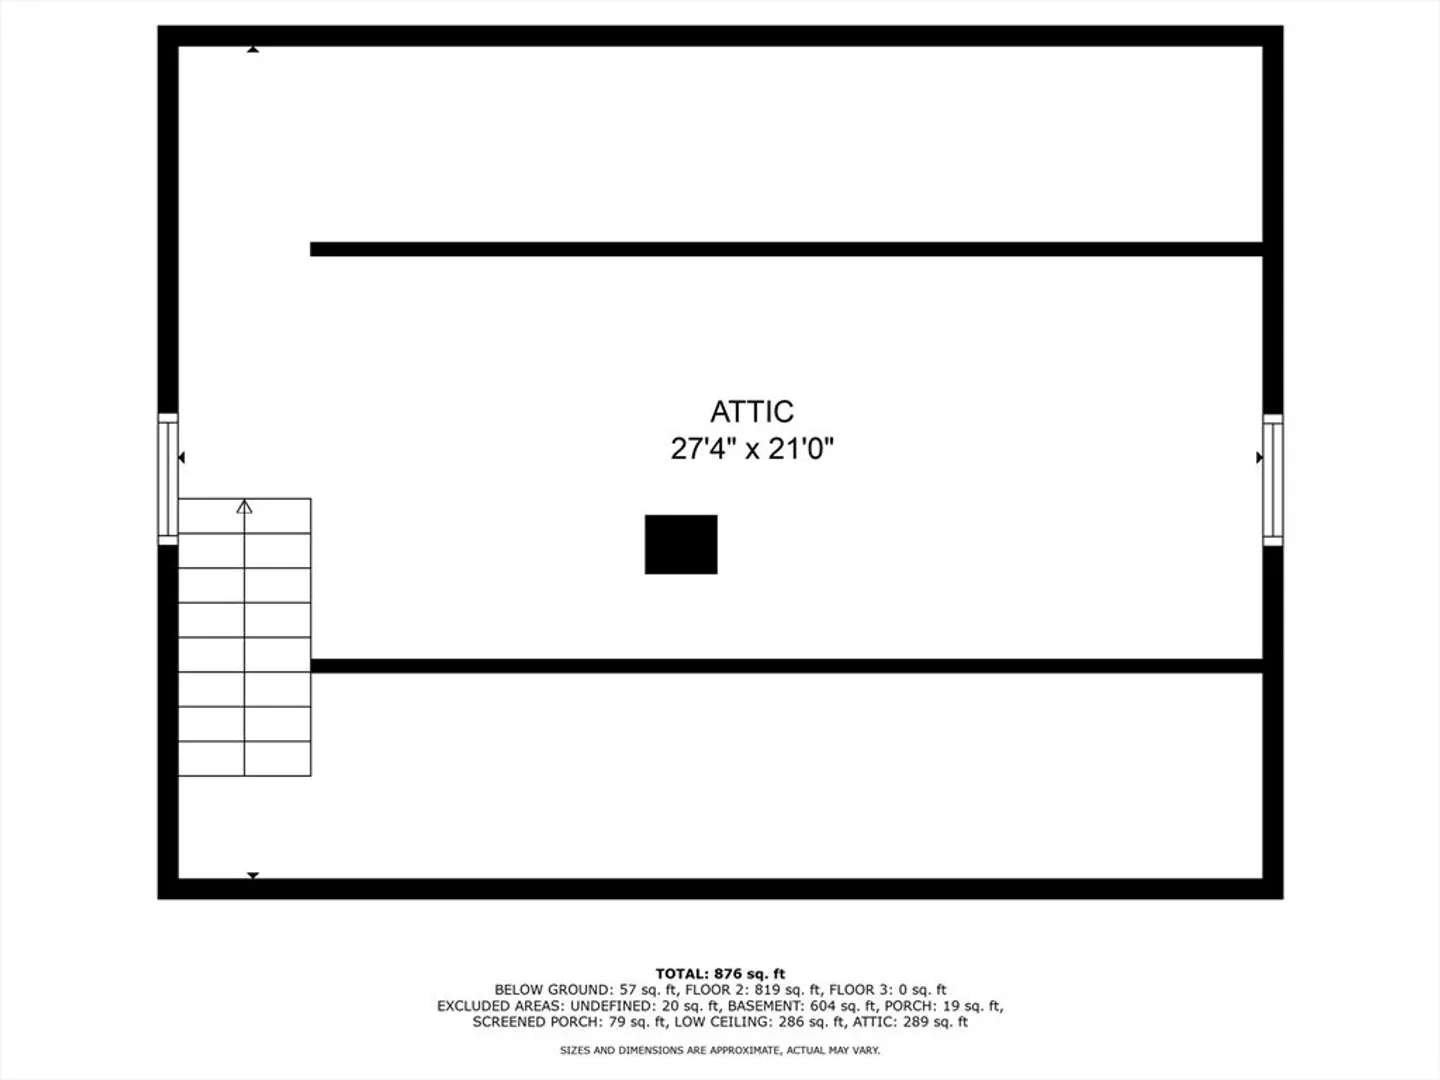
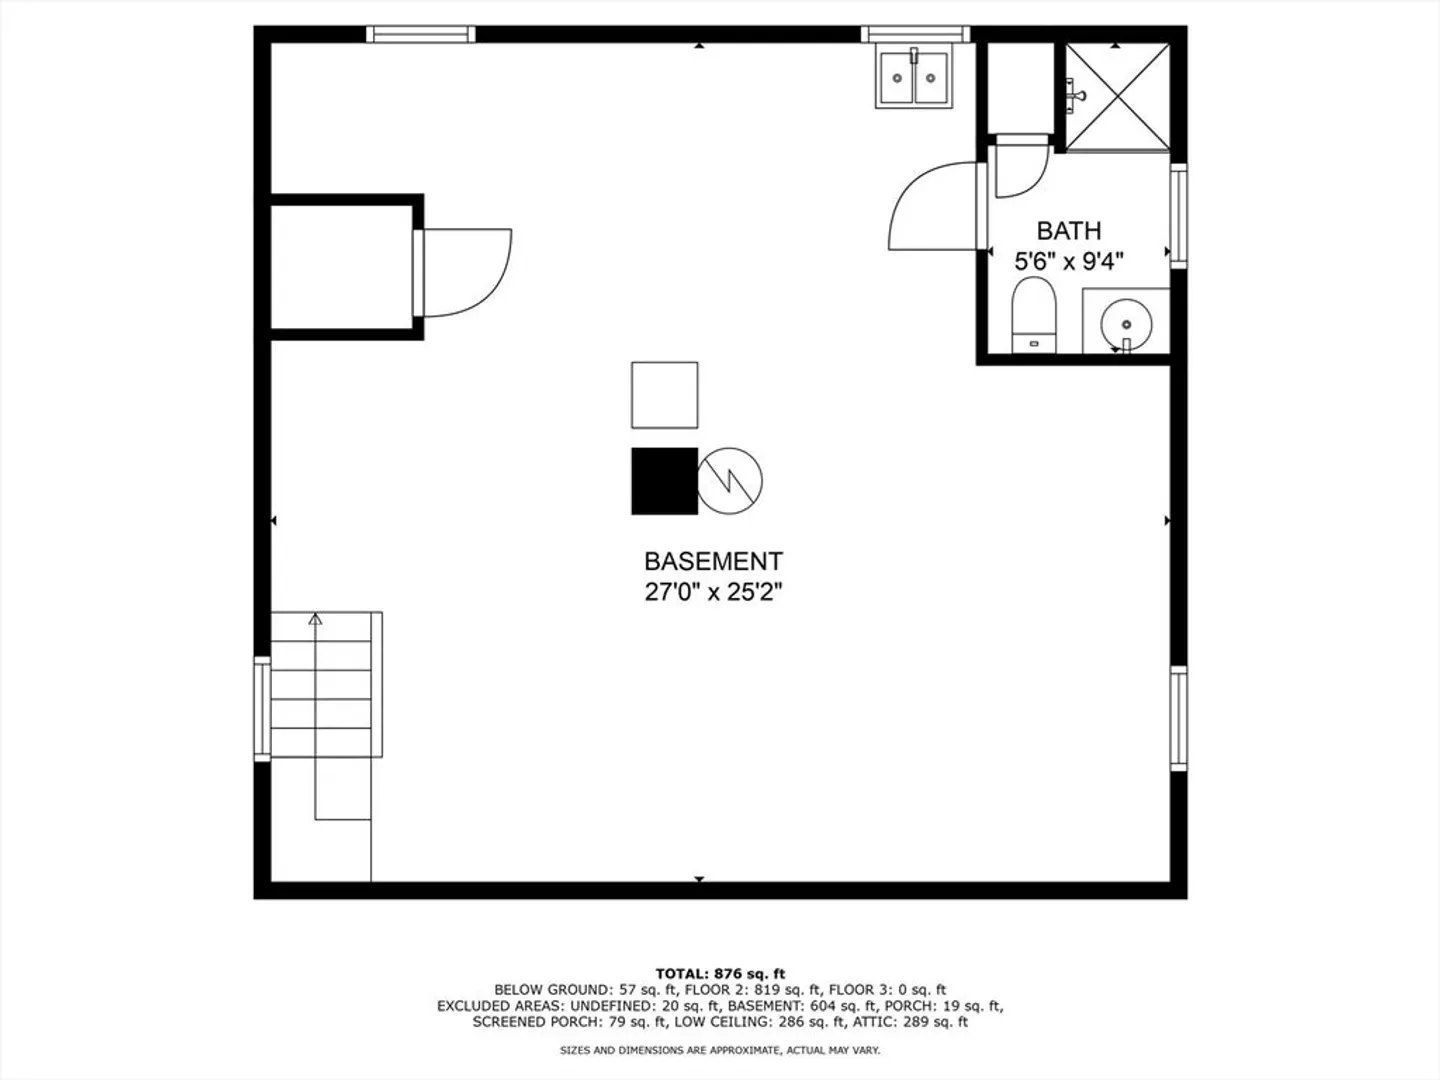
**OPEN HOUSE Sunday October 27th, 11 AM - 1 PM** This delightful 1-2 bedroom home is nestled in a prime location, and offers loads of potential. Situated in a highly sought-after neighborhood near Clinton Hospital, the home boasts of charm and character! Formal dining and living rooms with hardwood flooring, spacious kitchen, and full bath all on the main living level. This ranch-style home provides easy single-level living with the option to expand into the full cape, as it has a walk-up attic. Full basement features laundry hookups, plus a second bath. Economical natural gas steam heat. Outside, you'll find a detached single-car garage with workshop area. The cozy screened porch overlooks a fenced, level, and private backyard. Whether you’re planning to downsize or take the step into homeownership, this home offers the perfect opportunity!
-
Highlights
- Heating: Steam, Natural Gas
- Property Class: Residential
- Style: Cape, Ranch
- Year Built: 1940
- Parking Spots: 4
- Property Type: Single Family Residence
- Total Rooms: 5
- Status: Closed
-
Additional Details
- Appliances: Range
- Construction: Frame
- Flooring: Hardwood
- Interior Features: Sun Room
- Road Frontage Type: Public
- SqFt Source: Public Record
- Year Built Source: Public Records
- Basement: Full, Concrete
- Exterior Features: Porch - Enclosed, Fenced Yard
- Foundation: Concrete Perimeter
- Lot Features: Level
- Roof: Shingle
- Year Built Details: Actual
- Zoning: res
-
Amenities
- Community Features: Public Transportation, Shopping, Pool, Tennis Court(s), Park, Walk/Jog Trails, Medical Facility, Highway Access, House of Worship, Public School
- Parking Features: Detached, Paved Drive, Off Street, Paved
- Covered Parking Spaces: 1
-
Utilities
- Electric: Circuit Breakers
- Water Source: Public
- Sewer: Public Sewer
-
Fees / Taxes
- Assessed Value: $295,900
- Taxes: $3,888
- Tax Year: 2024
Similar Listings
Sold
36 Photos
Sold
26 Photos
Sold
24 Photos
Sold
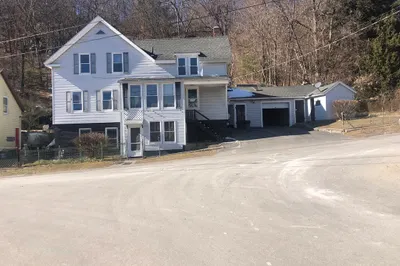
13 Photos
Content © 2026 MLS Property Information Network, Inc. The information in this listing was gathered from third party resources including the seller and public records.
Listing information provided courtesy of RE/MAX Journey.
MLS Property Information Network, Inc. and its subscribers disclaim any and all representations or warranties as to the accuracy of this information.
