
Sold!
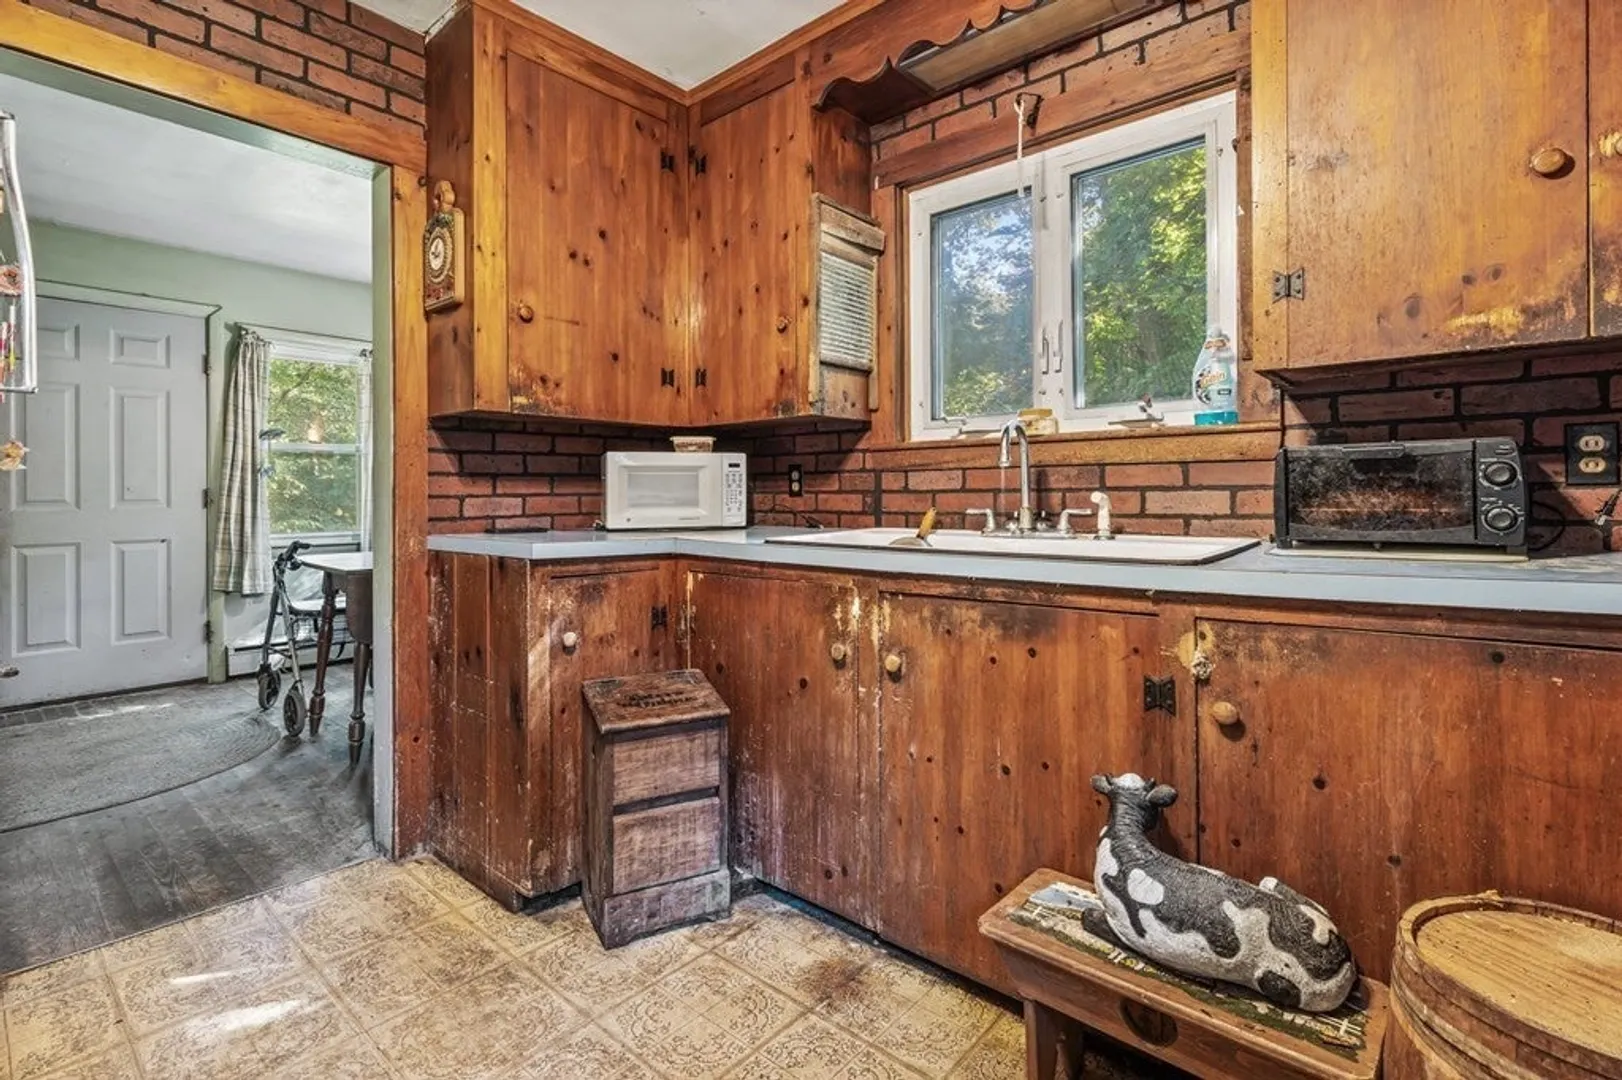
$287,000
3
Beds
1
Bath
798
Living Area
-
Property Description
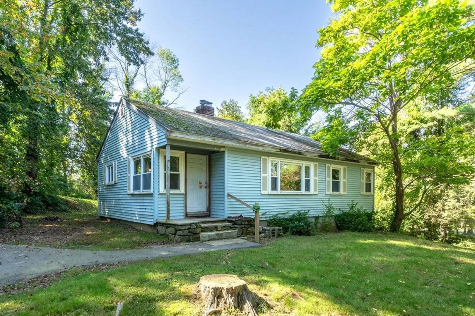
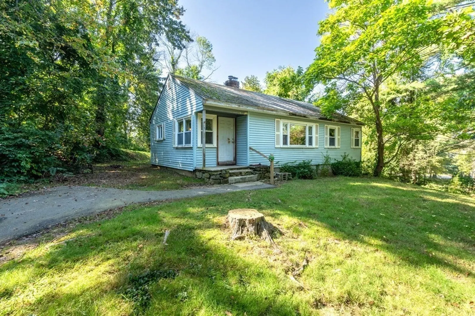
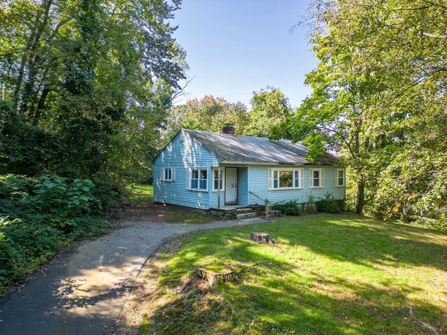
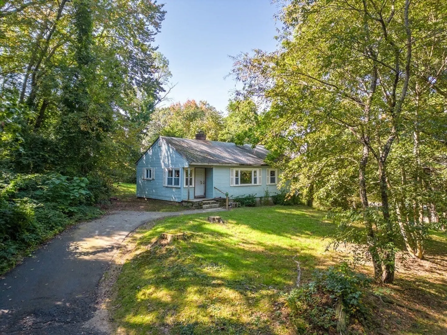
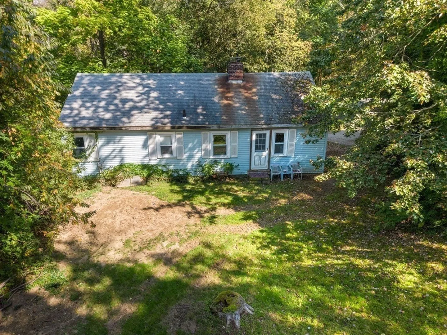
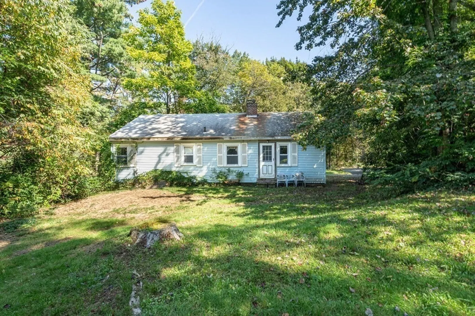
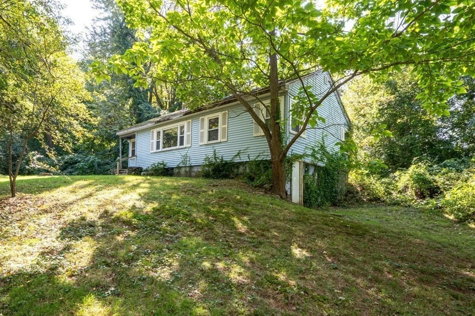
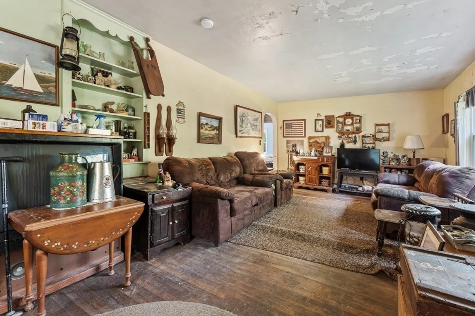
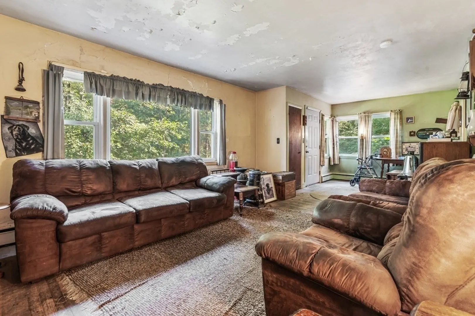
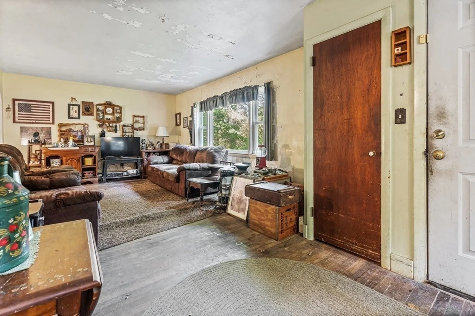
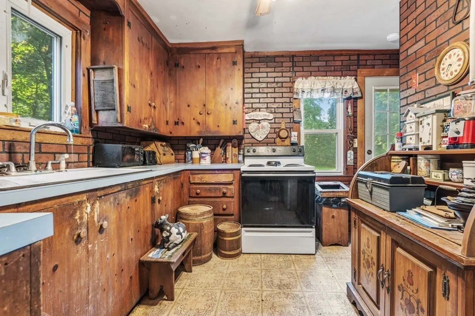
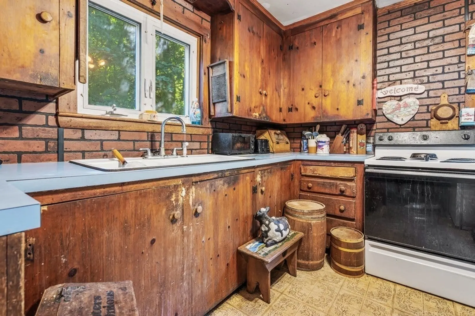
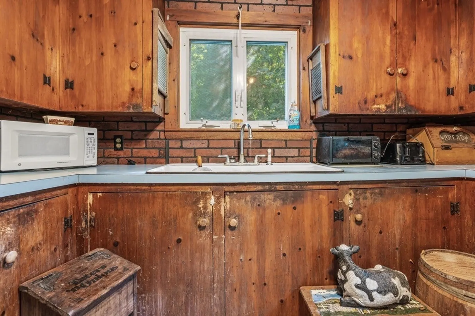
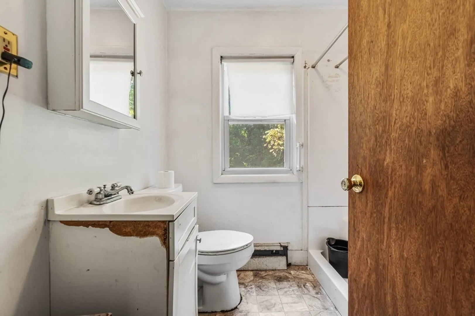
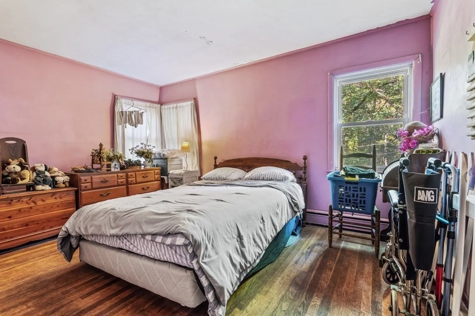
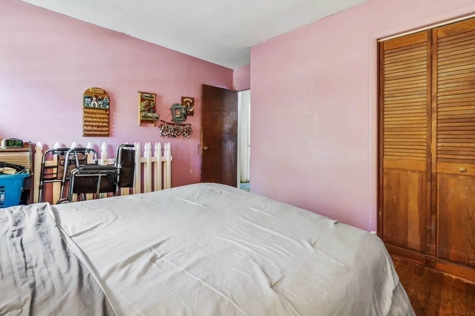
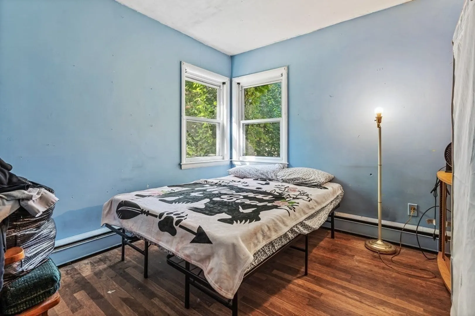
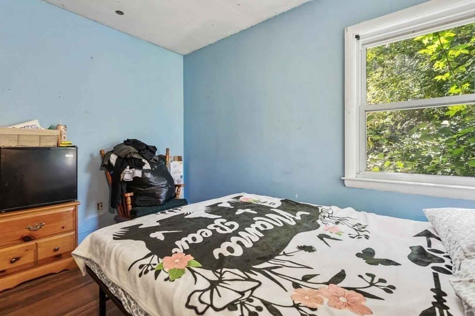
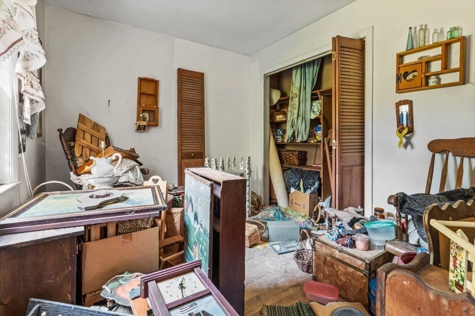
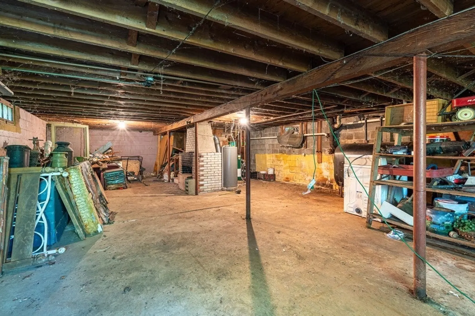
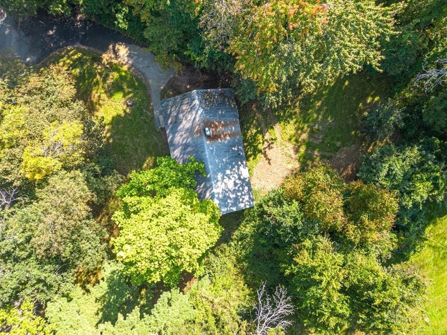
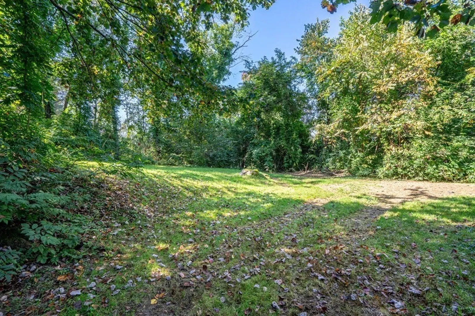
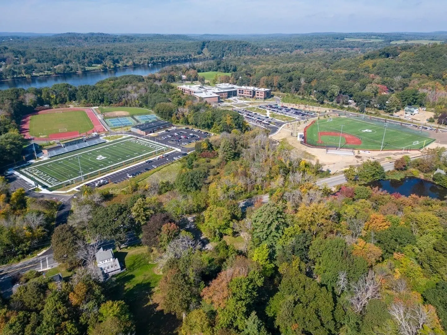
Location, Location, Location: Attention Buyers and Investors: Sweet Cape needs updating, but is well worth the effort. Beautiful private .40 acre lot on desirable dead-end street, across from Pentucket Regional High School. 5 rooms / 3 bedrooms / 1 bath / 3 car driveway /. Failed septic system is the Buyers responsibility. The property is being sold “As is - As Shown” with no warranties either expressed or implied. The property will not qualify for conventional financing. Cash or Re-Hab loan buyers only. Proof of funds required. The seller needs to find suitable housing.Block showings tomorrow 10/18/2023 from 2:30- 4:30 p.m. - 1/2 slots. Please reserve your spot. Proof of Funds / Preapproval required for showing approval.
-
Highlights
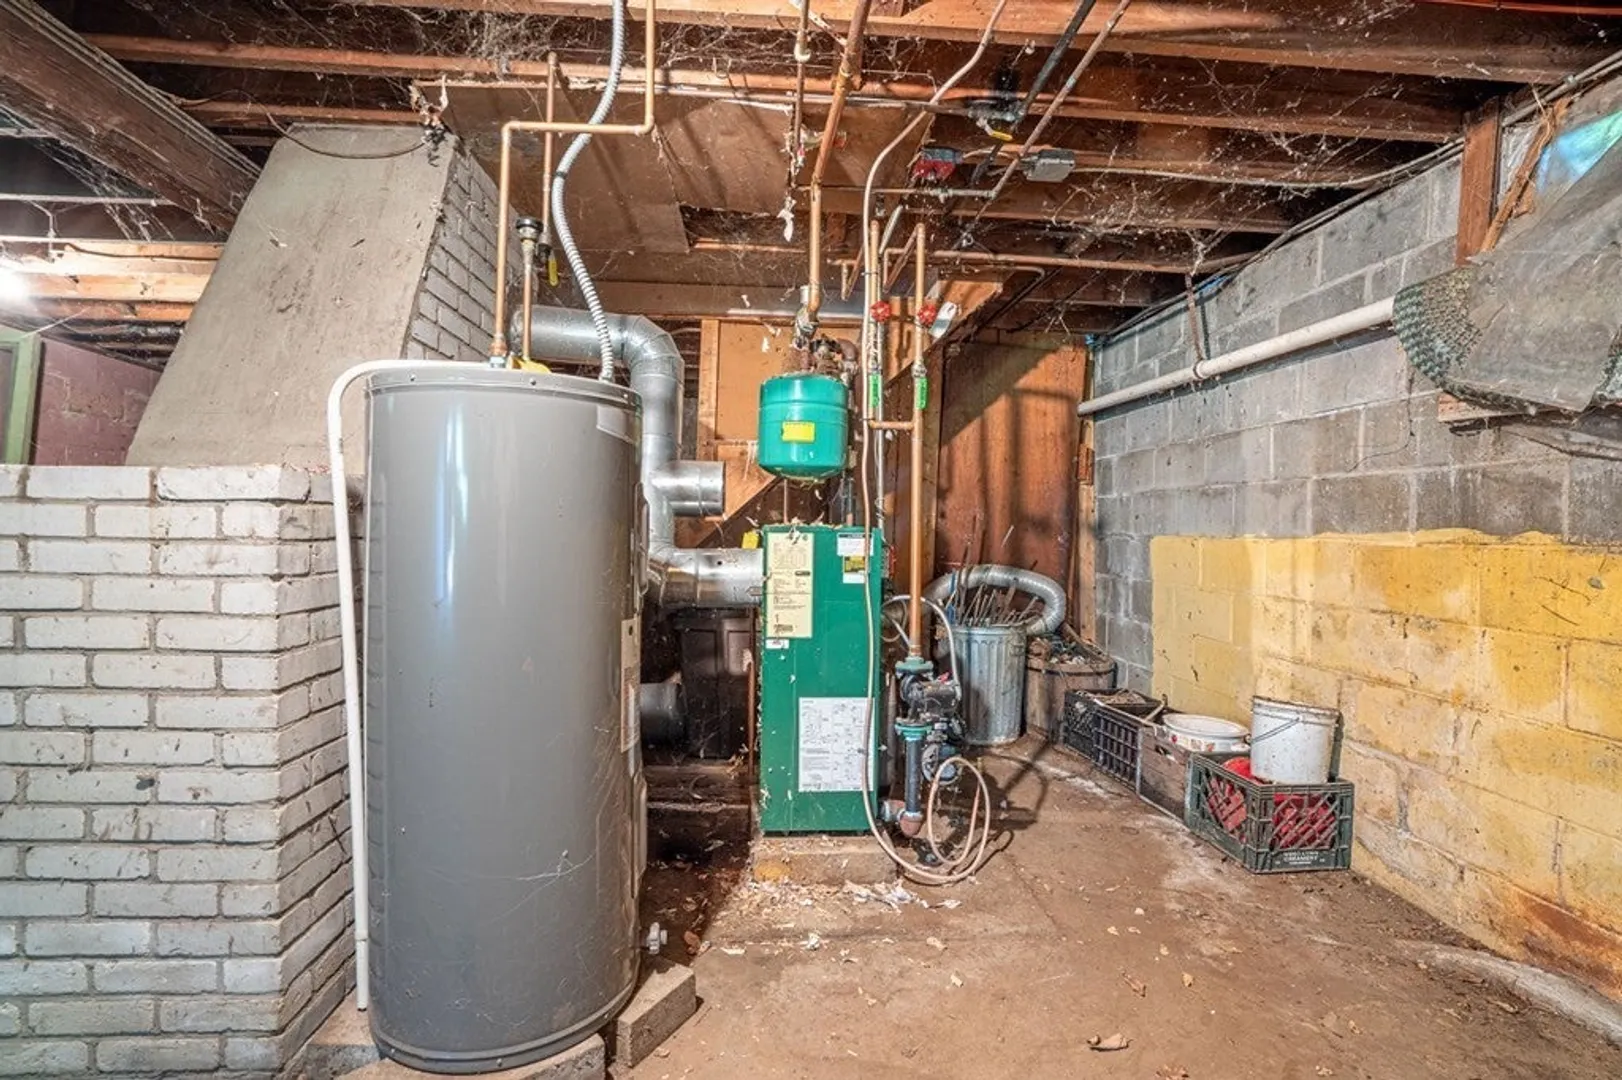
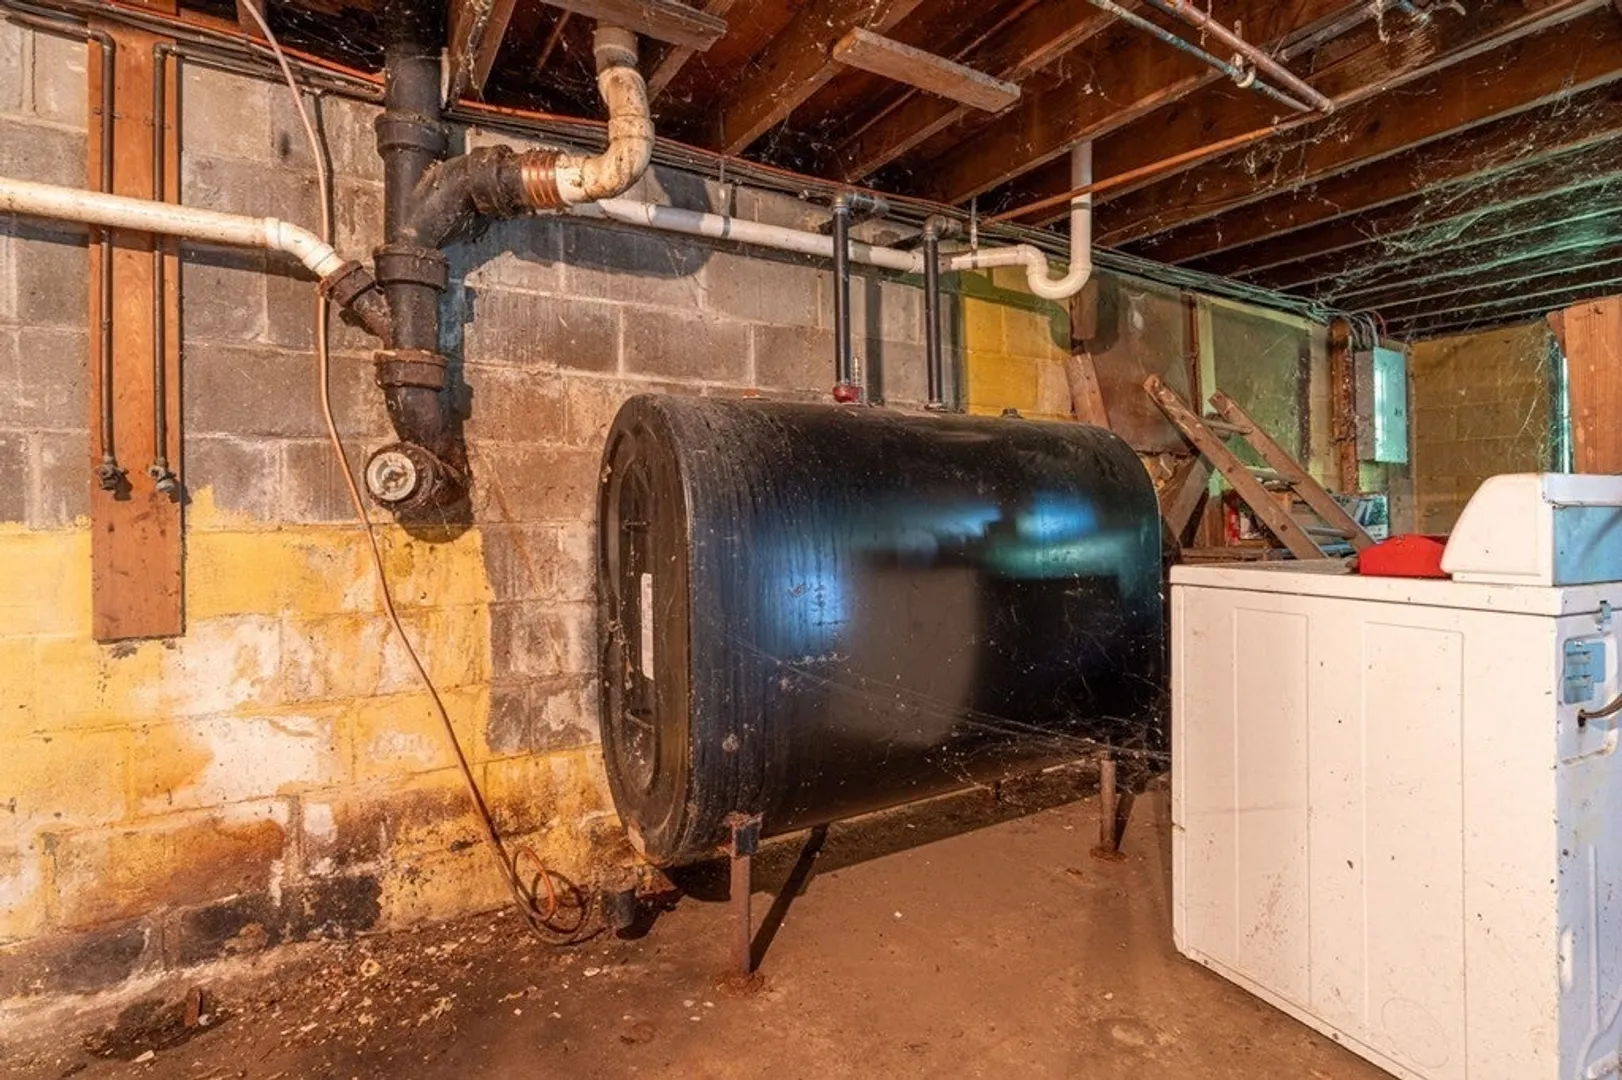
- Heating: Baseboard, Oil
- Property Class: Residential
- Style: Ranch
- Year Built: 1957
- Parking Spots: 3
- Property Type: Single Family Residence
- Total Rooms: 5
- Status: Closed
-
Additional Details
- Appliances: Range, Refrigerator, Utility Connections for Electric Range, Utility Connections for Electric Oven
- Construction: Frame
- Flooring: Vinyl, Hardwood
- Lot Features: Wooded, Sloped
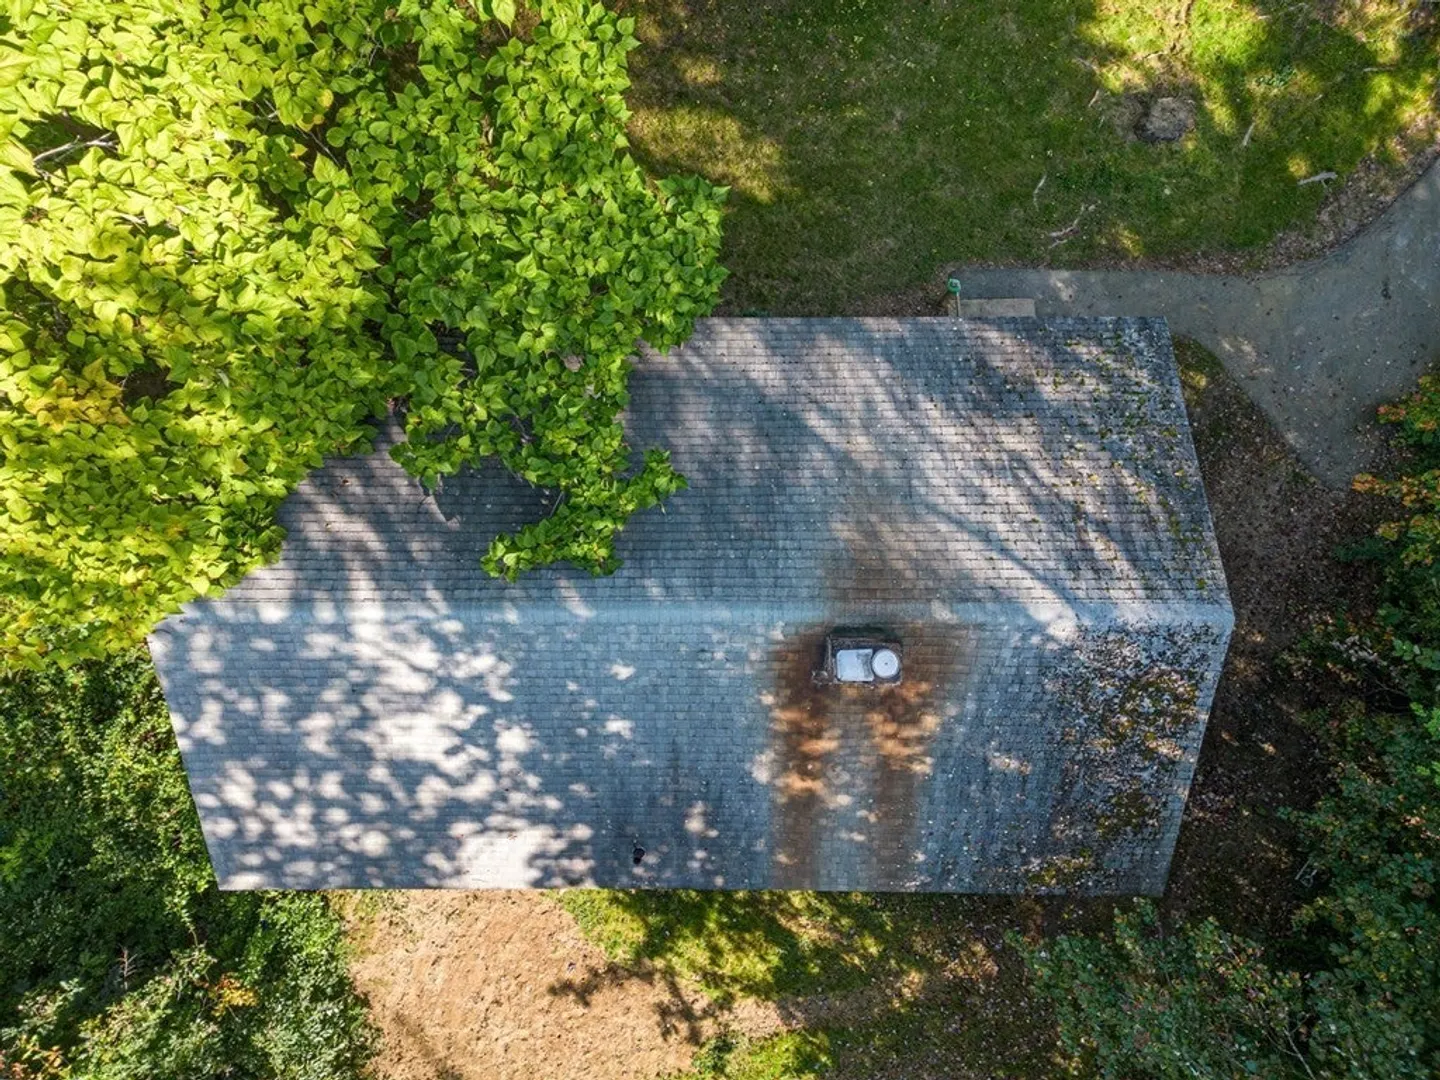
- Roof: Shingle
- Year Built Source: Public Records
- Basement: Full, Walk-Out Access, Interior Entry, Concrete, Unfinished
- Exterior Features: Porch
- Foundation: Block
- Road Frontage Type: Public
- Year Built Details: Actual
- Zoning: Rc
-
Amenities
- Community Features: Shopping, Park, Golf, Public School
- Parking Features: Paved Drive, Off Street, Paved
-
Utilities
- Electric: 100 Amp Service
- Water Source: Public
- Sewer: Private Sewer
-
Fees / Taxes
- Assessed Value: $355,900
- Compensation Based On: Net Sale Price
- Tax Year: 2023
- Buyer Agent Compensation: 2%%
- Facilitator Compensation: 2%%
- Taxes: $3,926
Similar Listings
Sold
1 Photo
Sold
32 Photos
Sold
19 Photos
Sold
29 Photos
Content © 2026 MLS Property Information Network, Inc. The information in this listing was gathered from third party resources including the seller and public records.
Listing information provided courtesy of Keller Williams Realty Metropolitan.
MLS Property Information Network, Inc. and its subscribers disclaim any and all representations or warranties as to the accuracy of this information.
