
3 Bowker Road
$2,100,000
4
Beds
4/1
Baths
4,943
Sqft
- Request Info
- Call
- Save
-
More
- Mortgage Calculator

Property Tools
$2,100,000
4
Beds
4/1
Baths
4,943
Living Area
-
Property Description
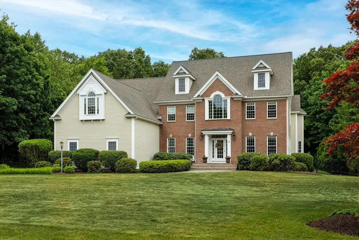
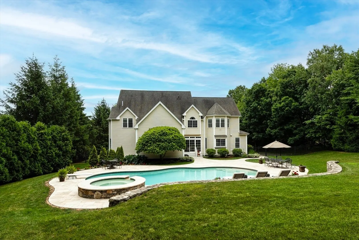
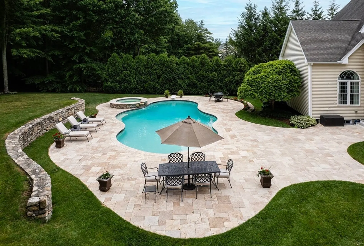
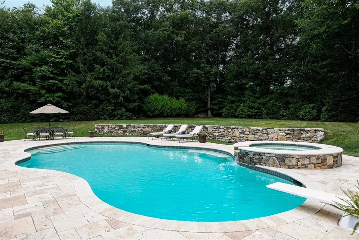
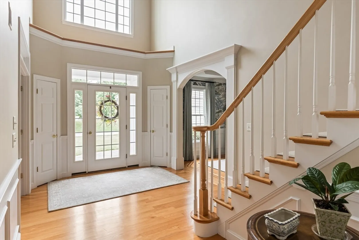
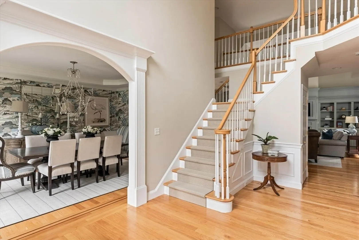
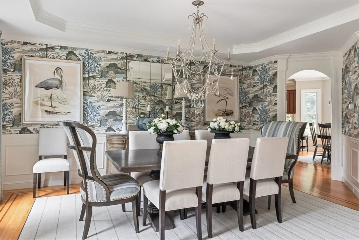
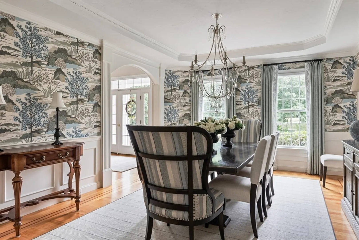
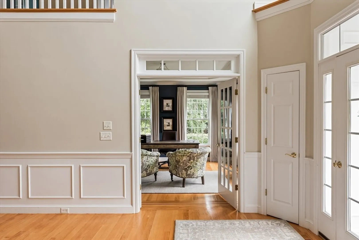
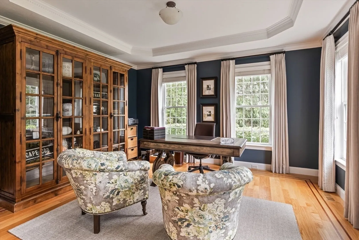
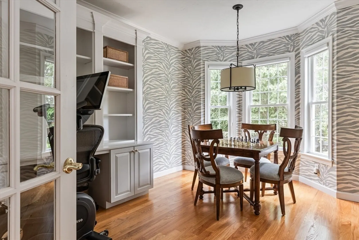
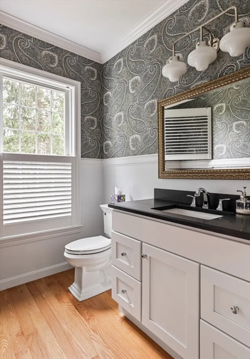
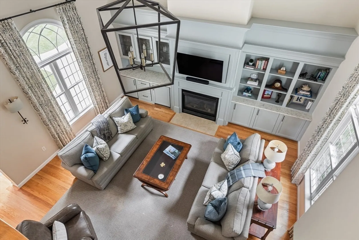
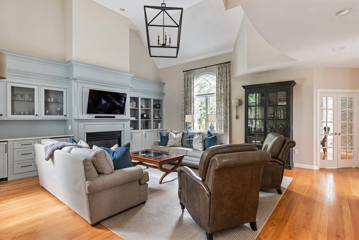
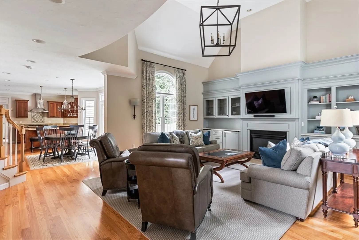
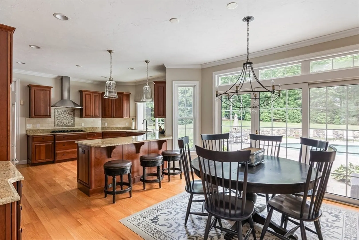
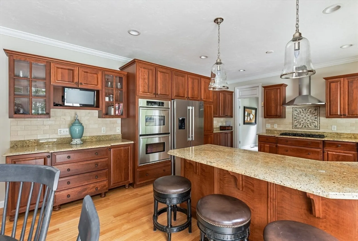
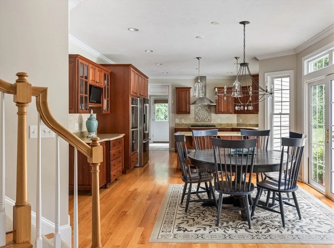
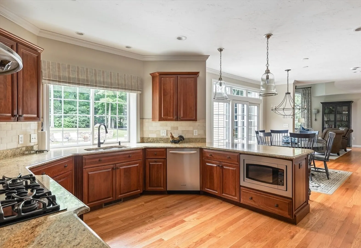
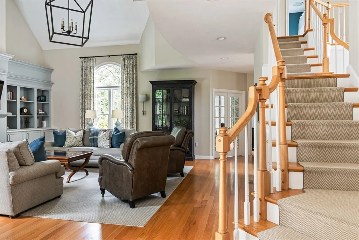
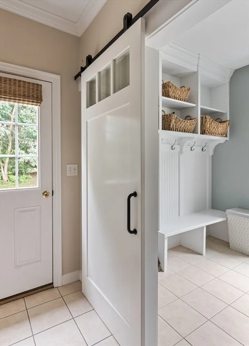
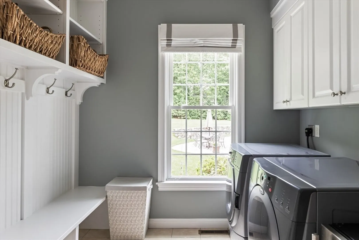
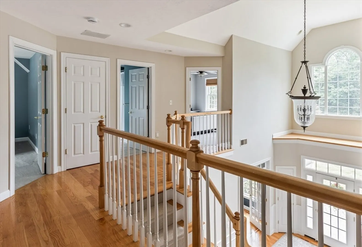
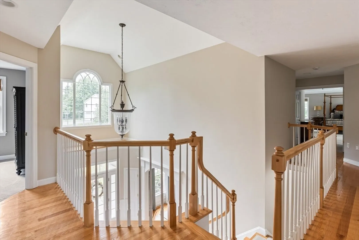
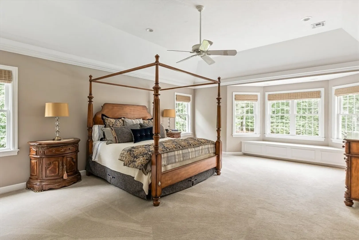
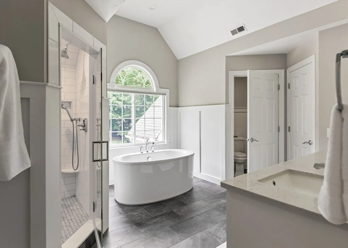
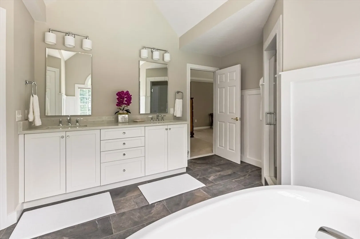
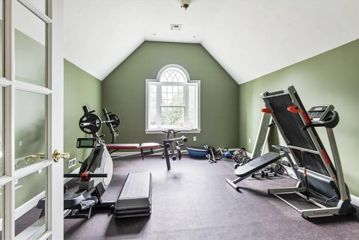
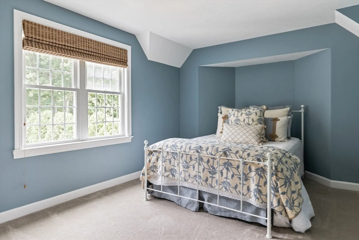
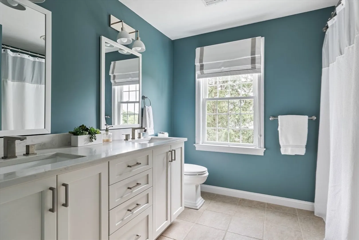
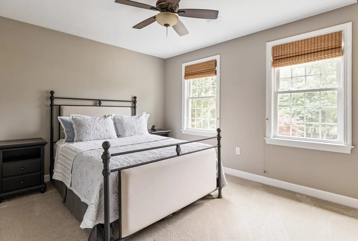
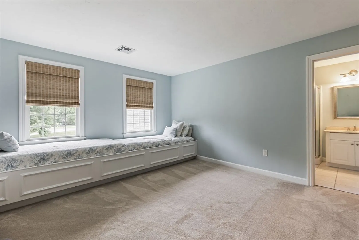
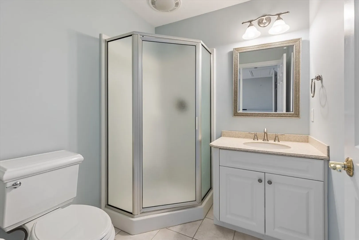
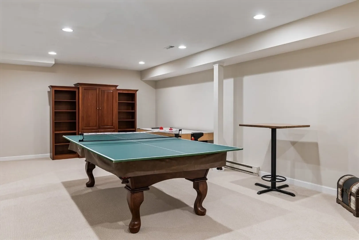
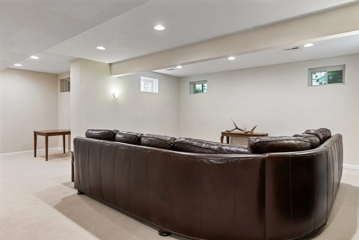
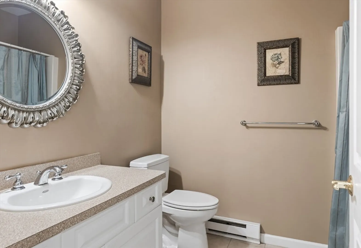
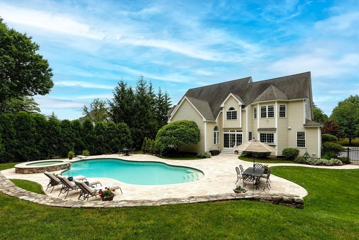
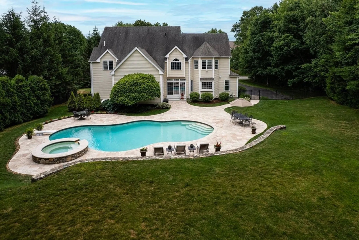
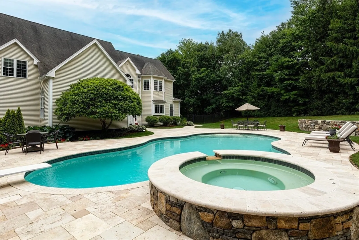
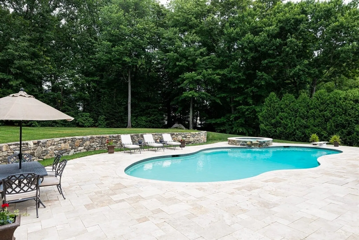
Connelly Hill Estates! Beautiful Brick Front Colonial & 3 car garage sited on a rare, truly private, backyard oasis offering an inground Gunite heated pool, hot tub, expansive patio & stonewall surrounded by mature trees & plantings! The bright & airy open floor plan defines the home’s elegant yet comfortable atmosphere with the 2-story Family Rm, gas fireplace, built-ins, beverage fridge, wine fridge, oversized windows & split stair. Kitchen offers 2 walkout bays, lots of cabinetry, granite and ss appliances! Side entry back hall Mudroom/Laundry with chic barn door. Two 1st floor Offices with Fr Doors. Moldings & Hardwood floors galore! Primary Suite trey ceiling, lighted crown molding, walkout bay window seat, organized closets & Exercise Room. New Primary Bath double sink vanity, tiled shower, commode room, linen & tiled floor. Bedroom 2 with ensuite Bathroom. Bedroom 3 & 4 with refreshed Hall Bath. Finished lower level with Full Bath. Minutes to schools, town center & train station
-
Highlights
- Acres: 1
- Heating: Forced Air, Natural Gas
- Property Class: Residential
- Style: Colonial
- Year Built: 2003
- Cooling: Central Air, Dual
- Parking Spots: 9
- Property Type: Single Family Residence
- Total Rooms: 12
- Status: Active
-
Additional Details
- Appliances: Water Heater, Oven, Dishwasher, Microwave, Range, Refrigerator, Washer, Dryer
- Construction: Frame
- Exterior Features: Patio, Pool - Inground Heated, Rain Gutters, Hot Tub/Spa, Professional Landscaping, Sprinkler System, Fenced Yard, Stone Wall
- Flooring: Wood, Tile, Carpet, Flooring - Hardwood, Flooring - Stone/Ceramic Tile, Flooring - Wall to Wall Carpet
- Foundation Area: 3853
- Lot Features: Wooded, Level
- Roof: Shingle
- Year Built Details: Approximate
- Zoning: Rb
- Basement: Full, Finished, Interior Entry, Bulkhead
- Exclusions: Furniture Is Negotiable
- Fireplaces: 1
- Foundation: Concrete Perimeter
- Interior Features: Closet/Cabinets - Custom Built, Lighting - Overhead, Crown Molding, Tray Ceiling(s), Bathroom - Full, Bathroom - With Shower Stall, Countertops - Stone/Granite/Solid, Open Floorplan, Recessed Lighting, Office, Bathroom, Exercise Room, Play Room, Central Vacuum
- Road Frontage Type: Public
- SqFt Source: Measured
- Year Built Source: Public Records
-
Amenities
- Community Features: Shopping, Park, Walk/Jog Trails, Golf, Bike Path, Highway Access, Public School, T-Station, Sidewalks
- Parking Features: Attached, Storage, Garage Faces Side, Paved Drive, Off Street
- Covered Parking Spaces: 3
- Pool Features: Pool - Inground Heated
-
Utilities
- Electric: Circuit Breakers
- Water Source: Private
- Sewer: Private Sewer
-
Fees / Taxes
- Assessed Value: $1,714,200
- Taxes: $24,171
- Tax Year: 2026
Similar Listings
Content © 2026 MLS Property Information Network, Inc. The information in this listing was gathered from third party resources including the seller and public records.
Listing information provided courtesy of Berkshire Hathaway HomeServices Commonwealth Real Estate.
MLS Property Information Network, Inc. and its subscribers disclaim any and all representations or warranties as to the accuracy of this information.