
Sold!
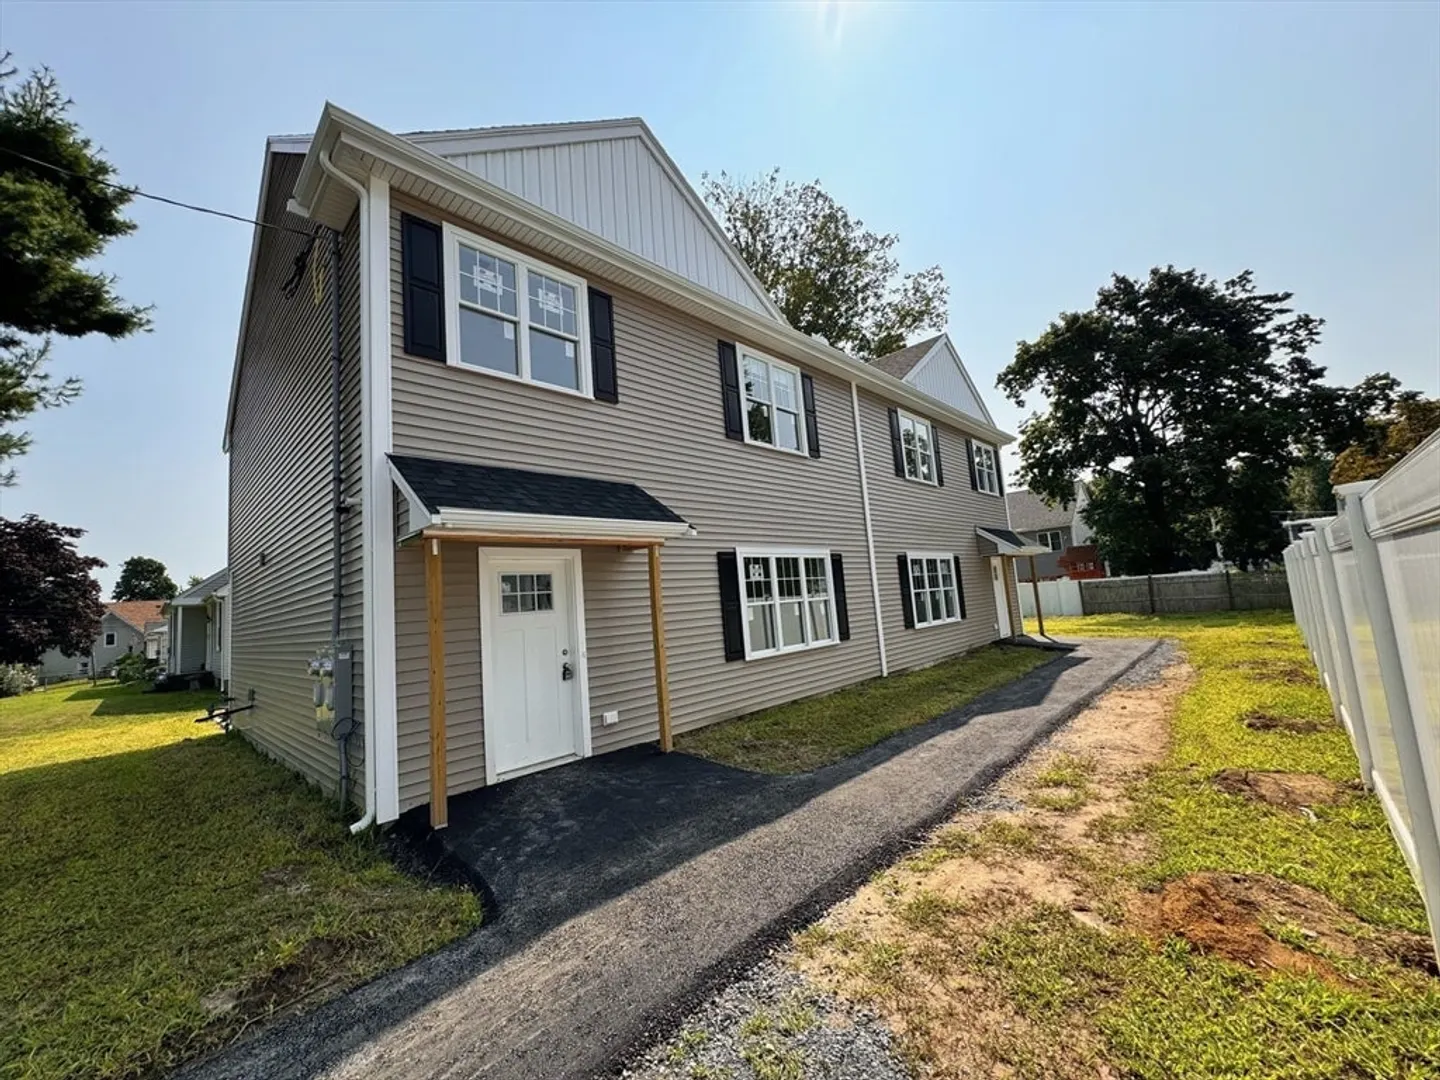
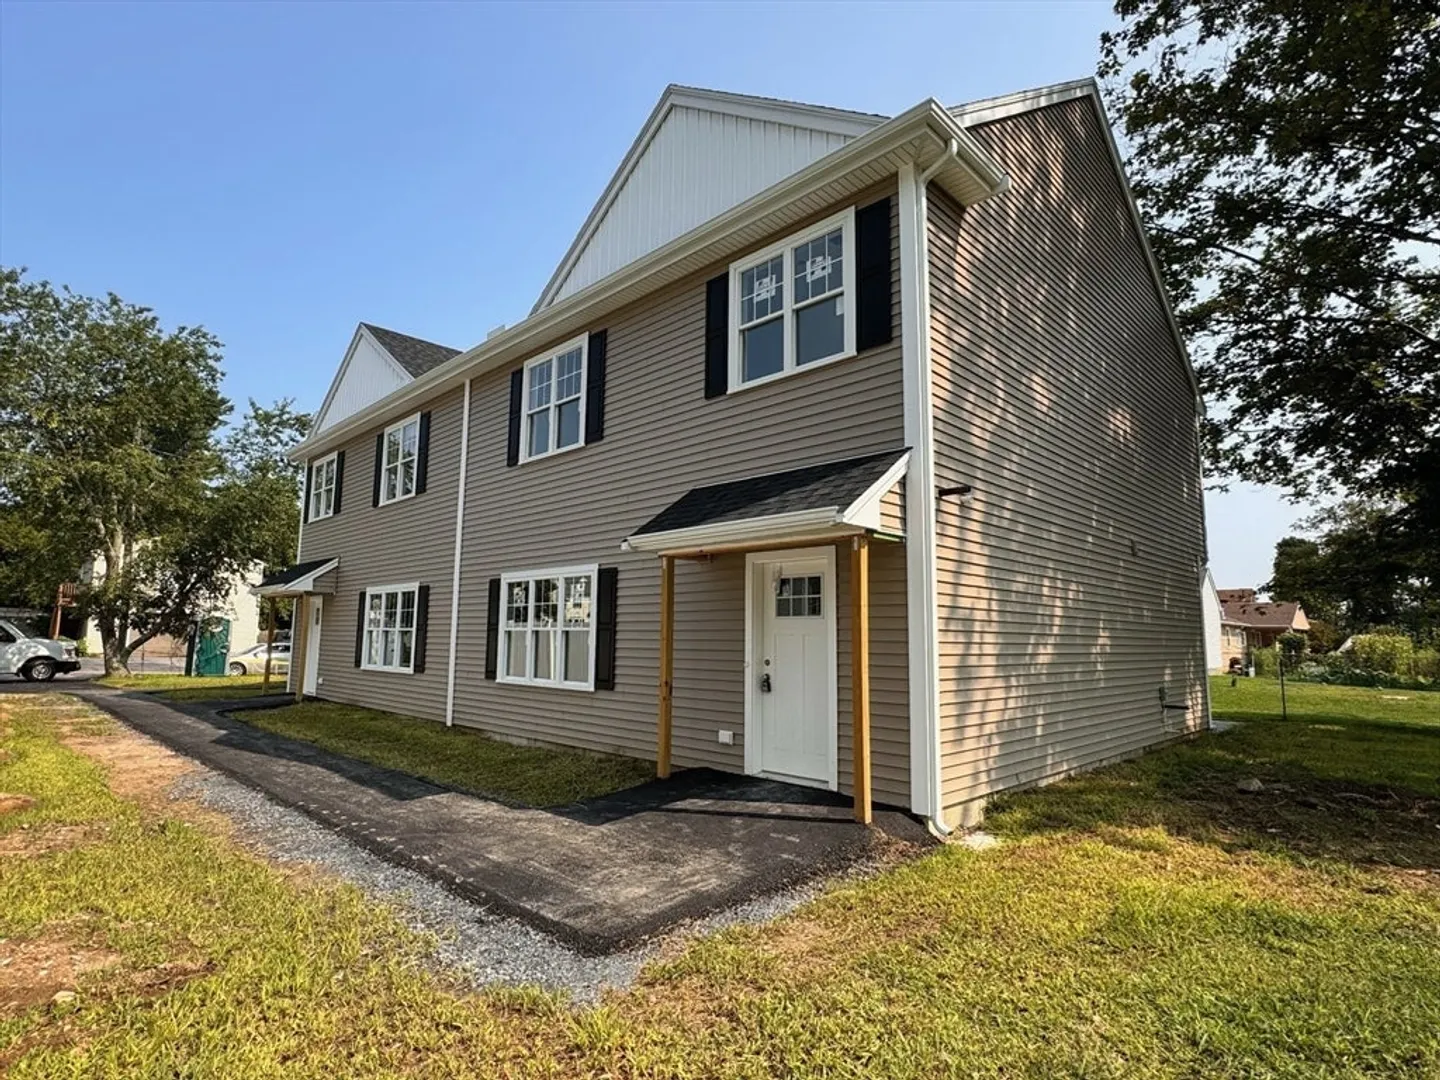
$466,000
3
Beds
2/1
Baths
1,590
Living Area
-
Property Description
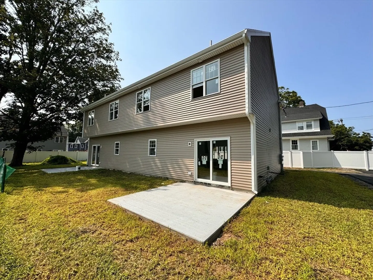
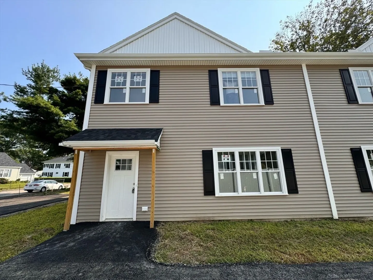
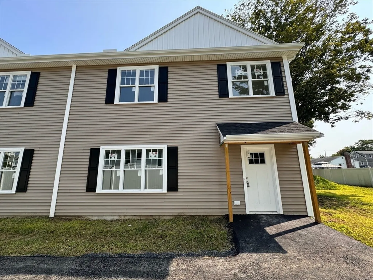
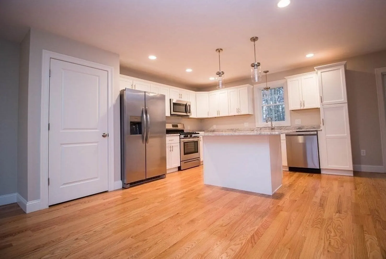
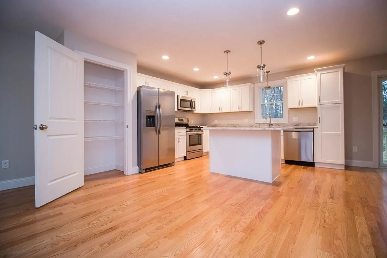
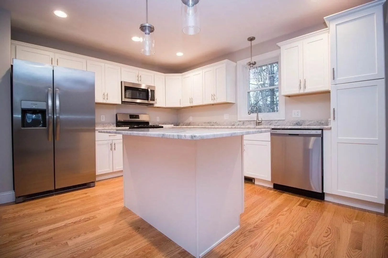
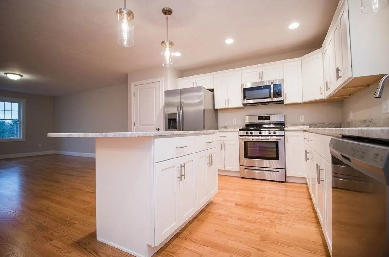
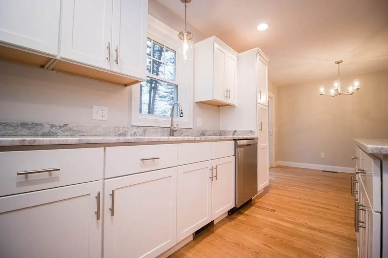
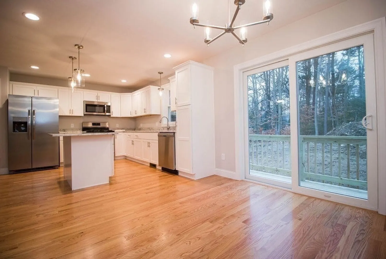
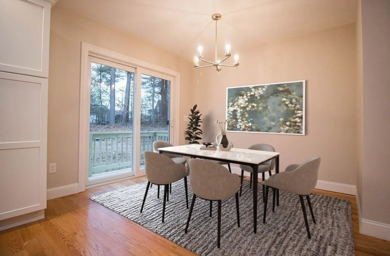
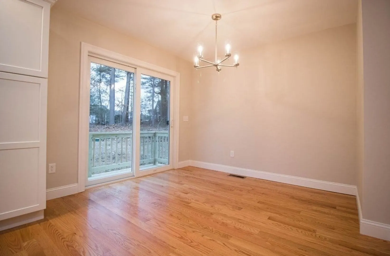
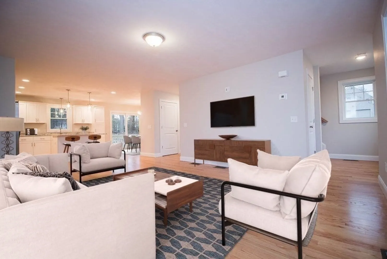
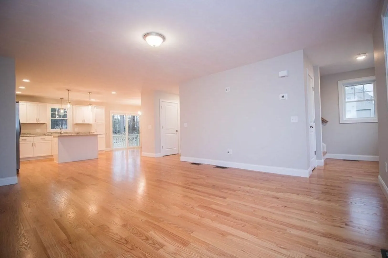
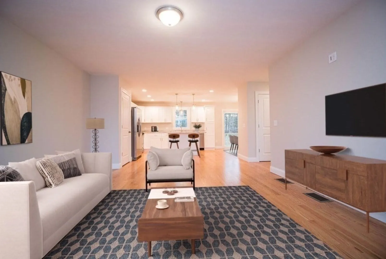
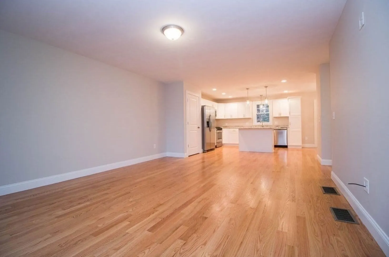
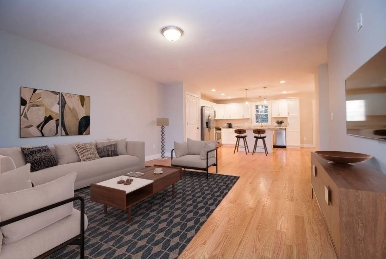
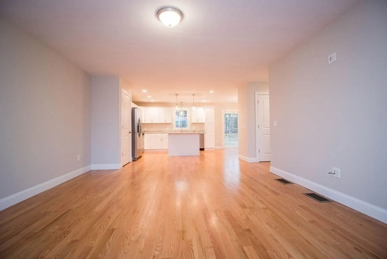
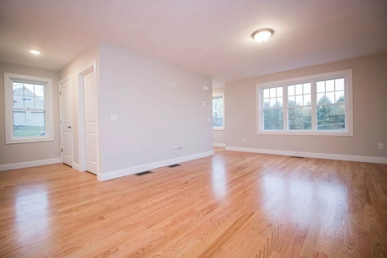
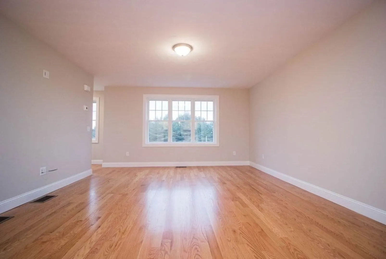
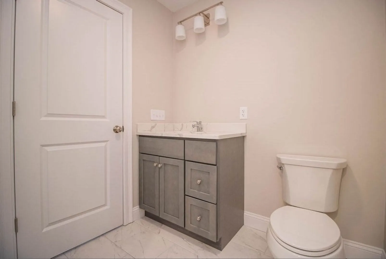
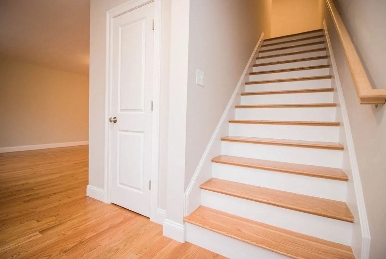
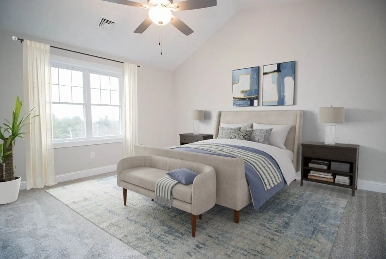
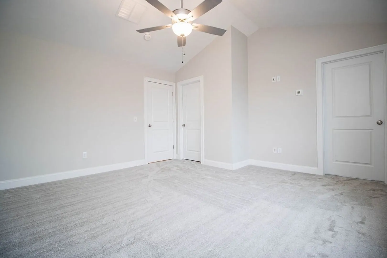
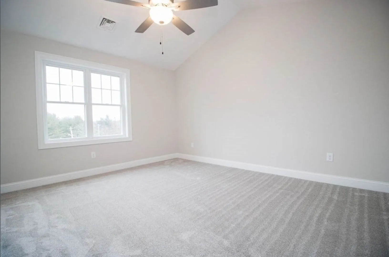
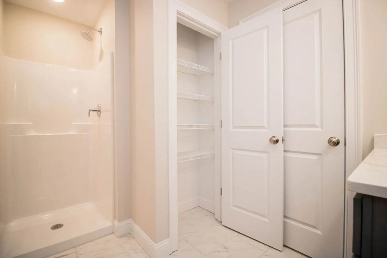
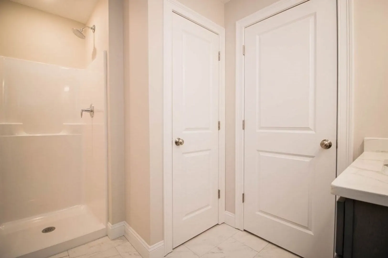
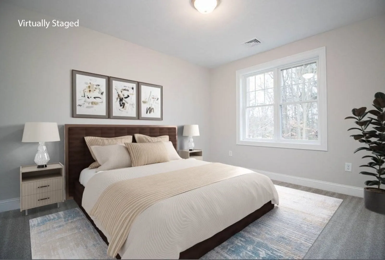
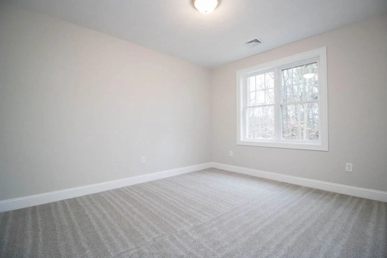
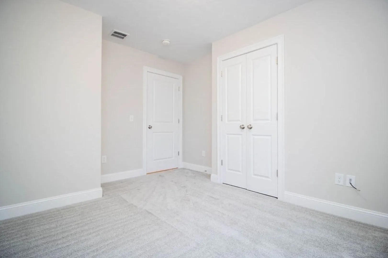
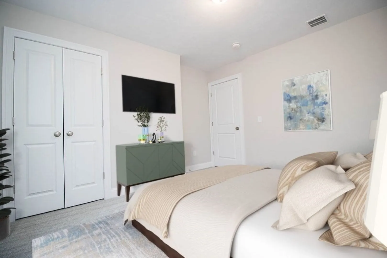
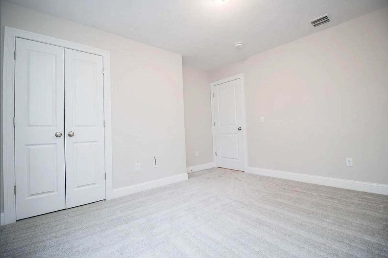
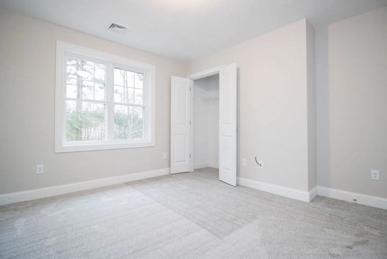
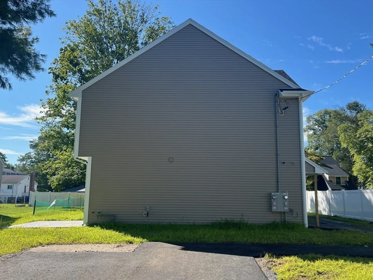
NEW CONSTRUCTION - DUPLEX W/ NO FEES! Welcome to this 3 Bedroom, 2.5 Bath half UNIT! This UNIT offers a GORGEOUS OPEN FLOOR layout and LVP flooring throughout the main living level. Once inside, you will love your NEW KITCHEN with STAINLESS-STEEL APPLIANCES, GRANITE COUNTERTOP and a LARGE CENTER ISLAND. Your Dining area features a Harvey slider out to your deck and patio that overlooks your backyard. The upper level is where you’ll find your MAIN SUITE with vaulted ceiling, PRIVATE BATH & WALK-IN CLOSET! Completing this level is 2 additional bedrooms & a second full bath. Other features include CENTRAL A/C, HIGH EFFICIENCY HVAC UNIT, HARVEY WINDOWS and a one-year builder's warranty. Listing photos are FACIMILIES of a similar home…DO NOT WALK THE PROPERTY WITHOUT LISTING AGENT. ACTIVE CONSTRUCTION SITE.
-
Highlights
- Cooling: Central Air
- Parking Spots: 2
- Property Type: Condominium
- Total Rooms: 7
- Year Built: 2024
- Heating: Forced Air, Natural Gas
- Property Class: Residential
- Style: Other (See Remarks)
- Unit Number: A
- Status: Closed
-
Additional Details
- Appliances: Range, Dishwasher, Microwave, Refrigerator
- Construction: Frame
- Flooring: Tile, Carpet
- Pets Allowed: Yes
- Total Number of Units: 2
- Year Built Source: Builder
- Basement: N
- Exterior Features: Patio, Screens, Rain Gutters
- Interior Features: Internet Available - Unknown
- Roof: Shingle
- Year Built Details: Actual, Under Construction
- Zoning: Sub
-
Amenities
- Community Features: Public Transportation, Shopping, Medical Facility, Highway Access, Public School
- Parking Features: Off Street, Tandem, Paved
-
Utilities
- Electric: Circuit Breakers, 100 Amp Service
- Water Source: Public
- Sewer: Public Sewer
-
Fees / Taxes
- Assessed Value: $449,900
- Compensation Based On: Net Sale Price
- Home Warranty: 1
- Taxes: $4,476
- Buyer Agent Compensation: 2%
- Facilitator Compensation: 1%
- Tax Year: 2024
Similar Listings
Sold
40 Photos
Sold
24 Photos
Sold
30 Photos
Sold
41 Photos
Content © 2026 MLS Property Information Network, Inc. The information in this listing was gathered from third party resources including the seller and public records.
Listing information provided courtesy of Lucido Real Estate, LLC.
MLS Property Information Network, Inc. and its subscribers disclaim any and all representations or warranties as to the accuracy of this information.
