
Sold!
$325,000
8
Beds
2
Baths
2,108
Living Area
-
Property Description
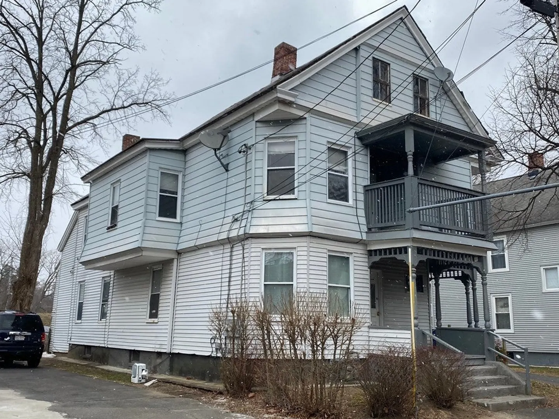
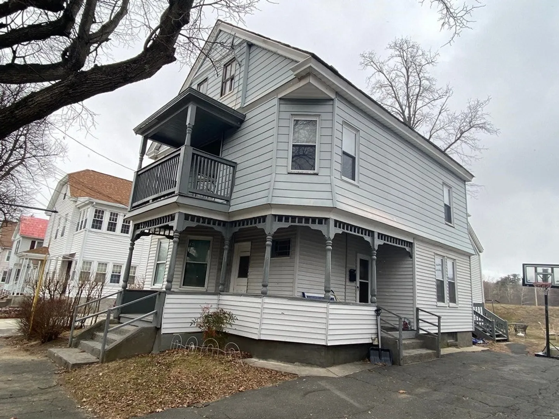
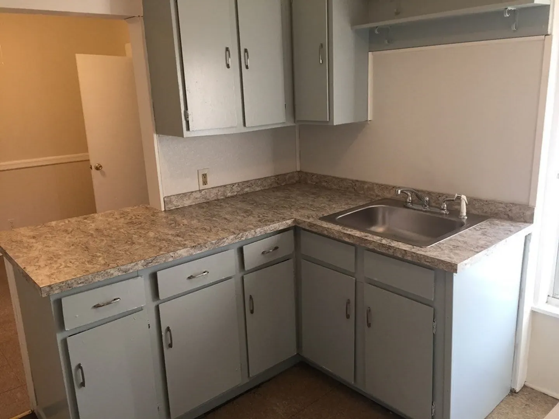
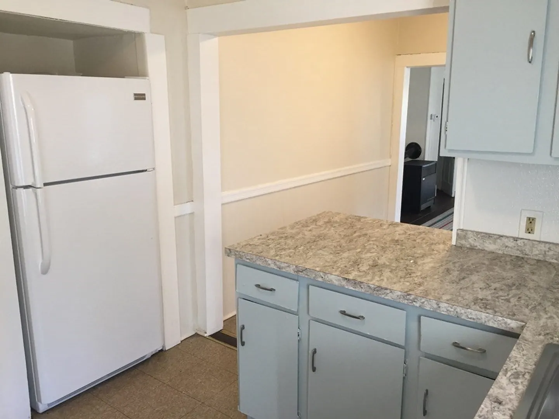
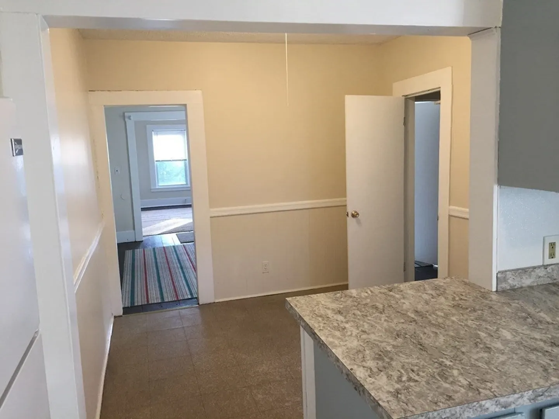
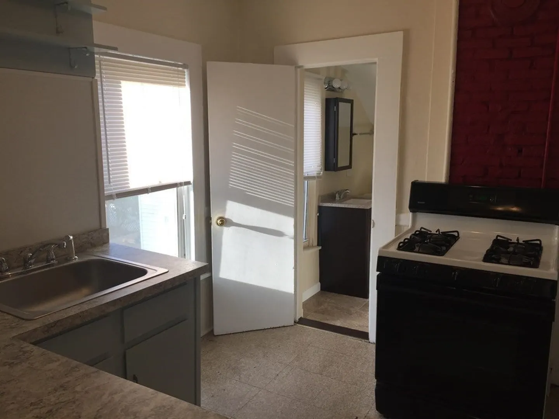
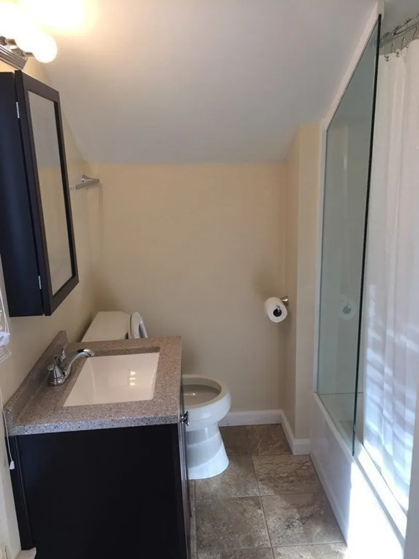
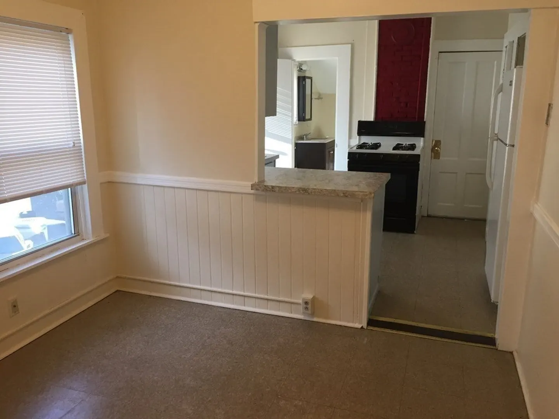
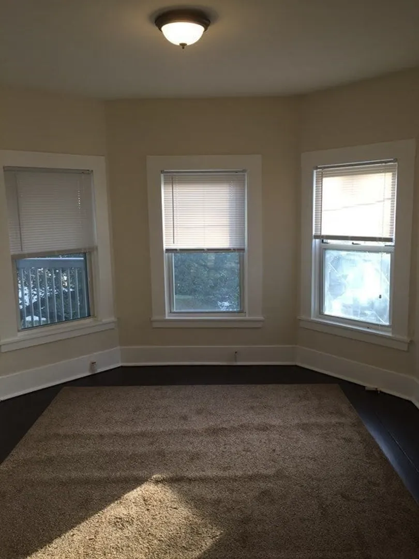
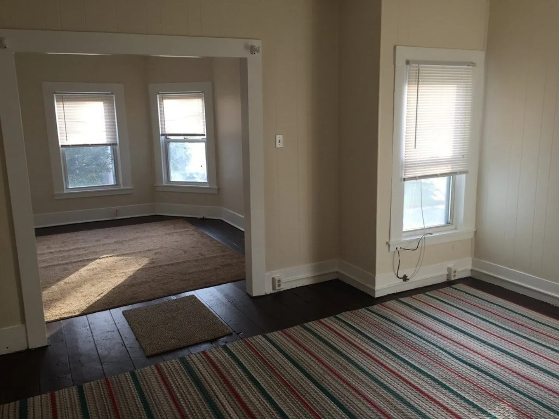
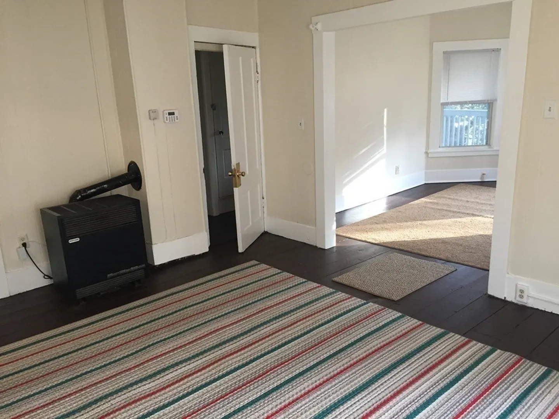
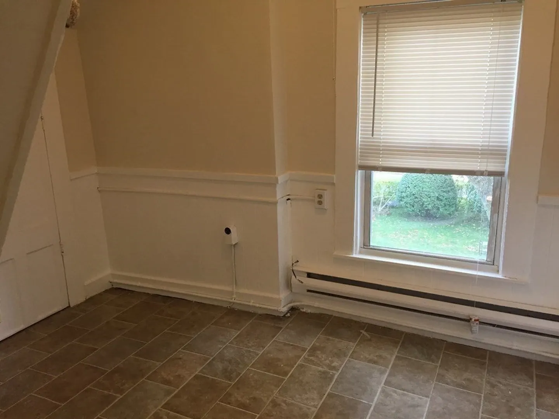
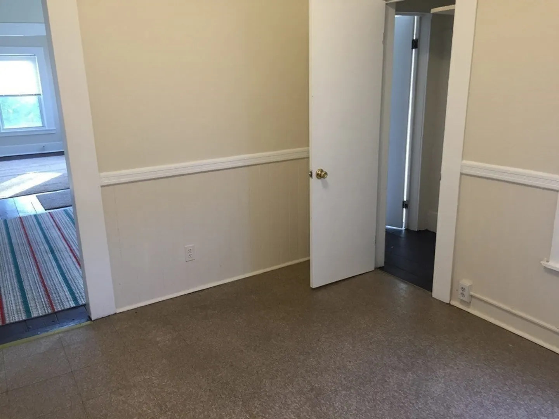
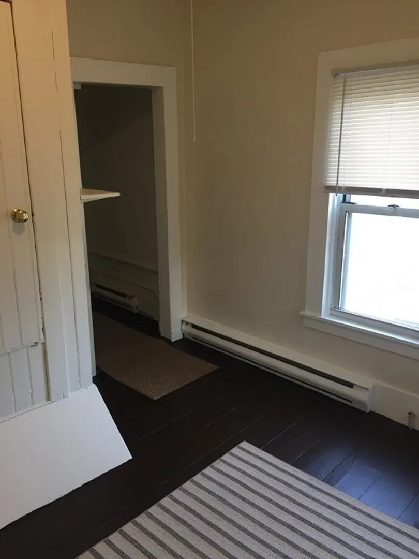
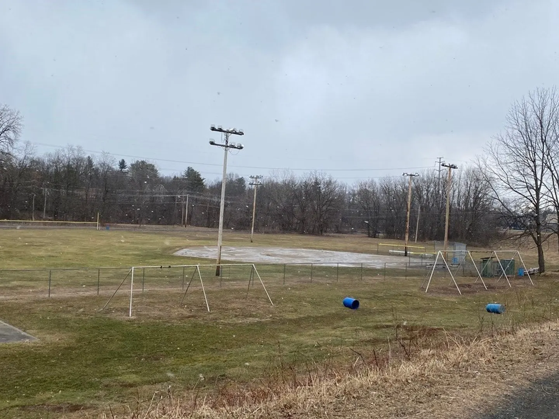
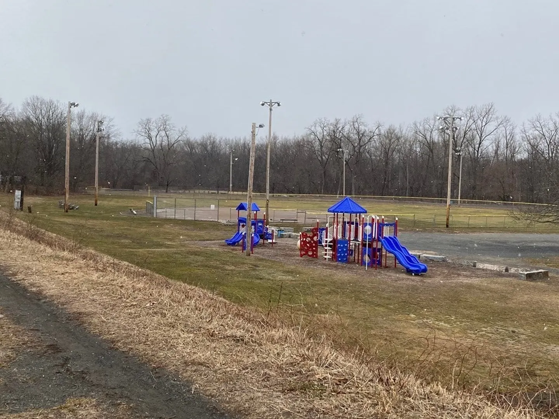
OWNER-OCCUPANT/ INVESTOR, take note of this large, centrally located two family. 6 room (3BR/1BA) first floor apartment occupied by long term tenant and 8 room (4-5 BR/1BA) second floor apartment which shall remain vacant until closing. Third floor has additional, unfinished attic space. First floor rent is $1375/month plus utilities. Letters of Compliance for Lead Paint accompany each unit. The property abuts bike trail, municipal playscapes, playground and lighted ballpark in view from the back yard. Same owners for 35+ years. Don't wait to buy real estate, buy real estate and wait!
-
Highlights
- Cooling: Window Unit(s), None
- Levels: 3
- Property Class: Residential Income
- Stories: 3
- Year Built: 1880
- Heating: Steam, Natural Gas, Electric, Space Heater
- Parking Spots: 2
- Property Type: 2 Family - 2 Units Up/Down
- Total Rooms: 14
- Status: Closed
-
Additional Details
- Appliances: Range, Refrigerator
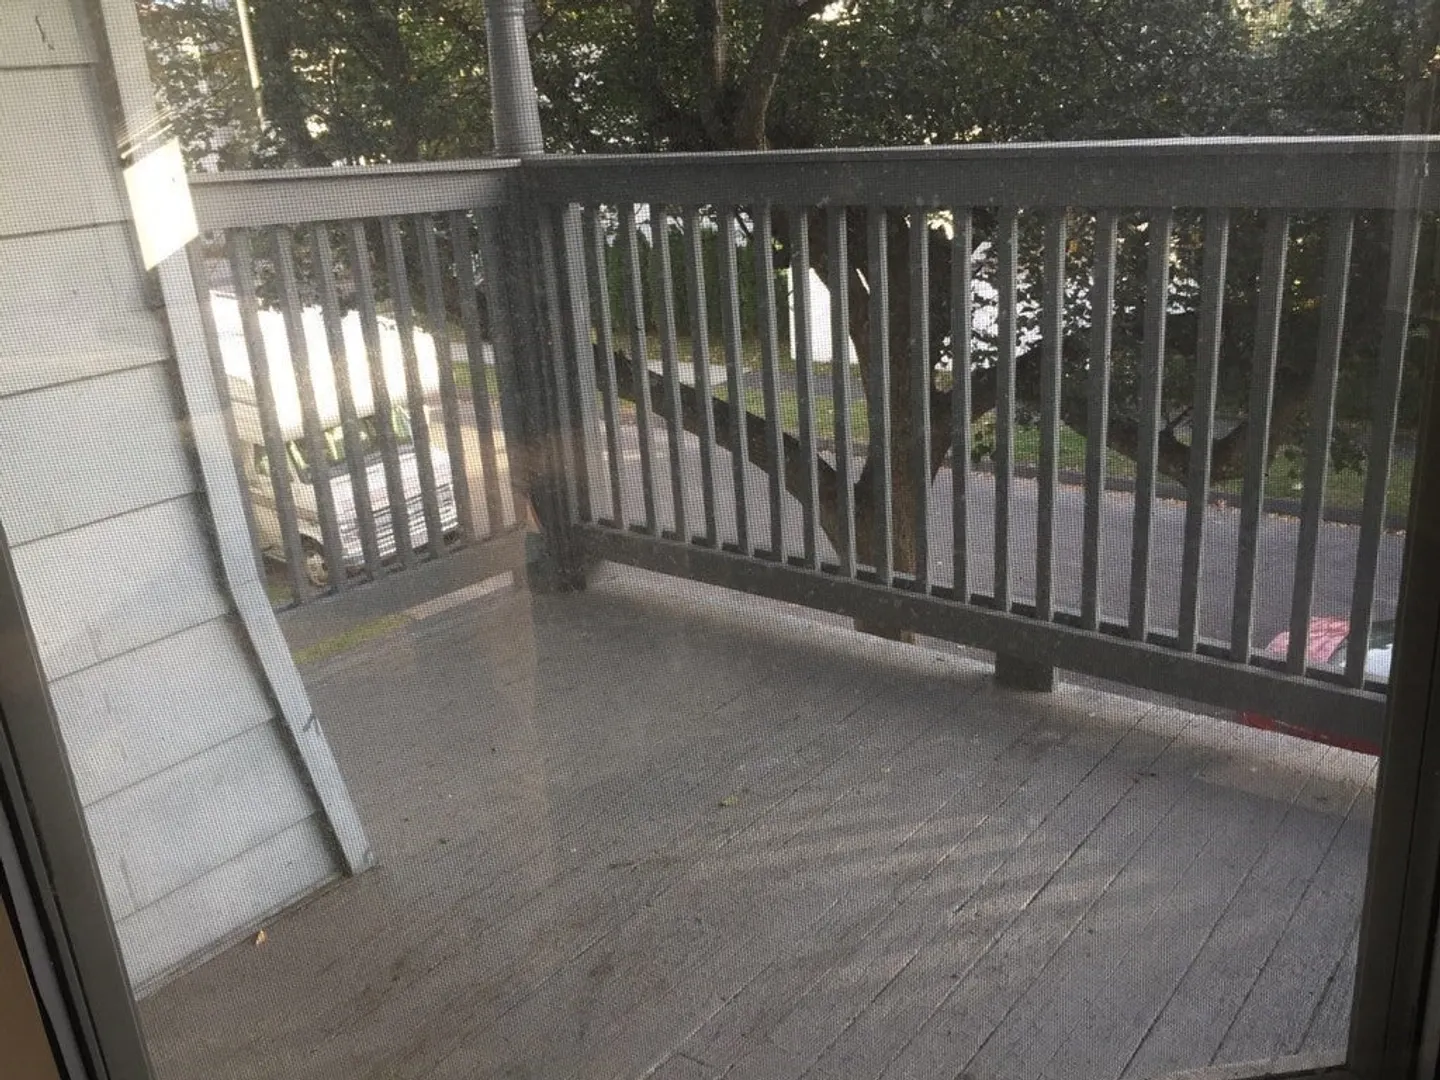
- Exterior Features: Balcony/Deck, Balcony
- Foundation: Stone, Brick/Mortar
- Lot Features: Gentle Sloping, Other
- Roof: Shingle, Slate
- Total Number of Units: 2
- Year Built Source: Public Records
- Basement: Full, Interior Entry, Bulkhead, Dirt Floor, Concrete, Unfinished
- Flooring: Wood, Tile, Vinyl, Varies
- Interior Features: Storage, Bathroom With Tub & Shower, Other, Walk-Up Attic, Living Room, Dining Room, Kitchen
- Road Frontage Type: Public
- SqFt Source: Public Record
- Year Built Details: Approximate
- Zoning: Rb
-
Amenities
- Community Features: Sidewalks
- Parking Features: Paved Drive, Shared Driveway, Off Street, Paved
-
Utilities
- Electric: Circuit Breakers, Individually Metered, Varies per Unit
- Water Source: Public
- Sewer: Public Sewer
-
Fees / Taxes
- Assessed Value: $267,900
- Tax Year: 2026
- Total Rent: $1,375
- Rental Fee Includes: Unit 1(Water), Unit 2(Water)
- Taxes: $4,025
Similar Listings
Sold
15 Photos
Sold
42 Photos
Sold
34 Photos
Sold
36 Photos
Content © 2026 MLS Property Information Network, Inc. The information in this listing was gathered from third party resources including the seller and public records.
Listing information provided courtesy of Naples Realty Group.
MLS Property Information Network, Inc. and its subscribers disclaim any and all representations or warranties as to the accuracy of this information.
