
Sold!
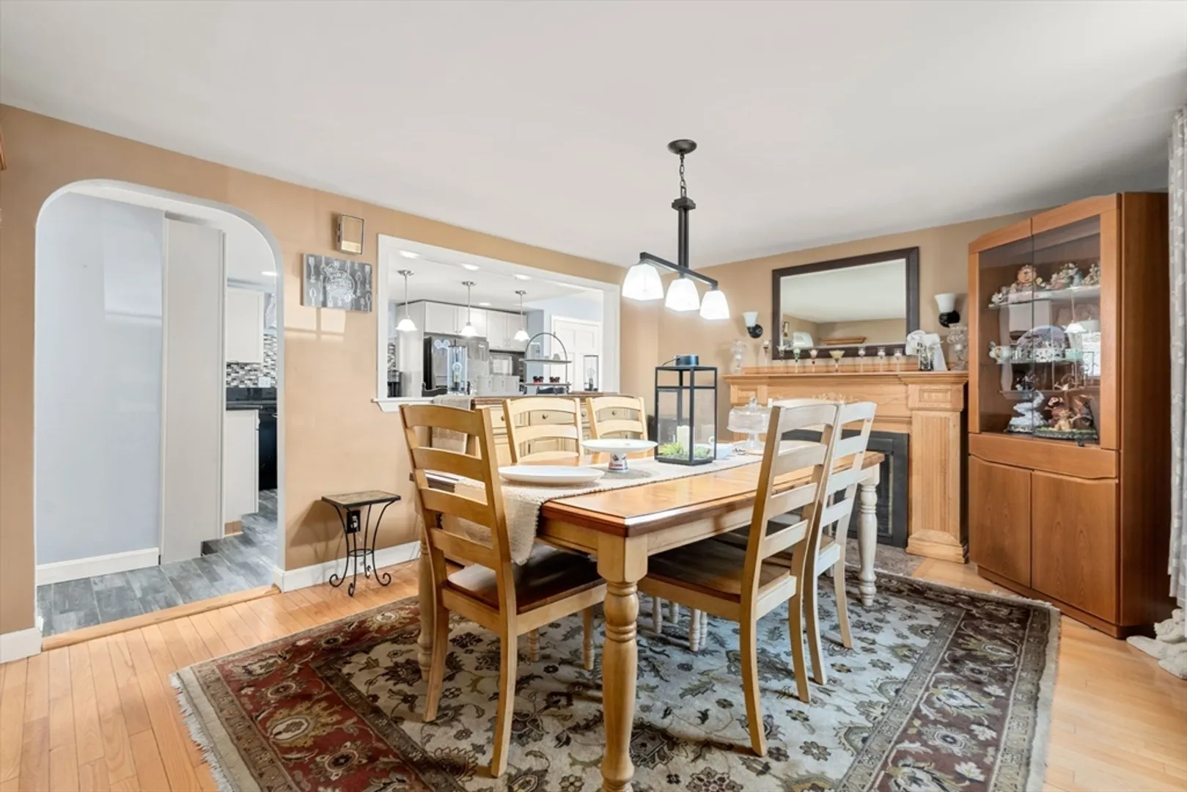
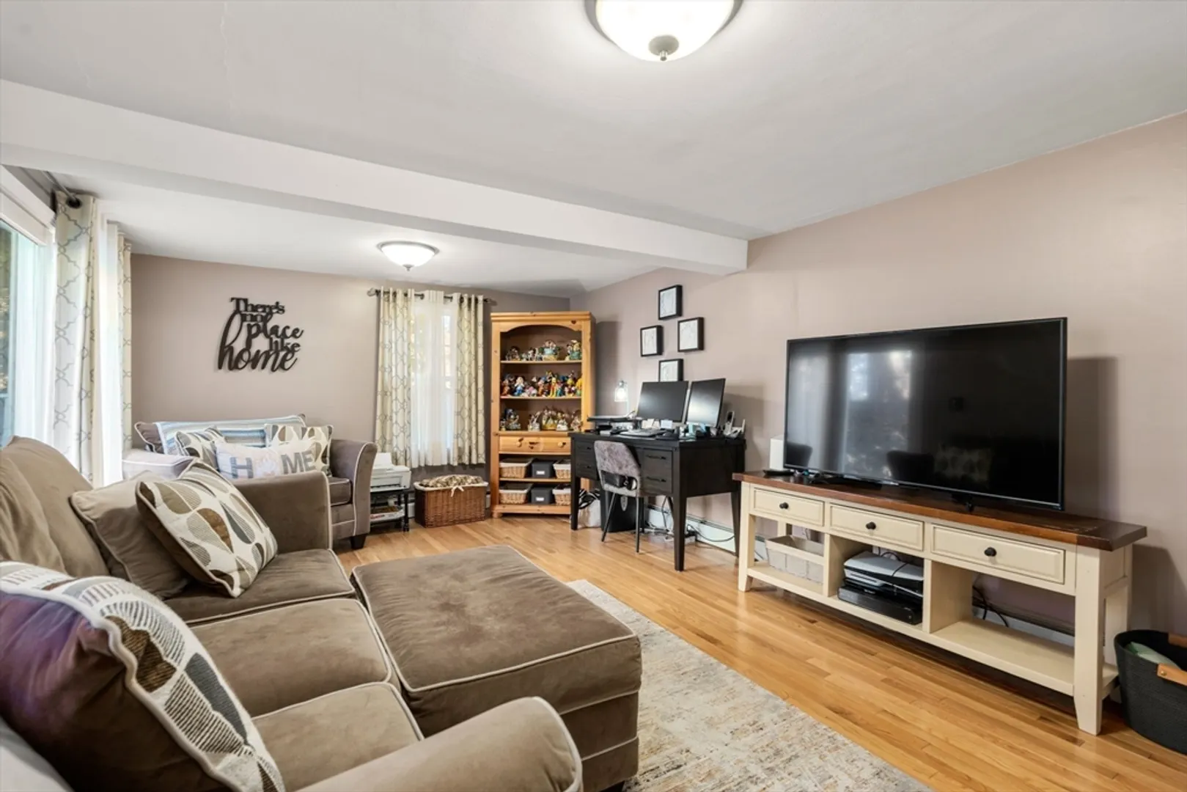
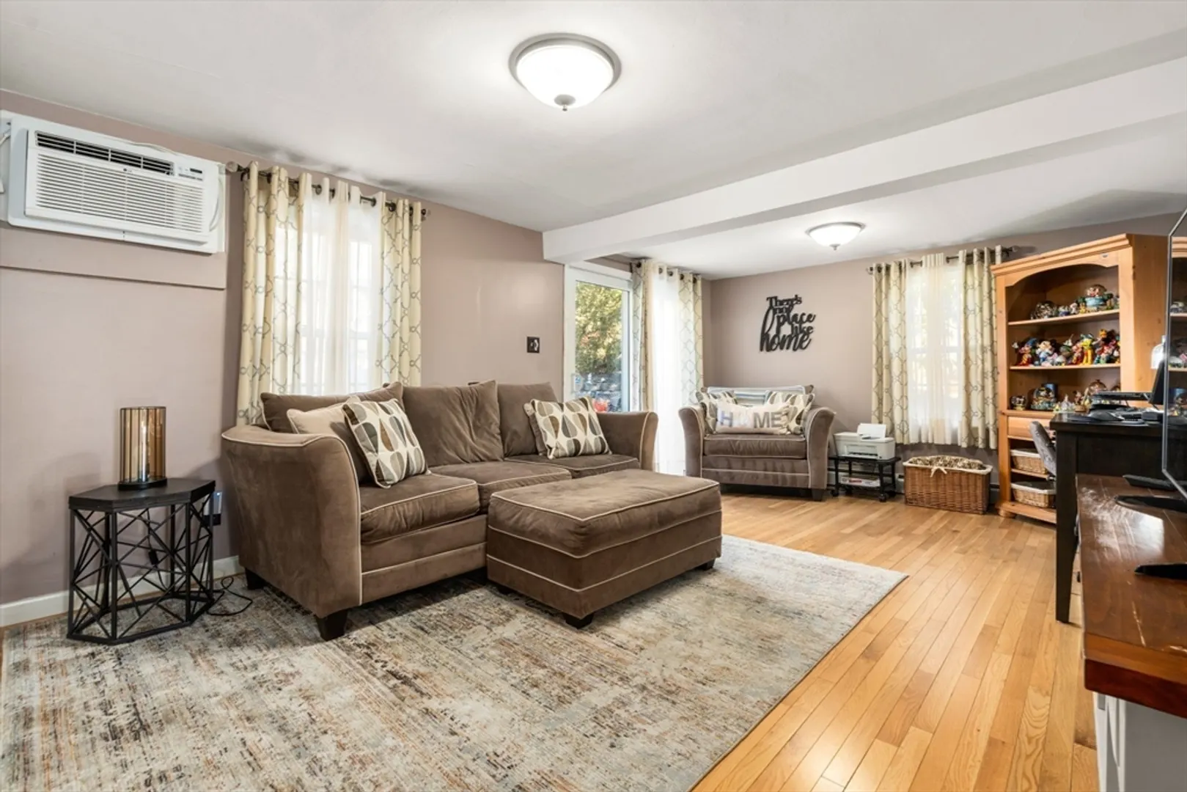
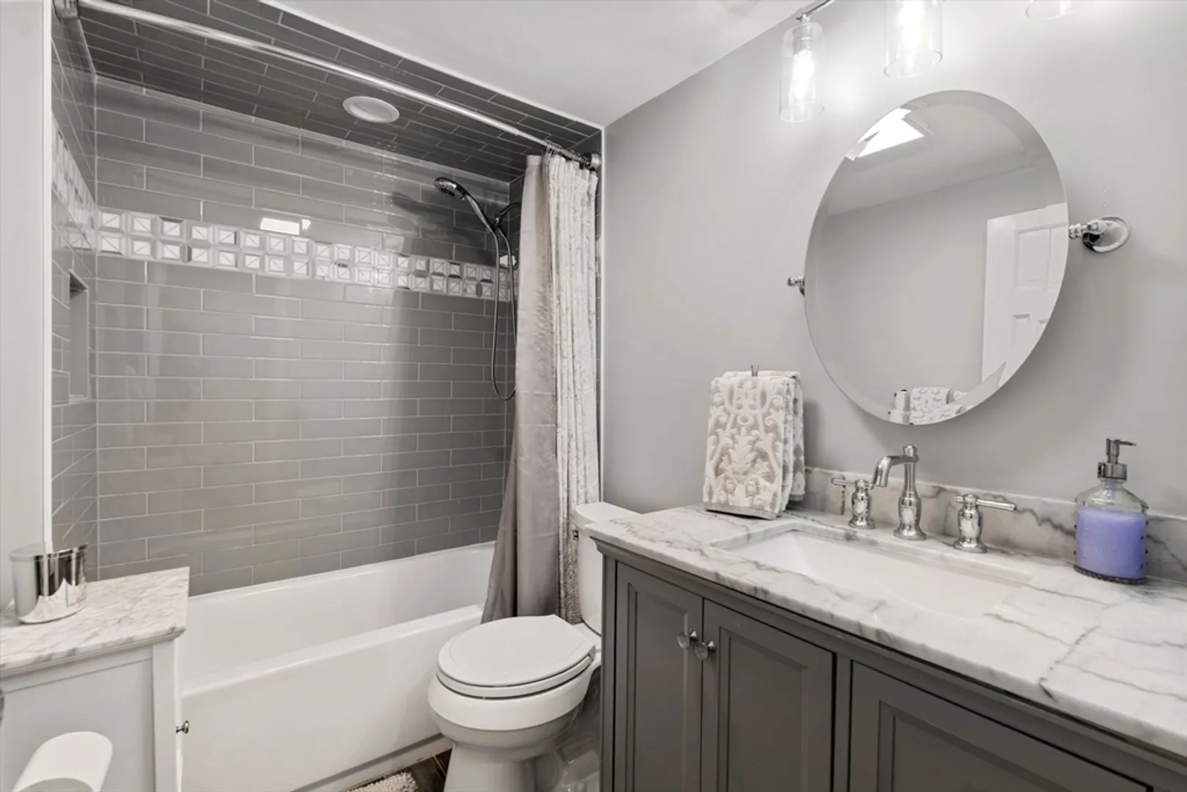
$775,000
4
Beds
2
Baths
2,440
Living Area
-
Property Description
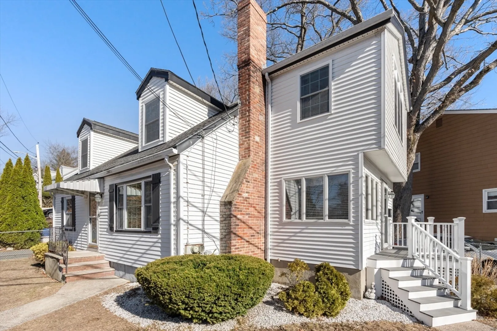
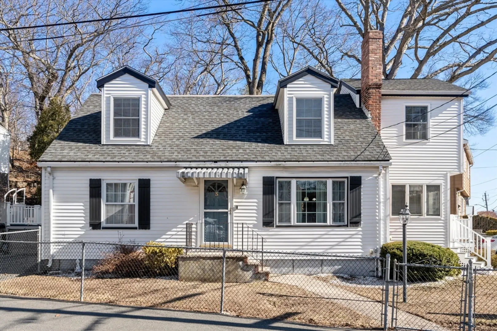
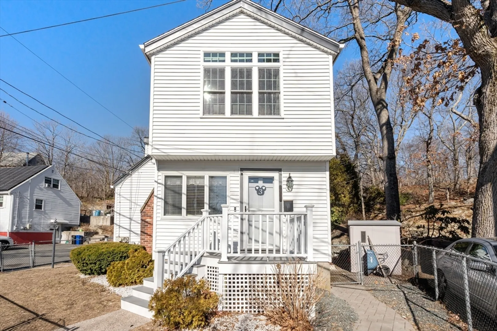
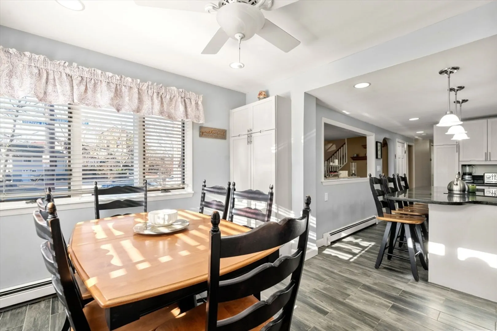
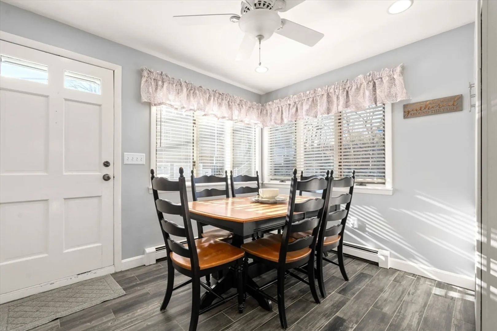
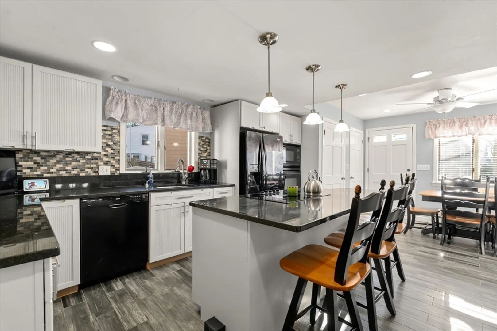
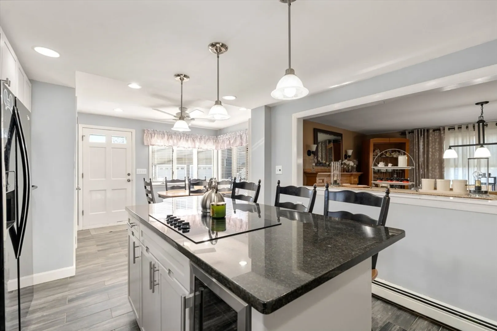
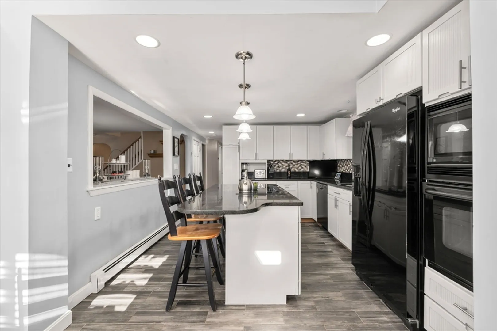
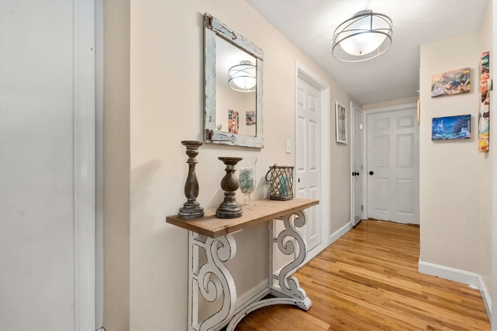
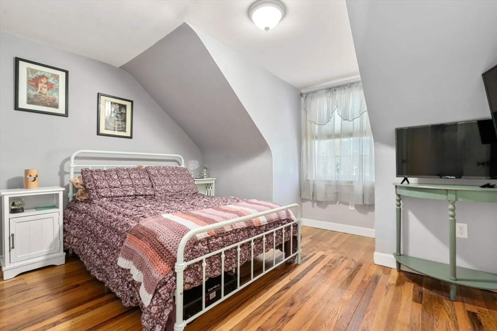
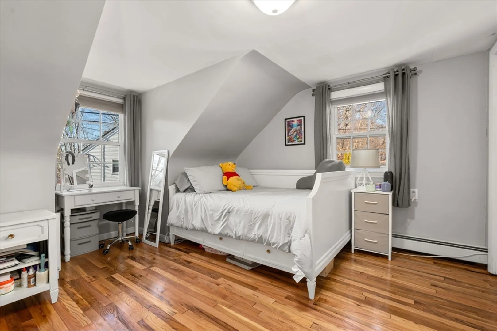
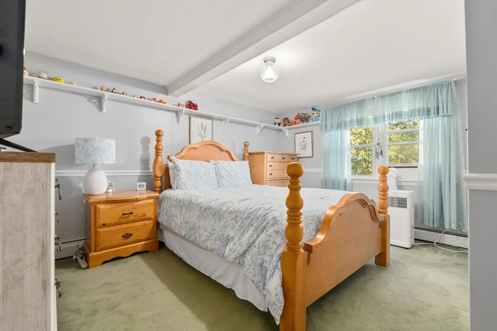
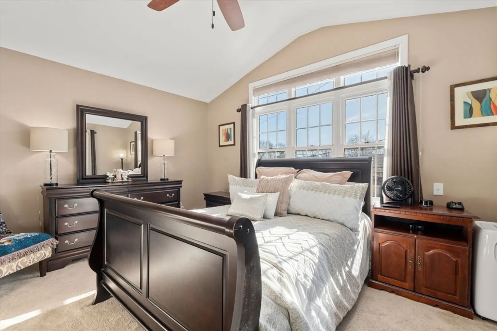
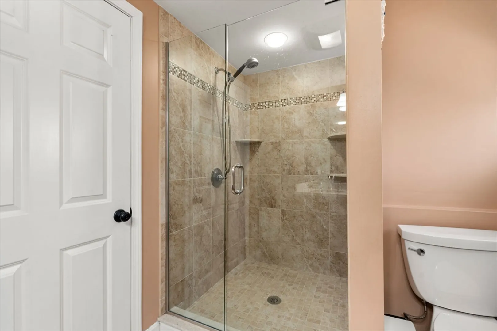
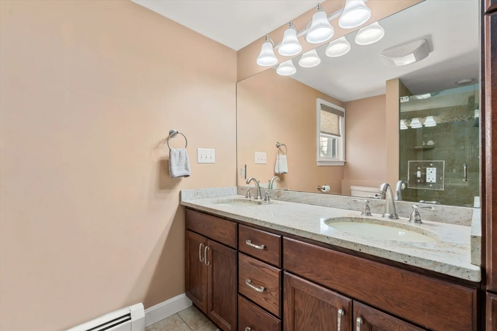
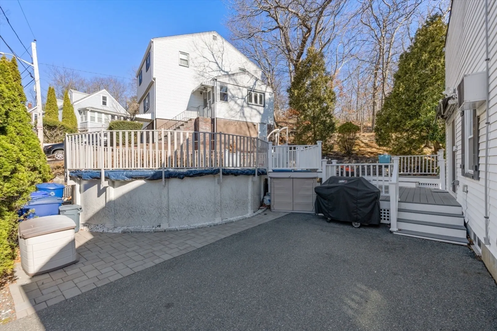
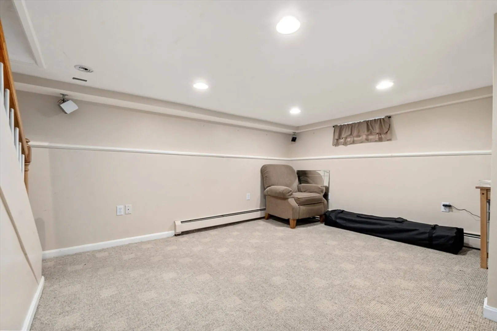
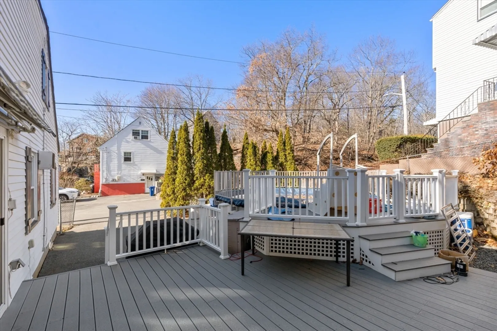
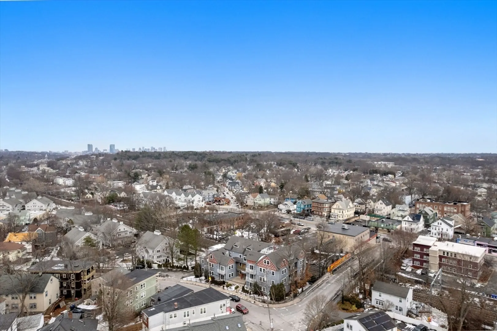
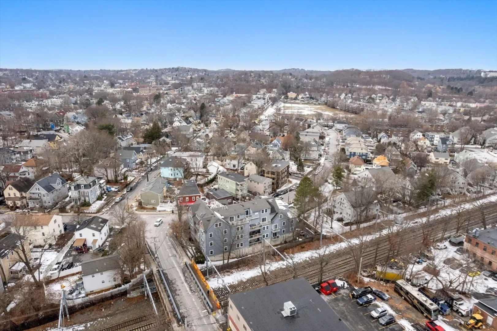
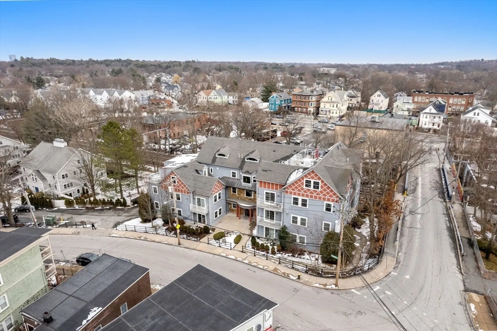
Spacious & Well-Maintained 4-Bedroom Home on a Corner Lot in Maplewood, Malden!This 4-bed, 2-bath home in the desirable Maplewood neighborhood offers 2,440 sq. ft. of living space with a newer addition featuring a large primary suite with a walk-in closet and an expanded kitchen area. The partially finished basement includes two bonus rooms, perfect for a home office, gym, or playroom. Enjoy super convenient laundry with washer/dryer hookups both upstairs and in the basement. Situated on a spacious corner lot, this home boasts a great deck and an above-ground pool, perfect for entertaining. Conveniently located near highways, parks, top restaurants, and shopping. Don't miss this amazing opportunity—schedule your showing today!
-
Highlights
- Area: Maplewood
- Heating: Baseboard, Oil
- Property Class: Residential
- Style: Cape
- Year Built: 1954
- Cooling: Window Unit(s)
- Parking Spots: 1
- Property Type: Single Family Residence
- Total Rooms: 7
- Status: Closed
-
Additional Details
- Appliances: Range, Oven, Dishwasher, Disposal, Microwave, Refrigerator, Freezer, Washer, Dryer
- Exterior Features: Porch, Deck, Deck - Vinyl, Patio, Pool - Above Ground
- Flooring: Wood Laminate
- Lot Features: Corner Lot
- SqFt Source: Measured
- Year Built Source: Public Records
- Basement: Partial
- Fireplaces: 1
- Foundation: Concrete Perimeter
- Roof: Shingle
- Year Built Details: Actual
- Zoning: ResA
-
Amenities
- Community Features: Public Transportation, Pool, Park, Private School, Public School
- Pool Features: Above Ground
- Parking Features: Off Street
-
Utilities
- Electric: 100 Amp Service
- Water Source: Public
- Sewer: Public Sewer
-
Fees / Taxes
- Assessed Value: $651,600
- Compensation Based On: Net Sale Price
- Taxes: $7,376
- Buyer Agent Compensation: 2%
- Tax Year: 2025
Similar Listings


Sold
42 Photos
Sold
41 Photos
Sold
30 Photos
Sold
33 Photos
Content © 2026 MLS Property Information Network, Inc. The information in this listing was gathered from third party resources including the seller and public records.
Listing information provided courtesy of RE/MAX Andrew Realty Services.
MLS Property Information Network, Inc. and its subscribers disclaim any and all representations or warranties as to the accuracy of this information.
