
Rented!
$3,000/mo
2
Beds
2/1
Baths
1,487
Living Area
-
Property Description
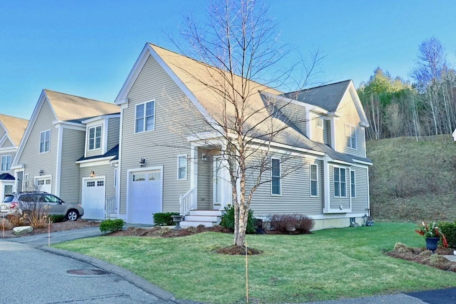
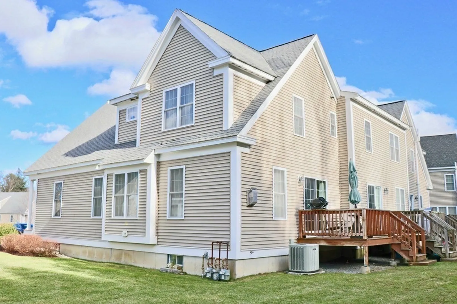
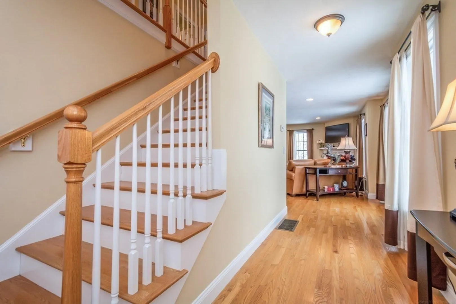
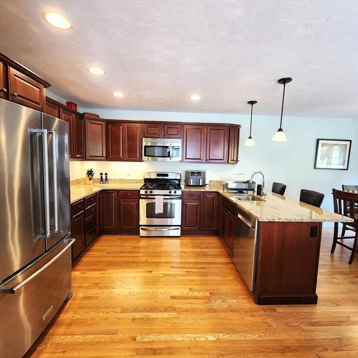
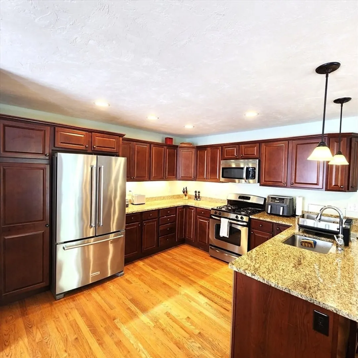
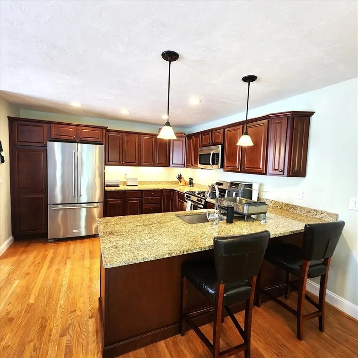
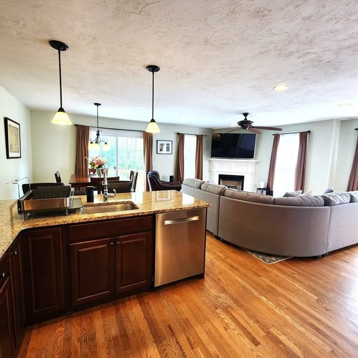
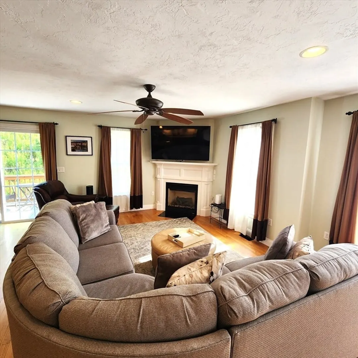
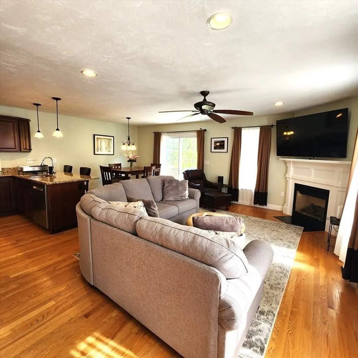
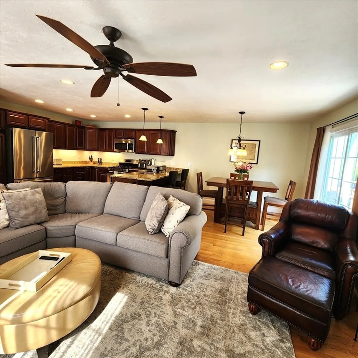
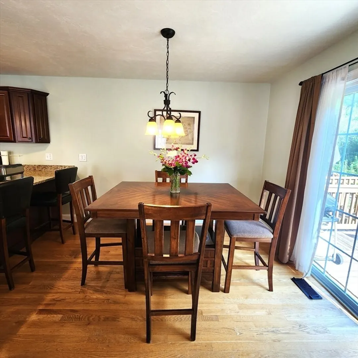
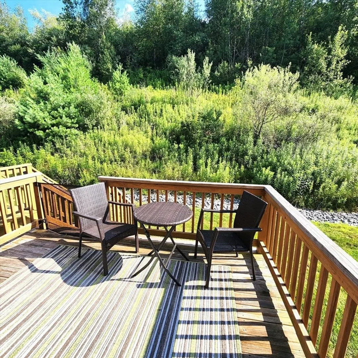
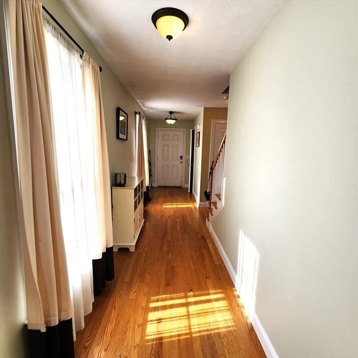
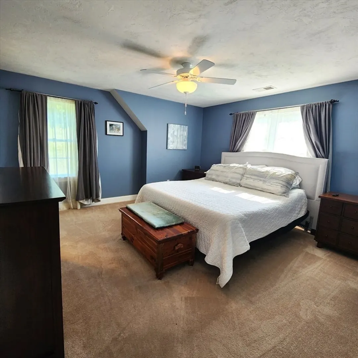
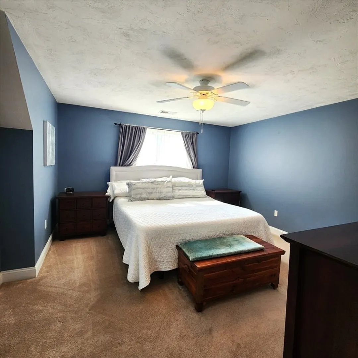
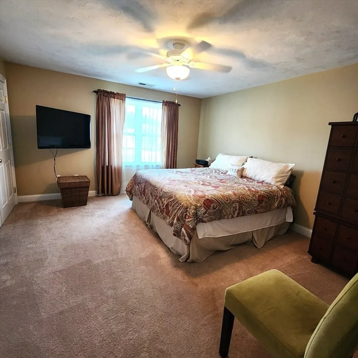
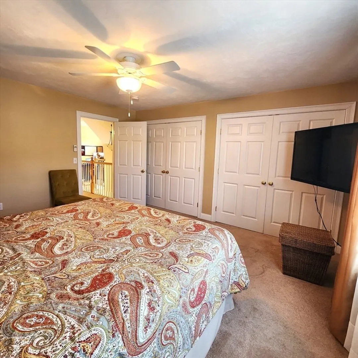
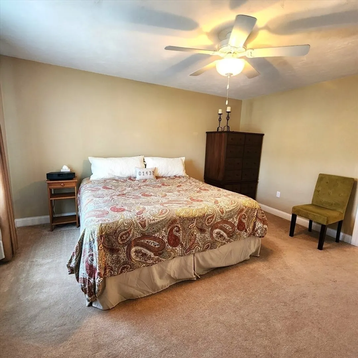
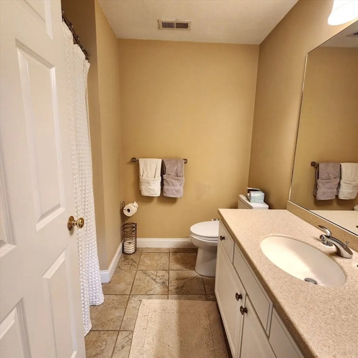
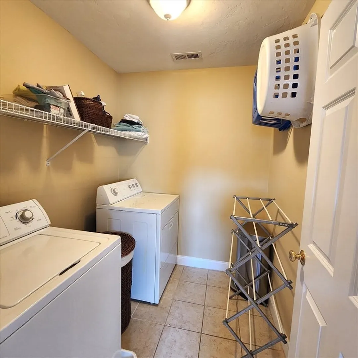
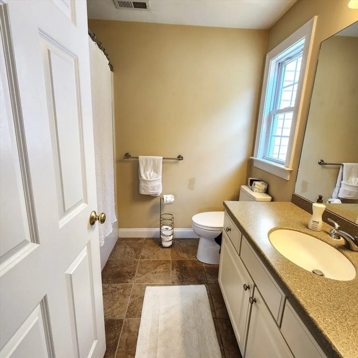
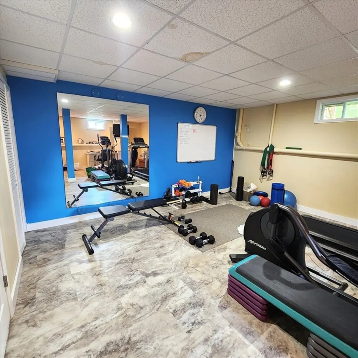
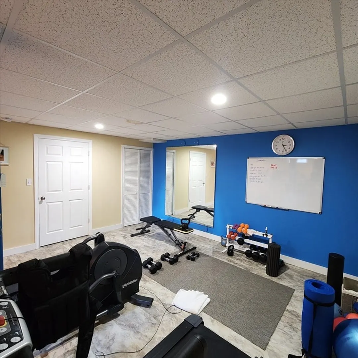
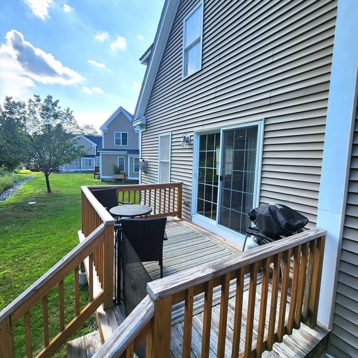
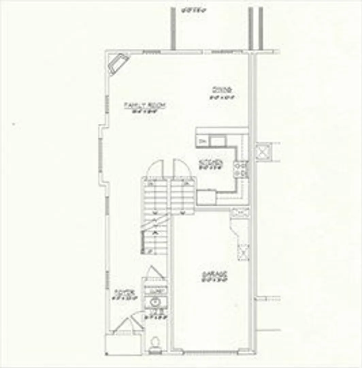
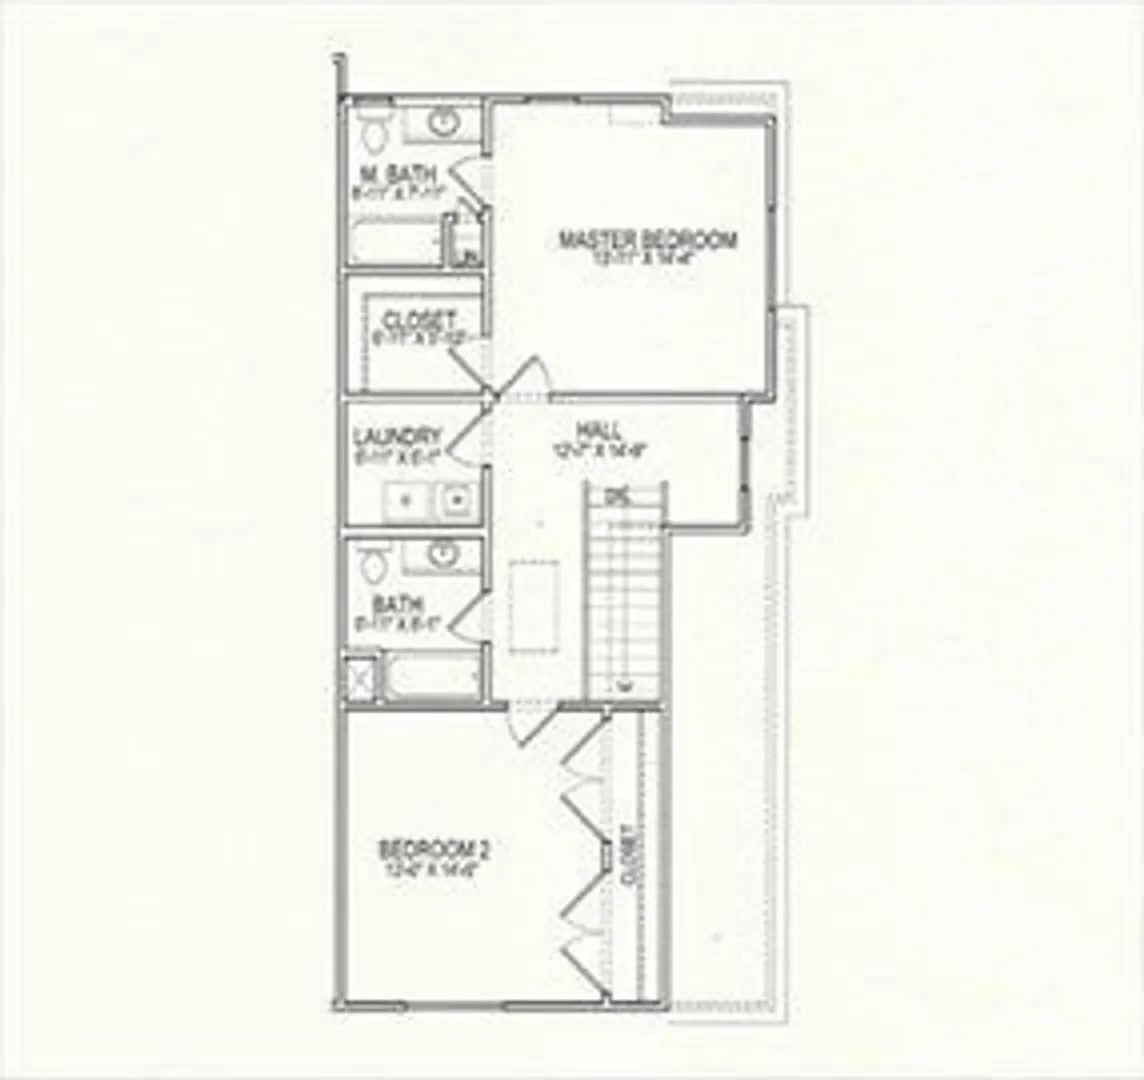
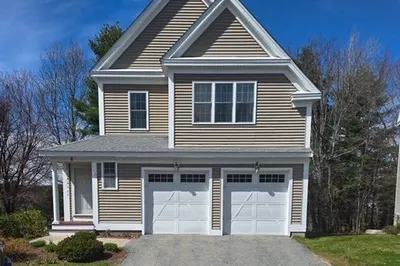
Welcome to The Willows! This young end unit condo is ready for you to move into on September 1st! Featuring 2 beds, 2.5 baths, 1-car garage, almost 1500 sq-ft of living space, plus 600 sq-ft in the finished basement. A long entry corridor brings you into the open-concept main level area, featuring a gorgeous kitchen w/ cherry finish cabinets, granite counter tops, stainless steel appliances & breakfast bar. There is a dining area, living room w/ gas fireplace, & oak hardwood flooring throughout Level I. A sliding door leads to the exterior deck, perfect for summer grilling and entertaining. Level II has a spacious Master bedroom suite w/full bath and walk-in closet, a 2nd bedroom, 2nd full bath and a separate laundry room w/ tile flooring. Town water, town sewer, and natural gas! Highly desired complex located 1/4 mile from the Littleton town line and 5 minutes from I-495/Rt 2 & the commuter rail. Please have good credit, 1st, last, security, and no pets. Thank you.
-
Highlights
- Area: Ayer
- Parking Spots: 2
- Property Type: Condominium
- Unit Number: A
- Status: Closed
- Heating: Natural Gas, Forced Air
- Property Class: Residential Lease
- Total Rooms: 6
- Year Built: 2008
-
Additional Details
- Appliances: Range, Dishwasher, Microwave, Refrigerator, Other
- Exterior Features: Deck
- Flooring: Carpet, Hardwood
- SqFt Source: Measured
- Year Built Source: Public Records
- Available Date: September 1, 2025
- Fireplaces: 1
- Interior Features: Cable Hookup, Recessed Lighting, Bonus Room, Entry Hall
- Year Built Details: Actual
-
Amenities
- Community Features: Public Transportation, Shopping, Park, Walk/Jog Trails, Golf, Medical Facility, Bike Path, Conservation Area, Highway Access, Private School, Public School
- Waterfront Features: 1 to 2 Mile To Beach
- Covered Parking Spaces: 1
-
Fees / Taxes
- Rental Fee Includes: Trash Collection, Snow Removal, Gardener
Similar Listings
Sold
10 Photos
Sold
40 Photos
Sold
28 Photos
Sold
39 Photos
Content © 2026 MLS Property Information Network, Inc. The information in this listing was gathered from third party resources including the seller and public records.
Listing information provided courtesy of LAER Realty Partners.
MLS Property Information Network, Inc. and its subscribers disclaim any and all representations or warranties as to the accuracy of this information.
