
Sold!
$389,000
2
Beds
1
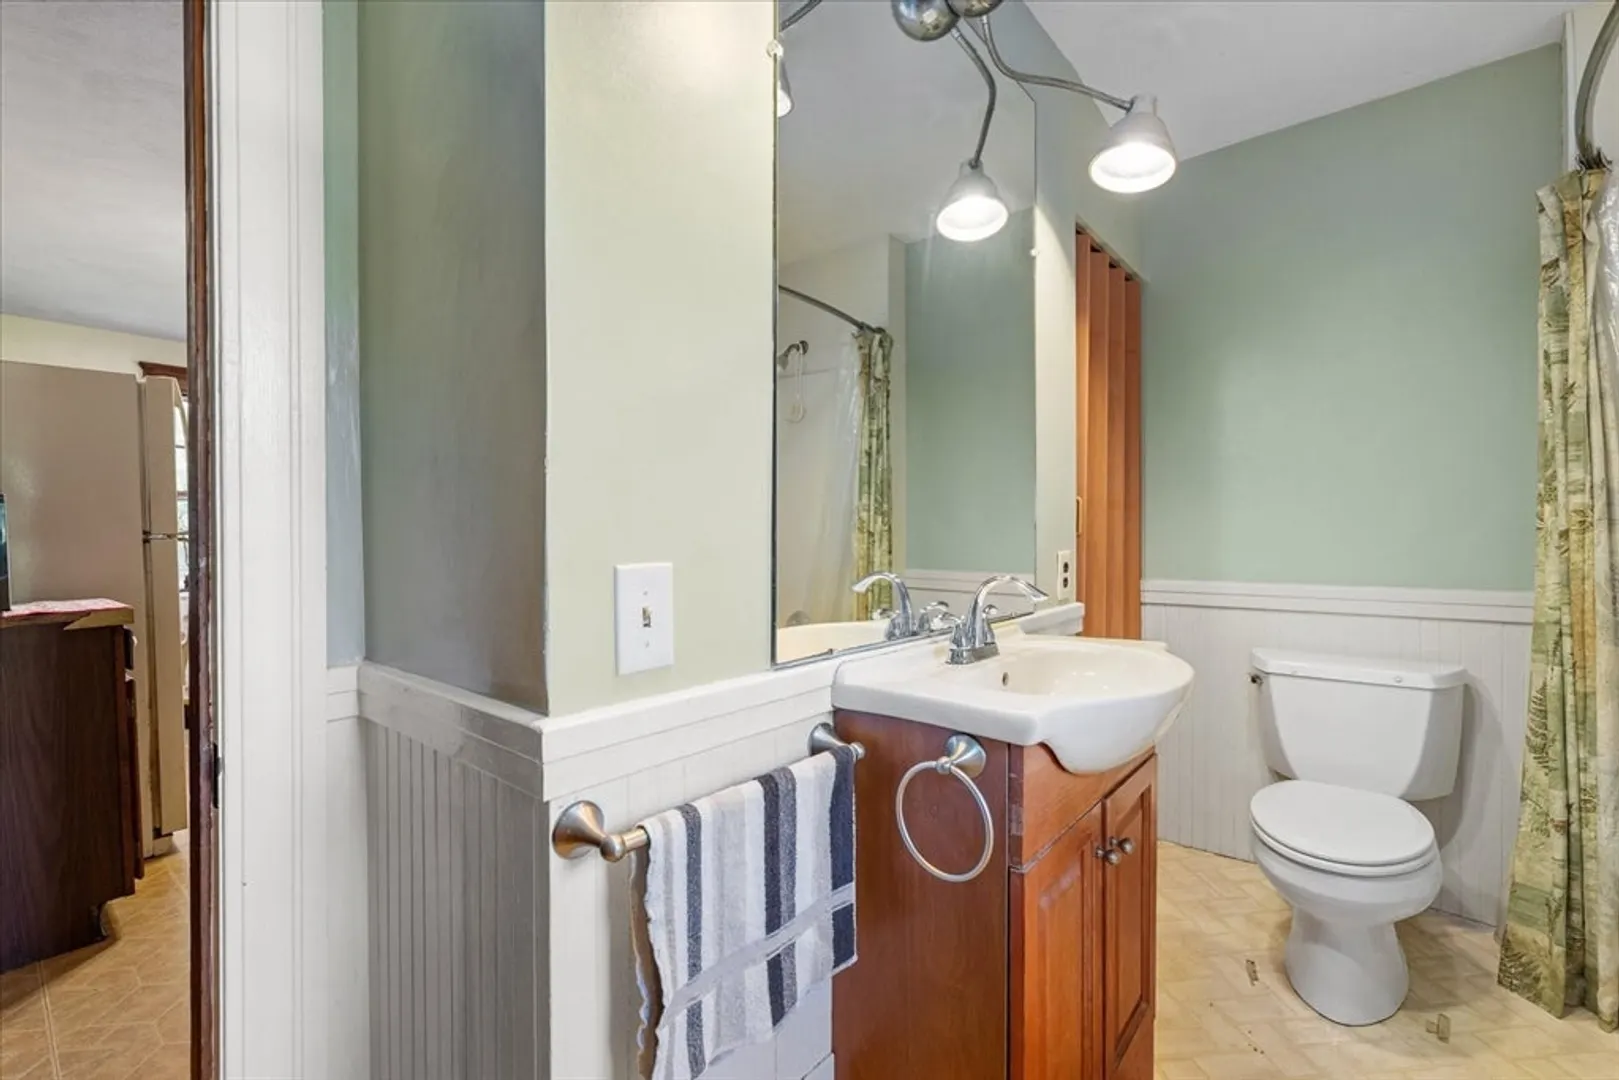
Bath
1,128
Living Area
-
Property Description
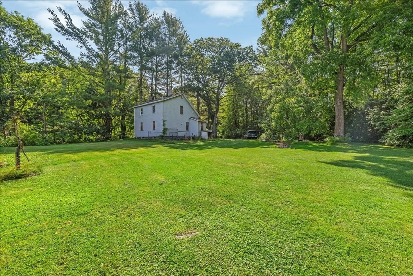
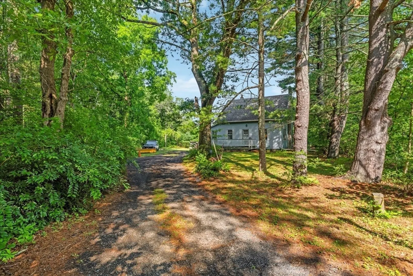
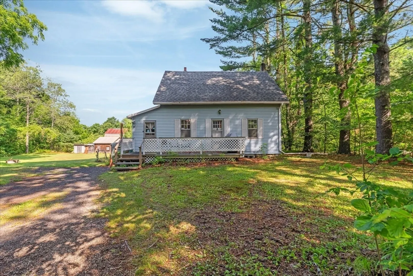
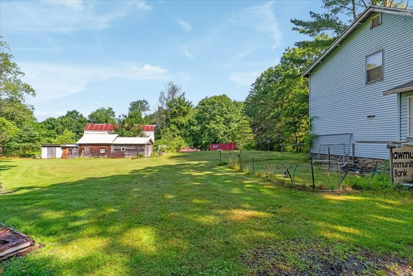
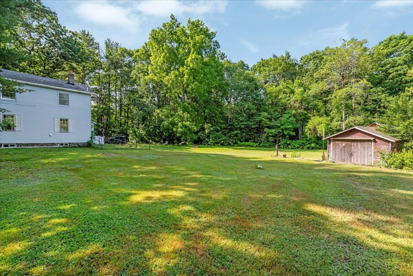
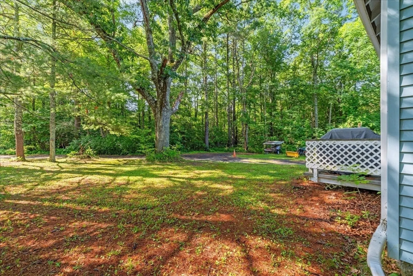
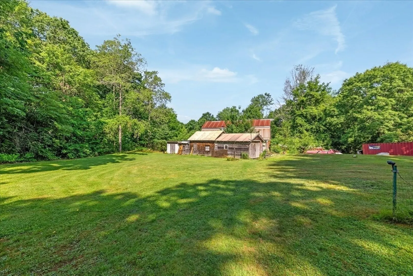
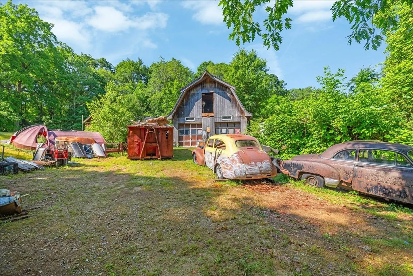
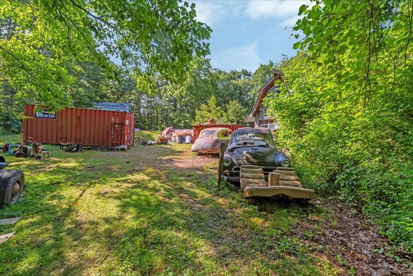
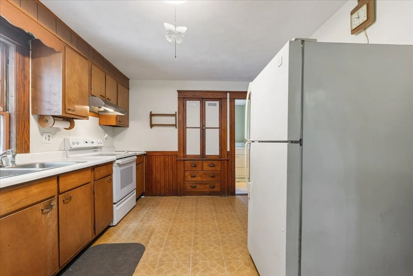
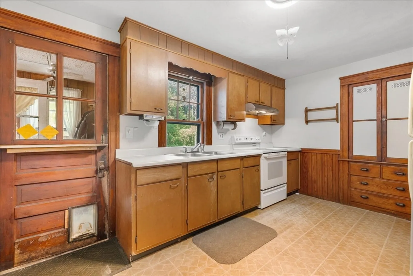
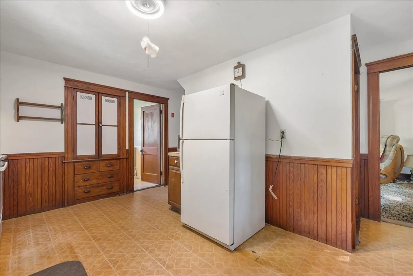
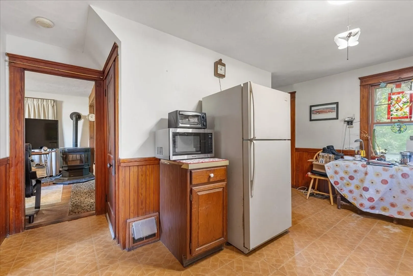
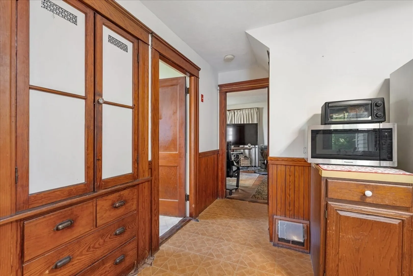
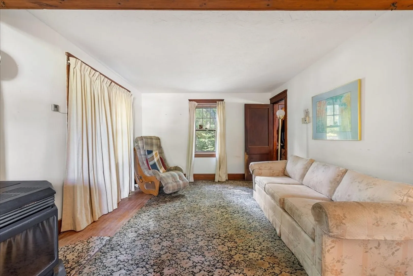
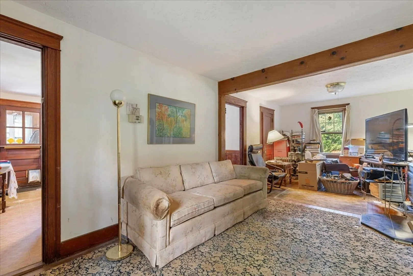
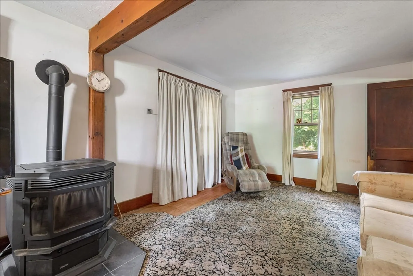
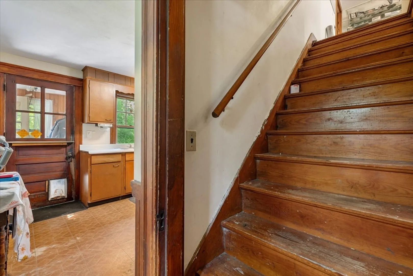
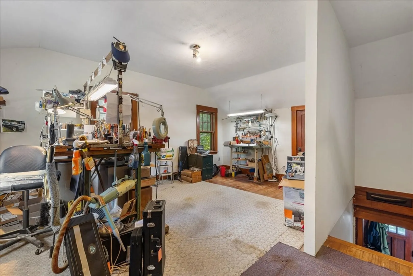
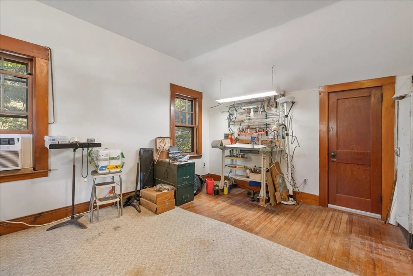
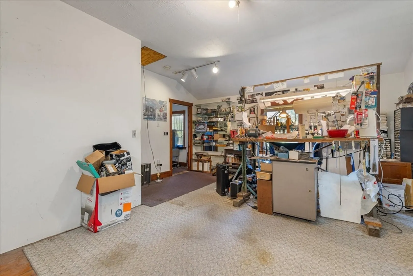
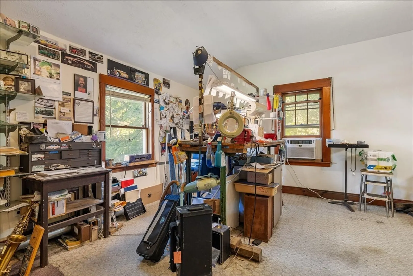
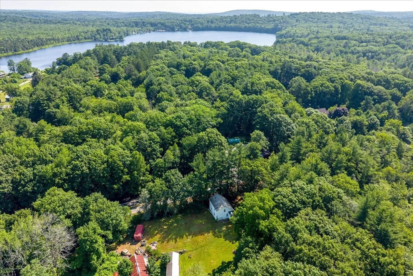
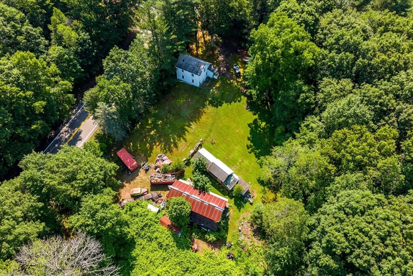
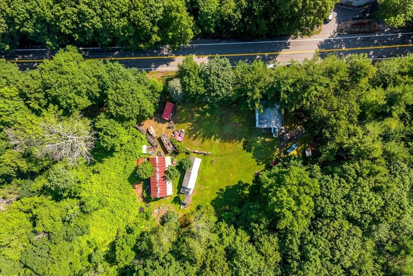
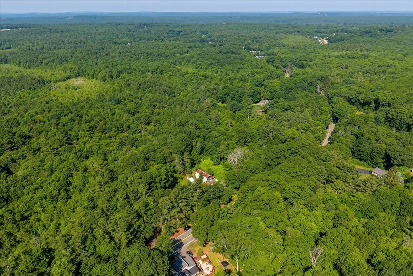
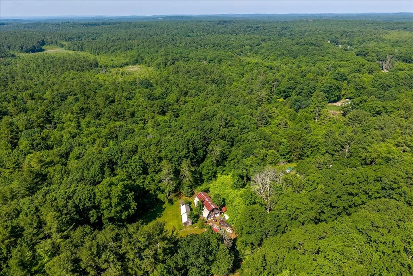
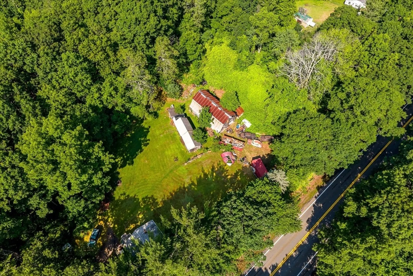
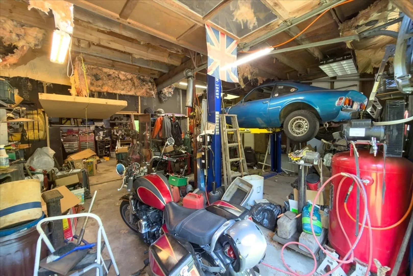
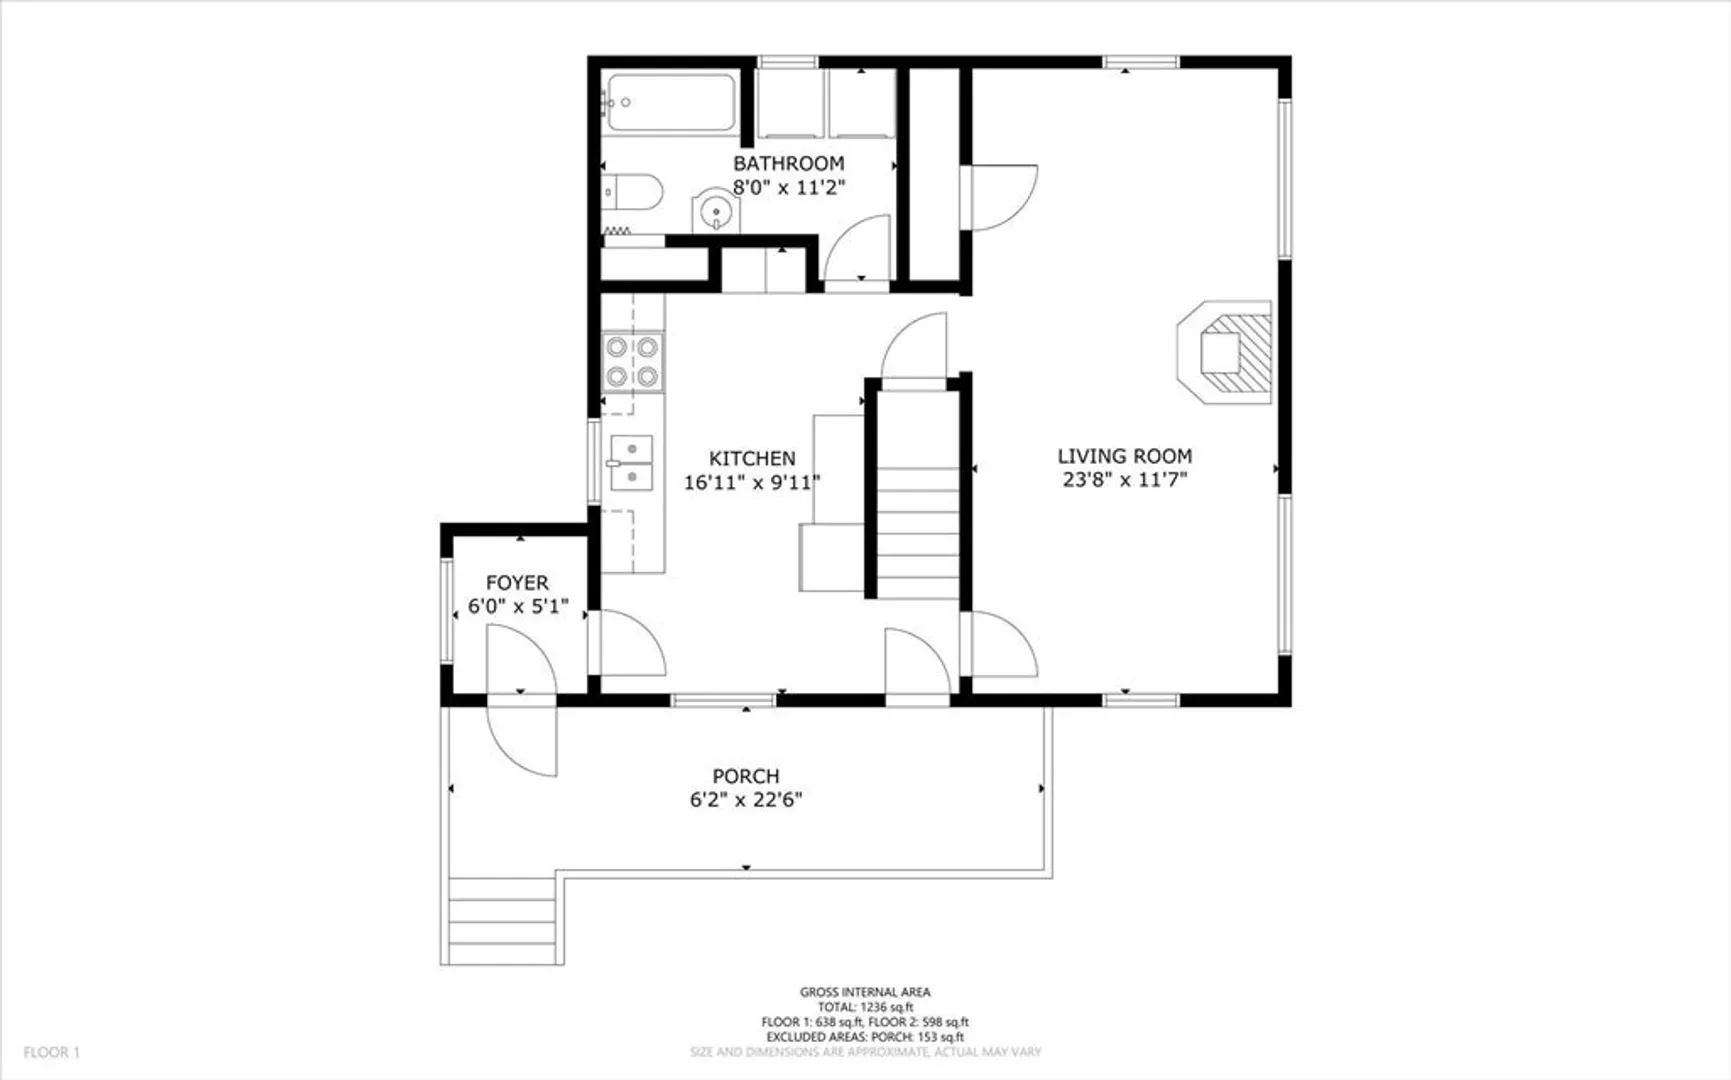
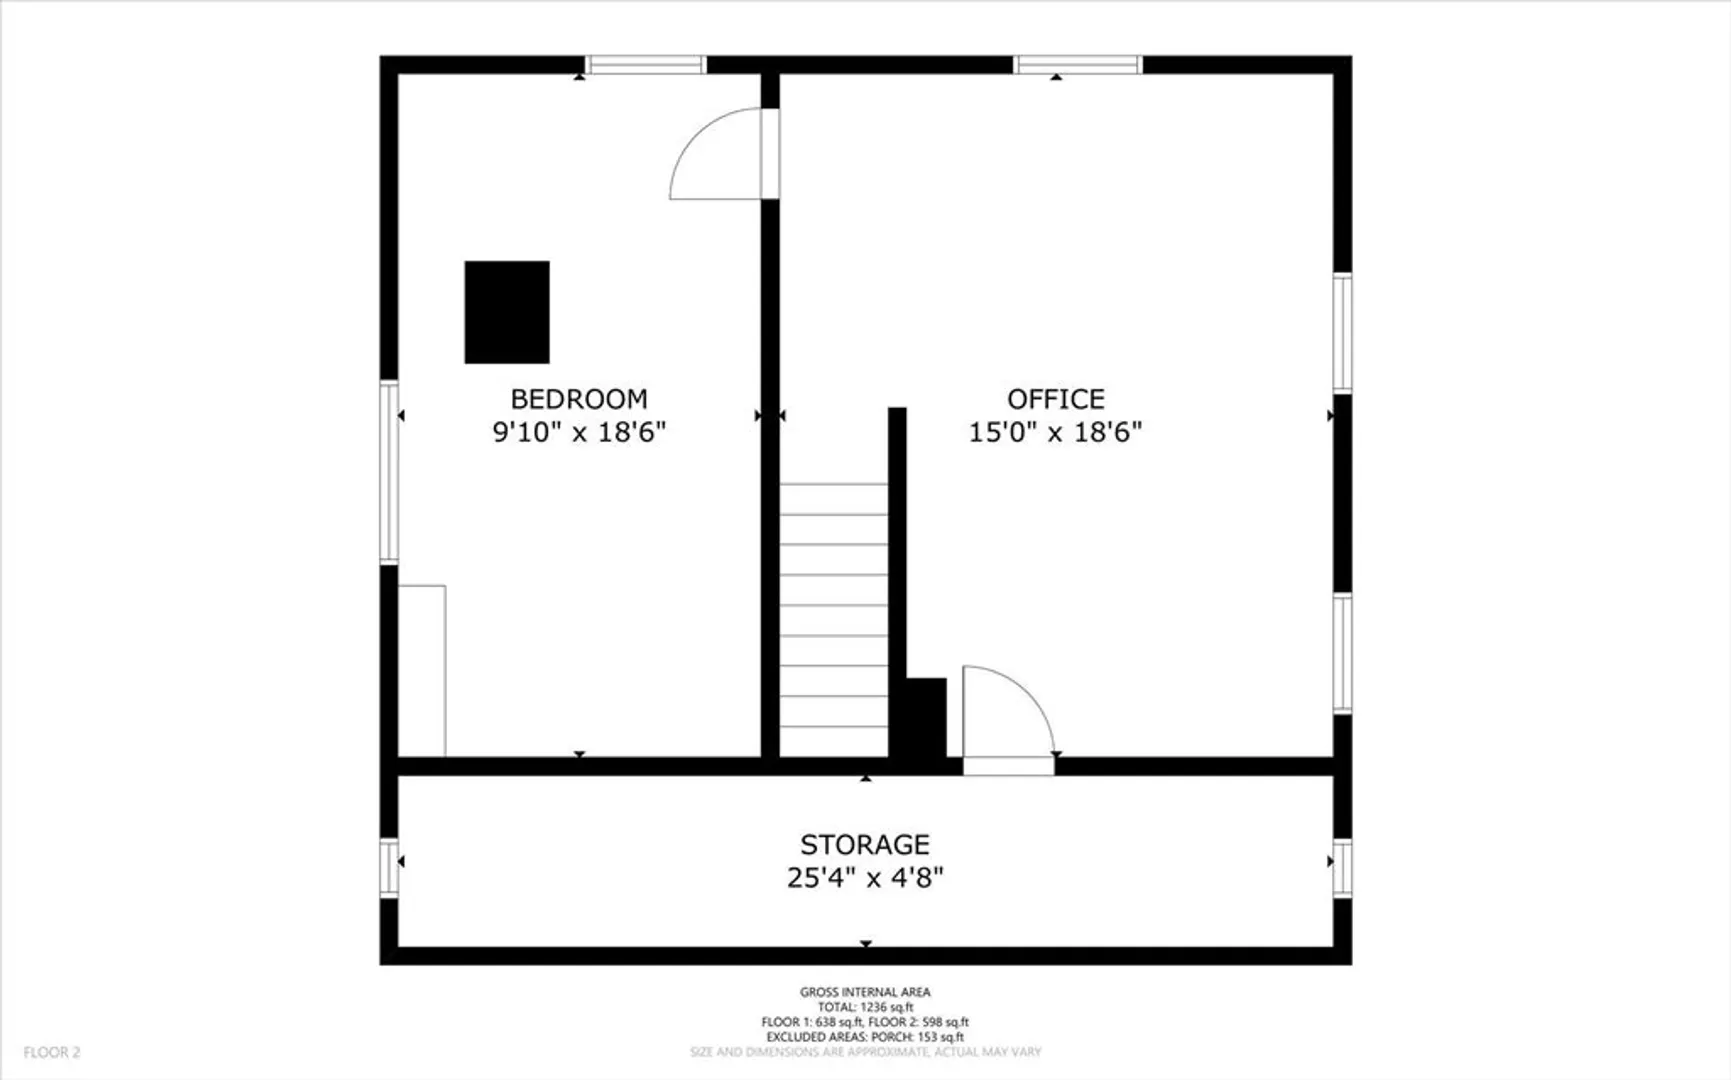
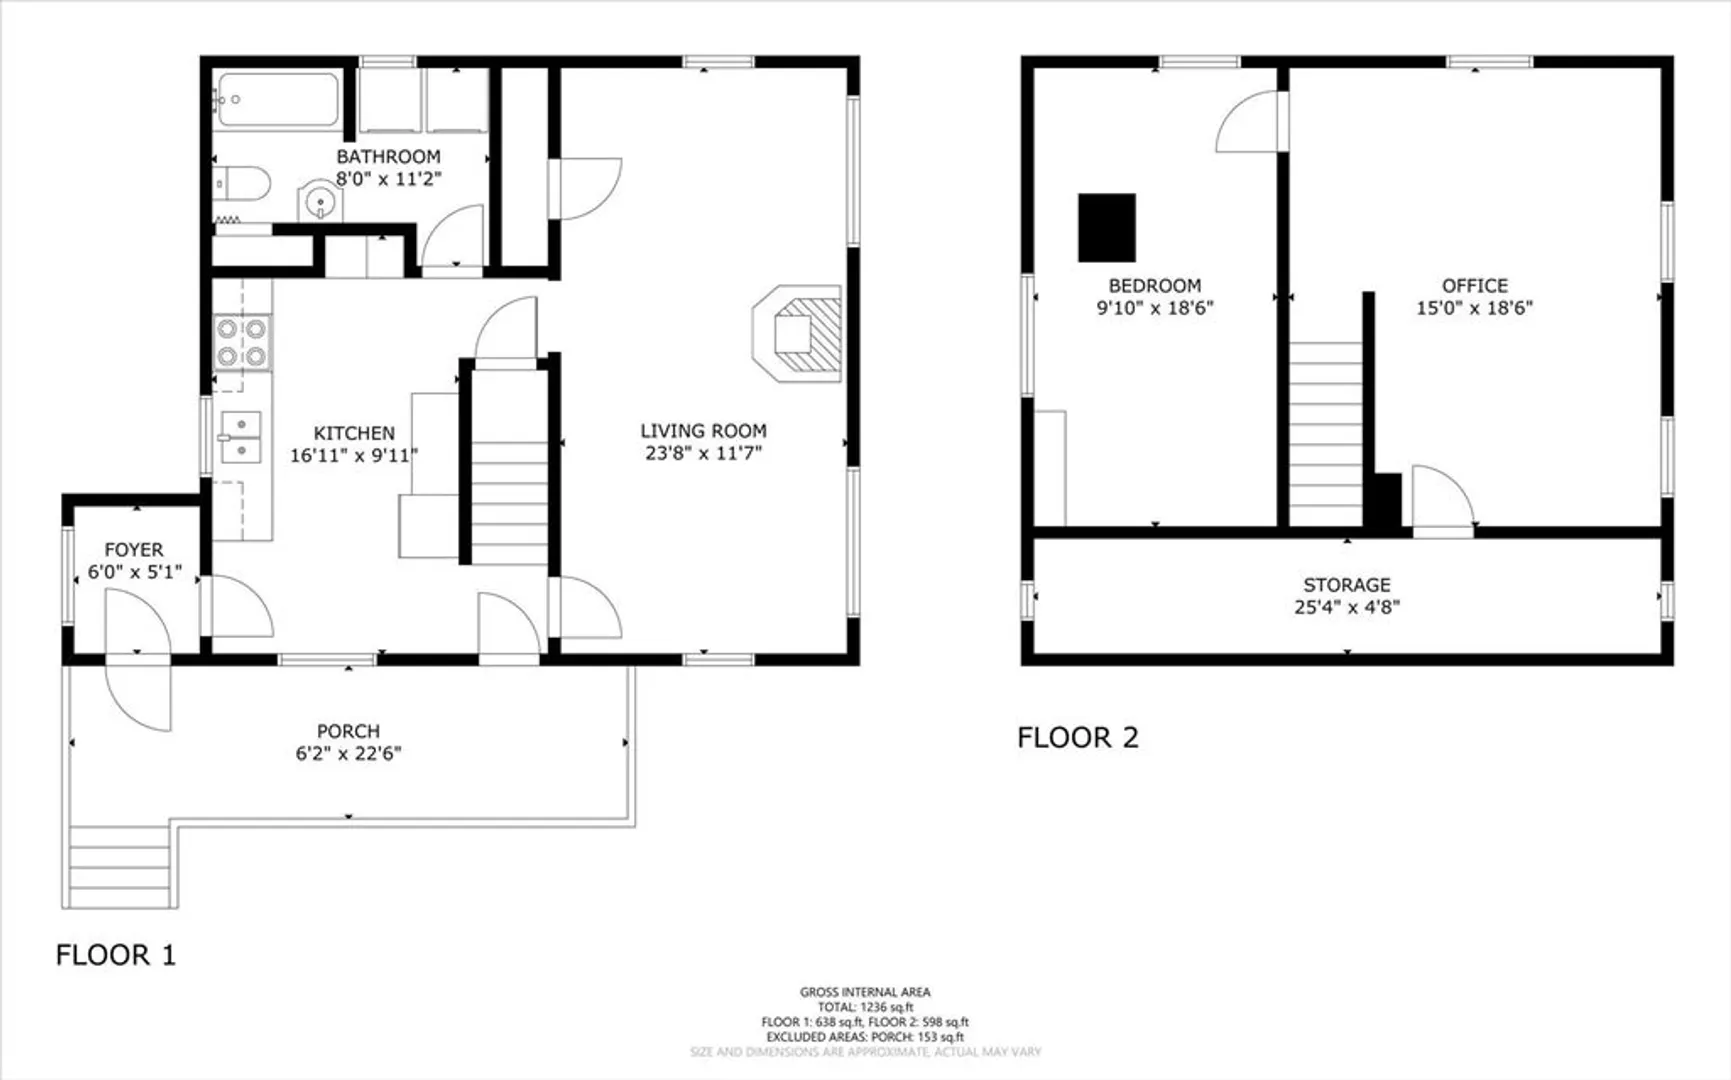
Investor's Dream or the perfect opportunity to build instant equity! This livable home offers endless potential for buyers with vision looking to renovate while enjoying peaceful country living. Nestled on a spacious lot with backyard trails, this property is ideal for nature lovers while remaining just 10 minutes to Worcester, under 10 minutes to downtown Holden, major routes, state parks, and local colleges. A standout feature is the heated 30x40 barn with a steel roof, 10,000-lb car lift (installed in 2025), storage shelving, and pellet stove—perfect for mechanics, hobbyists, or a home workshop. The home also features a working pellet stove, generator, 3-bedroom septic system,Dehumidifier, air-conditioner ,and a large yard with potential for gardens or hobby farming (subject to local regulations). Seller is including a Cub Cadet riding mower, snowblower, and grill. Located in beautiful Rutland, this is a rare opportunity to create your dream property.
-
Highlights
- Acres: 1
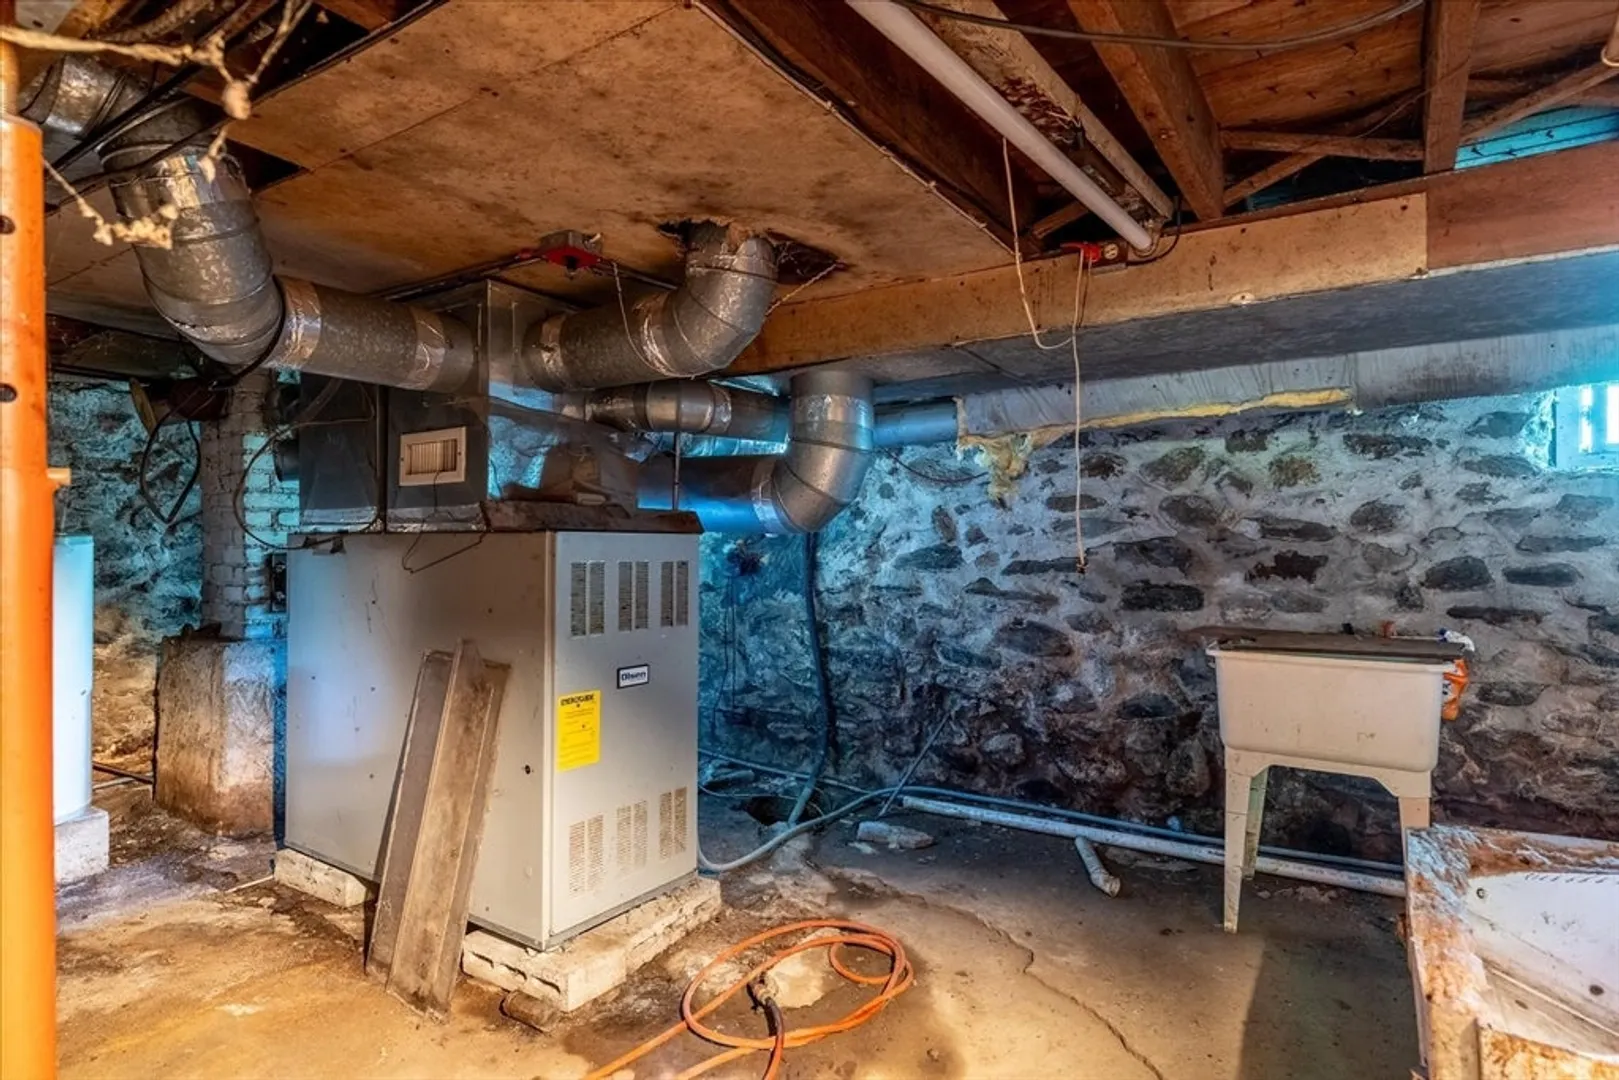
- Heating: Forced Air, Oil, Pellet Stove
- Property Class: Residential
- Style: Cape
- Year Built: 1920
- Cooling: Window Unit(s)
- Parking Spots: 6
- Property Type: Single Family Residence
- Total Rooms: 5
- Status: Closed
-
Additional Details
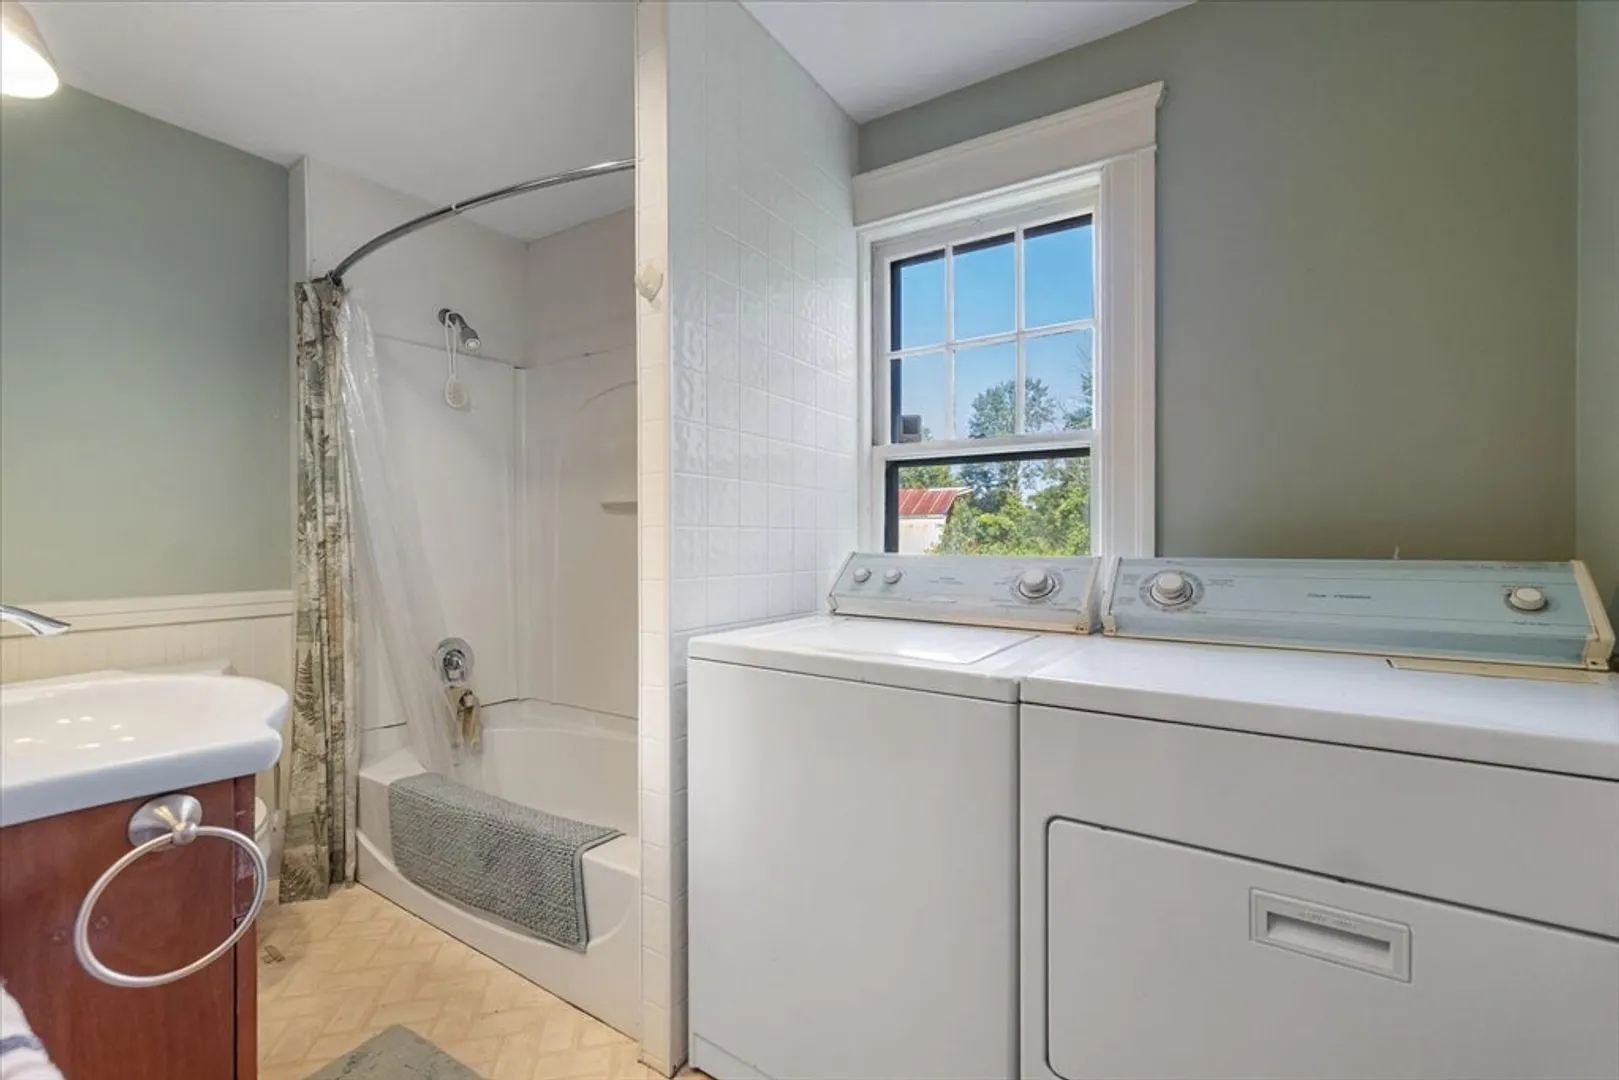
- Appliances: Range, Microwave, Refrigerator, Washer, Dryer
- Exterior Features: Deck - Wood, Deck - Composite
- Foundation: Stone
- Road Frontage Type: Public
- SqFt Source: Public Record
- Year Built Source: Public Records
- Basement: Full, Sump Pump, Concrete, Unfinished
- Flooring: Wood, Hardwood
- Lot Features: Level
- Roof: Shingle
- Year Built Details: Actual
- Zoning: L-1
-
Amenities
- Community Features: Pool, Park, Walk/Jog Trails, Stable(s), Golf, Bike Path, Conservation Area, Highway Access, House of Worship, Public School
- Parking Features: Detached, Heated Garage, Storage, Workshop in Garage, Barn, Off Street
- Covered Parking Spaces: 2
- Waterfront Features: Lake/Pond, 0 to 1/10 Mile To Beach
-
Utilities
- Electric: Generator, 220 Volts
- Water Source: Private
- Sewer: Private Sewer
-
Fees / Taxes
- Assessed Value: $249,900
- Taxes: $3,559
- Tax Year: 2025
Similar Listings
Sold
39 Photos
Sold
30 Photos
Sold
21 Photos
Sold
41 Photos
Content © 2026 MLS Property Information Network, Inc. The information in this listing was gathered from third party resources including the seller and public records.
Listing information provided courtesy of William Raveis R.E. & Home Services.
MLS Property Information Network, Inc. and its subscribers disclaim any and all representations or warranties as to the accuracy of this information.
