
Sold!
$950,000
3
Beds
2/1
Baths
2,945
Living Area
-
Property Description
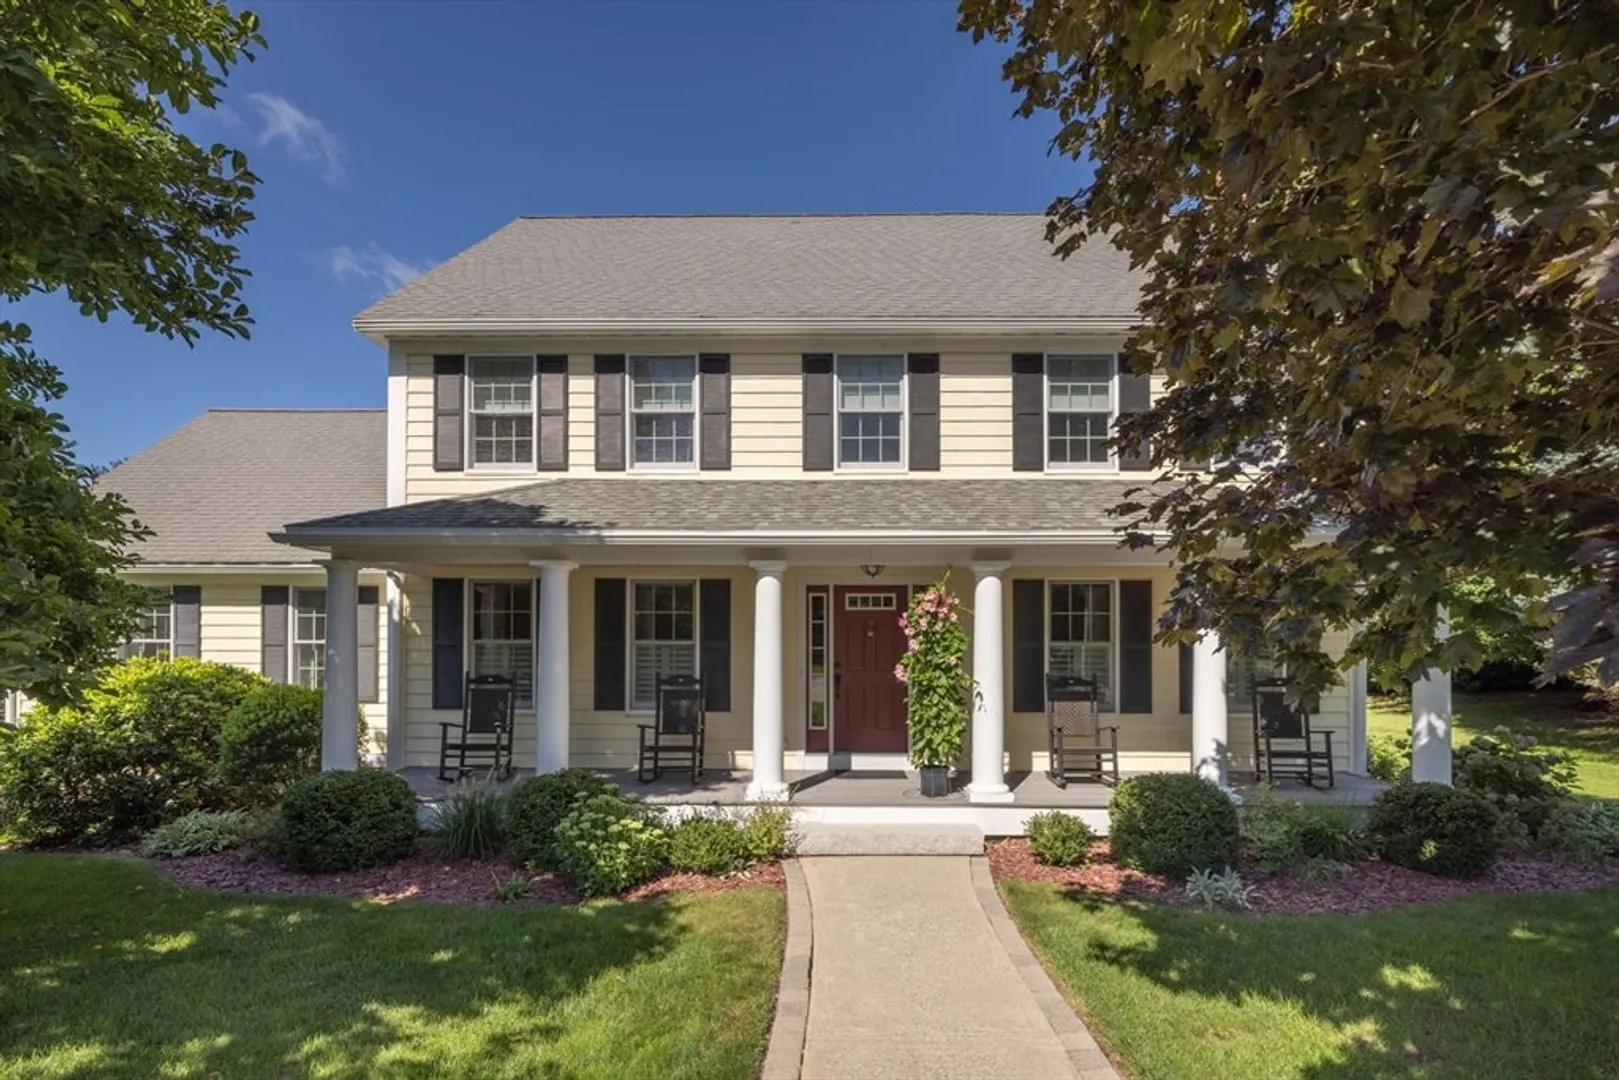
Welcome to this pristine Custom Built Colonial with Farmer's Porch in a country setting of Merrimac sited on 2 acres within a quiet Cul-De-Sac. 9 rooms, 3 Bedrooms, 2/ 1/2 baths and 3 car heated garage. Once you enter through the front foyer, you’ll be taken by the spacious open kitchen with breakfast bar and a separate dining area. Formal living room with a fireplace and beautiful mantle, dining room and great room, vaulted ceiling and built-ins all with gleaming hardwood floors. French Doors lead you to a large and inviting sunroom with a Cathedral Ceiling and loads of light passes through the oversized windows. Primary bedroom suite includes a relaxing soaking tub. Step off the oversized deck to spectacular manicured grounds including an outbuilding.
-
Highlights
- Acres: 2
- Heating: Forced Air, Natural Gas
- Property Class: Residential
- Style: Colonial
- Year Built: 2003
- Cooling: Central Air
- Parking Spots: 9
- Property Type: Single Family Residence
- Total Rooms: 9
- Status: Closed
-
Additional Details
- Appliances: Gas Water Heater, Range, Dishwasher, Microwave, Refrigerator, Washer, Dryer
- Construction: Frame
- Fireplaces: 2
- Foundation: Concrete Perimeter
- Lot Features: Wooded
- Roof: Shingle
- Year Built Details: Actual
- Zoning: Ar
- Basement: Full, Walk-Out Access
- Exterior Features: Balcony / Deck, Porch, Deck - Composite, Storage, Sprinkler System
- Flooring: Wood, Tile, Flooring - Stone/Ceramic Tile, Flooring - Hardwood
- Interior Features: Dining Area, Sun Room, Foyer
- Road Frontage Type: Public
- SqFt Source: Public Record
- Year Built Source: Public Records
-
Amenities
- Covered Parking Spaces: 3
- Parking Features: Under, Heated Garage
-
Utilities
- Electric: 200+ Amp Service
- Water Source: Private
- Sewer: Private Sewer
-
Fees / Taxes
- Assessed Value: $946,600
- Taxes: $12,779
- Tax Year: 2024
Similar Listings
Sold
42 Photos
Sold
37 Photos
Sold
42 Photos
Sold
42 Photos
Content © 2026 MLS Property Information Network, Inc. The information in this listing was gathered from third party resources including the seller and public records.
Listing information provided courtesy of Realty One Group Nest.
MLS Property Information Network, Inc. and its subscribers disclaim any and all representations or warranties as to the accuracy of this information.
