
Sold!
$649,000
1
Bed
1
Bath
735
Living Area
-
Property Description
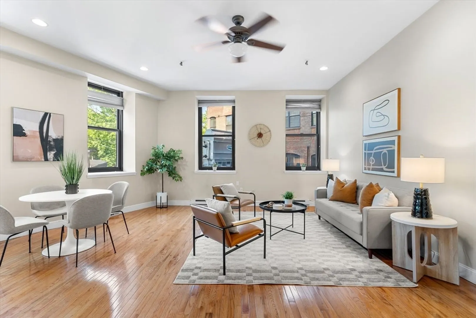
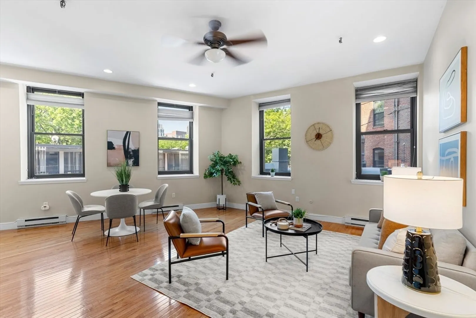
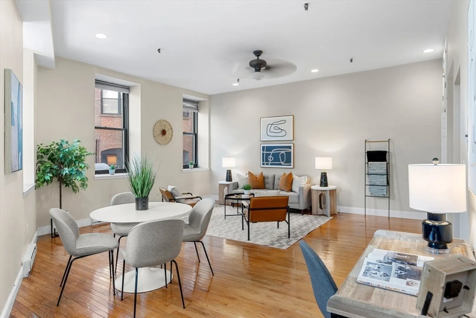
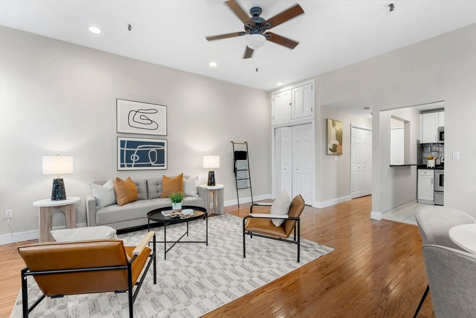
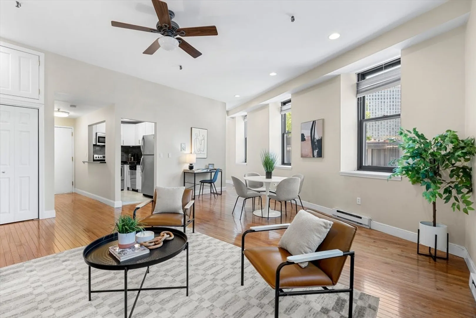
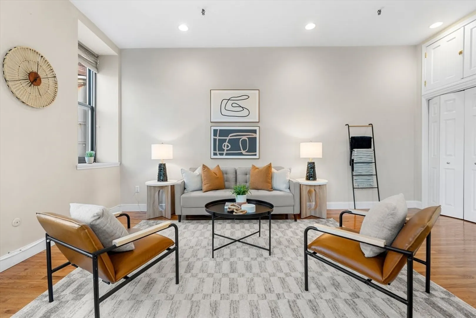
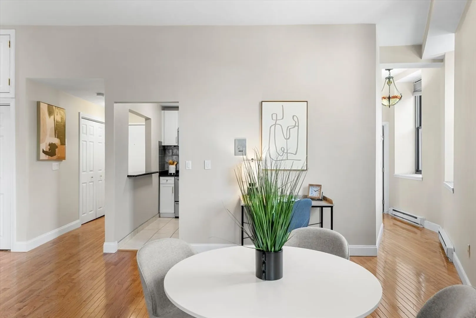
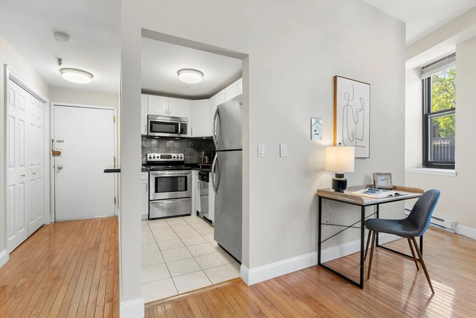
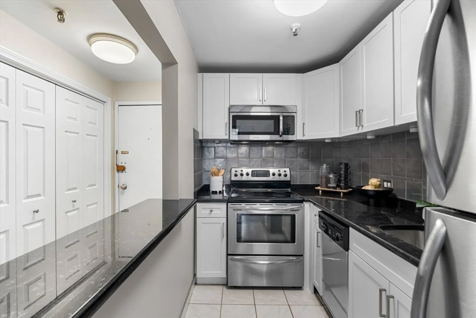
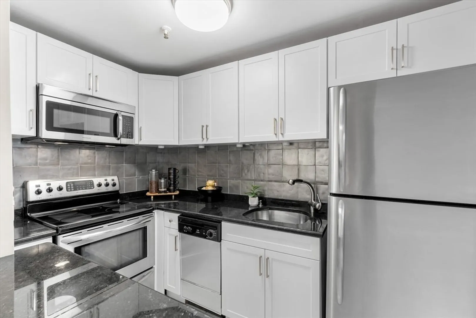
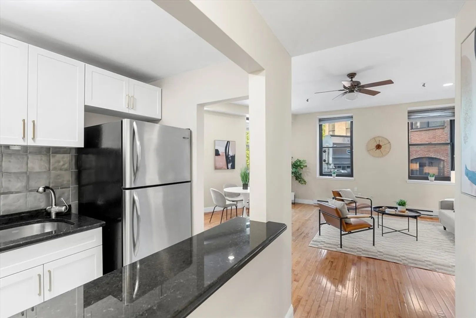
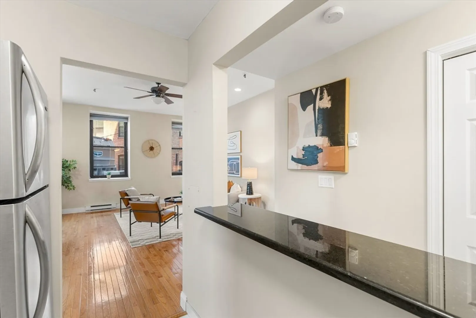
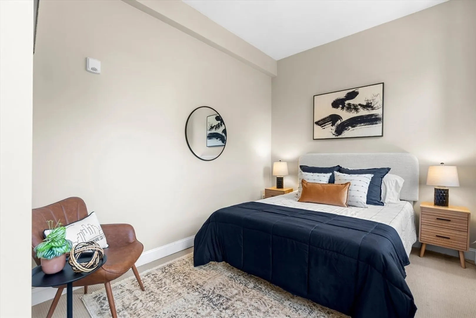
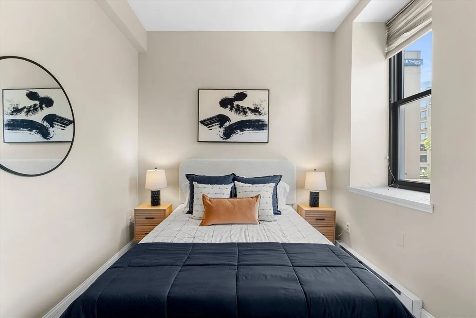
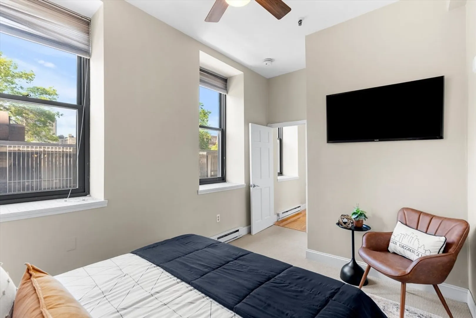
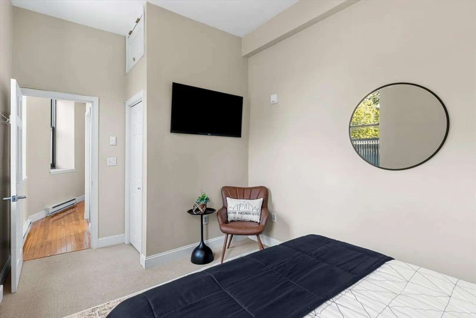
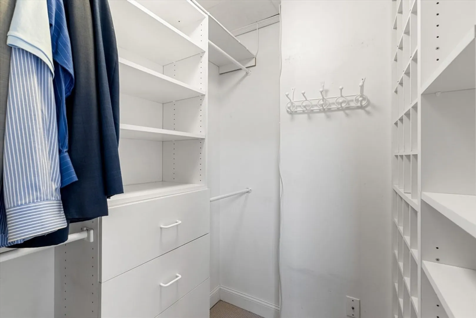
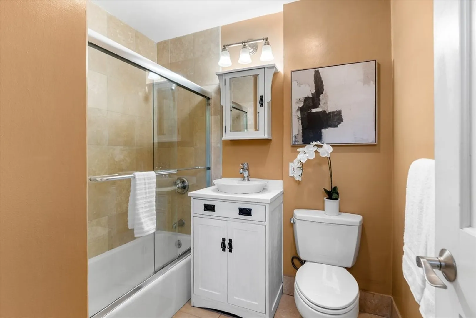
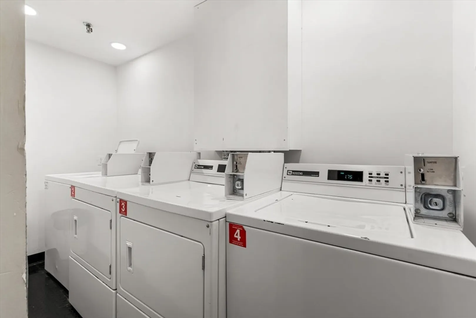
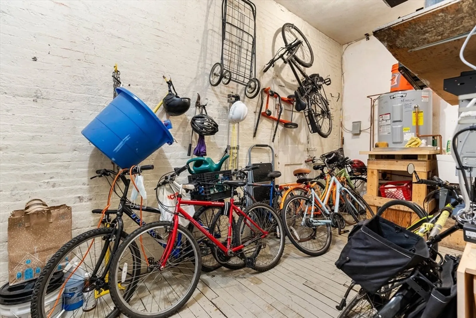
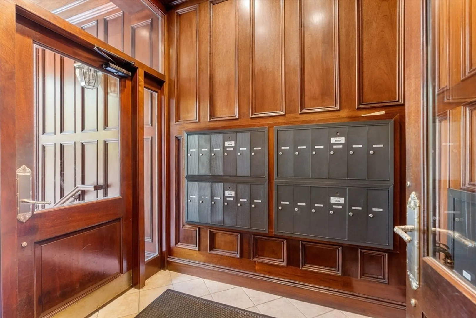
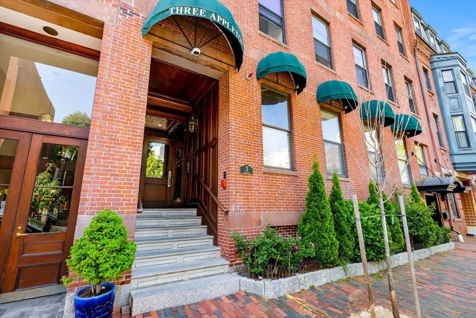
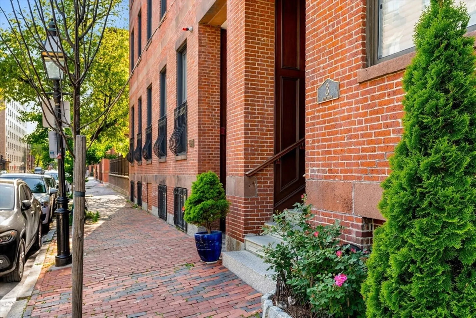
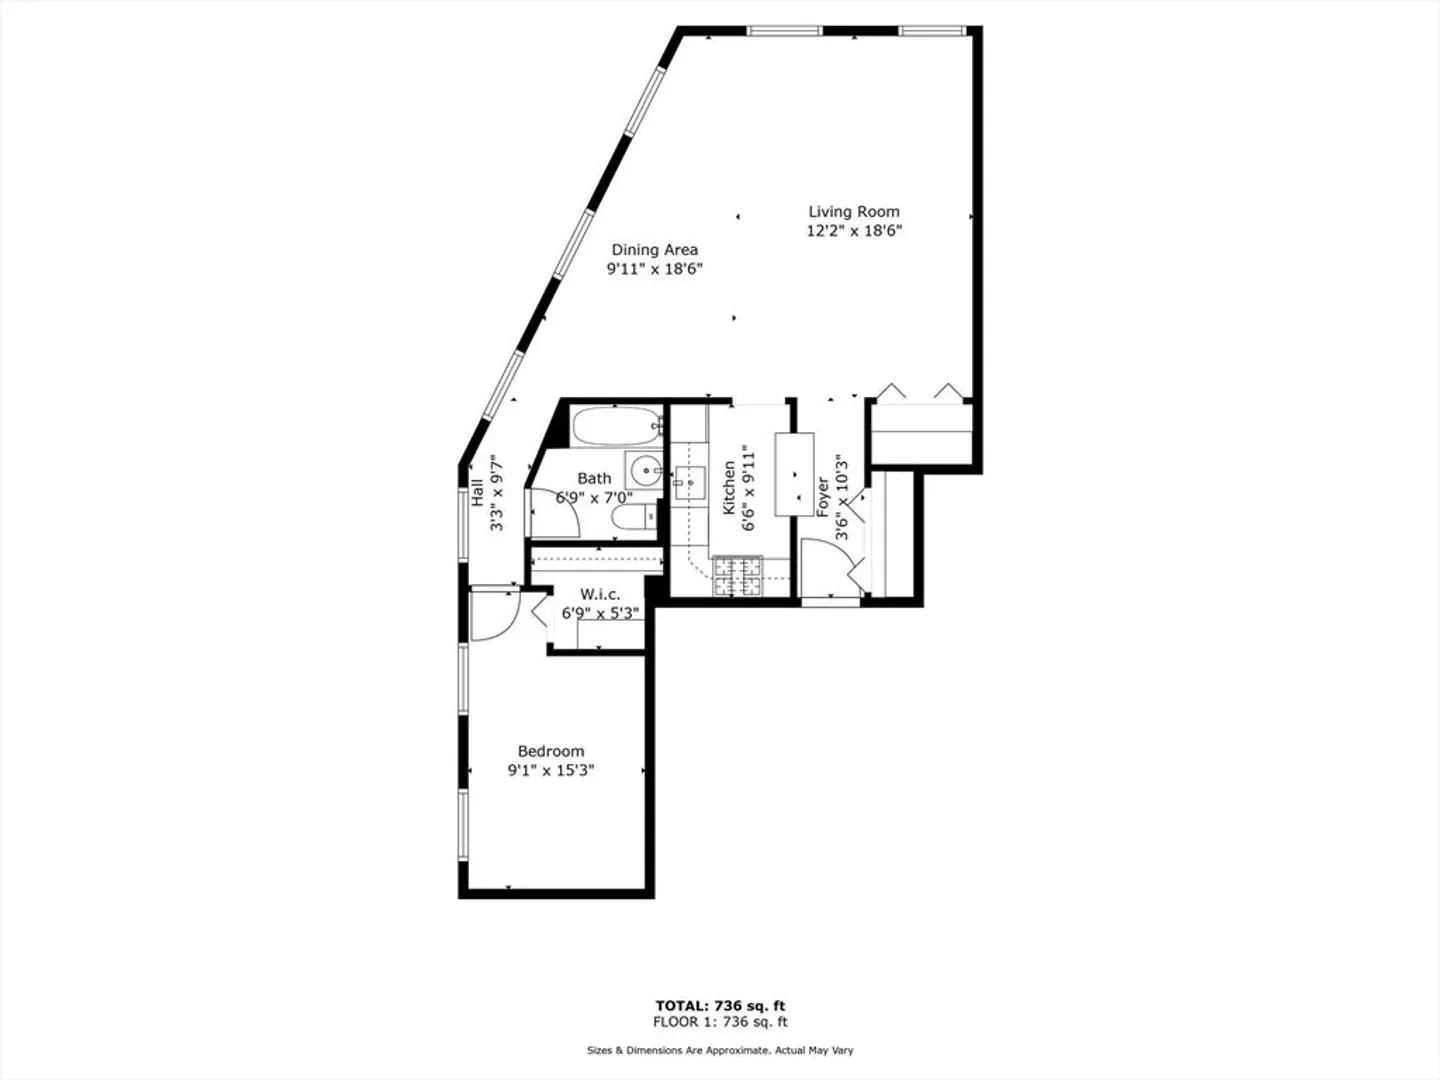
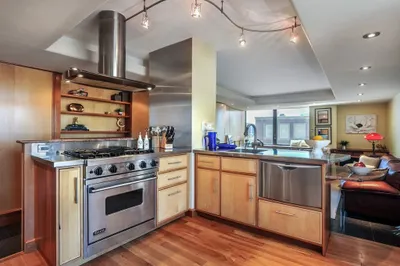
The living is easy at 3 Appleton Place! Spacious + sun splashed corner unit 1 bed/1bath gives loft-style vibes with 10 ft ceilings, XL windows and an open floor plan. The layout offers versatility, space and a generous amount of storage. The granite/ss kitchen has smart updates and the bedroom features plush carpet and large walk-in closet with custom built-ins. The association is professionally managed and PET FRIENDLY, and residents enjoy elevator service, in building laundry and a secure bike room. Ideally located steps to restaurants, boutiques, Copley, Back Bay Station and easy access to 93 n+s. Tree lined Appleton Street is a beautiful place to call home!
-
Highlights
- Area: South End
- Cooling: Window Unit(s)
- HOA Fee: $310
- Property Type: Condominium
- Total Rooms: 3
- Year Built: 1900
- Building Name: Appleton Place
- Heating: Electric
- Property Class: Residential
- Stories: 1
- Unit Number: 205
- Status: Closed
-
Additional Details
- Appliances: Range, Dishwasher, Microwave, Refrigerator
- Flooring: Tile, Hardwood
- Pets Allowed: Yes w/ Restrictions
- SqFt Source: Public Record
- Year Built Details: Actual
- Zoning: Cd
- Basement: N
- Interior Features: Internet Available - Unknown
- Roof: Rubber
- Total Number of Units: 25
- Year Built Source: Public Records
-
Amenities
- Community Features: Public Transportation, Park, Medical Facility, Bike Path, Highway Access, House of Worship, Private School, Public School, T-Station, University
- Security Features: Intercom
-
Utilities
- Electric: Circuit Breakers
- Water Source: Public
- Sewer: Public Sewer
-
Fees / Taxes
- Assessed Value: $683,800
- HOA Fee Includes: Water, Sewer, Insurance, Maintenance Structure, Snow Removal
- Taxes: $7,453
- HOA Fee Frequency: Monthly
- Tax Year: 2024
Similar Listings



Sold
31 Photos
Sold
8 Photos
Sold
40 Photos
Sold

15 Photos
Content © 2026 MLS Property Information Network, Inc. The information in this listing was gathered from third party resources including the seller and public records.
Listing information provided courtesy of Rondeau/Tierney Real Estate, LLC.
MLS Property Information Network, Inc. and its subscribers disclaim any and all representations or warranties as to the accuracy of this information.
