
Sold!
$755,000
2
Beds
1
Bath
867
Living Area
-
Property Description
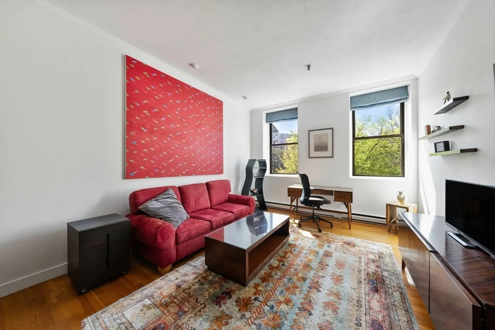
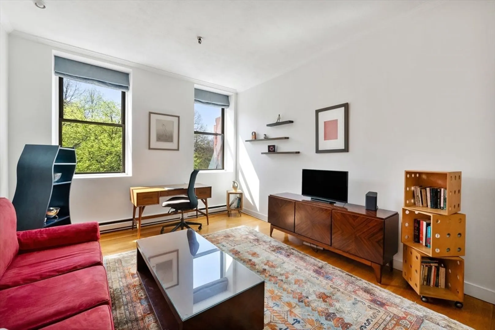
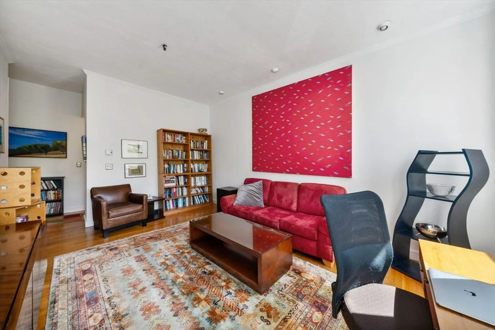
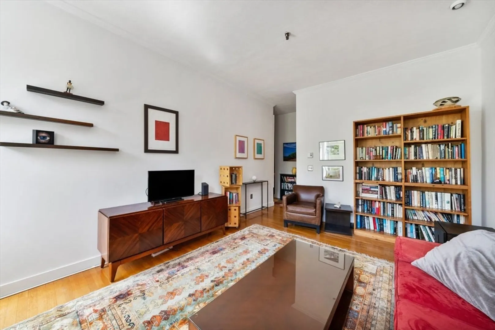
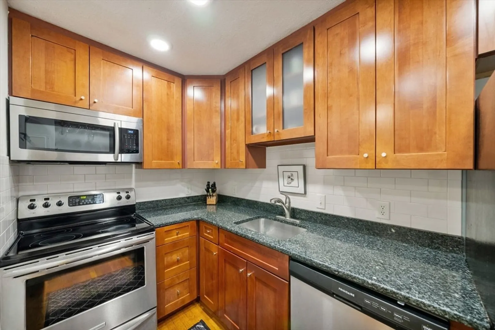
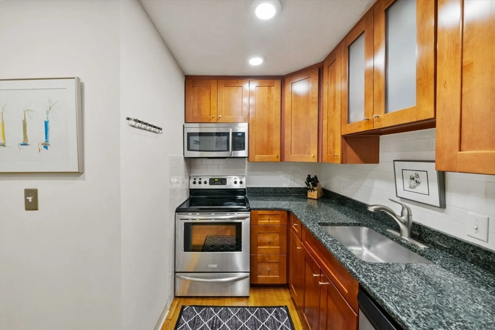
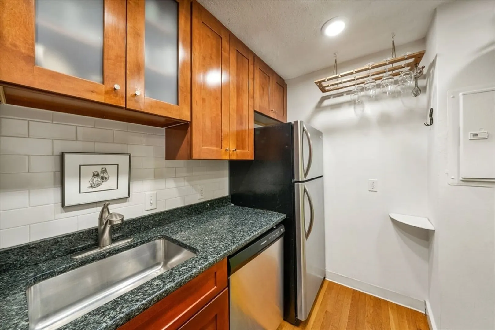
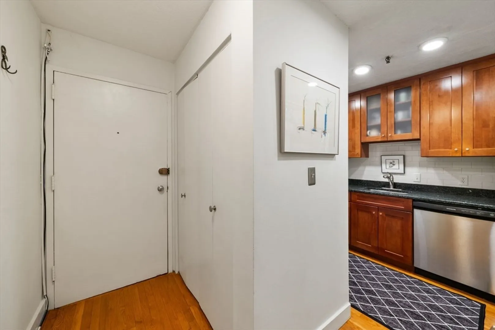
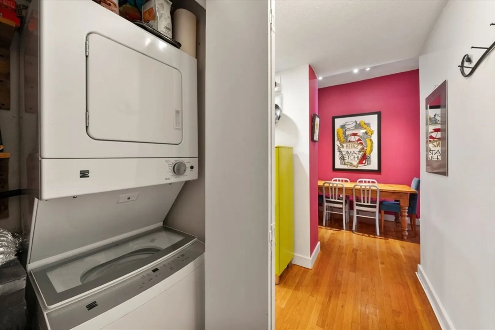
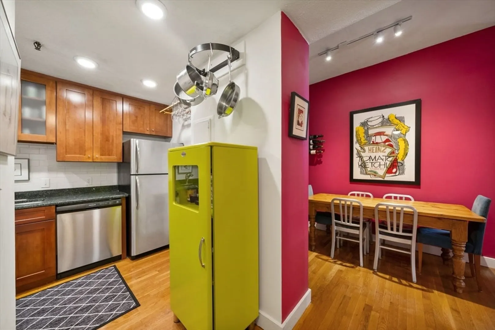
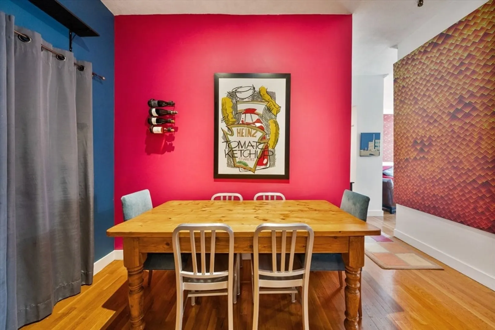
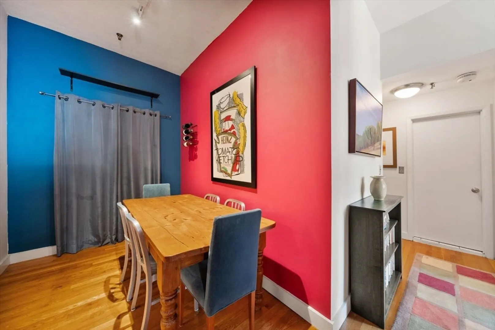
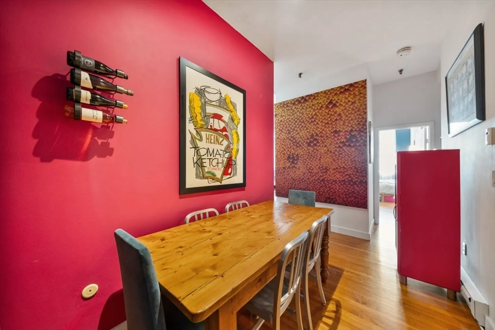
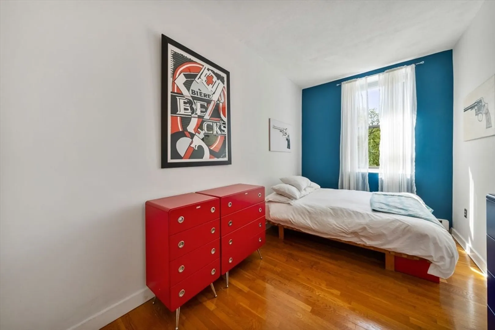
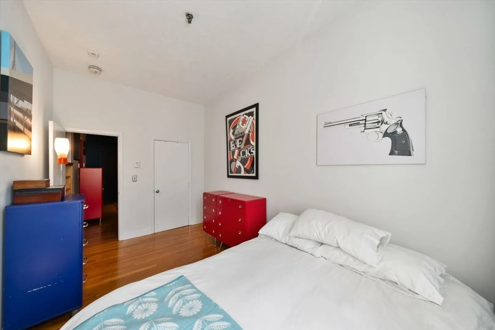
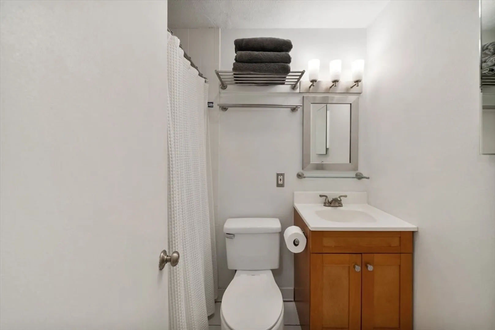
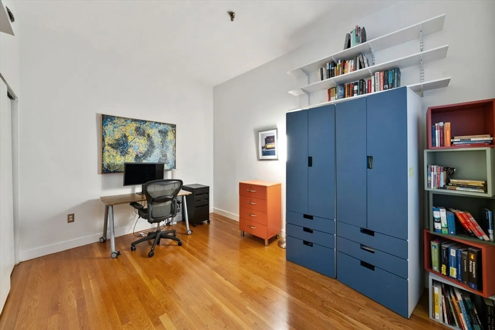
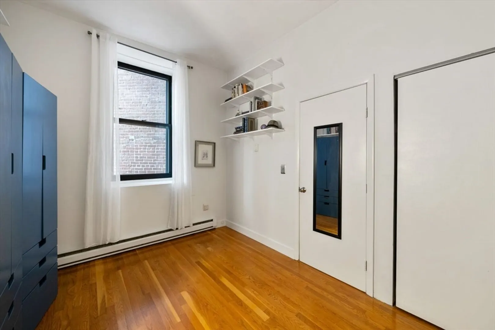
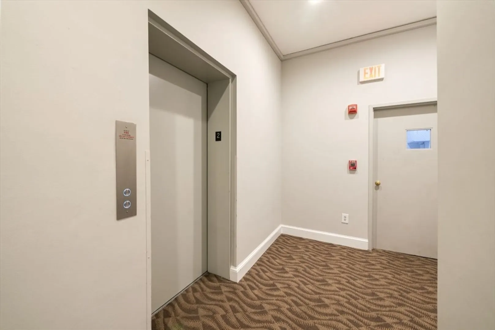
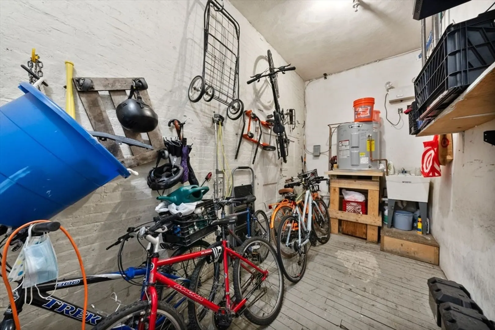
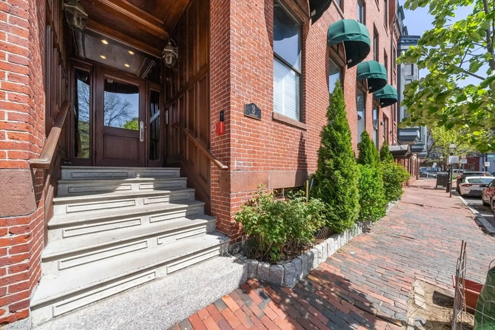
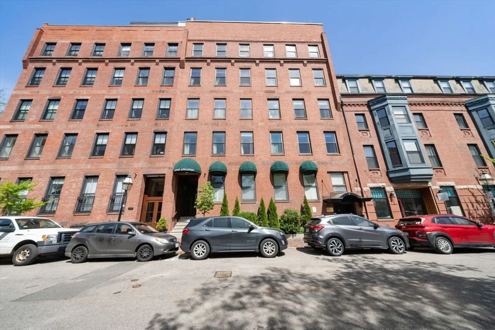
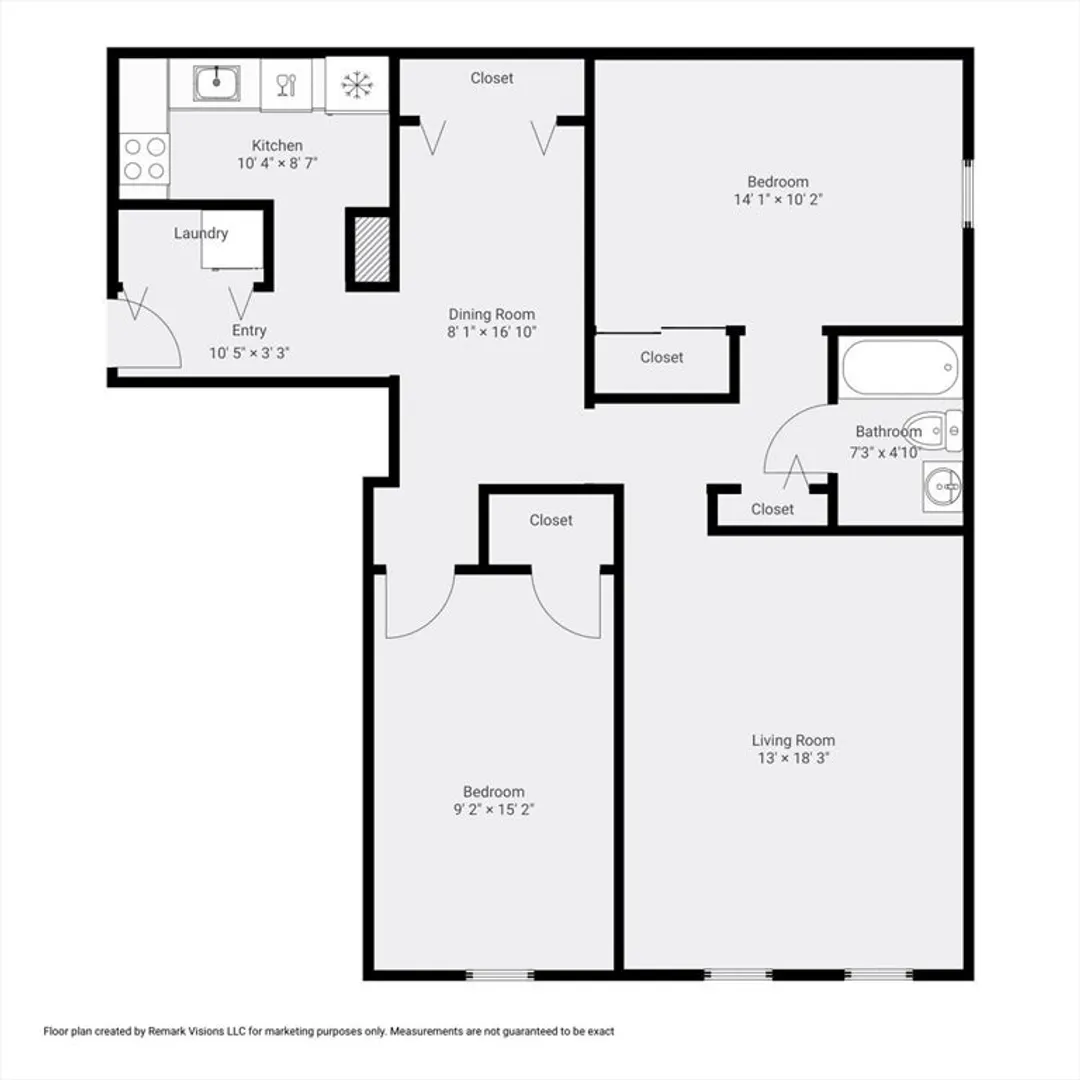
Charming two-bedroom condo in the heart of the South End’s sought-after Golden Triangle. Impeccably maintained by the same owners for over 20 years, this bright second-floor home is in a professionally managed elevator building and features 10-ft ceilings, hardwood floors, and in-unit laundry. The unit boasts a spacious south-facing living room; updated kitchen with stainless appliances, granite counters, tile backsplash, and dishwasher; and a separate dining area. The large primary bedroom has a walk-in closet; the second bedroom is also generously sized with ample storage. Common storage and a bike room in the building. Enjoy living moments from Restaurant Row, countless boutique shops & charming eateries, parks, and the MBTA Orange Line & #9/#43 buses. A rare opportunity to own a bright, move-in-ready home in one of Boston’s most vibrant neighborhoods.
-
Highlights
- Area: South End
- Cooling: Window Unit(s)
- HOA Fee: $428
- Property Type: Condominium
- Total Rooms: 5
- Year Built: 1900
- Building Name: Appleton Place Condominium
- Heating: Electric Baseboard
- Property Class: Residential
- Stories: 1
- Unit Number: 202
- Status: Closed
-
Additional Details
- Appliances: Range, Dishwasher, Disposal, Microwave, Refrigerator, Freezer, Washer, Dryer
- Construction: Brick
- Interior Features: Elevator
- Roof: Rubber
- Total Number of Units: 24
- Year Built Source: Public Records
- Basement: N
- Flooring: Hardwood
- Pets Allowed: Yes
- SqFt Source: Public Record
- Year Built Details: Approximate
- Zoning: Cd
-
Amenities
- Community Features: Public Transportation, Shopping, Park, Highway Access, T-Station
- Security Features: Intercom, TV Monitor
-
Utilities
- Sewer: Public Sewer
- Water Source: Public
-
Fees / Taxes
- Assessed Value: $805,400
- HOA Fee Includes: Water, Sewer, Insurance, Maintenance Grounds, Snow Removal
- Taxes: $5,898
- HOA Fee Frequency: Monthly
- Tax Year: 2025
Similar Listings



Sold

26 Photos
Sold

46 Photos
Sold

30 Photos
Sold
NEW CONSTRUCTION
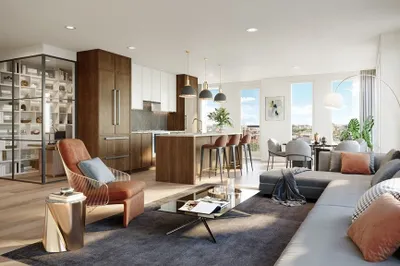
24 Photos
Content © 2026 MLS Property Information Network, Inc. The information in this listing was gathered from third party resources including the seller and public records.
Listing information provided courtesy of Coldwell Banker Realty - Boston.
MLS Property Information Network, Inc. and its subscribers disclaim any and all representations or warranties as to the accuracy of this information.
