
Sold!

$808,000
3
Beds
2
Baths
1,575
Living Area
-
Property Description
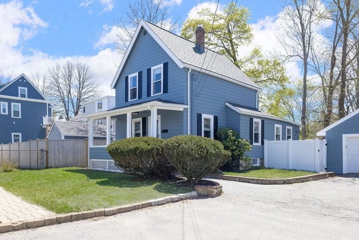
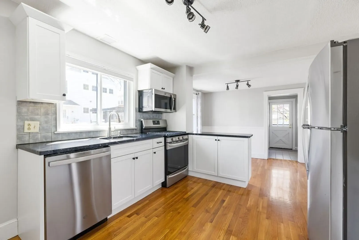
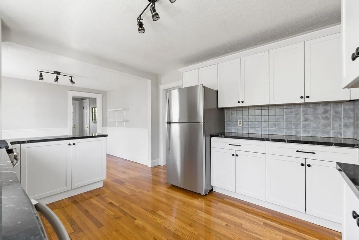
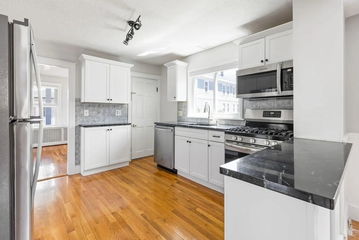
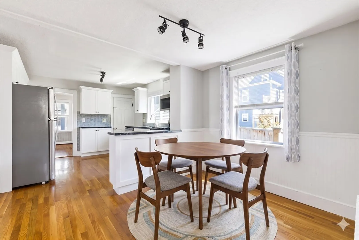
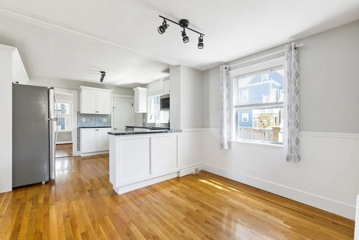
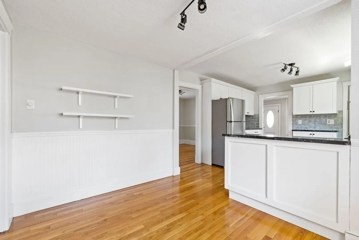
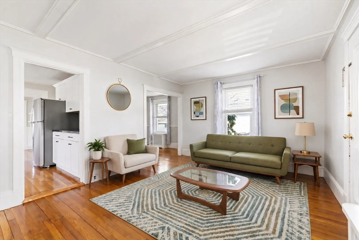
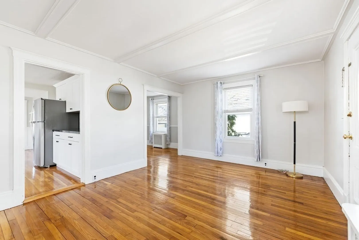
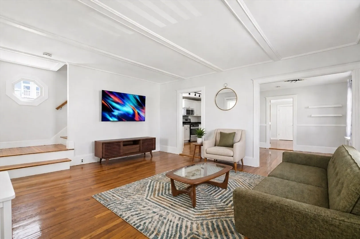
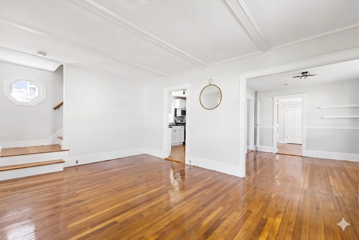
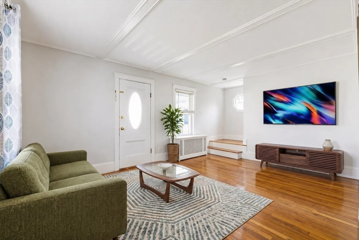
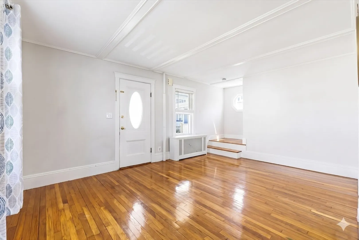
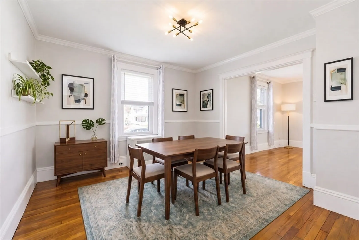
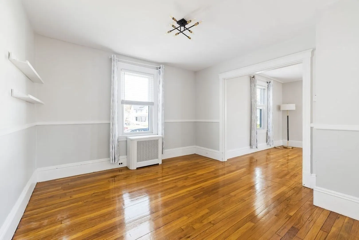
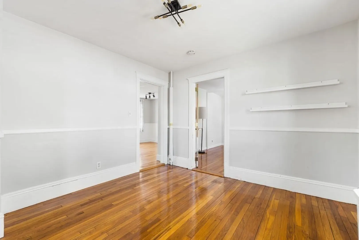
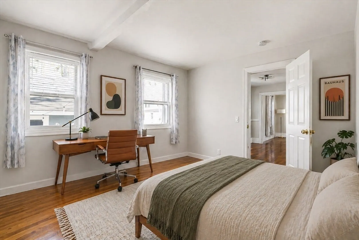
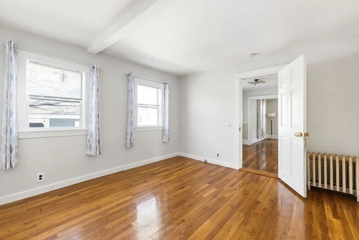
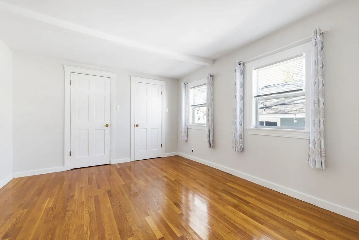
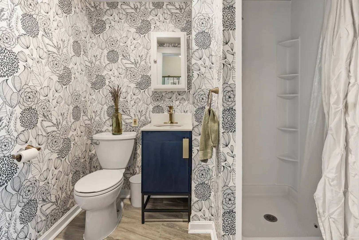
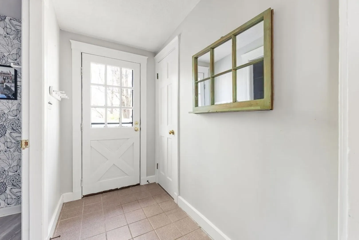
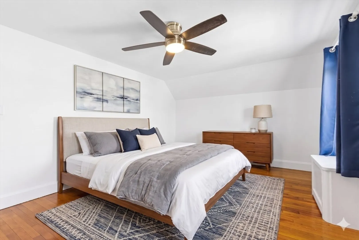
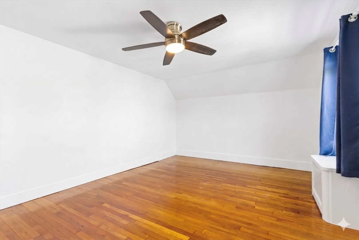
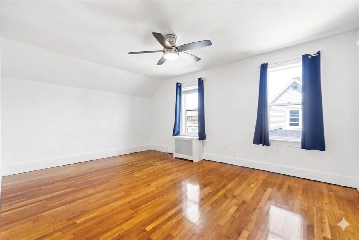
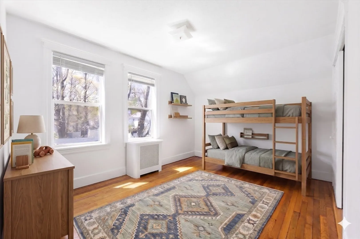
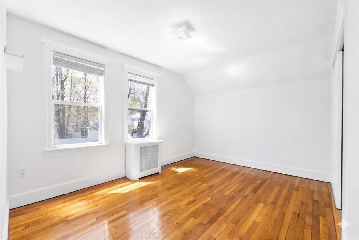
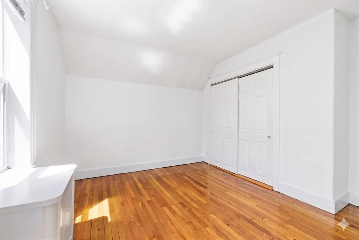
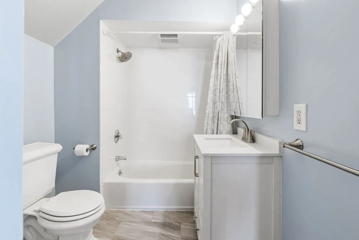
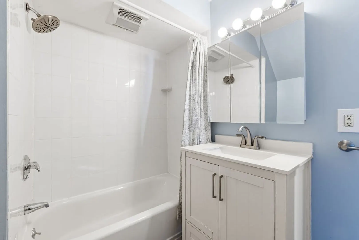
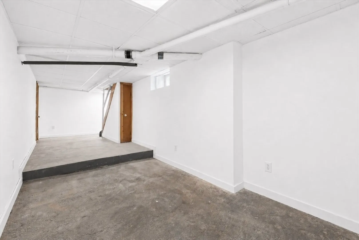
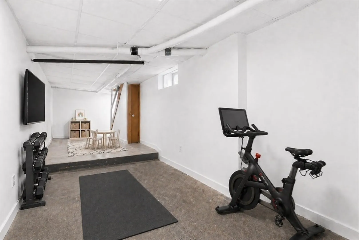
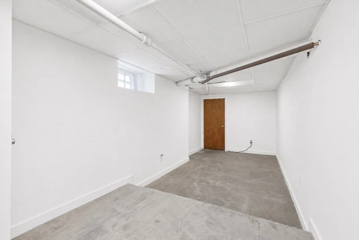
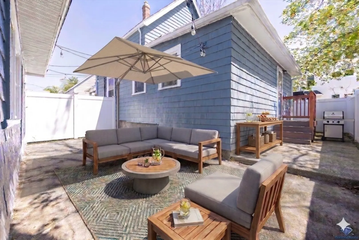
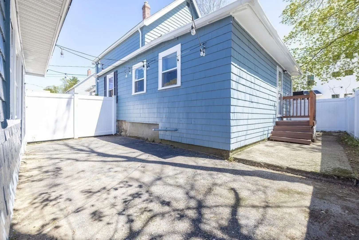
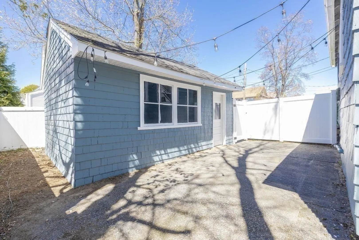
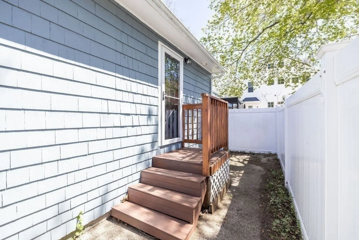
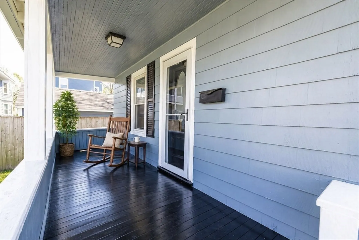
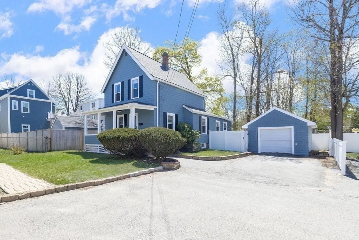
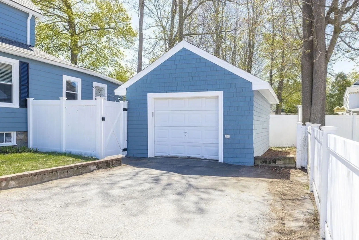
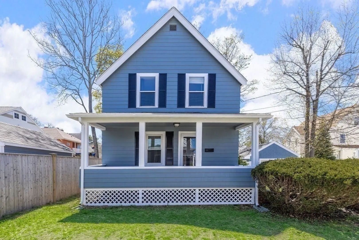
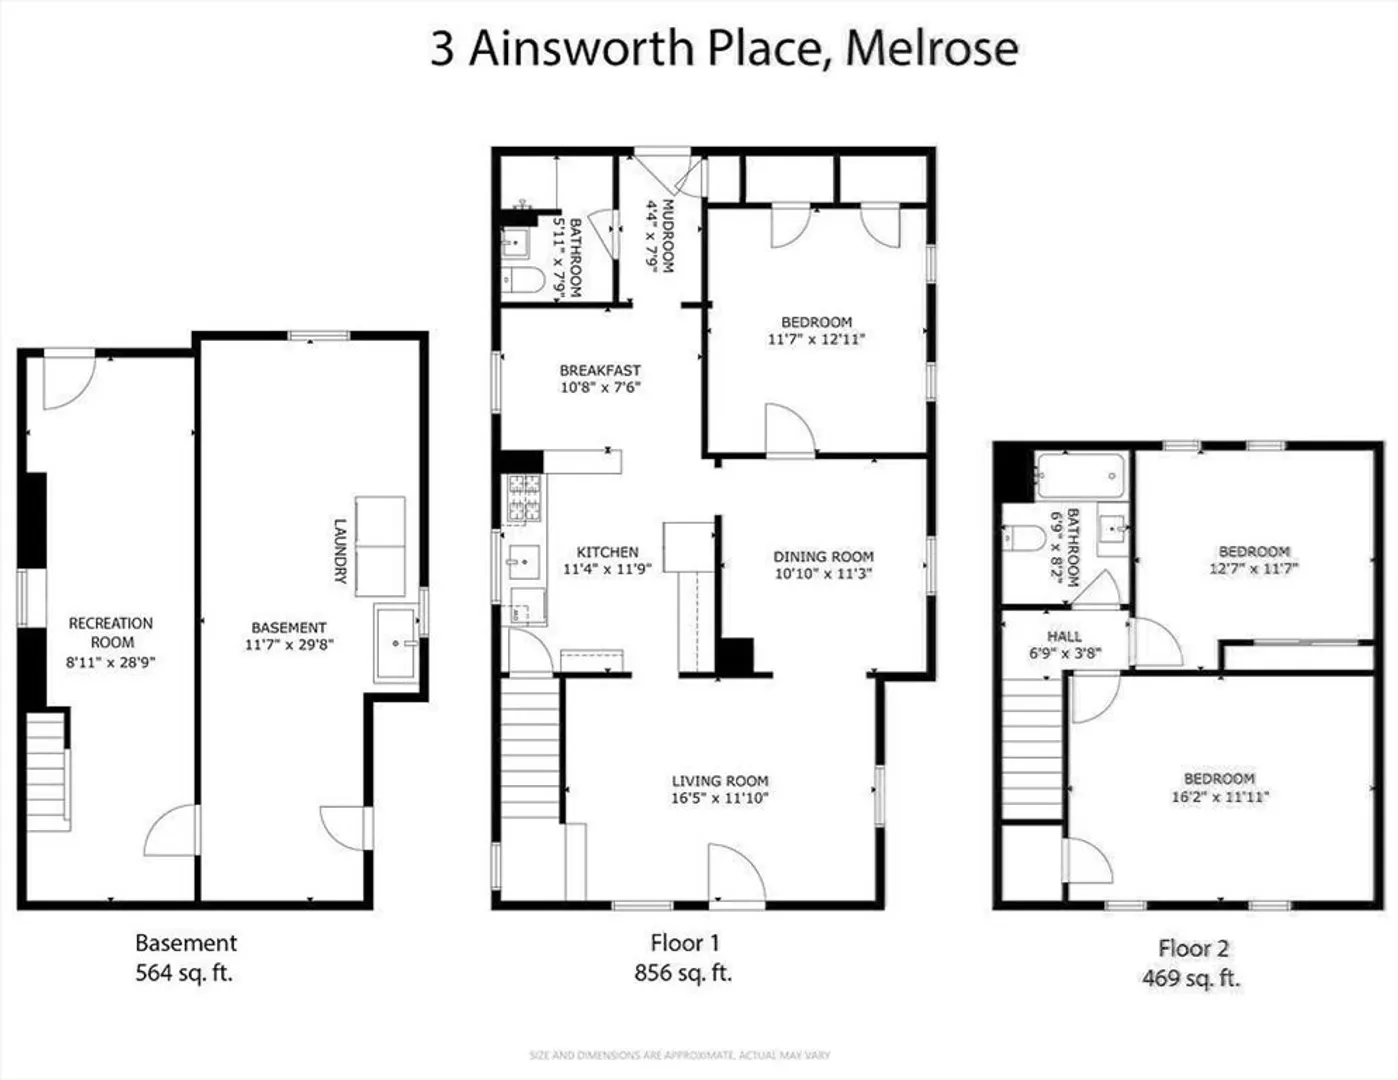
Tucked away on a dead-end street but close to everything Melrose has to offer, this charming 1900s colonial has been thoughtfully updated while maintaining its charm. Inside, the layout flows naturally and lives comfortably: a crisp white eat-in kitchen with granite countertops, ample cabinetry, stainless appliances, and a bright living and dining room. A first-floor bedroom and full bath rounds out the main level, making it perfect for guests, a home office, or single-level living. Upstairs are two generous bedrooms and another full bathroom. The basement offers a flexible bonus room with potential for a gym, playroom, or additional living space, plus a utility/laundry/storage room. Brand new exterior paint and a garage with driveway parking for two more cars. Relax on the front porch with your morning coffee, or enjoy the fully fenced private side patio for outdoor dining and entertaining. Half a mile to Wyoming commuter rail. Offers due Monday 5/4/26 at 2pm.
-
Highlights
- Area: Wyoming
- Heating: Hot Water, Natural Gas
- Property Class: Residential
- Style: Colonial
- Year Built: 1900
- Cooling: Window Unit(s)
- Parking Spots: 3
- Property Type: Single Family Residence
- Total Rooms: 5
- Status: Closed
-
Additional Details
- Appliances: Gas Water Heater, Water Heater, Range, Dishwasher, Disposal, Microwave, Refrigerator, Washer, Dryer
- Exterior Features: Porch, Patio
- Foundation: Stone
- Roof: Shingle
- Year Built Details: Unknown/Mixed
- Zoning: Ura
- Basement: Full, Bulkhead
- Flooring: Wood, Tile
- Lot Features: Level
- SqFt Source: Measured
- Year Built Source: Public Records
-
Amenities
- Covered Parking Spaces: 1
- Parking Features: Detached, Garage Door Opener, Paved
-
Utilities
- Sewer: Public Sewer
- Water Source: Public
-
Fees / Taxes
- Assessed Value: $597,100
- Taxes: $6,848
- Tax Year: 2026
Similar Listings

Sold

60 Photos
Sold
24 Photos
Sold
31 Photos
Sold
30 Photos
Content © 2026 MLS Property Information Network, Inc. The information in this listing was gathered from third party resources including the seller and public records.
Listing information provided courtesy of Keller Williams Realty.
MLS Property Information Network, Inc. and its subscribers disclaim any and all representations or warranties as to the accuracy of this information.
