
3 A Christina Dr
$3,200/mo
2
Beds
1/1
Bath
1,400
Sqft
- Request Info
- Call
- Save
-
More
- Mortgage Calculator

Property Tools
$3,200/mo
2
Beds
1/1
Bath
1,400
Living Area
-
Property Description
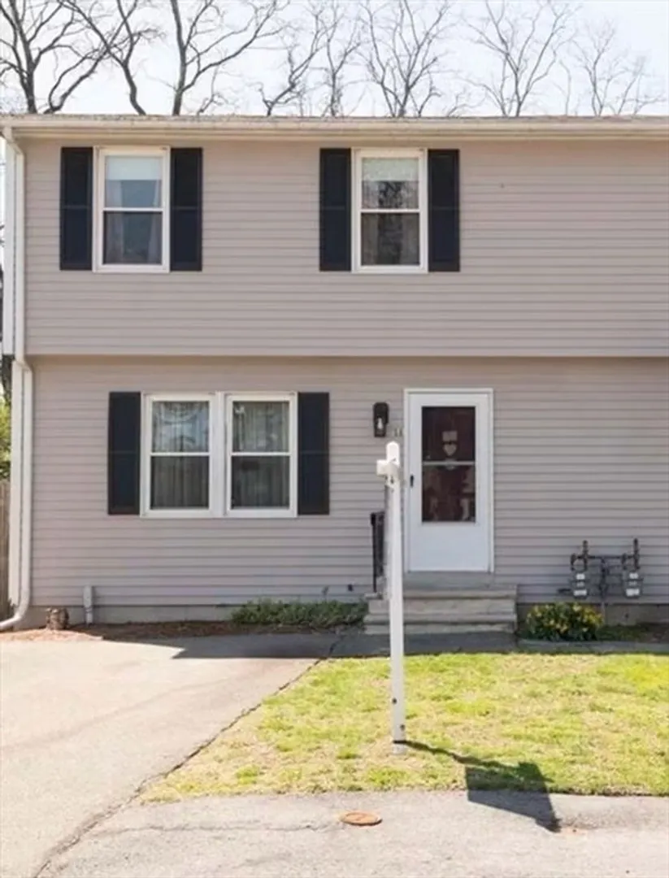
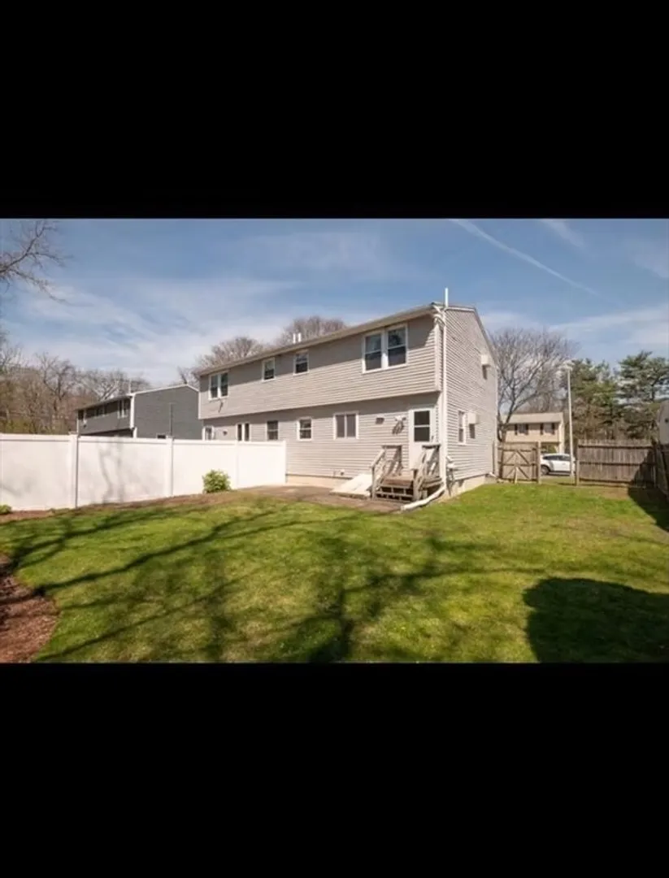
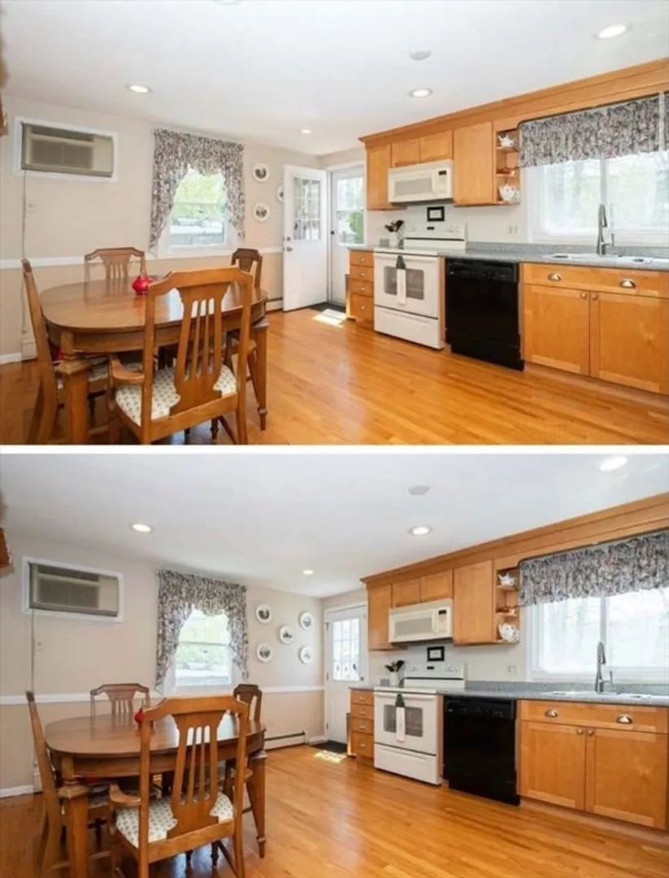
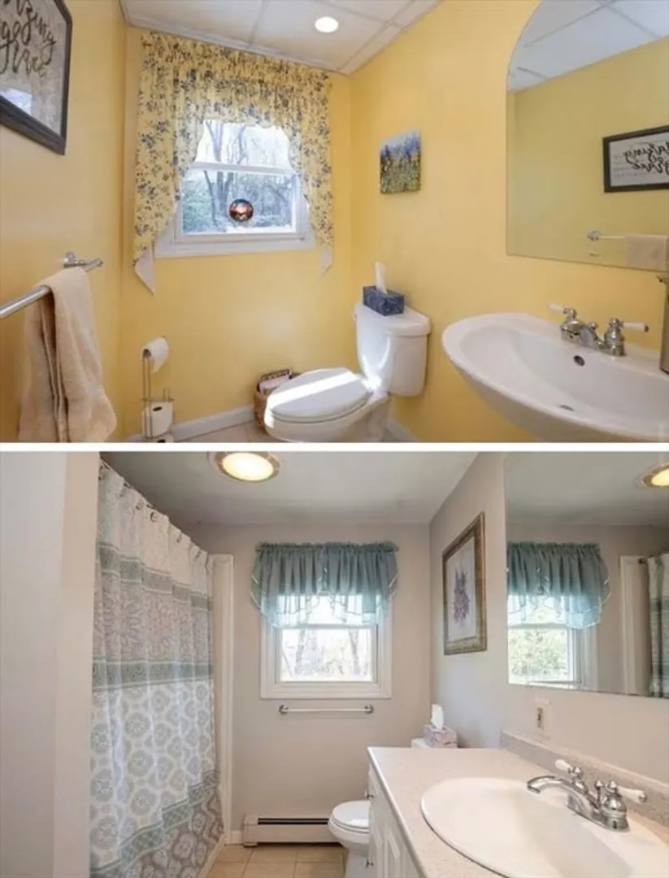
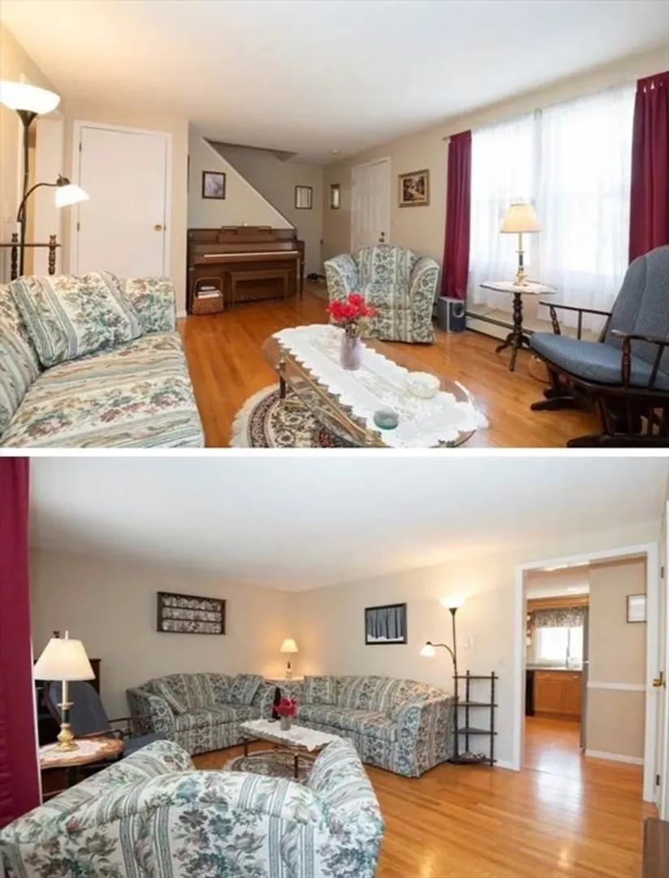
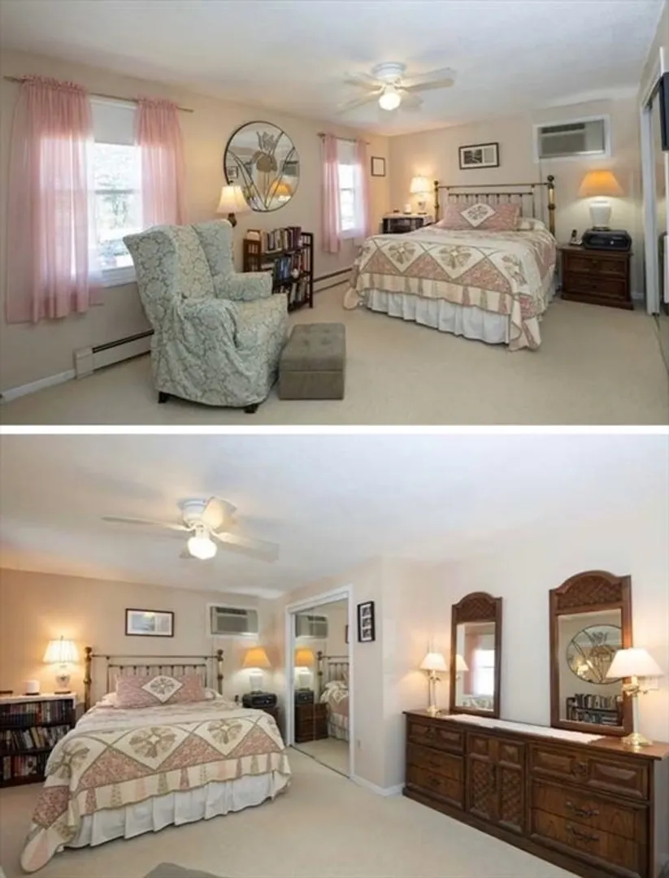
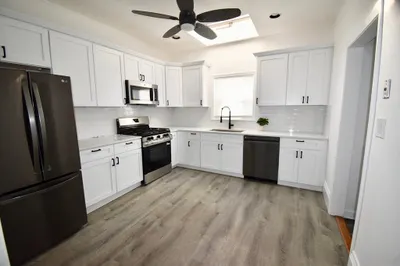
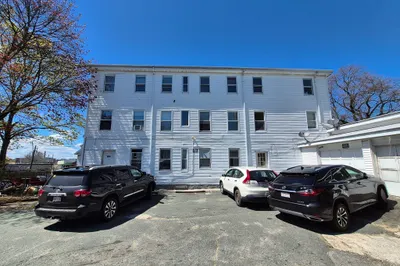
Welcome to 3A Christina Drive! This spacious 2-bedroom, 1.5-bath half-duplex offers approximately 1,400 square feet of comfortable living space in a convenient Peabody cul-de-sac setting. The main level features hardwood floors, a generous eat-in kitchen with stainless steel appliances, a bright living room, and a half bath. Upstairs are two well-sized bedrooms with ample closet space and a full bathroom with a tub and shower.The finished lower-level bonus room offers flexible space for a home office, gym, recreation room, or additional storage. Additional features include in-unit laundry, a private fenced-in backyard with patio, and two deeded off-street parking spaces. Conveniently located near shopping, parks, medical facilities, golf, and major commuter routes, including Route 1, Route 128, and I-95. All applicants must complete a rental application and provide valid photo identification, proof of income, employment verification, and references. Applicants must demonstrate a combined gross monthly income of at least two times the monthly rent or equivalent verifiable financial resources. Background, credit, rental-history, and eviction record screening are required with the applicant’s written authorization. Applications will be reviewed in accordance with applicable federal and Massachusetts fair-housing laws. Agent-accompanied showings only. Call or text the listing agent to schedule. Schedule your private showing today!
-
Highlights
- Heating: Natural Gas, Baseboard
- Property Class: Residential Lease
- Total Rooms: 5
- Status: Active
- Parking Spots: 2
- Property Type: Condominium
- Year Built: 1988
-
Additional Details
- Appliances: Range, Oven, Dishwasher, Microwave, Refrigerator
- Exterior Features: Porch, Deck, Patio
- SqFt Source: Other
- Year Built Source: Public Records
- Available Date: October 1, 2026
- Interior Features: Internet Available - Unknown
- Year Built Details: Actual
-
Amenities
- Community Features: Public Transportation, Shopping, Park, Medical Facility, Laundromat, Highway Access, Public School, T-Station
-
Fees / Taxes
- Rental Fee Includes: Gardener
Similar Listings
Content © 2026 MLS Property Information Network, Inc. The information in this listing was gathered from third party resources including the seller and public records.
Listing information provided courtesy of eXp Realty LLC.
MLS Property Information Network, Inc. and its subscribers disclaim any and all representations or warranties as to the accuracy of this information.